


$2,112,000
 4 Beds
 5 Baths
 4,818 sqft (on 1.01 acres)
11216 Ensor Street, Boerne, TX 78006
Home Value
Trulia Estimate
$2.11MSince last month
Increased$15K (+0.7%)Since last year
Decreased$186K (-8.1%)Learn more about this home's value by checking out its Trulia Estimate, the value of nearby homes, and how much similar homes have sold for.
Trulia Estimate
The of this home's value decreased by -12% in the last 10 years
| Month | Estimated value |
|---|---|
2026 | |
| October 2026 | $2.1M |
| September 2026 | $2.09M |
| August 2026 | $2.14M |
| July 2026 | $2.14M |
| June 2026 | $2.13M |
| May 2026 | $2.14M |
| April 2026 | $2.13M |
| March 2026 | $2.14M |
| February 2026 | $2.15M |
| January 2026 | $2.25M |
2025 | |
2024 | |
Comparable sales
These are recently sold homes that have a similar location or other similar features to this home, like bedrooms, bathrooms, and square footage. Get a sense of the expected prices in the area by viewing these homes.Address | Distance | Property Type | Sold Price | Sold Date | Bed | Bath | Sqft |
|---|---|---|---|---|---|---|---|
0.14 | Single-Family Home | - | 06/02/26 | 5 | 5 | 3,836 | |
0.24 | Single-Family Home | - | 06/08/26 | 4 | 5.5 | 5,562 | |
0.17 | Single-Family Home | - | 01/30/26 | 4 | 3.5 | 3,452 | |
0.30 | Single-Family Home | - | 06/30/26 | 4 | 3.5 | 5,036 | |
0.25 | Single-Family Home | - | 10/29/25 | 3 | 4 | 4,541 | |
0.61 | Single-Family Home | - | 12/18/25 | 4 | 4.5 | 5,116 | |
0.61 | Single-Family Home | - | 09/28/26 | 5 | 5.5 | 7,427 | |
0.69 | Single-Family Home | - | 05/12/26 | 3 | 3.5 | 3,667 | |
0.62 | Single-Family Home | - | 12/08/25 | 5 | 4.5 | 5,086 |
Nearby home prices
Get a sense of expected prices in the area by checking the value of nearby homes.Address | Distance | Price | Bed | Bath | Sqft | Status |
|---|---|---|---|---|---|---|
0.03 | - | - | - | - | Off Market | |
0.03 | - | - | - | - | Off Market | |
0.03 | - | - | - | - | Off Market | |
0.03 | $2,290,700 | 4 | 4.5 | 4,243 | Off Market | |
0.06 | - | - | - | - | Off Market | |
0.06 | - | - | - | - | Off Market | |
0.06 | - | - | - | - | Off Market | |
0.06 | $785,600 | 4 | 5 | 661 | Off Market | |
0.06 | - | - | - | - | Off Market | |
0.06 | - | - | - | - | Off Market | |
0.07 | - | - | - | - | Off Market | |
0.07 | - | Studio | - | - | Off Market | |
0.07 | $2,379,000 | 4 | 4 | 5,459 | Off Market | |
0.08 | $2,231,800 | 4 | 5 | 4,872 | Off Market | |
0.10 | - | - | - | - | Off Market | |
0.10 | - | - | - | - | Off Market | |
0.11 | - | - | - | - | Off Market | |
0.12 | $2,790,000 | 4 | 4.5 | 5,107 | For Sale | |
0.12 | - | - | - | - | Off Market | |
0.12 | $1,043,600 | 3 | 3 | 3,058 | Off Market |
Local Information
- Map ViewExplore the area around 11216 Ensor Street.

- Schools1 Preschool School1 Elementary School1 Middle School1 High School

- Shop & Eat

-- mins to
Home Highlights

Single-Family Home

Built in 2022

1.01 acre lot

4,818 sqft

$438/sqft

Garage

HOA $100/mo
About this House
What's unique:Versatile loftDedicated home officeHigh ceilingsLuxury finishesResort-style backyardImpressive open floor plan
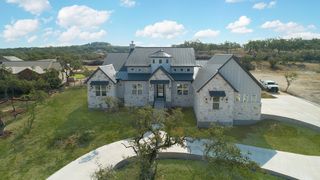
Discover refined living in this stunning 4,818 sq ft custom home nestled in the serene Pecan Springs community. Designed for those who appreciate thoughtful architecture and exceptional quality, this one-acre sanctuary seamlessly blends indoor and outdoor living with an array of sophisticated amenities. The home focuses beautifully on single level living while allowing privacy with two of the secondary bedrooms upstairs with a loft space. Anchored by an impressive open floor plan flooded with natural light from expansive windows that frame the resort-style backyard, this home is designed to impress and still be incredibly functional for a busy lifestyle. The moment you enter through the grand foyer, your eye is drawn directly to the sparkling Keith Zars pool and spa - an elegant welcome that sets the tone for the home's luxury finishes. Four generously proportioned bedrooms and four full bathrooms, plus two half baths, accommodate any living situation. The dedicated home office suits today's work lifestyle, while the downstairs game room provides an ideal entertaining space. A versatile loft upstairs offers flexibility for guests, fitness, or creative pursuits. The primary suite is a true retreat, featuring direct patio access and a spa-inspired bathroom with dual water closets, a walk-through shower, and customizable shower options - both handheld and rainfall heads. The gourmet kitchen commands attention with a six-burner gas range with grill, pot filler, and seamless touchpad faucet. A walk-in pantry keeps essentials hidden, while granite counterwork provides both durability and elegance. Comfort-conscious details abound: high ceilings throughout, a climate-controlled wine room, tankless water heaters, and a covered patio with corner fireplace for evening enjoyment. The three-car garage and brick paver circular drive enhance curb appeal and practicality. This is McNair Custom Homes at its finest - luxury with restraint, quality you can feel in every room.
11216 Ensor Street, Boerne, TX 78006 is a 4 bedroom, 6 bathroom, 4,818 sqft single-family home built in 2022. It was last sold on Feb 9, 2026. This property is not currently displayed as for sale or rent on Trulia. The Trulia Estimate is $2,112,000, with a rent estimate of $7,557/month.
Last check for updates: 1 day ago
Listed by Kimberly Howell TREC #446317, (210) 861-0188
Keller Williams Legacy
Source: LERA MLS, MLS#1916319
Home Details for 11216 Ensor Street

|
|---|
Interior Details Number of Rooms: 9Types of Rooms: Master Bedroom, Bedroom 2, Bedroom 3, Bedroom 4, Master Bathroom, Dining Room, Family Room, Kitchen, OfficeWet Bar |
Beds & Baths Number of Bedrooms: 4Number of Bathrooms: 6Number of Bathrooms (full): 4Number of Bathrooms (half): 2 |
Dimensions and Layout Living Area: 4818 Square Feet |
Appliances & Utilities Utilities: Cable Available, Private Garbage ServiceAppliances: Self Cleaning Oven, Microwave, Range, Gas Cooktop, Indoor Grill, Refrigerator, Disposal, Dishwasher, Plumbed For Ice Maker, Gas Water Heater, Plumb for Water Softener, 2+ Water Heater Units, Tankless Water HeaterDishwasherDisposalLaundry: Main Level,Laundry Room,Washer Hookup,Dryer ConnectionMicrowaveRefrigerator |
Heating & Cooling Heating: Central,2 Units,Natural GasHas CoolingAir Conditioning: 16+ SEER AC,Ceiling Fan(s),Two CentralHas HeatingHeating Fuel: Central |
Fireplace & Spa Number of Fireplaces: 1Fireplace: One, Family RoomHas a Fireplace |
Gas & Electric Electric: CPSGas: CPS |
Windows, Doors, Floors & Walls Window: Double Pane WindowsFlooring: Ceramic Tile, Wood |
Levels, Entrance, & Accessibility Stories: 2Levels: TwoAccessibility: Int Door Opening 32"+, Accessible Entrance, Accessible Hallway(s), Doors-Swing-In, Accessible Doors, Entry Slope less than 1 foot, Low Closet Rods, No Carpet, Level Lot, Level Drive, First Floor Bath, Full Bath/Bed on 1st Flr, First Floor Bedroom, Stall ShowerFloors: Ceramic Tile, Wood |
Security Security: Smoke Detector(s), Prewired, Carbon Monoxide Detector(s), Controlled Access |

|
|---|
Exterior Home Features Roof: TilePatio / Porch: Patio, CoveredFencing: Wrought Iron, Ranch FenceVegetation: Mature Trees, Mature Trees (ext feat)Exterior: Barbecue, Gas Grill, Sprinkler System, Rain Gutters, Outdoor KitchenFoundation: SlabHas a Private PoolSprinkler System |
Parking & Garage Number of Garage Spaces: 3Number of Covered Spaces: 3Has a GarageHas Open ParkingParking Spaces: 3Parking: Three Car Garage,Garage Faces Side,Oversized,Garage Door Opener,Circular Driveway |
Pool Pool: In Ground, Pool/Spa Combo, HeatedPool |
Frontage Road Frontage: Private RoadRoad Surface Type: Paved, Asphalt |
Water & Sewer Sewer: Septic, Septic, Aerobic Septic |

|
|---|
Cumulative Days on Market: 270 |

|
|---|
Year Built Year Built: 2022 |
Property Type / Style Property Type: ResidentialProperty Subtype: Single Family ResidenceArchitecture: Spanish |
Building Construction Materials: 4 Sides Masonry, Stucco, Foam InsulationIs a New Construction |
Property Information Condition: New ConstructionParcel Number: 046611090160 |

|
|---|
Price List Price: $2,375,000Price Range: $2,150,000 - $2,375,000 |
Status Change & Dates Possession Timing: Close Of Escrow |

|
|---|
MLS Status: Sold |

|
|---|

|
|---|
Direction & Address City: BoerneCommunity: Pecan Springs |
School Information Elementary School: Sara B McandrewElementary School District: NorthsideJr High / Middle School: RawlinsonJr High / Middle School District: NorthsideHigh School: ClarkHigh School District: Northside |

|
|---|
Building Details Builder Name: McNair Custom Homes |

|
|---|
HOA Name: PECAN SPRINGS HOMEOWNERS ASSOCATIONHas an HOAHOA Fee: $1,200/Annually |

|
|---|
Lot Area: 1.006 Acres |

|
|---|
Listing Terms: Conventional, VA Loan, Cash |

|
|---|
Mls Number: 1916319Attribution Contact: 210-861-0188 |
Price and Tax history
| Date | Event | Price |
|---|---|---|
Feb 9, 2026 Source: LERA MLS #1916319 | Sold | -- |
Dec 31, 2025 Source: LERA MLS #1916319 | Pending | $2,375,000 |
Oct 17, 2025 Source: LERA MLS #1916319 | Listed For Sale | $2,375,000 |
Oct 17, 2025 Source: LERA MLS #1855718 | ListingRemoved | $2,400,000 |
Apr 4, 2025 Source: LERA MLS #1855718 | Listed For Sale | $2,400,000 |
Jun 13, 2024 Source: LERA MLS #1729409 | ListingRemoved | |
Jan 18, 2024 Source: LERA MLS #1729409 | Listed For Sale | $2,400,000 |
| Year | Property tax | Tax assessment |
|---|---|---|
| 2025 | $29,545 | $2,233,500 |
Home facts updated by county records
Market trends in Boerne
Last updated September 2026
Avg. sale price
$560K
$26.27KMoM
Sale-to-List Price
98.1%
0.1%MoM
Price per sq ft
$226
$5MoM
Available listings
485
30MoM
Sourced by Trulia Market Trends
Around this home
What Locals Say about Boerne
This October
Trick-or-Treat Score
Built from what locals say about this neighborhood.- 83% say there's holiday spirit
- 66% say there are sidewalks
- 60% say neighbors are friendly
Trulia Trick or TreatStart Ghost Hunt
At least 259 Trulia users voted on each feature.

90 % Say it's dog friendly

89 % Say car is needed

88 % Say yards are well-kept

85 % Say parking is easy

83 % Say there's holiday spirit

81 % Say people would walk alone at night

75 % Say it's quiet

73 % Say there's wildlife

70 % Say kids play outside

66 % Say there are sidewalks

63 % Say they plan to stay for at least 5 years

60 % Say neighbors are friendly

49 % Say there are community events

46 % Say streets are well-lit

27 % Say it's walkable to restaurants

18 % Say it's walkable to grocery stores
Sourced by Trulia users. Learn more about our methodology.
LGBTQ Local Legal Protections
LGBTQ Local Legal Protections



IDX information is provided exclusively for personal, non-commercial use, and may not be used for any purpose other than to identify prospective properties consumers may be interested in purchasing.
Information is deemed reliable but not guaranteed.
Frequently asked questions about 11216 Ensor Street
- What is 11216 Ensor Street estimated to be worth?Trulia's estimated value for 11216 Ensor Street in Boerne, TX is $2,112,000.
- What is the price history for 11216 Ensor Street?11216 Ensor Street in Boerne, TX last sold in February 2026.
- Is Boerne a buyer's or seller's market?Boerne is currently a buyer's market, based on recent for-sale activity.
- What's the median sale price in Boerne?The median sale price in Boerne is $560K. That is up $26.27K from the prior month.
- Does 11216 Ensor Street have air conditioning?Yes, 11216 Ensor Street in Boerne, TX has air conditioning.
- Does 11216 Ensor Street have a pool?Yes, 11216 Ensor Street in Boerne, TX has a pool.
Explore by feature - Pet Friendly
 SPECIAL OFFERPET FRIENDLY
 SPECIAL OFFERPET FRIENDLYINCOME RESTRICTEDTotal price$1,299 - $1,649/mo1-3 bd1-2 baBluff View at Frederick Creek | 36025 Interstate Highway 10 W,
Boerne, TX 78006 PET FRIENDLY
 PET FRIENDLY
 PET FRIENDLY
 NEW - 1 DAY AGOSPECIAL OFFERPET FRIENDLY
 SPECIAL OFFERPET FRIENDLY
 SPECIAL OFFERPET FRIENDLY
 APPLY INSTANTLYSPECIAL OFFERPET FRIENDLY
 NEW - 1 DAY AGOSPECIAL OFFERPET FRIENDLY
Explore by feature - Garage
- PET FRIENDLY
 APPLY INSTANTLYPET FRIENDLY
 APPLY INSTANTLYPET FRIENDLY
 APPLY INSTANTLYPET FRIENDLYFURNISHED
 APPLY INSTANTLYPET FRIENDLY
 APPLY INSTANTLYPET FRIENDLY
 APPLY INSTANTLYPET FRIENDLYFURNISHED
 PET FRIENDLY
 PET FRIENDLY
 PET FRIENDLY
Explore by feature - Air Conditioning
- PET FRIENDLY
- PET FRIENDLY
- PET FRIENDLY
- NEW - 1 DAY AGOSPECIAL OFFERPET FRIENDLY
- SPECIAL OFFERPET FRIENDLY
- SPECIAL OFFERPET FRIENDLY
- APPLY INSTANTLYSPECIAL OFFERPET FRIENDLY
- NEW - 1 DAY AGOSPECIAL OFFERPET FRIENDLY
 SPECIAL OFFERPET FRIENDLY
 SPECIAL OFFERPET FRIENDLY
Explore by feature - Pool
- NEW - 1 DAY AGOSPECIAL OFFERPET FRIENDLY
- NEW - 1 DAY AGOSPECIAL OFFERPET FRIENDLY
- SPECIAL OFFERPET FRIENDLYINCOME RESTRICTEDTotal price$1,299 - $1,649/mo1-3 bd1-2 baBluff View at Frederick Creek | 36025 Interstate Highway 10 W,
Boerne, TX 78006  SPECIAL OFFERPET FRIENDLY
 NEW - 2 DAYS AGOSPECIAL OFFERPET FRIENDLY
- SPECIAL OFFERPET FRIENDLY
 SPECIAL OFFERPET FRIENDLY
 PET FRIENDLY
 SENIOR HOUSINGPET FRIENDLY
- SPECIAL OFFERPET FRIENDLY
Explore by feature - Washer/dryer
- SPECIAL OFFERPET FRIENDLY
- SPECIAL OFFERPET FRIENDLYINCOME RESTRICTEDTotal price$1,299 - $1,649/mo1-3 bd1-2 baBluff View at Frederick Creek | 36025 Interstate Highway 10 W,
Boerne, TX 78006 - PET FRIENDLY
- PET FRIENDLY
- NEW - 1 DAY AGOSPECIAL OFFERPET FRIENDLY
- SPECIAL OFFERPET FRIENDLY
- SPECIAL OFFERPET FRIENDLY
- APPLY INSTANTLYSPECIAL OFFERPET FRIENDLY
- NEW - 1 DAY AGOSPECIAL OFFERPET FRIENDLY
- SENIOR HOUSINGPET FRIENDLY
Explore by feature - Outdoor Space
- PET FRIENDLY
- APPLY INSTANTLYPET FRIENDLY
- APPLY INSTANTLYPET FRIENDLY
- APPLY INSTANTLYPET FRIENDLY
- PET FRIENDLY
 PET FRIENDLY
 APPLY INSTANTLYPET FRIENDLY
 APPLY INSTANTLYPET FRIENDLY
 APPLY INSTANTLYPET FRIENDLY
 PET FRIENDLY
Apartments for Rent
 APPLY INSTANTLY
 See more homes for rent inBoerne
Off Market Homes Near 11216 Ensor Street
 SOLDOCT 23, 2026John Harris TREC #508502, RE/MAX North-San Antonio
 SOLDOCT 21, 2026Dainelle Scott TREC #671645, Keller Williams Boerne
 SOLDOCT 21, 2026Scott Malouff TREC #658231, Keller Williams Heritage
 SOLDOCT 20, 2026Marco Ramirez TREC #690391, Bluestem Ranch Group
 SOLDOCT 19, 2026Donna Drayton TREC #435704, Drayton Realty, LLC
 SOLDOCT 19, 2026Alexis Weigand TREC #528450, Real Broker, LLC
 SOLDOCT 16, 2026Chelsie Franz TREC #658566, Keller Williams Heritage
 SOLDOCT 16, 2026Celeste Hayes TREC #610756, Keller Williams Boerne
 SOLDOCT 14, 2026Diana Rosenberger TREC #443758, Trinidad Realty Partners, Inc
 See more homes for sale inBoerne

Homes for sale near 11216 Ensor Street
 NEW CONSTRUCTION0.88 ACRESNorma Lira TREC #556963, Keller Williams Heritage
 NEW CONSTRUCTION1.03 ACRESKimberly Howell TREC #446317, Keller Williams Legacy
 2.21 ACRESDebra Janes TREC #424690, Niche Properties
 NEW CONSTRUCTION1.05 ACRESKevin Best TREC #461928, San Antonio Portfolio KW RE
 1.28 ACRESDwain Harris TREC #474354, Premier Realty Group Platinum
 4.17 ACRESKristen Schramme TREC #568432, Keller Williams Legacy
 2.97 ACRESDaniel Kubinski TREC #262512, Crowned Eagle Realty
 NEW CONSTRUCTION
 1.37 ACRESKelly Jo Gonzalez TREC #555351, Kuper Sotheby's Int'l Realty
 NEW CONSTRUCTION
- See more homes for sale inBoerne

- Results are loading