


$775,000
Original price: $795,000
 4 Beds
 2.5 Baths
 3,012 sqft (on 2.09 acres)
11211 Caisson Ct, Woodbridge, VA 22192
Est. Mortgage $4,637/mo*
Get Pre-QualifiedHome Highlights

Single-Family Home

Built in 1985

2.09 acre lot

$257/sqft

2 Car Garage

HOA $7/mo
Local Information
- Map ViewExplore the area around 11211 Caisson Ct.

- Schools2 Preschool Schools1 Elementary School1 Middle School1 High School

- Shop & Eat

-- mins to
About this House
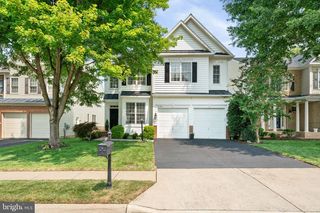
Sellers offering $10,000 toward buyers closing costs or rate buy down! Beautiful home on 2+acre, cul-de-sac lot in Cannon Bluff, backing to wooded area with stream! Classic Colonial architecture perched atop a picturesque, wooded lot, with 2 wood-burning fireplaces, quality updates, exceptional outdoor spaces, and private wooded setting. Extensive hardscaping, including retaining walls and brick steps/walkway, create a welcoming first impression and complements the home's natural surroundings. Inside, you'll find a warm and inviting floor plan designed for both everyday living and entertaining. Hardwood floors grace the foyer and continue into the spacious family room, where a wood-burning fireplace serves as the focal point for cozy evenings at home. The formal living room features custom crown molding and a second wood-burning fireplace, adding character and warmth, while the formal dining room provides an elegant space for entertaining friends and family alike. The remodeled kitchen, completed in 2018, is both beautiful and functional, with newer cabinetry, granite countertops, and stainless steel appliances, including a wall oven, built-in microwave, cooktop, and Bosch dishwasher. A reverse osmosis water filtration system provides purified drinking water, while a whole-house water treatment system offers peace of mind throughout the home.Just off the kitchen, the family room creates an ideal gathering space, while a dedicated main-level office provides the perfect work-from-home solution. The conveniently located main-level laundry room adds everyday practicality.Outdoor enthusiasts will appreciate the expansive composite deck where you can unwind, and take in the serene wooded views. Perfectly positioned at the highest point of the lot, the property provides a sense of privacy and tranquility that is increasingly difficult to find. Upstairs, the spacious primary suite serves as a true retreat, complete with a separate sitting area and dual closets. The luxurious primary bathroom was beautifully remodeled in 2021 and features an expanded walk-in shower, updated flooring, new countertops, and a thoughtfully designed layout that offers both comfort and functionality. Three additional generously sized bedrooms and a full hall bath complete the upper level. A partially finished basement with a utility room, and a separate workshop, offers endless possibilities and is ready to be customized to suit your hobbies, storage needs, or future expansion plans. Recent updates provide tremendous value and peace of mind, including a new HVAC system with an integrated humidifier (2025), a 50-gallon water heater (2019), a roof replacement (2016), the remodeled primary bath (2021), and the renovated kitchen (2018). Enjoy The Cannon Bluff private park with picnic area and boat launch/lake access!
Last check for updates: about 12 hours ago
Listing courtesy of Tricia Filbert, (703) 986-4679
Samson Properties, (703) 935-2308
Source: Bright MLS, MLS#VAPW2125562
Also Listed on Bright MLS.
Home Details for 11211 Caisson Ct

|
|---|
Interior Details Basement: Partially FinishedNumber of Rooms: 1Types of Rooms: Basement |
Beds & Baths Number of Bedrooms: 4Number of Bathrooms: 3Number of Bathrooms (full): 2Number of Bathrooms (half): 1Number of Bathrooms (main level): 1 |
Dimensions and Layout Living Area: 3012 Square Feet |
Appliances & Utilities Appliances: Washer, Dryer, Microwave, Cooktop, Dishwasher, Humidifier, Refrigerator, Ice Maker, Oven, Water Treat System, Electric Water HeaterDishwasherDryerLaundry: Main LevelMicrowaveRefrigeratorWasher |
Heating & Cooling Heating: Heat Pump,ElectricHas CoolingAir Conditioning: Heat Pump,Ceiling Fan(s),Central Air,ElectricHas HeatingHeating Fuel: Heat Pump |
Fireplace & Spa Number of Fireplaces: 2Fireplace: Wood BurningHas a Fireplace |
Windows, Doors, Floors & Walls Window: Window TreatmentsFlooring: Wood |
Levels, Entrance, & Accessibility Stories: 3Levels: ThreeAccessibility: NoneFloors: Wood |
View Has a ViewView: Trees/Woods |

|
|---|
Exterior Home Features Patio / Porch: DeckOther Structures: Above Grade, Below GradeExterior: Extensive HardscapeFoundation: Concrete PerimeterNo Private Pool |
Parking & Garage Number of Garage Spaces: 2Number of Covered Spaces: 2Open Parking Spaces: 4No CarportHas a GarageHas an Attached GarageHas Open ParkingParking Spaces: 6Parking: Garage Door Opener,Concrete,Attached,Driveway |
Pool Pool: None |
Frontage Not on Waterfront |
Water & Sewer Sewer: Septic > # of BR |
Finished Area Finished Area (above surface): 3012 Square Feet |

|
|---|
Days on Market: 28 |

|
|---|
Year Built Year Built: 1985 |
Property Type / Style Property Type: ResidentialProperty Subtype: Single Family ResidenceStructure Type: DetachedArchitecture: Colonial |
Building Construction Materials: Vinyl SidingNot a New Construction |
Property Information Included in Sale: Refrigerator In Mud Room, Ring Doorbell CameraParcel Number: 8094738054 |

|
|---|
Price List Price: $775,000Price Per Sqft: $257 |
Status Change & Dates Possession Timing: Close Of Escrow |

|
|---|
MLS Status: ACTIVE |

|
|---|

|
|---|
Direction & Address City: WOODBRIDGECommunity: Cannon Bluff |
School Information Elementary School: WestridgeElementary School District: Prince William County Public SchoolsJr High / Middle School: BentonJr High / Middle School District: Prince William County Public SchoolsHigh School: Charles J. Colgan SeniorHigh School District: Prince William County Public Schools |

|
|---|
Listing Agent Listing ID: VAPW2125562 |

|
|---|
Building Area Building Area: 4497 Square Feet |

|
|---|
Not Senior Community |

|
|---|
HOA Fee Includes: Common Area Maintenance, Pier/Dock Maintenance, Reserve Funds, ManagementHOA Name: CANNON BLUFF HOAHas an HOAHOA Fee: $85/Annually |

|
|---|
Lot Area: 2.0945 Acres |

|
|---|
Special Conditions: Standard |

|
|---|
Listing Agreement Type: Exclusive Right To SellListing Terms: Cash, Conventional, FHA, VA Loan |

|
|---|
Business Information Ownership: Fee Simple |

|
|---|
BasementMls Number: VAPW2125562Above Grade Unfinished Area: 3012 |

|
|---|
HOA Amenities: Boat Ramp,Common Grounds,Jogging Path,Picnic Area,Pier/Dock,Water/Lake PrivilegesSource Internet Consumer Comment: NSource Internet Automated Valuation Display: YSource Internet Entire Listing Display: YSource Internet Address Display: Y |
Around this home
Neighborhood Overview

Neighborhood stats provided by third party data sources.
What Locals Say about Cannon Bluff
At least 1 Trulia users voted on each feature.

100 % Say it's quiet

100 % Say yards are well-kept

100 % Say parking is easy

100 % Say there's wildlife

100 % Say it's dog friendly

67 % Say there's holiday spirit

33 % Say kids play outside
Sourced by Trulia users. Learn more about our methodology.
Market trends in Woodbridge
Last updated July 2026
Avg. sale price
$506K
$15.3KMoM
Sale-to-List Price
100.0%
Price per sq ft
$258
$1MoM
Available listings
502
2MoM
Home Value
Trulia Estimate
$765KSince last month
Decreased$68K (-8.1%)Since last year
Decreased$23K (-2.9%)Since last sale
Increased$577K (+307.4%)Learn more about this home's value by checking out its Trulia Estimate, the value of nearby homes, and how much similar homes have sold for.
Trulia Estimate
The of this home's value increased by +49% in the last 10 years
| Month | Estimated value |
|---|---|
2026 | |
| September 2026 | $765K |
| August 2026 | $766K |
| July 2026 | $833K |
| June 2026 | $790K |
| May 2026 | $796K |
| April 2026 | $803K |
| March 2026 | $803K |
| February 2026 | $774K |
| January 2026 | $771K |
2025 | |
2024 | |
2023 | |
2022 | |
2021 | |
2020 | |
2019 | |
2018 | |
2017 | |
2016 | |
Comparable sales
These are recently sold homes that have a similar location or other similar features to this home, like bedrooms, bathrooms, and square footage. Get a sense of the expected prices in the area by viewing these homes.Address | Distance | Property Type | Sold Price | Sold Date | Bed | Bath | Sqft |
|---|---|---|---|---|---|---|---|
0.04 | Single-Family Home | $775,000 | 05/28/26 | 3 | 2.5 | 2,995 | |
0.19 | Single-Family Home | $850,000 | 04/30/26 | 4 | 3 | 3,196 | |
0.31 | Single-Family Home | $725,000 | 08/12/26 | 5 | 3.5 | 3,240 | |
0.46 | Single-Family Home | $857,500 | 06/26/26 | 4 | 3.5 | 3,574 | |
0.72 | Single-Family Home | $765,000 | 11/07/25 | 5 | 2.5 | 2,534 | |
0.76 | Single-Family Home | $650,000 | 07/14/26 | 4 | 3 | 3,388 | |
0.94 | Single-Family Home | $885,000 | 06/12/26 | 4 | 2.5 | 3,058 | |
0.90 | Single-Family Home | $530,000 | 05/05/26 | 4 | 3 | 3,507 |
Nearby home prices
Get a sense of expected prices in the area by checking the value of nearby homes.Address | Distance | Price | Bed | Bath | Sqft | Status |
|---|---|---|---|---|---|---|
0.04 | $775,000 | 3 | 2.5 | 2,995 | Recently Sold | |
0.07 | $953,100 | 6 | 3.5 | 4,784 | Off Market | |
0.19 | $850,000 | 4 | 3 | 3,196 | Recently Sold | |
0.24 | $1,049,500 | 6 | 4 | 4,293 | Off Market | |
0.27 | $905,100 | 4 | 3.5 | 3,152 | Off Market | |
0.31 | $725,000 | 5 | 3.5 | 3,240 | Recently Sold | |
0.32 | $788,000 | 4 | 3.5 | 3,758 | Off Market | |
0.29 | $842,700 | 4 | 3.5 | 4,232 | Off Market | |
0.32 | $1,137,700 | 5 | 4.5 | 5,626 | Off Market | |
0.36 | $794,200 | 4 | 2.5 | 3,010 | Off Market | |
0.36 | $754,300 | 5 | 3.5 | 3,135 | Off Market |
Price and Tax history
| Date | Event | Price |
|---|---|---|
Aug 28, 2026 Source: Bright MLS #VAPW2125562 | PriceChange | $775,000 Price decreased by 3% |
Aug 14, 2026 Source: Bright MLS #VAPW2125562 | PriceChange | $795,000 Price decreased by 4% |
Aug 7, 2026 Source: Bright MLS #VAPW2125562 | Listed For Sale | $825,000 |
Aug 1, 1985 Source: N/A | Sold | $187,710 |
| Year | Property tax | Tax assessment |
|---|---|---|
| 2025 | $6,855 | $699,100 |
Home facts updated by county records
LGBTQ Local Legal Protections
LGBTQ Local Legal Protections



Tricia Filbert, Samson Properties, (703) 935-2308
Agent Phone: (703) 986-4679
The data relating to real estate for sale on this website appears in part through the BRIGHT Internet Data Exchange program, a voluntary cooperative exchange of property listing data between licensed real estate brokerage firms, and is provided by BRIGHT through a licensing agreement.
Listing information is from various brokers who participate in the Bright MLS IDX program and not all listings may be visible on the site. The property information being provided on or through the website is for the personal, non-commercial use of consumers and such information may not be used for any purpose other than to identify prospective properties consumers may be interested in purchasing.
Some properties which appear for sale on the website may no longer be available because they are for instance, under contract, sold or are no longer being offered for sale.
Property information displayed is deemed reliable but is not guaranteed.
Copyright 2026 Bright MLS, Inc. Click here for more information
Similar Homes You May Like
 0.25 ACRESCentury 21 Redwood Realty
 0.34 ACRESPearson Smith Realty, LLC
 9.99 ACRESColdwell Banker Elite
 Berkshire Hathaway HomeServices PenFed Realty
 OPEN SAT, 11-2PM0.27 ACRESSamson Properties
 3.15 ACRESCentury 21 Redwood Realty
 OPEN SAT, 1-3PMTTR Sotheby's International Realty
 OPEN SAT, 1-3PM0.28 ACRESWeichert, REALTORS
 0.34 ACRESLong & Foster Real Estate, Inc.
 OPEN SAT, 1-3PMVirginia Select Homes, LLC.
 OPEN SAT, 11-1PM1.01 ACRESColdwell Banker Realty
 0.52 ACRESPearson Smith Realty, LLC
 OPEN SAT, 12-2PM0.3 ACRESKeller Williams Realty
 0.29 ACRESPearson Smith Realty LLC
 1.62 ACRESRE/MAX Real Estate Connections
 OPEN SAT, 1-3PM1.27 ACRESPearson Smith Realty, LLC
 FOR SALE BY OWNER0.39 ACRES
 OPEN SAT, 12-3PM0.31 ACRESSamson Properties
 See more homes for sale inWoodbridge


New Listings near 11211 Caisson Ct
 NEWOPEN SAT, 1-3PM0.33 ACRESeXp Realty LLC
 OPEN SUN, 1-3PMRealty ONE Group Capital
 NEWCOMING SOON 9/10Samson Properties
 NEWCOMING SOON 9/100.54 ACRESLong & Foster Real Estate, Inc.
 OPEN SAT, 1-3PM1 ACRECENTURY 21 New Millennium
 NEW - 1 DAY AGOFairfax Realty of Tysons
 TRULIA PREVIEW2.91 ACRES
 OPEN SAT, 12-2PMKeller Williams Capital Properties
- See more homes for sale inWoodbridge


Frequently asked questions about 11211 Caisson Ct
- What is the estimated monthly payment for 11211 Caisson Ct?Based on a $775,000 list price with 20% down at today's rates, the estimated monthly payment for 11211 Caisson Ct in Woodbridge, VA is approximately $4,707 (about $4,070 principal & interest, $562 property taxes, and $75 homeowner's insurance). This is an estimate. Actual payment depends on your loan terms.
- How does the list price for 11211 Caisson Ct compare to homes in Woodbridge?11211 Caisson Ct in Woodbridge, VA is listed at $775,000, about 53% above the $506K median sale price in Woodbridge.
- What are the closest schools to 11211 Caisson Ct?The closest schools to 11211 Caisson Ct in Woodbridge, VA are Charles J. Colgan Sr. High School (Pre-K, rated 8/10), Louise A. Benton Middle School (rated 8/10), Westridge Elementary School (Pre-K, rated 9/10).
- What is 11211 Caisson Ct estimated to be worth?Trulia's estimated value for 11211 Caisson Ct in Woodbridge, VA is $764,800.
- Does 11211 Caisson Ct have air conditioning?Yes, 11211 Caisson Ct in Woodbridge, VA has air conditioning.
- Does 11211 Caisson Ct have laundry facilities?Yes, 11211 Caisson Ct in Woodbridge, VA has in-unit laundry.
11211 Caisson Ct, Woodbridge, VA 22192 is a 4 bedroom, 3 bathroom, 3,012 sqft single-family home built in 1985. 11211 Caisson Ct is located in Cannon Bluff, Woodbridge. This property is currently available for sale and was listed by Bright MLS on Jul 24, 2026. The MLS # for this home is MLS# VAPW2125562.