


$889,900
 5 Beds
 3 Baths
 3,430 sqft (on 0.30 acres)
1121 Manchaca Loop, Apex, NC 27539
Est. Refi. Payment $5,074/mo*
Refinance Your HomeCurrently Off Market - Sold Jul 17, 2026 for $890,000
Home Value
Trulia Estimate
$890KSince last month
Decreased$1K (-0.2%)Since last year
Increased$68K (+8.3%)Since last sale
Decreased$2K (-0.2%)Learn more about this home's value by checking out its Trulia Estimate, the value of nearby homes, and how much similar homes have sold for.
Trulia Estimate
The of this home's value increased by +26% in the last 10 years
| Month | Estimated value |
|---|---|
2026 | |
| August 2026 | $889K |
| July 2026 | $890K |
| June 2026 | $885K |
| May 2026 | $835K |
| April 2026 | $827K |
| March 2026 | $831K |
| February 2026 | $824K |
| January 2026 | $809K |
2025 | |
2024 | |
2023 | |
Comparable sales
These are recently sold homes that have a similar location or other similar features to this home, like bedrooms, bathrooms, and square footage. Get a sense of the expected prices in the area by viewing these homes.Address | Distance | Property Type | Sold Price | Sold Date | Bed | Bath | Sqft |
|---|---|---|---|---|---|---|---|
0.16 | Single-Family Home | $900,000 | 06/18/26 | 4 | 3 | 3,187 | |
0.07 | Single-Family Home | $745,000 | 03/30/26 | 3 | 2.5 | 2,609 | |
0.19 | Single-Family Home | $880,500 | 07/31/26 | 3 | 3.5 | 3,408 | |
0.21 | Single-Family Home | $815,000 | 09/23/25 | 5 | 4.5 | 3,728 | |
0.26 | Single-Family Home | $788,000 | 11/14/25 | 5 | 3.5 | 2,984 | |
0.17 | Single-Family Home | $815,000 | 09/05/25 | 3 | 3.5 | 3,293 | |
0.15 | Single-Family Home | $780,000 | 01/30/26 | 3 | 2.5 | 2,734 | |
0.04 | Single-Family Home | $618,000 | 07/30/26 | 3 | 2.5 | 2,558 | |
0.67 | Single-Family Home | $935,000 | 06/03/26 | 5 | 3 | 3,366 |
Nearby home prices
Get a sense of expected prices in the area by checking the value of nearby homes.Address | Distance | Price | Bed | Bath | Sqft | Status |
|---|---|---|---|---|---|---|
0.02 | $809,300 | 5 | 3 | 3,430 | Off Market | |
0.07 | $745,000 | 3 | 2.5 | 2,609 | Recently Sold | |
0.04 | $618,000 | 3 | 2.5 | 2,558 | Recently Sold | |
0.08 | $947,500 | 5 | 5 | 4,247 | For Sale | |
0.17 | $805,400 | 3 | 3.5 | 3,293 | Off Market | |
0.12 | $871,600 | 6 | 4.5 | 3,611 | Off Market | |
0.15 | $881,200 | 4 | 3.5 | 3,359 | Off Market | |
0.15 | $780,000 | 3 | 2.5 | 2,734 | Recently Sold | |
0.21 | $723,700 | 4 | 3.5 | 2,755 | Off Market | |
0.22 | $788,000 | 3 | 3.5 | 3,184 | Off Market | |
0.16 | $928,900 | 6 | 5 | 4,304 | Off Market |
Local Information
- Map ViewExplore the area around 1121 Manchaca Loop.

- Schools1 Preschool School1 Elementary School1 Middle School1 High School

- Shop & Eat

-- mins to
Home Highlights

Property Type
Single-Family Home

Year Built
2021

Lot Size
0.3 acres
Living Area
3,430 sqft

Price/Sqft
$259/sqft

Parking
2 Car Garage

HOA
$83/Monthly
About this House
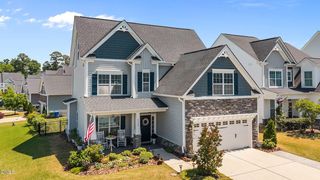
Experience luxury living at its finest in this stunning, like-new home perfectly situated on a beautifully landscaped .30-acre lot in highly sought-after Fairview Park in Apex. Thoughtfully designed floor plan that seamlessly blends open-concept living with well-defined spaces, offering the ideal balance of functionality, flexibility, and comfort for today's lifestyle. The gourmet kitchen impresses with stainless steel appliances, gas cooktop with a statement hood, granite countertops, striking tile backsplash, oversized walk-in pantry, and a charming breakfast nook that opens directly to the screened porch overlooking a serene wooded backdrop. Expansive center island with breakfast bar flows effortlessly into the spacious family room, where a gas-log fireplace serves as a warm and inviting focal point. The first floor also features a private guest suite, versatile flex room perfect for a home office, playroom, or fitness space, and an elegant formal dining room ideal for entertaining. Designer finishes throughout, including upgraded lighting, smart home features, soaring 10-foot ceilings, luxury vinyl plank flooring, and an enhanced trim package that adds sophistication and character throughout the main living areas. Abundant storage, including a custom drop zone and oversized walk-in storage closet tucked beneath the staircase. Upstairs you will find a spacious loft and three generously sized secondary bedrooms, providing ample room for family, guests, or hobbies. Anchoring the second floor is the impressive owner's retreat, featuring an expansive walk-in closet with custom wood shelving, and a spa-inspired bath complete with dual vanities, granite countertops, a frameless glass tile shower, separate water closet, and luxurious finishes throughout. Outside, enjoy a welcoming rocking-chair front porch, professionally landscaped grounds, whole-house GENERAC generator, and a screened porch overlooking a peaceful wooded oasis. Whether relaxing with your morning coffee or entertaining guests, this exceptional outdoor setting offers privacy, tranquility, and year-round enjoyment. All of this in an exceptional Apex location with convenient access to community amenities, parks, walking trails, shopping, dining, and highly rated Wake County schools. Ideally positioned just minutes from Downtown Apex, Beaver Creek Commons, and major transportation corridors including NC-540 and I-40. This home offers seamless connectivity to RTP, Raleigh, Cary, and RDU International Airport. Enjoy the perfect balance of accessibility and tranquility in Apex, affectionately known as "The Peak of Good Living" and consistently recognized as one of North Carolina's most desirable places to call home.
1121 Manchaca Loop, Apex, NC 27539 is a 5 bedroom, 3 bathroom, 3,430 sqft single-family home built in 2021. It last sold for the $890,000 asking price on Jul 17, 2026. This property is not currently displayed as for sale or rent on Trulia. The Trulia Estimate is $889,900, with a rent estimate of $3,302/month.
Last check for updates: about 2 hours ago
Listed by Robert Hunt, (919) 699-3210
Keller Williams Elite Realty
Bought with: Julia Armstrong, (919) 609-7221, EXP Realty LLC
Source: Doorify MLS, MLS#10171641
Home Details for 1121 Manchaca Loop

|
|---|
Interior Details Number of Rooms: 11 |
Beds & Baths Number of Bedrooms: 5Number of Bathrooms: 3Number of Bathrooms (full): 3 |
Dimensions and Layout Living Area: 3430 Square Feet |
Appliances & Utilities Utilities: Electricity Available, Natural Gas Connected, Water AvailableAppliances: Disposal, Dryer, Gas Cooktop, Gas Water Heater, WasherDisposalDryerLaundry: Laundry Room,Upper LevelWasher |
Heating & Cooling Heating: Forced Air, Natural GasHas CoolingAir Conditioning: Central Air, ZonedHas HeatingHeating Fuel: Forced Air |
Fireplace & Spa Number of Fireplaces: 1Fireplace: Family Room, Gas LogHas a FireplaceNo Spa |
Windows, Doors, Floors & Walls Flooring: Carpet, Vinyl, Tile |
Levels, Entrance, & Accessibility Stories: 1Levels: TwoAccessibility: Level FlooringFloors: Carpet, Vinyl, Tile |
View Has a ViewView: Trees/Woods |

|
|---|
Exterior Home Features Roof: ShinglePatio / Porch: Covered, Front Porch, Patio, Porch, Rear Porch, Screened, See RemarksExterior: Lighting, Private Yard, Smart Camera(s)/Recording, Smart Lock(s)No Private Pool |
Parking & Garage Number of Garage Spaces: 2Number of Covered Spaces: 2Open Parking Spaces: 2Other Parking: Concrete drivewayHas a GarageHas an Attached GarageHas Open ParkingParking Spaces: 4Parking: Attached,Concrete,Driveway,Garage,Garage Door Opener,Garage Faces Side,Paved |
Frontage Road Frontage: City StreetRoad Surface Type: AsphaltNot on Waterfront |
Water & Sewer Sewer: Public Sewer |
Farm & Range Not Allowed to Raise Horses |
Finished Area Finished Area (above surface): 3430 Square Feet |

|
|---|
Year Built Year Built: 2021 |
Property Type / Style Property Type: ResidentialProperty Subtype: Single Family Residence, ResidentialStructure Type: Site BuiltArchitecture: Traditional, Transitional |
Building Building Name: Mattamy Homes LLCConstruction Materials: Fiber Cement, StoneNot a New Construction |
Property Information Parcel Number: 077003143595000 0469036 |

|
|---|
Price List Price: $890,000Price Per Sqft: $259/sqft |

|
|---|
MLS Status: Closed |

|
|---|

|
|---|
Direction & Address City: ApexCommunity: Fairview Park |
School Information Elementary School: Wake - Yates Mill ElementaryJr High / Middle School: Wake - Dillard Drive MiddleHigh School: Wake - Middle Creek High |

|
|---|
Building Area Building Area: 3430 Square Feet |

|
|---|
Not Senior Community |

|
|---|
HOA Fee Includes: Storm Water MaintenanceHas an HOAHOA Fee: $250/Quarterly |

|
|---|
Lot Area: 0.30 acres |

|
|---|
Special Conditions: Standard |

|
|---|
Energy Efficiency Features: Construction |

|
|---|
Mls Number: 10171641Above Grade Unfinished Area: 3430 |

|
|---|
HOA Amenities: ManagementSource Internet Entire Listing Display |
Price and Tax history
| Date | Event | Price |
|---|---|---|
Jul 17, 2026 Source: Doorify MLS #10171641 | Sold | $890,000 |
Jun 19, 2026 Source: Doorify MLS #10171641 | Pending | $890,000 |
Jun 16, 2026 Source: Doorify MLS #10171641 | PendingToActive | $890,000 |
Jun 6, 2026 Source: Doorify MLS #10171641 | Pending | $890,000 |
Jun 4, 2026 Source: Doorify MLS #10171641 | Listed For Sale | $890,000 |
Jan 12, 2022 Source: N/A | Sold | $693,000 |
| Year | Property tax | Tax assessment |
|---|---|---|
| 2025 | $6,553 | $762,234 |
Home facts updated by county records
Market trends in Apex
Last updated July 2026
Avg. sale price
$603K
$11.67KMoM
Sale-to-List Price
98.9%
Price per sq ft
$248
$4MoM
Available listings
421
9MoM
Around this home
What Locals Say about Apex
At least 411 Trulia users voted on each feature.

92 % Say it's dog friendly

91 % Say car is needed

88 % Say parking is easy

84 % Say kids play outside

81 % Say there's holiday spirit

80 % Say people would walk alone at night

78 % Say there are sidewalks

74 % Say it's quiet

72 % Say yards are well-kept

71 % Say streets are well-lit

62 % Say neighbors are friendly

54 % Say they plan to stay for at least 5 years

51 % Say there's wildlife

49 % Say it's walkable to grocery stores

49 % Say there are community events

37 % Say it's walkable to restaurants
Sourced by Trulia users. Learn more about our methodology.
LGBTQ Local Legal Protections
LGBTQ Local Legal Protections



The MLS listing information displayed is deemed reliable, but is not guaranteed accurate by the MLS.
Copyright 2026 Doorify MLS of North Carolina. All rights reserved.
Copyright 2026 Doorify MLS of North Carolina. All rights reserved.
Frequently asked questions about 1121 Manchaca Loop
- What is 1121 Manchaca Loop estimated to be worth?Trulia's estimated value for 1121 Manchaca Loop in Apex, NC is $889,900.
- What is the price history for 1121 Manchaca Loop?1121 Manchaca Loop in Apex, NC last sold for $890,000 in July 2026.
- Is Apex a buyer's or seller's market?Apex is currently a seller's market, based on recent for-sale activity.
- What's the median sale price in Apex?The median sale price in Apex is $603K. That is up $11.67K from the prior month.
- Does 1121 Manchaca Loop have air conditioning?Yes, 1121 Manchaca Loop in Apex, NC has air conditioning.
- Does 1121 Manchaca Loop have laundry facilities?Yes, 1121 Manchaca Loop in Apex, NC has in-unit laundry.
Explore by feature - Pet Friendly
 SPECIAL OFFERPET FRIENDLYTotal price$1,304 - $2,784/moStudio-3 bd1-2 baThe Villages at Depot | 30000 Summer Crop Ln,
Apex, NC 27523 SPECIAL OFFERPET FRIENDLYTotal price$1,480 - $2,649/mo1-3 bd1-2 baThe Ballast on Salem | 1821 Chatham Flats Dr,
Apex, NC 27502 PET FRIENDLY
 SPECIAL OFFERPET FRIENDLYTotal price$1,262 - $1,849/mo1-3 bd1-2 baVillage at Broadstone Station | 1000 Broadstone Way,
Apex, NC 27502 SPECIAL OFFERPET FRIENDLY
 SPECIAL OFFERPET FRIENDLY
 SPECIAL OFFERPET FRIENDLY
 SPECIAL OFFERPET FRIENDLY
 SPECIAL OFFERPET FRIENDLY
 SPECIAL OFFERPET FRIENDLYFURNISHED
Explore by feature - Garage
- SPECIAL OFFERPET FRIENDLY
- SPECIAL OFFERPET FRIENDLY
- SPECIAL OFFERPET FRIENDLYFURNISHED
 PET FRIENDLY
 SPECIAL OFFERPET FRIENDLY
 NEW - 1 DAY AGOAPPLY INSTANTLYPET FRIENDLY
 APPLY INSTANTLYPET FRIENDLY
 NEW - 2 DAYS AGOAPPLY INSTANTLY
 APPLY INSTANTLYPET FRIENDLY
 APPLY INSTANTLYPET FRIENDLY
Explore by feature - Air Conditioning
- SPECIAL OFFERPET FRIENDLYTotal price$1,304 - $2,784/moStudio-3 bd1-2 baThe Villages at Depot | 30000 Summer Crop Ln,
Apex, NC 27523 - SPECIAL OFFERPET FRIENDLYTotal price$1,262 - $1,849/mo1-3 bd1-2 baVillage at Broadstone Station | 1000 Broadstone Way,
Apex, NC 27502 - SPECIAL OFFERPET FRIENDLY
- SPECIAL OFFERPET FRIENDLY
- SPECIAL OFFERPET FRIENDLYFURNISHED
 SPECIAL OFFERPET FRIENDLYTotal price$1,394 - $2,529/moStudio-2 bd1-2 baSweetwater Town Center | 1481 Richardson Rd,
Apex, NC 27523- SPECIAL OFFERPET FRIENDLY
 SPECIAL OFFERPET FRIENDLY
 PET FRIENDLY
 SPECIAL OFFERPET FRIENDLYTotal price$1,602 - $3,128/mo1-2 bd1-2 baAlbum Summit Pines | 1000 Sweetbay Haven Ln,
Apex, NC 27523
Explore by feature - Pool
- SPECIAL OFFERPET FRIENDLYTotal price$1,304 - $2,784/moStudio-3 bd1-2 baThe Villages at Depot | 30000 Summer Crop Ln,
Apex, NC 27523 - SPECIAL OFFERPET FRIENDLYTotal price$1,480 - $2,649/mo1-3 bd1-2 baThe Ballast on Salem | 1821 Chatham Flats Dr,
Apex, NC 27502  SPECIAL OFFER
- PET FRIENDLY
- SPECIAL OFFERPET FRIENDLYTotal price$1,262 - $1,849/mo1-3 bd1-2 baVillage at Broadstone Station | 1000 Broadstone Way,
Apex, NC 27502 - SPECIAL OFFERPET FRIENDLY
- SPECIAL OFFERPET FRIENDLY
- SPECIAL OFFERPET FRIENDLYFURNISHED
- SPECIAL OFFERPET FRIENDLYTotal price$1,394 - $2,529/moStudio-2 bd1-2 baSweetwater Town Center | 1481 Richardson Rd,
Apex, NC 27523 - PET FRIENDLY
Explore by feature - Washer/dryer
- SPECIAL OFFERPET FRIENDLY
- SPECIAL OFFERPET FRIENDLY
- SPECIAL OFFERPET FRIENDLY
- SPECIAL OFFERPET FRIENDLYFURNISHED
- SPECIAL OFFERPET FRIENDLYTotal price$1,394 - $2,529/moStudio-2 bd1-2 baSweetwater Town Center | 1481 Richardson Rd,
Apex, NC 27523 - SPECIAL OFFERPET FRIENDLY
- SPECIAL OFFERPET FRIENDLY
- PET FRIENDLY
- NEW - 1 DAY AGOAPPLY INSTANTLYPET FRIENDLY
- APPLY INSTANTLYPET FRIENDLY
Explore by feature - Outdoor Space
- NEW - 2 DAYS AGOAPPLY INSTANTLY
 APPLY INSTANTLYPET FRIENDLY
 APPLY INSTANTLYPET FRIENDLY
 APPLY INSTANTLYPET FRIENDLY
 APPLY INSTANTLYPET FRIENDLY
 PET FRIENDLY
 PET FRIENDLY
 PET FRIENDLY
 PET FRIENDLY
 APPLY INSTANTLYPET FRIENDLY
Apartments for Rent
 NEW - 1 DAY AGOPET FRIENDLY$1,302 - $1,811/mo1-3 bd1-2 baPeterson Station at Sunset Lake | 2000 McChesney Hill Loop,
Apex, NC 27539 PET FRIENDLY
 PET FRIENDLY
 See more homes for rent inApex
Off Market Homes Near 1121 Manchaca Loop
 SOLDAUG 31, 2026
 SOLDAUG 31, 2026
 SOLDAUG 31, 2026
 SOLDAUG 28, 2026
 SOLDAUG 28, 2026
 SOLDAUG 27, 2026
 SOLDAUG 27, 2026
 SOLDAUG 27, 2026
 SOLDAUG 27, 2026
 SOLDAUG 27, 2026
 See more homes for sale inApex
Homes for sale near 1121 Manchaca Loop
 0.33 ACRES
 0.34 ACRES
 0.31 ACRES
 0.3 ACRES
 0.85 ACRES
 0.3 ACRES
 0.46 ACRES
 0.91 ACRES
 1.25 ACRES
 0.28 ACRES
- See more homes for sale inApex

- Results are loading