


$510,500
 3 Beds
 3 Baths
 3,537 sqft (on 0.28 acres)
11209 Eagle River Run, Fort Wayne, IN 46845
Est. Refi. Payment $3,041/mo*
Refinance Your HomeCurrently Off Market - Sold May 22, 2026 for $505,000 (4% below list price)
Home Value
Trulia Estimate
$511KSince last month
Increased$1K (+0.3%)Since last year
Increased$38K (+8%)Since last sale
Increased$5K (+1%)Learn more about this home's value by checking out its Trulia Estimate, the value of nearby homes, and how much similar homes have sold for.
Trulia Estimate
The of this home's value increased by +65% in the last 10 years
| Month | Estimated value |
|---|---|
2026 | |
| August 2026 | $510K |
| July 2026 | $509K |
| June 2026 | $507K |
| May 2026 | $505K |
| February 2026 | $466K |
| January 2026 | $459K |
2025 | |
2024 | |
2023 | |
2022 | |
2021 | |
2020 | |
2019 | |
2018 | |
2017 | |
2016 | |
Comparable sales
These are recently sold homes that have a similar location or other similar features to this home, like bedrooms, bathrooms, and square footage. Get a sense of the expected prices in the area by viewing these homes.Address | Distance | Property Type | Sold Price | Sold Date | Bed | Bath | Sqft |
|---|---|---|---|---|---|---|---|
0.08 | Single-Family Home | $420,000 | 10/30/25 | 4 | 2.5 | 2,451 | |
0.09 | Single-Family Home | $379,900 | 07/27/26 | 3 | 3 | 2,700 | |
0.24 | Single-Family Home | $420,000 | 04/30/26 | 4 | 2.5 | 3,231 | |
0.22 | Single-Family Home | $450,000 | 04/30/26 | 4 | 2.5 | 4,112 | |
0.22 | Single-Family Home | $557,400 | 08/26/26 | 4 | 3.5 | 4,139 | |
0.23 | Single-Family Home | $365,000 | 05/12/26 | 4 | 2.5 | 3,592 | |
0.28 | Single-Family Home | $575,000 | 08/03/26 | 4 | 3.5 | 3,734 | |
0.26 | Single-Family Home | $360,000 | 02/17/26 | 3 | 3 | 2,408 | |
0.34 | Single-Family Home | $380,000 | 06/08/26 | 4 | 3 | 3,152 |
Nearby home prices
Get a sense of expected prices in the area by checking the value of nearby homes.Address | Distance | Price | Bed | Bath | Sqft | Status |
|---|---|---|---|---|---|---|
0.08 | $436,000 | 4 | 2.5 | 2,451 | Off Market | |
0.09 | $521,400 | 5 | 3.5 | 3,557 | Off Market | |
0.10 | $543,200 | 3 | 3.5 | 3,122 | Off Market | |
0.08 | $356,100 | 3 | 2.5 | 1,536 | Off Market | |
0.09 | $379,900 | 3 | 3 | 2,700 | Recently Sold | |
0.11 | $354,500 | 4 | 2.5 | 2,414 | Off Market | |
0.17 | $596,000 | 4 | 3.5 | 3,705 | Off Market | |
0.16 | $498,300 | 4 | 3 | 3,274 | Off Market | |
0.18 | $368,900 | 4 | 2.5 | 2,444 | Off Market | |
0.22 | $673,700 | 4 | 3.5 | 4,076 | Off Market | |
0.22 | $557,400 | 4 | 3.5 | 4,139 | Recently Sold |
Local Information
- Map ViewExplore the area around 11209 Eagle River Run.

- Schools2 Elementary Schools1 Middle School1 High School

- Shop & Eat

-- mins to
Home Highlights

Property Type
Single-Family Home

Year Built
2007

Lot Size
0.28 acres
Living Area
3,537 sqft

Price/Sqft
$144

Parking
3 Car Garage

HOA
$29/Monthly
About this House
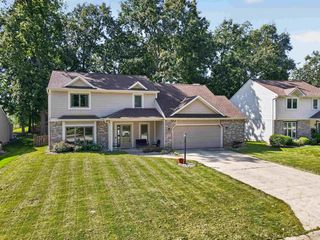
OPEN SUNDAY 1-3PM: Don't miss this ranch on a daylight basement located in the charming subdivision Eagle River off Dupont Rd/Highway 1 just East of Tonkel Rd. This 3 bedroom, 2 full and 2 half bath home features hardwood floors on the main level, an eat-in kitchen, breakfast nook, primary en suite with jetted tub, tiled walk-in shower, private stool and spacious closet. The living room is open to a formal dining room and features high ceilings, a gas fireplace and loads of natural light. Two additional bedrooms, a full bath, powder room and laundry with utility sink complete the main floor amenities. The daylight basement has a second large living area with hard surface flooring throughout, a private room with closet and window (not egress) and another half bath. The outdoor spaces include a covered front porch and a spacious deck in the back, perfect for entertaining or enjoying the views. Don't miss this turnkey, delightful home in the East Allen County school district. Home has been professionally inspected.
11209 Eagle River Run, Fort Wayne, IN 46845 is a 3 bedroom, 4 bathroom, 3,537 sqft single-family home built in 2007. It last sold for $505,000 on May 22, 2026 (4% below the $524,900 asking price). This property is not currently displayed as for sale or rent on Trulia. The Trulia Estimate is $510,500, with a rent estimate of $3,063/month.
Last check for updates: about 9 hours ago
Listed by Erin Poiry
Mike Thomas Assoc., Inc
Bought with: Justin D Geeting, North Eastern Group Realty
Source: IRMLS, MLS#202608405
Home Details for 11209 Eagle River Run

|
|---|
MLS Status: Closed |

|
|---|
Interior Details Basement: Daylight,Concrete,Sump PumpNumber of Rooms: 7Types of Rooms: Bedroom 1, Bedroom 2, Dining Room, Kitchen, Living Room |
Beds & Baths Number of Bedrooms: 3Main Level Bedrooms: 3Number of Bathrooms: 4Number of Bathrooms (full): 2Number of Bathrooms (half): 2 |
Dimensions and Layout Living Area: 3537 Square Feet |
Appliances & Utilities Utilities: Cable Available, Cable ConnectedAppliances: Disposal, Range/Oven Hk Up Gas/Elec, Dishwasher, Microwave, Refrigerator, Washer, Dryer-Electric, Electric RangeDishwasherDisposalLaundry: Dryer Hook Up Gas/Elec,Main LevelMicrowaveRefrigeratorWasher |
Heating & Cooling Heating: Natural Gas,Forced AirHas CoolingAir Conditioning: Central AirHas HeatingHeating Fuel: Natural Gas |
Fireplace & Spa Number of Fireplaces: 1Fireplace: Living RoomHas a Fireplace |
Windows, Doors, Floors & Walls Flooring: Hardwood, Carpet, Tile |
Levels, Entrance, & Accessibility Stories: 1Levels: OneFloors: Hardwood, Carpet, Tile |
Security Security: Security System, Smoke Detector(s), Closed Circuit Camera(s) |

|
|---|
Exterior Home Features Roof: AsphaltPatio / Porch: Deck |
Parking & Garage Number of Garage Spaces: 3Number of Covered Spaces: 3No CarportHas a GarageHas an Attached GarageHas Open ParkingParking Spaces: 3Parking: Attached,Garage Door Opener,Concrete |
Frontage Not on Waterfront |
Water & Sewer Sewer: City |
Finished Area Finished Area (above surface): 2237 Square FeetFinished Area (below surface): 1300 Square Feet |

|
|---|
Year Built Year Built: 2007 |
Property Type / Style Property Type: ResidentialProperty Subtype: Single Family Residence |
Building Construction Materials: Brick, Vinyl SidingNot a New ConstructionDoes Not Include Home Warranty |
Property Information Parcel Number: 020331256003.000042 |

|
|---|
Price List Price: $524,900 |
Status Change & Dates Off Market Date: Wed Apr 08 2026 |

|
|---|

|
|---|
Direction & Address City: Fort WayneCommunity: Eagle River |
School Information Elementary School: CedarvilleElementary School District: East Allen CountyJr High / Middle School: LeoJr High / Middle School District: East Allen CountyHigh School: LeoHigh School District: East Allen County |

|
|---|
Building Area Building Area: 4737 Square Feet |

|
|---|
Has an HOAHOA Fee: $350/Annually |

|
|---|
Lot Area: 0.28 acres |

|
|---|
Listing Terms: Cash, Conventional, FHA, VA Loan |

|
|---|
BasementMls Number: 202608405Attic: Pull Down StairsAbove Grade Unfinished Area: 2237 |
Price and Tax history
| Date | Event | Price |
|---|---|---|
May 22, 2026 Source: IRMLS #202608405 | Sold | $505,000 |
Apr 8, 2026 Source: IRMLS #202608405 | Pending | $524,900 |
Mar 13, 2026 Source: IRMLS #202608405 | Listed For Sale | $524,900 |
Nov 18, 2018 Source: Agent Provided | ListingRemoved | $299,900 |
Nov 17, 2018 Source: Agent Provided | PriceChange | $299,900 Price decreased by 6% |
Oct 29, 2018 Source: Agent Provided | PriceChange | $319,900 Price decreased by 6% |
Aug 30, 2018 Source: Agent Provided | Listed For Sale | $339,900 |
Jul 20, 2018 Source: N/A | Sold | $358,559 |
Jun 7, 2013 Source: N/A | Sold | $298,900 |
| Year | Property tax | Tax assessment |
|---|---|---|
| 2025 | $4,273 | $478,600 |
Home facts updated by county records
Market trends in Fort Wayne
Last updated July 2026
Avg. sale price
$259K
$4.7KMoM
Sale-to-List Price
100.0%
0.5%MoM
Price per sq ft
$148
$1MoM
Available listings
1100
63MoM
Around this home
What Locals Say about Fort Wayne
At least 2586 Trulia users voted on each feature.

86 % Say car is needed

85 % Say it's dog friendly

84 % Say parking is easy

84 % Say yards are well-kept

79 % Say there are sidewalks

73 % Say kids play outside

73 % Say there's holiday spirit

64 % Say people would walk alone at night

63 % Say streets are well-lit

61 % Say it's quiet

56 % Say neighbors are friendly

51 % Say they plan to stay for at least 5 years

48 % Say there's wildlife

43 % Say it's walkable to restaurants

36 % Say it's walkable to grocery stores

30 % Say there are community events
Sourced by Trulia users. Learn more about our methodology.
LGBTQ Local Legal Protections
LGBTQ Local Legal Protections



IDX information is provided exclusively for personal, non-commercial use, and may not be used for any purpose other than to identify prospective properties consumers may be interested in purchasing. Information is deemed reliable but not guaranteed.
Frequently asked questions about 11209 Eagle River Run
- What is 11209 Eagle River Run estimated to be worth?Trulia's estimated value for 11209 Eagle River Run in Fort Wayne, IN is $510,500.
- What is the price history for 11209 Eagle River Run?11209 Eagle River Run in Fort Wayne, IN last sold for $505,000 in May 2026.
- Is Fort Wayne a buyer's or seller's market?Fort Wayne is currently a balanced market, based on recent for-sale activity.
- What's the median sale price in Fort Wayne?The median sale price in Fort Wayne is $259K. That is up $4.7K from the prior month.
- Does 11209 Eagle River Run have air conditioning?Yes, 11209 Eagle River Run in Fort Wayne, IN has air conditioning.
- Does 11209 Eagle River Run have laundry facilities?Yes, 11209 Eagle River Run in Fort Wayne, IN has laundry facilities.
Explore by feature - Pet Friendly
 PET FRIENDLY
 PET FRIENDLY
 APPLY INSTANTLYPET FRIENDLY
 PET FRIENDLY
 APPLY INSTANTLYPET FRIENDLY
 PET FRIENDLY
 APPLY INSTANTLYPET FRIENDLY
 PET FRIENDLY
 PET FRIENDLY
 PET FRIENDLY
Explore by feature - Garage
- APPLY INSTANTLYPET FRIENDLY
 APPLY INSTANTLY
- PET FRIENDLY
- PET FRIENDLY
 PET FRIENDLY
 PET FRIENDLY
 APPLY INSTANTLY
 NEW - 2 DAYS AGOPET FRIENDLY
Explore by feature - Air Conditioning
- APPLY INSTANTLYPET FRIENDLY

 APPLY INSTANTLY
 APPLY INSTANTLY
- APPLY INSTANTLY
 NEW - 2 DAYS AGO
 NEW - 1 DAY AGOAPPLY INSTANTLYFURNISHED
- APPLY INSTANTLYPET FRIENDLY
 PET FRIENDLY
 APPLY INSTANTLY
Explore by feature - Pool
 PET FRIENDLYFURNISHEDTotal price$926 - $1,068/mo1-2 bd1 baWest Wind Apartments | 2102 Point West Dr,
Fort Wayne, IN 46808 PET FRIENDLY
 FURNISHED
 PET FRIENDLY$800 - $1,475/mo1-3 bd1-2 baThe Summit at Ridgewood Apartment and Townhomes | 1035 Ridgewood Dr,
Fort Wayne, IN 46805 SPECIAL OFFERPET FRIENDLY$1,109 - $1,789/mo1-3 bd1-2 baCoventry Court West Apartments | 5810 Meadows Dr,
Fort Wayne, IN 46804 SPECIAL OFFERPET FRIENDLY
 PET FRIENDLY
 PET FRIENDLY
 PET FRIENDLY$1,099 - $1,359/mo1-2 bd1-2 baNorthcrest Garden Apartments | 5439 N Clinton St,
Fort Wayne, IN 46825 SPECIAL OFFERPET FRIENDLY
Explore by feature - Washer/dryer
- PET FRIENDLY
- APPLY INSTANTLYPET FRIENDLY
- APPLY INSTANTLY
- APPLY INSTANTLY
- APPLY INSTANTLY
- NEW - 2 DAYS AGO
- NEW - 1 DAY AGOAPPLY INSTANTLYFURNISHED
- APPLY INSTANTLY
 PET FRIENDLY
- PET FRIENDLY
Explore by feature - Outdoor Space

 NEW - 6 HRS AGOPET FRIENDLY
 APPLY INSTANTLYPET FRIENDLY
 APPLY INSTANTLYPET FRIENDLY
 PET FRIENDLY
 APPLY INSTANTLYPET FRIENDLY
 APPLY INSTANTLY
- FURNISHED
 PET FRIENDLY
Apartments for Rent
 PET FRIENDLY
 PET FRIENDLYFURNISHEDTotal price$1,152 - $1,512/mo1-2 bd1-2 baDupont Lakes Apartments | 3302 Vantage Point Dr,
Fort Wayne, IN 46825 PET FRIENDLY
 PET FRIENDLY$1,526 - $2,441/moStudio-3 bd1-2 baUnion Club Apartments | 13101 Union Club Blvd,
Fort Wayne, IN 46845 SENIOR HOUSINGPET FRIENDLY
 NEW - 1 DAY AGOPET FRIENDLY
 PET FRIENDLY$1,344 - $1,882/mo1-3 bd1-2 baSteeplechase at Parkview | 11275 Sportsman Park Ln,
Fort Wayne, IN 46845 PET FRIENDLY$1,759 - $2,510/mo2 bd2 baRedwood Fort Wayne Diebold Road | 4021 Frost Grass Dr,
Fort Wayne, IN 46845 PET FRIENDLY
 See more homes for rent inFort Wayne
Off Market Homes Near 11209 Eagle River Run
 SOLDAUG 31, 2026Warren Barnes, North Eastern Group Realty, IRMLS
 SOLDAUG 31, 2026Lesley Douglass, Coldwell Banker Real Estate Gr, IRMLS
 SOLDAUG 31, 2026David M Graney, Graney Realtors, IRMLS
 SOLDAUG 28, 2026Steven Wyatt, Wyatt Group Realtors, IRMLS
 SOLDAUG 28, 2026Tisha Rau Tingle, Coldwell Banker Real Estate Gr, IRMLS
 SOLDAUG 28, 2026Tristen Davis, Coldwell Banker Real Estate Gr, IRMLS
 SOLDAUG 28, 2026Andrew Morken, Morken Real Estate Services, I, IRMLS
 SOLDAUG 27, 2026Jennifer J Jenson, RE/MAX Results, IRMLS
 SOLDAUG 27, 2026Eric C Dangello, Hosler Realty Inc, IRMLS
 SOLDAUG 27, 2026Jihan Rachel E Brooks, DRH Realty of Indiana, LLC, IRMLS
 See more homes for sale inFort Wayne
Homes for sale near 11209 Eagle River Run
 Mona Steury, Cedar Creek Realty P.C., IRMLS
 Scott C Pressler, Keller Williams Realty Group, IRMLS
 0.33 ACRESJames Felger, Mike Thomas Assoc., Inc, IRMLS
 NEW CONSTRUCTION1.06 ACRESTim Haber, RE/MAX Results, IRMLS
 0.27 ACRESCharity Middleton, Noll Team Real Estate, IRMLS
 NEW - 2 DAYS AGOLesley Douglass, Coldwell Banker Real Estate Gr, IRMLS
 Elleanor McClain, Anthony REALTORS, IRMLS
 0.47 ACRESRobert J Rolf, Mike Thomas Assoc., Inc, IRMLS
 Thad Wagner, CENTURY 21 Bradley Realty, Inc, IRMLS
 0.27 ACRESSedina Bear, Mike Thomas Assoc., Inc, IRMLS
- See more homes for sale inFort Wayne

- Results are loading