


2014 E Gump Rd
Fort Wayne, IN 46845
 3 Beds
 2 Baths
 2,750 sqft (on 1.22 acres)
3 Beds
2 Baths
2,750 sqft
(on 1.22 acres)
Home Highlights

Parking
Garage

Outdoor
Deck, Pool

Climate Control
Forced Air, Electric & Heat Pump

Listed
45 days ago
Local Information
- Map ViewExplore the area around 2014 E Gump Rd.

- Schools1 Preschool School1 Elementary School1 Middle School1 High School

- Shop & Eat

-- mins to
About this House
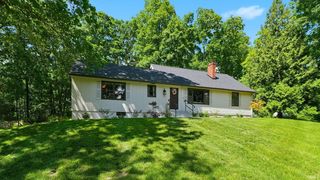
Offer received, offer deadline, July 20 at 2 PM with a response time by end of day. Don't miss this Rare Find of Over an Acre of Ground featuring a Ranch on a Walk-out Lower Level, (2800 finished S.F.) featuring a below ground POOL in NWA County School District. Many updates have been made and there are no Association Rules! Awesome, brand new LVP in Foyer, hall, kitchen and Dining room. Newer Carpet. Both Bathrooms have been beautifully updated with new Vanities and counters, lighting and mirrors. Kitchen has been updated with professionally painted cabinets, new black hardware and a new updated countertop. The 20 x 35 Ft. Pool has just been refurbished with a new liner and professionally treated and ready for use! Chimney was also recently rebuilt. There is also a 18' x 11' Enclosed porch between the house and the pool making it a wonderful entertaining space! There is a Woodburning fireplace in the Greatroom and a Woodburner in the lower level used by the previous owner to heat the home. The area in the walk-out basement is nicely divided into 3 sections making it useable for many activities. There is easy access to Gump Road using the circle driveway and there's room to park a camper or motorhome, too! New shingles were installed in 2024.
Last check for updates: about 2 hours ago
Listing courtesy of Jennifer J Jenson, (310) 428-7704
RE/MAX Results
Jane Yoder
RE/MAX Results
Source: IRMLS, MLS#202627640
Also Listed on IRMLS.
Home Details for 2014 E Gump Rd

|
|---|
MLS Status: Pending |

|
|---|
Interior Details Basement: Full,Walk-Out Access,Finished,ConcreteNumber of Rooms: 9Types of Rooms: Bedroom 1, Bedroom 2, Dining Room, Family Room, Kitchen, Living Room |
Beds & Baths Number of Bedrooms: 3Main Level Bedrooms: 3Number of Bathrooms: 2Number of Bathrooms (full): 2 |
Dimensions and Layout Living Area: 2750 Square Feet |
Appliances & Utilities Appliances: Range/Oven Hook Up Elec, Dishwasher, Refrigerator, Washer, Dryer-Electric, Exhaust Fan, Electric Range, Electric Water Heater, Water Softener OwnedDishwasherLaundry: Electric Dryer Hookup,Main Level,Washer HookupRefrigeratorWasher |
Heating & Cooling Heating: Electric,Forced AirHas CoolingAir Conditioning: Heat PumpHas HeatingHeating Fuel: Electric |
Fireplace & Spa Number of Fireplaces: 1Fireplace: Living Room, Wood Burning, Wood Burning StoveHas a Fireplace |
Gas & Electric Electric: REMCGas: None |
Windows, Doors, Floors & Walls Window: Window TreatmentsFlooring: Other, Ceramic Tile |
Levels, Entrance, & Accessibility Stories: 1Levels: OneFloors: Other, Ceramic Tile |

|
|---|
Exterior Home Features Roof: Dimensional ShinglesPatio / Porch: Deck, EnclosedFencing: Chain Link |
Parking & Garage Number of Garage Spaces: 2Number of Covered Spaces: 2No CarportHas a GarageNo Attached GarageHas Open ParkingParking Spaces: 2Parking: Detached,Garage Door Opener,Circular Driveway,Gravel |
Pool Pool: In GroundPool |
Frontage Not on Waterfront |
Water & Sewer Sewer: City |
Finished Area Finished Area (above surface): 1400 Square FeetFinished Area (below surface): 1350 Square Feet |

|
|---|
Days on Market: 45 |

|
|---|
Year Built Year Built: 1976 |
Property Type / Style Property Type: ResidentialProperty Subtype: Single Family ResidenceArchitecture: Ranch |
Building Construction Materials: Brick, Vinyl SidingNot a New ConstructionDoes Not Include Home Warranty |
Property Information Parcel Number: 020215476005.000057 |

|
|---|
Price List Price: $389,900 |
Status Change & Dates Off Market Date: Mon Aug 03 2026 |

|
|---|

|
|---|
Direction & Address City: Fort WayneCommunity: None |
School Information Elementary School: Cedar CanyonElementary School District: Northwest Allen CountyJr High / Middle School: Maple CreekJr High / Middle School District: Northwest Allen CountyHigh School: CarrollHigh School District: Northwest Allen County |

|
|---|
Listing Agent Listing ID: 202627640 |

|
|---|
Building Area Building Area: 2800 Square Feet |

|
|---|
Lot Area: 1.218 Acres |

|
|---|
Listing Terms: Cash, Conventional, FHA, VA Loan |

|
|---|
BasementMls Number: 202627640Projected Close Date: Fri Aug 28 2026Attic: StorageAttribution Contact: Cell: 310-428-7704Above Grade Unfinished Area: 1400 |
Around this home
What Locals Say about Fort Wayne
At least 2586 Trulia users voted on each feature.

86 % Say car is needed

85 % Say it's dog friendly

84 % Say parking is easy

84 % Say yards are well-kept

79 % Say there are sidewalks

73 % Say kids play outside

73 % Say there's holiday spirit

64 % Say people would walk alone at night

63 % Say streets are well-lit

61 % Say it's quiet

56 % Say neighbors are friendly

51 % Say they plan to stay for at least 5 years

48 % Say there's wildlife

43 % Say it's walkable to restaurants

36 % Say it's walkable to grocery stores

30 % Say there are community events
Sourced by Trulia users. Learn more about our methodology.
Market trends in Fort Wayne
Last updated July 2026
Avg. sale price
$259K
$4.7KMoM
Sale-to-List Price
100.0%
0.5%MoM
Price per sq ft
$148
$1MoM
Available listings
1100
63MoM
Home Value
Trulia Estimate
$384KSince last month
Decreased$2K (-0.5%)Since last year
Increased$77K (+25.1%)Since last sale
Increased$84K (+27.9%)Learn more about this home's value by checking out its Trulia Estimate, the value of nearby homes, and how much similar homes have sold for.
Trulia Estimate
The of this home's value increased by +120% in the last 10 years
| Month | Estimated value |
|---|---|
2026 | |
| August 2026 | $384K |
| July 2026 | $386K |
| June 2026 | $355K |
| May 2026 | $350K |
| April 2026 | $352K |
| March 2026 | $338K |
| February 2026 | $326K |
| January 2026 | $315K |
2025 | |
2024 | |
2023 | |
2022 | |
2021 | |
2020 | |
2019 | |
2018 | |
2017 | |
2016 | |
Comparable sales
These are recently sold homes that have a similar location or other similar features to this home, like bedrooms, bathrooms, and square footage. Get a sense of the expected prices in the area by viewing these homes.Address | Distance | Property Type | Sold Price | Sold Date | Bed | Bath | Sqft |
|---|---|---|---|---|---|---|---|
0.13 | Single-Family Home | $345,000 | 12/29/25 | 4 | 2 | 3,288 | |
0.23 | Single-Family Home | $300,000 | 11/03/25 | 4 | 3 | 3,172 | |
0.40 | Single-Family Home | $255,000 | 07/17/26 | 3 | 2 | 2,000 | |
0.19 | Single-Family Home | $455,000 | 11/17/25 | 5 | 3.5 | 3,532 | |
0.55 | Single-Family Home | $409,900 | 09/03/25 | 3 | 2.5 | 2,590 | |
0.58 | Single-Family Home | $394,900 | 10/20/25 | 4 | 2.5 | 2,768 | |
0.50 | Single-Family Home | $246,000 | 02/10/26 | 3 | 2 | 1,700 | |
0.22 | Single-Family Home | $620,000 | 07/17/26 | 4 | 2.5 | 3,682 | |
0.16 | Single-Family Home | $222,900 | 01/26/26 | 3 | 1 | 1,118 | |
0.81 | Single-Family Home | $385,000 | 10/30/25 | 3 | 2.5 | 2,668 |
Nearby home prices
Get a sense of expected prices in the area by checking the value of nearby homes.Address | Distance | Price | Bed | Bath | Sqft | Status |
|---|---|---|---|---|---|---|
0.09 | $294,600 | 4 | 2 | 1,856 | Off Market | |
0.06 | $877,200 | 5 | 4 | 5,150 | Off Market | |
0.13 | $345,000 | 4 | 2 | 3,288 | Recently Sold | |
0.16 | $222,900 | 3 | 1 | 1,118 | Recently Sold | |
0.15 | $372,100 | 3 | 2.5 | 3,200 | Off Market | |
0.19 | $455,000 | 5 | 3.5 | 3,532 | Recently Sold | |
0.22 | $303,200 | 4 | 2.5 | 1,577 | Off Market | |
0.22 | $620,000 | 4 | 2.5 | 3,682 | Recently Sold | |
0.23 | $300,000 | 4 | 3 | 3,172 | Recently Sold | |
0.26 | $294,300 | 3 | 2 | 1,648 | Off Market | |
0.27 | - | - | - | - | Off Market | |
0.34 | $492,800 | 3 | 2 | 2,504 | Off Market |
Price and Tax history
| Date | Event | Price |
|---|---|---|
Aug 17, 2026 Source: IRMLS #202627640 | Pending | $389,900 |
Jul 17, 2026 Source: IRMLS #202627640 | Listed For Sale | $389,900 |
Jul 19, 2024 Source: IRMLS #202421675 | Sold | $300,000 |
Jun 16, 2024 Source: Coldwell Banker Real Estate Group #202421675 | Pending | $299,900 |
Jun 14, 2024 Source: IRMLS #202421675 | Listed For Sale | $299,900 |
| Year | Property tax | Tax assessment |
|---|---|---|
| 2025 | $2,220 | $331,700 |
Home facts updated by county records
LGBTQ Local Legal Protections
LGBTQ Local Legal Protections



Jennifer J Jenson, RE/MAX Results
Agent Phone: (310) 428-7704
IDX information is provided exclusively for personal, non-commercial use, and may not be used for any purpose other than to identify prospective properties consumers may be interested in purchasing. Information is deemed reliable but not guaranteed.
Similar Homes You May Like
 Tisha Rau Tingle, Coldwell Banker Real Estate Gr, IRMLS
 NEW - 2 DAYS AGO17.35 ACRESNathan Mosley, Hosler Realty Inc, IRMLS
 1.1 ACRESAndrea Shepherd, Mike Thomas Assoc., Inc, IRMLS
 0.3 ACRESAndy W Zoda, Coldwell Banker Real Estate Gr, IRMLS
 FOR SALE BY OWNER2 ACRES
 Thad Wagner, CENTURY 21 Bradley Realty, Inc, IRMLS
 NEW - 17 HRS AGO1.82 ACRESJacob Hege, Uptown Realty Group, IRMLS
 0.44 ACRESMary B Mauger, CENTURY 21 Bradley Realty, Inc, IRMLS
 NEW - 1 DAY AGO0.38 ACRESRebecca Maldeney, Indiana Real Estate, IRMLS
 0.93 ACRESRita Howell, Hosler Realty Inc, IRMLS
 0.93 ACRESKerri Morningstar, CENTURY 21 Bradley Realty, Inc, IRMLS
 0.69 ACRESCrista Miller, RE/MAX Results, IRMLS
 0.8 ACRESSue Teasdale, Coldwell Banker Real Estate Gr, IRMLS
 Tamara LaRowe, The Douglass Home Team, LLC, IRMLS
 3 ACRESTyler Dohner, CENTURY 21 Bradley Realty, Inc, IRMLS
 1.89 ACRESBrittany E Meza, Keller Williams Realty Group, IRMLS
 1.52 ACRESSteven Wyatt, Wyatt Group Realtors, IRMLS
 0.43 ACRESPeyton Shearer, Minear Real Estate, IRMLS
 0.27 ACRESLakyne Webb, Scheerer McCulloch Real Estate, IRMLS
 0.77 ACRESMiguel Guzman, CENTURY 21 Bradley Realty, Inc, IRMLS
 7 ACRESNikki King, King Realty, LLC, IRMLS
 Elle Hinton, Coldwell Banker Real Estate Gr, IRMLS
 0.33 ACRESJames Felger, Mike Thomas Assoc., Inc, IRMLS
 0.36 ACRESSamantha Stoner, North Eastern Group Realty, IRMLS
 3.19 ACRESDavid Gall, Coldwell Banker Real Estate Gr, IRMLS
 0.92 ACRESLucas Deck, Weichert Realtors - Hoosier Heartland, IRMLS
 David Mervar, Beer & Mervar REALTORS, IRMLS
 0.26 ACRESAndy W Zoda, Coldwell Banker Real Estate Gr, IRMLS
 0.26 ACRESBeth Reinhart, Wiegmann Auctioneers, IRMLS
 0.29 ACRESMorgan Sissel, COLLINS and CO REALTORS - PLYMOUTH, IRMLS
 1.04 ACRESLeanna Hiner, Realty of America LLC, IRMLS
 0.5 ACRESDawn Quinn, Coldwell Banker Real Estate Gr, IRMLS
 0.38 ACRESBeth Walker, Fairfield Group REALTORS, Inc., IRMLS
 0.5 ACRESEric Rowan, RE/MAX Results, IRMLS
 0.48 ACRESDavid Eggiman, Tree City Realty, IRMLS
 Benjamin Eubank, CENTURY 21 Bradley Realty, Inc, IRMLS
 OPEN WED, 4-6PM0.29 ACRESDaniel McCrady, CENTURY 21 Bradley Realty, Inc, IRMLS
 0.37 ACRESMichael Payne, Coldwell Banker Real Estate Gr, IRMLS
 4.81 ACRESCynthia Garrett, CENTURY 21 Bradley Realty, Inc, IRMLS
 See more homes for sale inFort Wayne

New Listings near 2014 E Gump Rd
 Elleanor McClain, Anthony REALTORS, IRMLS
 NEW - 1 DAY AGO0.26 ACRESBrandy Beckstedt, Mike Thomas Assoc., Inc, IRMLS
 0.27 ACRESCharity Middleton, Noll Team Real Estate, IRMLS
 0.3 ACRESBenjamin Link, Mike Thomas Assoc., Inc, IRMLS
 5.46 ACRESDavid Springer, Mike Thomas Assoc., Inc, IRMLS
 OPEN THU, 5-7PM0.28 ACRESJacob C McAfee, CENTURY 21 Bradley Realty, Inc, IRMLS
 0.32 ACRESTeri Davis-Foster, Mike Thomas Associates, Inc., IRMLS
 NEWOPEN SUN, 12-2PM0.81 ACRESMark Newport, M2 Real Estate Group, IRMLS
 NEW - 7 HRS AGOAndrea Shepherd, Mike Thomas Assoc., Inc, IRMLS
 0.25 ACRESLaura Cook, North Eastern Group Realty, IRMLS
 Alyssa Schendel, North Eastern Group Realty, IRMLS
 0.29 ACRESJacalyn Jones, CENTURY 21 Bradley Realty, Inc, IRMLS
 0.25 ACRESKaitlain Bowen, CENTURY 21 Bradley Realty, Inc, IRMLS
 0.33 ACRESAllison Washington, North Eastern Group Realty, IRMLS
 0.44 ACRESBradley D Noll, Noll Team Real Estate, IRMLS
- See more homes for sale inFort Wayne
Frequently asked questions about 2014 E Gump Rd
- What is the estimated monthly payment for 2014 E Gump Rd?Based on a $389,900 list price with 20% down at today's rates, the estimated monthly payment for 2014 E Gump Rd in Fort Wayne, IN is approximately $2,378 (about $2,046 principal & interest, $257 property taxes, and $75 homeowner's insurance). This is an estimate. Actual payment depends on your loan terms.
- How does the list price for 2014 E Gump Rd compare to homes in Fort Wayne?2014 E Gump Rd in Fort Wayne, IN is listed at $389,900, about 50% above the $259K median sale price in Fort Wayne.
- What do residents say about Fort Wayne?Residents describe Fort Wayne, IN as dog-friendly, easy to park in, and well-kept. Most residents say you need a car. See homes for sale in Fort Wayne, IN.
- What are the closest schools to 2014 E Gump Rd?The closest schools to 2014 E Gump Rd in Fort Wayne, IN are Carroll High School (rated 8/10), Cedar Canyon Elementary School (Pre-K, rated 8/10), Maple Creek Middle School (rated 8/10).
- Does 2014 E Gump Rd have air conditioning?Yes, 2014 E Gump Rd in Fort Wayne, IN has air conditioning.
- Does 2014 E Gump Rd have a pool?Yes, 2014 E Gump Rd in Fort Wayne, IN has a pool.
2014 E Gump Rd, Fort Wayne, IN 46845 is a 3 bedroom, 2 bathroom, 2,750 sqft single-family home built in 1976. This property is currently available for sale and was listed by IRMLS on Jul 10, 2026. The MLS # for this home is MLS# 202627640.