


$399,000
 3 Beds
 2 Baths
 1,566 sqft
11201 W BERKELEY Road, Avondale, AZ 85392
Est. Refi. Payment $2,290/mo*
Refinance Your HomeCurrently Off Market - Sold Jun 27, 2025 for $399,000
Home Value
Trulia Estimate
$399KSince last month
Increased$3K (+0.8%)Since last year
Increased$3K (+0.7%)Since last sale
$100 (0%)Learn more about this home's value by checking out its Trulia Estimate, the value of nearby homes, and how much similar homes have sold for.
Trulia Estimate
The of this home's value increased by +102% in the last 10 years
| Month | Estimated value |
|---|---|
2026 | |
| August 2026 | $399K |
| August 2026 | $399K |
| July 2026 | $396K |
| June 2026 | $394K |
| May 2026 | $394K |
| April 2026 | $390K |
| March 2026 | $392K |
| February 2026 | $396K |
| January 2026 | $396K |
2025 | |
2024 | |
2023 | |
2022 | |
2021 | |
2020 | |
2019 | |
2018 | |
2017 | |
2016 | |
Comparable sales
These are recently sold homes that have a similar location or other similar features to this home, like bedrooms, bathrooms, and square footage. Get a sense of the expected prices in the area by viewing these homes.Address | Distance | Property Type | Sold Price | Sold Date | Bed | Bath | Sqft |
|---|---|---|---|---|---|---|---|
0.02 | Single-Family Home | $339,000 | 09/18/25 | 3 | 2 | 1,330 | |
0.21 | Single-Family Home | $400,000 | 08/28/26 | 3 | 2 | 1,679 | |
0.08 | Single-Family Home | $330,000 | 03/13/26 | 3 | 2 | 1,330 | |
0.08 | Single-Family Home | $355,000 | 01/29/26 | 4 | 2 | 1,566 | |
0.22 | Single-Family Home | $382,500 | 12/23/25 | 3 | 2 | 1,870 | |
0.27 | Single-Family Home | $415,000 | 05/04/26 | 3 | 2 | 1,944 | |
0.34 | Single-Family Home | $400,000 | 01/30/26 | 3 | 2 | 1,548 | |
0.10 | Single-Family Home | $415,000 | 06/30/26 | 4 | 3 | 1,786 | |
0.45 | Single-Family Home | $410,000 | 10/29/25 | 3 | 2 | 1,548 | |
0.42 | Single-Family Home | $399,000 | 04/14/26 | 3 | 2 | 1,548 |
Nearby home prices
Get a sense of expected prices in the area by checking the value of nearby homes.Address | Distance | Price | Bed | Bath | Sqft | Status |
|---|---|---|---|---|---|---|
0.05 | $345,000 | 3 | 2 | 1,141 | Off Market | |
0.05 | $373,500 | 4 | 2 | 1,566 | Off Market | |
0.03 | $370,300 | 3 | 2 | 1,566 | Off Market | |
0.08 | $410,500 | 4 | 3 | 1,787 | Off Market | |
0.02 | $340,900 | 3 | 2 | 1,330 | Off Market | |
0.03 | $361,200 | 3 | 2 | 1,330 | Off Market | |
0.09 | $374,900 | 4 | 2 | 1,566 | Off Market | |
0.08 | $330,000 | 3 | 2 | 1,330 | Recently Sold | |
0.06 | $388,400 | 4 | 2 | 1,566 | Off Market | |
0.11 | $390,200 | 4 | 3 | 1,787 | Off Market | |
0.07 | $335,000 | 3 | 2 | 1,141 | Off Market |
Local Information
- Map ViewExplore the area around 11201 W BERKELEY Road.

- Schools1 Preschool School1 Elementary School1 Middle School1 High School

- Shop & Eat

-- mins to
Home Highlights

Property Type
Single-Family Home

Year Built
1999
Living Area
1,566 sqft

Price/Sqft
$255

Parking
Garage

HOA
$32/Monthly
About this House
Welcome to this spacious and beautifully updated 3-bedroom + den, 2-bath home situated on a large corner lot in a quiet, well-maintained community. Step inside to find custom paint, neutral carpet, and tile in all the right places including the entry, kitchen, hallways, and bathrooms. The open-concept layout features 9-foot ceilings, creating a light and airy feel throughout. The kitchen offers plenty of cabinet space, a breakfast bar, and light oak cabinetry. The primary suite is split from the other bedrooms for added privacy and includes a walk-in closet and dual sinks. You'll love the functional floor plan, with both living and family rooms separated by a low divider that enhances the flow and openness of the space. Step outside to your backyard oasiscomplete with a sparkling pool and soothing waterfall, an extra-wide covered patio, perfect for entertaining or relaxing. Additional features include dual-pane windows, ceiling fans, and energy-efficient gas heat. This home truly has it allspace, style, and a resort-style backyard!
**Furniture is available on a separate bill of sale.
**Furniture is available on a separate bill of sale.
11201 W BERKELEY Road, Avondale, AZ 85392 is a 3 bedroom, 2 bathroom, 1,566 sqft single-family home in Crystal Point, built in 1999. It last sold for $399,000 on Jun 27, 2025 (4% below the $415,000 asking price). This property is not currently displayed as for sale or rent on Trulia. The Trulia Estimate is $399,000, with a rent estimate of $2,122/month.
Last check for updates: about 18 hours ago
Listed by Rick Metcalfe
Canam Realty Group
Bought with: Karen M Salas, (623) 256-8500, My Home Group Real Estate
Source: ARMLS, MLS#6854151
All information should be verified by the recipient and none is guaranteed as accurate by ARMLS.
Home Details for 11201 W BERKELEY Road

|
|---|
Beds & Baths Number of Bedrooms: 3Number of Bathrooms: 2 |
Dimensions and Layout Living Area: 1566 Square Feet |
Appliances & Utilities Appliances: Refrigerator, Dishwasher, DisposalDishwasherDisposalLaundry: InsideRefrigerator |
Heating & Cooling Heating: Natural GasHas CoolingAir Conditioning: Central Air,Ceiling Fan(s)Has HeatingHeating Fuel: Natural Gas |
Fireplace & Spa Spa: NoneNo Fireplace |
Gas & Electric Electric: 220 Volts in KitchenHas Electric on Property |
Windows, Doors, Floors & Walls Flooring: Carpet, Laminate, Tile |
Levels, Entrance, & Accessibility Stories: 1Number of Stories: 1Floors: Carpet, Laminate, Tile |

|
|---|
Exterior Home Features Roof: TilePatio / Porch: Covered, PatioFencing: BlockHas a Private Pool |
Parking & Garage Number of Garage Spaces: 2Number of Covered Spaces: 2No CarportHas a GarageParking Spaces: 2Parking: Garage Door Opener,Direct Access |
Pool Pool: Play PoolPool |
Frontage Not on Waterfront |
Water & Sewer Sewer: Public Sewer |
Farm & Range Not Allowed to Raise Horses |

|
|---|
Cumulative Days on Market: 18 |

|
|---|
Year Built Year Built: 1999 |
Property Type / Style Property Type: ResidentialProperty Subtype: Single Family Residence |
Building Construction Materials: Stucco, Wood Frame, PaintedNot Attached Property |
Property Information Parcel Number: 10230779Model Home Type: COLORADO |

|
|---|
Price List Price: $415,000 |
Status Change & Dates Off Market Date: Thu May 22 2025Possession Timing: Close Of Escrow |

|
|---|
MLS Status: Closed |

|
|---|
Direction & Address City: AvondaleCommunity: CRYSTAL POINT |
School Information Elementary School: Canyon Breeze ElementaryElementary School District: Pendergast Elementary DistrictJr High / Middle School: Canyon Breeze ElementaryHigh School: West Point High SchoolHigh School District: Tolleson Union High School District |

|
|---|
Building Details Builder Name: Elliot Homes |
Building Area Building Area: 1566 Square Feet |

|
|---|
Community Features: Playground, Biking/Walking Path |
Other Playground |

|
|---|
HOA Fee Includes: Maintenance GroundsHOA Name: Crystal PointHOA Phone: 623-877-1396Has an HOAHOA Fee: $95/Quarterly |

|
|---|
Lot Area: 6795 sqft |

|
|---|
Special Conditions: FIRPTA may apply |

|
|---|
Listing Terms: Cash, Conventional, FHA, VA Loan |

|
|---|
Business Information Ownership: Fee Simple |

|
|---|
Furnished |

|
|---|
Mls Number: 6854151Attribution Contact: Offers@CanamRealty.com |

|
|---|
PlaygroundBiking/Walking Path |
Price and Tax history
| Date | Event | Price |
|---|---|---|
Jun 27, 2025 Source: ARMLS #6854151 | Sold | $399,000 |
May 22, 2025 Source: ARMLS #6854151 | Pending | $415,000 |
May 22, 2025 Source: ARMLS #6854151 | PriceChange | $415,000 Price increased by 1% |
May 17, 2025 Source: ARMLS #6854151 | PendingToActive | $410,000 |
Apr 29, 2025 Source: ARMLS #6854151 | Pending | $410,000 |
Apr 29, 2025 Source: ARMLS #6854151 | PriceChange | $410,000 Price increased by 0% |
Apr 19, 2025 Source: ARMLS #6854151 | Listed For Sale | $408,000 |
Nov 13, 2009 Source: ARMLS #4279330 | Sold | $104,000 |
Mar 28, 2006 Source: N/A | Sold | $265,000 |
Jul 7, 2005 Source: N/A | Sold | $226,000 |
Dec 3, 1999 Source: N/A | Sold | $113,361 |
| Year | Property tax | Tax assessment |
|---|---|---|
| 2025 | $2,066 | $326,700 |
Home facts updated by county records
Market trends in Avondale
Last updated July 2026
Avg. sale price
$399K
$1.47KMoM
Sale-to-List Price
99.9%
Price per sq ft
$215
$1MoM
Available listings
295
14MoM
Around this home
Neighborhood Overview

Neighborhood stats provided by third party data sources.
What Locals Say about Crystal Point
At least 15 Trulia users voted on each feature.

100 % Say there are sidewalks

93 % Say car is needed

91 % Say yards are well-kept

90 % Say it's dog friendly

84 % Say parking is easy

80 % Say it's quiet

74 % Say streets are well-lit

71 % Say there's holiday spirit

70 % Say people would walk alone at night

63 % Say kids play outside

45 % Say neighbors are friendly

44 % Say they plan to stay for at least 5 years

32 % Say there's wildlife

29 % Say it's walkable to restaurants

26 % Say it's walkable to grocery stores

10 % Say there are community events
Sourced by Trulia users. Learn more about our methodology.
LGBTQ Local Legal Protections
LGBTQ Local Legal Protections



Frequently asked questions about 11201 W BERKELEY Road
- What is 11201 W BERKELEY Road estimated to be worth?Trulia's estimated value for 11201 W BERKELEY Road in Avondale, AZ is $399,000.
- What is the price history for 11201 W BERKELEY Road?11201 W BERKELEY Road in Avondale, AZ last sold for $399,000 in June 2025.
- Is Avondale a buyer's or seller's market?Avondale is currently a seller's market, based on recent for-sale activity.
- What's the median sale price in Avondale?The median sale price in Avondale is $399K. That is up $1.47K from the prior month.
- Does 11201 W BERKELEY Road have air conditioning?Yes, 11201 W BERKELEY Road in Avondale, AZ has air conditioning.
- Does 11201 W BERKELEY Road have a pool?Yes, 11201 W BERKELEY Road in Avondale, AZ has a pool.
Explore by feature - Pet Friendly
 SPECIAL OFFERPET FRIENDLYTotal price$2,424 - $2,959/mo3-4 bd3-4 baHARMON Ascend by Crescent Communities | 12805 W Indian School Rd,
Avondale, AZ 85392 SPECIAL OFFERPET FRIENDLYTotal price$1,435 - $1,920/mo1-2 bd1-2 baBroadstone Ascend | 12905 W Indian School Rd,
Avondale, AZ 85392 SPECIAL OFFERPET FRIENDLYTotal price$1,456 - $2,301/moStudio-2 bd1-2 baAlta Avondale | 11330 W Van Buren St,
Avondale, AZ 85323 SPECIAL OFFERPET FRIENDLY
 SPECIAL OFFERPET FRIENDLY$2,299 - $2,899/mo2-3 bd2-3 baRev3 at Avondale Station | Homes for Rent | 9980 W Encanto Blvd,
Avondale, AZ 85392 SPECIAL OFFERPET FRIENDLY$2,199 - $2,349/mo3 bd2 baRev3 at Encanto West | Homes for Rent | 2150 N Avondale Blvd,
Avondale, AZ 85392 NEW - 1 DAY AGOSPECIAL OFFERPET FRIENDLY
 SPECIAL OFFERPET FRIENDLY$1,205 - $1,815/mo1-3 bd1-2 baRio Santa Fe Apartments | 13015 W Rancho Santa Fe Blvd,
Avondale, AZ 85392 SPECIAL OFFERPET FRIENDLY
 SPECIAL OFFERPET FRIENDLY
Explore by feature - Garage
- SPECIAL OFFERPET FRIENDLY
- SPECIAL OFFERPET FRIENDLY$1,205 - $1,815/mo1-3 bd1-2 baRio Santa Fe Apartments | 13015 W Rancho Santa Fe Blvd,
Avondale, AZ 85392 - SPECIAL OFFERPET FRIENDLY
 SPECIAL OFFERPET FRIENDLY
 SPECIAL OFFERPET FRIENDLY
- SPECIAL OFFERPET FRIENDLY
 PET FRIENDLY
 SPECIAL OFFERPET FRIENDLY
 SPECIAL OFFERPET FRIENDLY
 SPECIAL OFFERPET FRIENDLY
Explore by feature - Air Conditioning
- SPECIAL OFFERPET FRIENDLYTotal price$1,435 - $1,920/mo1-2 bd1-2 baBroadstone Ascend | 12905 W Indian School Rd,
Avondale, AZ 85392 - NEW - 1 DAY AGOSPECIAL OFFERPET FRIENDLY
- SPECIAL OFFERPET FRIENDLY$1,205 - $1,815/mo1-3 bd1-2 baRio Santa Fe Apartments | 13015 W Rancho Santa Fe Blvd,
Avondale, AZ 85392  SPECIAL OFFERPET FRIENDLY
 SPECIAL OFFERPET FRIENDLY
- NEW - 20 HRS AGOSPECIAL OFFERPET FRIENDLY
- SPECIAL OFFERPET FRIENDLY
- SPECIAL OFFERPET FRIENDLY
 SPECIAL OFFERPET FRIENDLY
 SPECIAL OFFERPET FRIENDLY
Explore by feature - Pool
- SPECIAL OFFERPET FRIENDLYTotal price$2,424 - $2,959/mo3-4 bd3-4 baHARMON Ascend by Crescent Communities | 12805 W Indian School Rd,
Avondale, AZ 85392  SPECIAL OFFERPET FRIENDLY
- SPECIAL OFFERPET FRIENDLYTotal price$1,435 - $1,920/mo1-2 bd1-2 baBroadstone Ascend | 12905 W Indian School Rd,
Avondale, AZ 85392 - SPECIAL OFFERPET FRIENDLYTotal price$1,456 - $2,301/moStudio-2 bd1-2 baAlta Avondale | 11330 W Van Buren St,
Avondale, AZ 85323 - SPECIAL OFFERPET FRIENDLY
- SPECIAL OFFERPET FRIENDLY$2,299 - $2,899/mo2-3 bd2-3 baRev3 at Avondale Station | Homes for Rent | 9980 W Encanto Blvd,
Avondale, AZ 85392 - SPECIAL OFFERPET FRIENDLY$2,199 - $2,349/mo3 bd2 baRev3 at Encanto West | Homes for Rent | 2150 N Avondale Blvd,
Avondale, AZ 85392 - NEW - 1 DAY AGOSPECIAL OFFERPET FRIENDLY
- SPECIAL OFFERPET FRIENDLY$1,205 - $1,815/mo1-3 bd1-2 baRio Santa Fe Apartments | 13015 W Rancho Santa Fe Blvd,
Avondale, AZ 85392 - SPECIAL OFFERPET FRIENDLY
Explore by feature - Washer/dryer
- SPECIAL OFFERPET FRIENDLYTotal price$1,435 - $1,920/mo1-2 bd1-2 baBroadstone Ascend | 12905 W Indian School Rd,
Avondale, AZ 85392 - NEW - 1 DAY AGOSPECIAL OFFERPET FRIENDLY
- SPECIAL OFFERPET FRIENDLY$1,205 - $1,815/mo1-3 bd1-2 baRio Santa Fe Apartments | 13015 W Rancho Santa Fe Blvd,
Avondale, AZ 85392 - SPECIAL OFFERPET FRIENDLY
- SPECIAL OFFERPET FRIENDLY
- NEW - 20 HRS AGOSPECIAL OFFERPET FRIENDLY
- SPECIAL OFFERPET FRIENDLY
- SPECIAL OFFERPET FRIENDLY
- SPECIAL OFFERPET FRIENDLY
 SPECIAL OFFERPET FRIENDLY
Explore by feature - Outdoor Space
- SPECIAL OFFERPET FRIENDLY
 PET FRIENDLY
 NEW - 20 HRS AGOAPPLY INSTANTLY
 NEW - 2 DAYS AGOAPPLY INSTANTLY
 APPLY INSTANTLYPET FRIENDLY
 APPLY INSTANTLY
 APPLY INSTANTLY
 NEW - 19 HRS AGOPET FRIENDLY
 PET FRIENDLY
Apartments for Rent
- NEW - 1 DAY AGOPET FRIENDLY
- PET FRIENDLYTotal price$1,456 - $2,301/moStudio-2 bd1-2 baAlta Avondale | 11330 W Van Buren St,
Avondale, AZ 85323  NEW - 1 DAY AGOPET FRIENDLY
- PET FRIENDLYTotal price$1,435 - $1,920/mo1-2 bd1-2 baBroadstone Ascend | 12905 W Indian School Rd,
Avondale, AZ 85392 - PET FRIENDLYTotal price$2,424 - $2,959/mo3-4 bd3-4 baHARMON Ascend by Crescent Communities | 12805 W Indian School Rd,
Avondale, AZ 85392 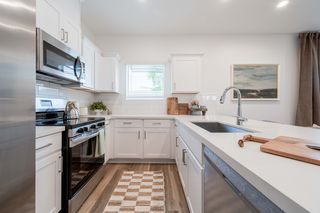 PET FRIENDLY
 PET FRIENDLY
- PET FRIENDLY$2,299 - $2,899/mo2-3 bd2-3 baRev3 at Avondale Station | Homes for Rent | 9980 W Encanto Blvd,
Avondale, AZ 85392  PET FRIENDLY
- PET FRIENDLY
 FURNISHED
 PET FRIENDLY
- PET FRIENDLY$2,199 - $2,349/mo3 bd2 baRev3 at Encanto West | Homes for Rent | 2150 N Avondale Blvd,
Avondale, AZ 85392 - PET FRIENDLY
 PET FRIENDLY
 See more homes for rent inAvondale
Off Market Homes Near 11201 W BERKELEY Road
 SOLDAUG 31, 2026West USA Realty, ARMLS
 SOLDAUG 31, 2026Long Realty Unlimited, ARMLS
 SOLDAUG 31, 2026eXp Realty, ARMLS
 SOLDAUG 31, 2026West USA Realty, ARMLS
 SOLDAUG 31, 2026HomeSmart, ARMLS
 SOLDAUG 31, 2026Arete Realty & Property Mgmt, ARMLS
 SOLDAUG 31, 2026West USA Realty, ARMLS
 SOLDAUG 31, 2026Keller Williams Arizona Realty, ARMLS
 SOLDAUG 31, 2026Lennar Sales Corp, ARMLS
 SOLDAUG 31, 2026DRH Properties Inc, ARMLS
 See more homes for sale inAvondale
Homes for sale near 11201 W BERKELEY Road
 Russ Lyon Sotheby's International Realty, ARMLS
 Keller Williams Arizona Realty, ARMLS
- See more homes for sale inAvondale


- Results are loading