


Home Highlights

Single-Family Home

2,509 sqft

$221/sqft
Local Information
- Map ViewExplore the area around 11200 County Down Dr.

- Schools1 Preschool School1 Elementary School1 Middle School1 High School

- Shop & Eat

-- mins to
About this House
What's unique:Wood burning fire placePrivate patioLower stone patioOpen kitchenBreathtaking viewsTwo back decks
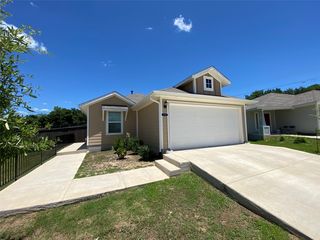
This beautiful 4-bedroom, 2-bathroom single-story home spans 2,509 square feet and is nestled in a quiet, peaceful neighborhood, offering a serene retreat from the hustle and bustle of everyday life. As you approach, you're welcomed by an open front yard, adorned with a charming tree and well-maintained landscaping. The driveway and attached garage provide ample parking space, ensuring convenience for you and your guests.
Upon entering, a welcoming hallway guides you to a cozy studio space and leads further into the heart of the homethe main living area. This space is designed with an open floor plan, allowing for seamless flow from the living room to the kitchen. The kitchen itself is a chef's dream, featuring a sleek kitchen island, stainless steel appliances including a refrigerator, oven, and countertop stove, all perfectly complemented by matching wood cabinets and tile flooring. This setup not only enhances the aesthetic appeal but also offers a complete view of the entire living space, making it perfect for entertaining or simply enjoying family time. Adjacent to the kitchen, there's a dedicated dining area, making mealtime both convenient and enjoyable.
The main bathroom boasts a double sink vanity with plenty of space, adding a touch of luxury to your daily routine. From the central living area, you can access all four bedrooms, each spacious and cozy, painted in a neutral white that creates a harmonious and calming atmosphere.
Step outside to the open backyard, which seamlessly connects to expansive green areas filled with mature trees, offering a tranquil outdoor space for relaxation or play.
This property comes with some fantastic perks, an electric car charger, a community pool, tennis court, and extensive green areas that surround the home, providing plenty of space for outdoor activities.
This home offers the perfect blend of comfort, style, and community living. Schedule a viewing and experience this wonderful property firsthand!
Upon entering, a welcoming hallway guides you to a cozy studio space and leads further into the heart of the homethe main living area. This space is designed with an open floor plan, allowing for seamless flow from the living room to the kitchen. The kitchen itself is a chef's dream, featuring a sleek kitchen island, stainless steel appliances including a refrigerator, oven, and countertop stove, all perfectly complemented by matching wood cabinets and tile flooring. This setup not only enhances the aesthetic appeal but also offers a complete view of the entire living space, making it perfect for entertaining or simply enjoying family time. Adjacent to the kitchen, there's a dedicated dining area, making mealtime both convenient and enjoyable.
The main bathroom boasts a double sink vanity with plenty of space, adding a touch of luxury to your daily routine. From the central living area, you can access all four bedrooms, each spacious and cozy, painted in a neutral white that creates a harmonious and calming atmosphere.
Step outside to the open backyard, which seamlessly connects to expansive green areas filled with mature trees, offering a tranquil outdoor space for relaxation or play.
This property comes with some fantastic perks, an electric car charger, a community pool, tennis court, and extensive green areas that surround the home, providing plenty of space for outdoor activities.
This home offers the perfect blend of comfort, style, and community living. Schedule a viewing and experience this wonderful property firsthand!
11200 County Down Dr, Austin, TX 78747 is a 4 bedroom, 2 bathroom, 2,509 sqft single-family home in Onion Creek. It was last sold on Nov 1, 2018. More recently, it was listed as a rental in July 2024 with an asking price of $3,300 per month. That rental listing was removed on September 11, 2024. This property is not currently displayed as for sale or rent on Trulia. The Trulia Estimate is $555,300, with a rent estimate of $2,627/month.
Home Details for 11200 County Down Dr

|
|---|
Property Type / Style Property Type: Single Family Home |

|
|---|
Lease Term: 1 Year |
Comparable Sales for 11200 County Down Dr
Address | Distance | Property Type | Sold Price | Sold Date | Bed | Bath | Sqft |
|---|---|---|---|---|---|---|---|
0.24 | Single-Family Home | - | 11/24/25 | 4 | 2 | 1,468 sqft | |
0.29 | Single-Family Home | - | 10/03/25 | 3 | 3 | 2,626 sqft | |
0.23 | Single-Family Home | - | 06/23/26 | 4 | 4 | 3,195 sqft | |
0.34 | Single-Family Home | - | 09/29/25 | 4 | 3 | 2,171 sqft | |
0.27 | Single-Family Home | - | 10/29/25 | 3 | 2 | 1,514 sqft | |
0.26 | Single-Family Home | - | 09/29/25 | 3 | 2 | 1,230 sqft | |
0.31 | Single-Family Home | - | 10/14/25 | 3 | 2 | 1,450 sqft | |
0.40 | Single-Family Home | - | 08/26/26 | 4 | 2.5 | 2,003 sqft | |
0.42 | Single-Family Home | - | 09/18/26 | 5 | 3 | 2,439 sqft | |
0.32 | Single-Family Home | - | 12/19/25 | 3 | 2 | 1,074 sqft |
Nearby homes
Get a sense of prices in the area by checking nearby homes. FOR SALEOPEN MON, 9-6PM
 3D VIEWWatters International Realty
 OFF MARKET
 OFF MARKET
 FOR SALENEW CONSTRUCTIONQUICK MOVE-INNew Home Now
 FOR SALENEW CONSTRUCTIONQUICK MOVE-INNew Home Now
 OFF MARKET
 OFF MARKET
 OFF MARKET
 FOR SALENEW CONSTRUCTIONQUICK MOVE-INNew Home Now
 OFF MARKET
 FOR SALENEW CONSTRUCTIONQUICK MOVE-IN3D VIEWNew Home Now

Rental Market Trends in Onion Creek
Last updated Sep 2026

Trulia Rent Estimate$2,627/mo
Average rent
$2.2K
$55MoM
Available listings
32
Around this home
Neighborhood Overview

Neighborhood stats provided by third party data sources.
What Locals Say about Onion Creek
At least 1 Trulia users voted on each feature.

100 % Say car is needed

100 % Say it's dog friendly

100 % Say people would walk alone at night

100 % Say parking is easy

100 % Say there's holiday spirit

100 % Say yards are well-kept

100 % Say there's wildlife

100 % Say streets are well-lit

75 % Say they plan to stay for at least 5 years

75 % Say it's quiet

71 % Say neighbors are friendly

67 % Say kids play outside

50 % Say it's walkable to restaurants

50 % Say there are community events

33 % Say there are sidewalks

20 % Say it's walkable to grocery stores
Sourced by Trulia users. Learn more about our methodology.
LGBTQ Local Legal Protections
LGBTQ Local Legal Protections



Price and Tax history
| Date | Event | Price |
|---|---|---|
Oct 9, 2024 Source: Unlock MLS #4847824 | ListingRemoved | $600,000 |
Oct 3, 2024 Source: Unlock MLS #4847824 | Listed For Sale | $600,000 |
Sep 11, 2024 Source: Zillow Rentals | ListingRemoved | $3,000 |
Aug 13, 2024 Source: Zillow Rentals | PriceChange | $3,000 Price decreased by 3% |
Jul 30, 2024 Source: Zillow Rentals | PriceChange | $3,100 Price decreased by 6% |
Jul 13, 2024 Source: Zillow Rentals | Listed For Rent | $3,300 |
Nov 1, 2018 Source: N/A | Sold | -- |
Oct 31, 2018 Source: Agent Provided | PendingToActive | $429,900 |
Sep 27, 2018 Source: Agent Provided | Pending | $429,900 |
Sep 11, 2018 Source: Agent Provided | PriceChange | $429,900 Price decreased by 4% |
Sep 6, 2018 Source: Agent Provided | Listed For Sale | $449,900 |
Jun 20, 2012 Source: N/A | Sold | -- |
May 8, 2012 Source: Agent Provided | Pending | $319,000 |
Feb 18, 2012 Source: Agent Provided | Listed For Sale | $319,000 |
| Year | Property tax | Tax assessment |
|---|---|---|
| 2025 | $9,556 | $614,796 |
Home facts updated by county records
Frequently asked questions about 11200 County Down Dr
- What is 11200 County Down Dr estimated to be worth?Trulia's estimated value for 11200 County Down Dr in Austin, TX is $555,300.
- What is the price history for 11200 County Down Dr?11200 County Down Dr in Austin, TX last sold in November 2018.
- Is Austin a buyer's or seller's market?Austin is currently a buyer's market, based on recent for-sale activity.
- What's the median sale price in Austin?The median sale price in Austin is $587K. That is up $167 from the prior month.
Homes for rent near 11200 County Down Dr
 PET FRIENDLY
 APPLY INSTANTLYPET FRIENDLYFURNISHED
 PET FRIENDLYFURNISHED
 PET FRIENDLY
 PET FRIENDLY
 PET FRIENDLY
 PET FRIENDLY
 PET FRIENDLY
 PET FRIENDLY
 PET FRIENDLY
 See more homes for rent inAustin
Affordability
TIP:Try to keep your rent within a third of your gross household income. Learn why in our Renter's Guide.
For this property
PER YEAR
is the suggested income
Win over prospective landlords with your smart budgeting. As a good rule of thumb, ideally you would have at least three times your monthly rent in combined household income.

- Results are loading