


$499,600
 2 Beds
 1 Bath
 850 sqft (on 1 acre)
112 W Raven Rd, Payson, AZ 85541
Est. Refi. Payment $2,987/mo*
Refinance Your HomeCurrently Off Market - Sold Jul 2, 2026 for $495,000
Home Value
Trulia Estimate
$500KSince last month
Increased$1K (+0.2%)Since last year
Increased$38K (+8.3%)Since last sale
Increased$4K (+0.8%)Learn more about this home's value by checking out its Trulia Estimate, the value of nearby homes, and how much similar homes have sold for.
Trulia Estimate
The of this home's value increased by +101% in the last 10 years
| Month | Estimated value |
|---|---|
2026 | |
| September 2026 | $499K |
| August 2026 | $498K |
| July 2026 | $495K |
| June 2026 | $482K |
| May 2026 | $484K |
| April 2026 | $463K |
| March 2026 | $455K |
| February 2026 | $456K |
| January 2026 | $441K |
2025 | |
2024 | |
2023 | |
2022 | |
2021 | |
2020 | |
2019 | |
2018 | |
2017 | |
2016 | |
Comparable sales
These are recently sold homes that have a similar location or other similar features to this home, like bedrooms, bathrooms, and square footage. Get a sense of the expected prices in the area by viewing these homes.Address | Distance | Property Type | Sold Price | Sold Date | Bed | Bath | Sqft |
|---|---|---|---|---|---|---|---|
0.18 | Single-Family Home | $425,000 | 03/13/26 | 2 | 1 | 800 | |
0.07 | Single-Family Home | $500,000 | 08/06/26 | 4 | 2 | 1,920 | |
1.14 | Single-Family Home | $258,000 | 08/05/26 | 2 | 1 | 864 | |
1.09 | Single-Family Home | $209,900 | 06/04/26 | 1 | 1 | 682 | |
1.44 | Single-Family Home | $325,600 | 07/13/26 | 2 | 1 | 750 | |
0.93 | Single-Family Home | $277,000 | 12/29/25 | 4 | 2 | 2,488 | |
1.49 | Single-Family Home | $455,000 | 06/02/26 | 2 | 2 | 1,400 | |
1.59 | Single-Family Home | $375,000 | 05/20/26 | 3 | 2 | 1,664 |
Nearby home prices
Get a sense of expected prices in the area by checking the value of nearby homes.Address | Distance | Price | Bed | Bath | Sqft | Status |
|---|---|---|---|---|---|---|
0.07 | $500,000 | 4 | 2 | 1,920 | Recently Sold | |
0.18 | $425,000 | 2 | 1 | 800 | Recently Sold | |
0.26 | $571,500 | 3 | 2 | 1,655 | Off Market | |
0.33 | $349,900 | 1 | 1 | 720 | Off Market | |
0.83 | $308,800 | 3 | 2 | - | Off Market | |
0.84 | $290,200 | 2 | 1 | 960 | Off Market | |
0.90 | $299,990 | 3 | 2 | 1,456 | Recently Sold | |
0.91 | $388,800 | 3 | 2 | 1,800 | Off Market | |
0.91 | $298,400 | 2 | 1 | 1,016 | Off Market | |
0.92 | $368,700 | 3 | 2 | 1,880 | Off Market | |
0.93 | $277,000 | 4 | 2 | 2,488 | Recently Sold |
Local Information
- Map ViewExplore the area around 112 W Raven Rd.

- Schools1 Preschool School2 Elementary Schools2 Middle Schools2 High Schools

- Shop & Eat

-- mins to
Home Highlights

Single-Family Home

Built in 1955

1 acre lot

850 sqft

$582/sqft

2 Parking Spaces

HOA $29/mo
About this House
What's unique:Captivating wood-burning fireplaceWood-burning stoveOpen kitchen areaTowering ponderosa pinesBorders the national forestReplaced baseboards throughout interior
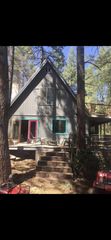
Escape to Arizona's Majestic ''Rim Country'' and enjoy the clean, fresh mountain air amid the towering Ponderosa Pines. This enchanting cabin ''Getaway'' is nestled on a full acre and borders the National Forest within the highly coveted private community known as Thompson Draw II. The spacious one-acre homesites throughout this paradise are interwoven with 34 acres of common area and they are surrounded by the beautiful Tonto National Forest. This one-time Hunter's Cabin has been upgraded to the MAX and includes MANY upgrades and thoughtful enhancements throughout. As you approach this little sanctuary, you will be impressed by the cabin's location and setting. You will also appreciate the Big and Extended two car garage addition that is perfectly oriented next to the cabin. It has a third rear door/bay and its own large, covered deck area only steps away from the AWESOME covered deck at the cabin's entrance that has been completely rebuilt to include trex-type decking, new railing, lighting and ceiling fan. When you step inside, you will experience the perfect blend of comfort and country décor. You will discover many new dual pane windows that capture beautiful views, vinyl plank flooring, a captivating wood-burning fireplace, an open kitchen area that leads to a spacious great room area that has a wood-burning stove and multiple options for lay-out and usage. This slice of paradise provides the perfect place to relax and enjoy the beauty of nature that surrounds you. From here you can venture to many back roads, hiking trails, mountain streams and our seven picturesque Rim lakes are not too far away. And, as an Extra Bonus, most furnishings and other unattached property will convey with the sale (except for a few personal items) by separate agreement at no cost to the Buyer. The owners put their hearts, time and money into creating the perfect ''Getaway.'' The following is a list (provided by the owner) of some of the improvements they have made: ''Ceilings to master bedroom, 2nd bedroom, dining room, and kitchen were retextured; Fan and lighting in master bedroom, dining room and living room were added; Rustic crown molding in master bedroom, 2nd bedroom, dining room and living room also added; Double pane windows throughout cabin (replaced single pane) Installed metal 6 pane front and back doors, dead bolt locks; Installed metal security screen doors front and back doors, dead bolt locks; Replaced hollow core doors with solid 6 pane wood country doors; both bedrooms and bathroom; Added rustic window sills, door sills to all interior windows and doorways; Installed wood tongue and grove to dining room walls; Replaced master bedroom and 2nd bedroom rugs; Replaced baseboards throughout interior of cabin; Leveled dining room floor; Replaced wood burning heater stove and chimney in living room; 2 Air conditioners (movable); Replaced and installed upgraded kitchen counter, metal sink, faucet, range, refrigerator/freezer and tile backsplash above the kitchen counter; Installed chair rail/wainscoting in dining room; Installed stone surround about the functional wood burning fire place; Installed stone surface and backing for wood burning stove; Replaced tub with walk in shower stall; Floor to ceiling tile (seat) in shower stall; Smooth closing glass door to shower stall; Bathroom 3 walls wainscoting tile;
Installed wall mounted medicine cabinet in bathroom; a wall mounted beauty medicine cabinet in the master bedroom; Installed curio shelves; Replaced two plastic closets with two Cherry Wood closets in Master and second bedroom; Installed curio shelf over dining room window; Installed gun/jewelry safe in master bedroom bookshelf; Connection for Star-link Internet service ; Connection for Direct TV service ; Replaced linoleum floor with vinyl plank flooring ; Removed hot water heater from 2nd bedroom to new exterior enclosure ; Removed washer dryer closet to garage; Removed all attic insulation and replaced...and MUCH MORE!
Installed wall mounted medicine cabinet in bathroom; a wall mounted beauty medicine cabinet in the master bedroom; Installed curio shelves; Replaced two plastic closets with two Cherry Wood closets in Master and second bedroom; Installed curio shelf over dining room window; Installed gun/jewelry safe in master bedroom bookshelf; Connection for Star-link Internet service ; Connection for Direct TV service ; Replaced linoleum floor with vinyl plank flooring ; Removed hot water heater from 2nd bedroom to new exterior enclosure ; Removed washer dryer closet to garage; Removed all attic insulation and replaced...and MUCH MORE!
112 W Raven Rd, Payson, AZ 85541 is a 2 bedroom, 1 bathroom, 850 sqft single-family home built in 1955. It last sold for the $495,000 asking price on Jul 2, 2026. This property is not currently displayed as for sale or rent on Trulia. The Trulia Estimate is $499,600, with a rent estimate of $1,514/month.
Last check for updates: 33 minutes ago
Listed by Robert G Linkey, (602) 618-6888
REALTY EXECUTIVES ARIZONA TERR
Source: CAAR, MLS#93996
Home Details for 112 W Raven Rd

|
|---|
Beds & Baths Number of Bedrooms: 2Number of Bathrooms: 1Number of Bathrooms (three quarters): 1 |
Dimensions and Layout Living Area: 850 Square Feet |
Appliances & Utilities Laundry: In Garage |
Heating & Cooling Heating: Electric,BaseboardHas CoolingAir Conditioning: Ceiling Fan(s)Has HeatingHeating Fuel: Electric |
Fireplace & Spa Fireplace: Wood Burning StoveHas a Fireplace |
Windows, Doors, Floors & Walls Window: Double Pane WindowsFlooring: Carpet, Wood, Concrete, Vinyl |
Levels, Entrance, & Accessibility Floors: Carpet, Wood, Concrete, Vinyl |
View Has a ViewView: Rural |
Security Security: Smoke Detector(s), Carbon Monoxide Detector(s) |

|
|---|
Exterior Home Features Roof: MetalFencing: None |
Parking & Garage Number of Garage Spaces: 2Number of Covered Spaces: 2No CarportNo Attached GarageParking Spaces: 2Parking: Detached,Oversized |
Frontage Road Surface Type: GravelNot on Waterfront |
Farm & Range Not Allowed to Raise Horses |

|
|---|
Year Built Year Built: 1955 |
Property Type / Style Property Type: ResidentialProperty Subtype: Single Family ResidenceArchitecture: Cabin |
Building Construction Materials: Wood Frame, Log SidingDoes Not Include Home Warranty |
Property Information Parcel Number: 30333016 |

|
|---|
Price List Price: $495,000Price Per Sqft: $582/sqft |
Status Change & Dates Off Market Date: Thu Jul 02 2026Possession Timing: Close Of Escrow |

|
|---|
MLS Status: Closed |

|
|---|
Direction & Address City: PaysonCommunity: Thompson Draw 2 |

|
|---|
Building Area Building Area: 850 Square Feet |

|
|---|
Has an HOAHOA Fee: $350/Annually |

|
|---|
Lot Area: 1 Acres |

|
|---|
Listing Terms: Cash, Conventional, FHA, VA Loan |

|
|---|
Mls Number: 93996Showing Service Name: Broker Bay |

|
|---|
HOA Amenities: Gated |
Price and Tax history
| Date | Event | Price |
|---|---|---|
Jul 2, 2026 Source: CAAR #93996 | Sold | $495,000 |
Jun 6, 2026 Source: CAAR #93996 | Pending | $495,000 |
May 9, 2026 Source: CAAR #93996 | Listed For Sale | $495,000 |
Oct 31, 2014 Source: N/A | Sold | $217,500 |
Apr 16, 2010 Source: N/A | Sold | $313,000 |
| Year | Property tax | Tax assessment |
|---|---|---|
| 2026 | $2,260 | $428,326 |
Home facts updated by county records
Market trends in Payson
Last updated August 2026
Avg. sale price
$493K
$30KMoM
Sale-to-List Price
97.5%
0.5%MoM
Price per sq ft
$296
$8MoM
Available listings
338
25MoM
Around this home
What Locals Say about Payson
At least 89 Trulia users voted on each feature.

89 % Say it's dog friendly

88 % Say yards are well-kept

87 % Say there's wildlife

86 % Say parking is easy

84 % Say car is needed

76 % Say there's holiday spirit

75 % Say it's quiet

72 % Say people would walk alone at night

61 % Say neighbors are friendly

54 % Say they plan to stay for at least 5 years

53 % Say kids play outside

50 % Say it's walkable to restaurants

47 % Say it's walkable to grocery stores

39 % Say there are community events

26 % Say there are sidewalks

17 % Say streets are well-lit
Sourced by Trulia users. Learn more about our methodology.
LGBTQ Local Legal Protections
LGBTQ Local Legal Protections



IDX information is provided exclusively for personal, non-commercial use, and may not be used for any purpose other than to identify prospective properties consumers may be interested in purchasing. Information is deemed reliable but not guaranteed.
Frequently asked questions about 112 W Raven Rd
- What is 112 W Raven Rd estimated to be worth?Trulia's estimated value for 112 W Raven Rd in Payson, AZ is $499,600.
- What is the price history for 112 W Raven Rd?112 W Raven Rd in Payson, AZ last sold for $495,000 in July 2026.
- Is Payson a buyer's or seller's market?Payson is currently a buyer's market, based on recent for-sale activity.
- What's the median sale price in Payson?The median sale price in Payson is $493K. That is up $30K from the prior month.
- Does 112 W Raven Rd have air conditioning?Yes, 112 W Raven Rd in Payson, AZ has air conditioning.
- Does 112 W Raven Rd have laundry facilities?Yes, 112 W Raven Rd in Payson, AZ has laundry facilities.
Explore by feature - Pet Friendly
 APPLY INSTANTLYPET FRIENDLY
 NEW - 6 HRS AGOAPPLY INSTANTLYPET FRIENDLY
 APPLY INSTANTLYPET FRIENDLY
 APPLY INSTANTLYPET FRIENDLYFURNISHED
 APPLY INSTANTLYPET FRIENDLY
 APPLY INSTANTLYPET FRIENDLY
 APPLY INSTANTLYPET FRIENDLY
 APPLY INSTANTLYPET FRIENDLYFURNISHED
 APPLY INSTANTLYPET FRIENDLY
 APPLY INSTANTLYPET FRIENDLYFURNISHED
Explore by feature - Garage
 APPLY INSTANTLYPET FRIENDLYFURNISHED
- NEW - 6 HRS AGOAPPLY INSTANTLYPET FRIENDLY
- APPLY INSTANTLYPET FRIENDLY
 APPLY INSTANTLY
 APPLY INSTANTLY
 APPLY INSTANTLYFURNISHED
 APPLY INSTANTLYPET FRIENDLY
 APPLY INSTANTLYPET FRIENDLYFURNISHED
- APPLY INSTANTLYPET FRIENDLY
- APPLY INSTANTLYPET FRIENDLY
Explore by feature - Air Conditioning
 INCOME RESTRICTED
- APPLY INSTANTLYPET FRIENDLY
- APPLY INSTANTLYPET FRIENDLYFURNISHED
- NEW - 6 HRS AGOAPPLY INSTANTLYPET FRIENDLY
 NEW - 1 DAY AGOAPPLY INSTANTLYPET FRIENDLY
- APPLY INSTANTLYPET FRIENDLY
 NEW - 5 HRS AGOAPPLY INSTANTLYROOM FOR RENT
- APPLY INSTANTLY
- APPLY INSTANTLY
- APPLY INSTANTLYFURNISHED

Explore by feature - Washer/dryer
- INCOME RESTRICTED
- APPLY INSTANTLYPET FRIENDLY
- APPLY INSTANTLYPET FRIENDLYFURNISHED
- NEW - 6 HRS AGOAPPLY INSTANTLYPET FRIENDLY
- NEW - 1 DAY AGOAPPLY INSTANTLYPET FRIENDLY
- APPLY INSTANTLYPET FRIENDLY
- NEW - 5 HRS AGOAPPLY INSTANTLYROOM FOR RENT
- APPLY INSTANTLY
- APPLY INSTANTLY
- APPLY INSTANTLYFURNISHED
Explore by feature - Outdoor Space
- APPLY INSTANTLYPET FRIENDLY
- APPLY INSTANTLY
- APPLY INSTANTLY
- APPLY INSTANTLYPET FRIENDLYFURNISHED
- APPLY INSTANTLYPET FRIENDLY
 APPLY INSTANTLY
 PET FRIENDLY
Apartments for Rent

- Results are loading
Off Market Homes Near 112 W Raven Rd
 SOLDAUG 24, 2026Keller Williams Arizona Realty
 SOLDAUG 6, 2026ERA-Young Realty & Investment, ARMLS
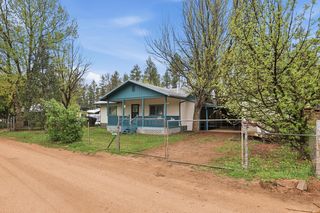 SOLDAUG 5, 2026REALTY EXECUTIVES ARIZONA TERR
 SOLDJUL 13, 2026COLDWELL BANKER BISHOP REALTY - PAYSON
 SOLDJUN 2, 2026COLDWELL BANKER BISHOP REALTY - PAYSON
 SOLDMAY 20, 2026Real Broker, ARMLS
 SOLDAPR 9, 2026REALTY EXECUTIVES ARIZONA TERR
 See more homes for sale inPayson


Homes for sale near 112 W Raven Rd
 0.75 ACRESKeller Williams Integrity First Realty, ARMLS
 0.35 ACRESREALTY EXECUTIVES ARIZONA TERR
 0.31 ACRESREALTY EXECUTIVES ARIZONA TERR
 4.58 ACRESPresent Properties
- See more homes for sale inPayson


- Results are loading