

$324,900
 3 Beds
 1.5 Baths
 1,526 sqft (on 0.42 acres)
112 Merriwether Dr, Syracuse, NY 13219
Est. Refi. Payment $2,384/mo*
Refinance Your HomeCurrently Off Market - Sold May 19, 2026 for $320,000 (23% above list price)
Home Value
Trulia Estimate
$325KSince last month
Increased$1K (+0.4%)Since last year
Increased$39K (+13.7%)Since last sale
Increased$6K (+1.8%)Learn more about this home's value by checking out its Trulia Estimate, the value of nearby homes, and how much similar homes have sold for.
Trulia Estimate
The of this home's value increased by +115% in the last 10 years
| Month | Estimated value |
|---|---|
2026 | |
| September 2026 | $326K |
| August 2026 | $324K |
| July 2026 | $323K |
| June 2026 | $323K |
| May 2026 | $321K |
| February 2026 | $289K |
| January 2026 | $276K |
2025 | |
2024 | |
2023 | |
2022 | |
2021 | |
2020 | |
2019 | |
2018 | |
2017 | |
2016 | |
Comparable sales
These are recently sold homes that have a similar location or other similar features to this home, like bedrooms, bathrooms, and square footage. Get a sense of the expected prices in the area by viewing these homes.Address | Distance | Property Type | Sold Price | Sold Date | Bed | Bath | Sqft |
|---|---|---|---|---|---|---|---|
0.14 | Single-Family Home | $340,000 | 09/01/26 | 3 | 1.5 | 1,629 | |
0.20 | Single-Family Home | $270,500 | 12/31/25 | 4 | 2 | 1,500 | |
0.07 | Single-Family Home | $242,000 | 10/14/25 | 3 | 1.5 | 932 | |
0.32 | Single-Family Home | $235,000 | 11/29/25 | 3 | 1.5 | 1,704 | |
0.11 | Single-Family Home | $251,500 | 06/10/26 | 3 | 1 | 1,118 | |
0.40 | Single-Family Home | $302,000 | 06/17/26 | 3 | 1.5 | 1,680 | |
0.23 | Single-Family Home | $325,000 | 07/14/26 | 3 | 2 | 1,260 | |
0.19 | Single-Family Home | $260,000 | 12/22/25 | 4 | 2 | 1,905 | |
0.15 | Single-Family Home | $233,500 | 02/12/26 | 3 | 1 | 1,008 |
Nearby home prices
Get a sense of expected prices in the area by checking the value of nearby homes.Address | Distance | Price | Bed | Bath | Sqft | Status |
|---|---|---|---|---|---|---|
0.03 | $418,500 | 4 | 2.5 | 2,012 | Off Market | |
0.07 | $257,700 | 3 | 1.5 | 932 | Off Market | |
0.11 | $251,500 | 3 | 1 | 1,118 | Recently Sold | |
0.12 | $275,500 | 3 | 2 | 1,153 | Off Market | |
0.15 | $233,500 | 3 | 1 | 1,008 | Recently Sold | |
0.17 | $531,000 | 4 | 2.5 | 2,377 | Off Market | |
0.14 | $340,000 | 3 | 1.5 | 1,629 | Recently Sold | |
0.20 | $409,000 | 2 | 2 | 1,644 | Off Market | |
0.16 | $334,900 | 3 | 2 | 1,520 | Off Market | |
0.19 | $260,000 | 4 | 2 | 1,905 | Recently Sold | |
0.17 | - | 3 | 2 | 1,236 | Off Market |
Local Information
- Map ViewExplore the area around 112 Merriwether Dr.

- Schools2 Elementary Schools1 Middle School1 High School

- Shop & Eat

-- mins to
Home Highlights

Single-Family Home

Built in 1976

0.42 acre lot

1,526 sqft

$210/sqft

2 Car Garage
About this House
What's unique:In-ground poolCozy lower-level family roomLarge patioThree generously sized bedroomsMultiple living spacesWood-burning fireplace
Welcome to this well-maintained split-level home located in the highly desirable West Genesee School District! Featuring 3 bedrooms and 1.5 baths, this home provides a functional layout with multiple living spaces perfect for everyday living and entertaining. Some of the recent updates include a new roof with a transferable warranty, pool pump and liner and a 7 year old furnace.
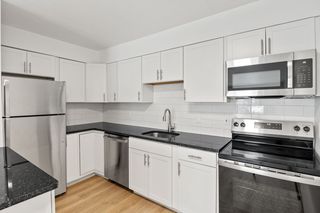
The main level features a bright living room with hardwood floors, a formal dining room, and a spacious kitchen with an eat-in area, creating a comfortable flow for gatherings and family meals. Just a few steps down, the cozy lower-level family room showcases a wood-burning fireplace, making it the perfect place to relax during the colder months. A convenient half bath is also located on the first level.
Upstairs you’ll find three generously sized bedrooms including a primary bedroom with an additional vanity area, providing extra convenience during busy mornings.
Step outside and enjoy the private, fully fenced, flat backyard, complete with a large patio and an in-ground pool—perfect for summer entertaining. The pool area is separately fenced for added safety and peace of mind.
Shove park right around the corner! This home offers a great combination of space, comfort, and outdoor enjoyment in a sought-after location close to shopping, dining, and major conveniences including 695/690 highways. Around15- 20 minutes to any Syracuse hospital or college. Delayed showing and negotiation until Thursday 3/19 at noon.
The main level features a bright living room with hardwood floors, a formal dining room, and a spacious kitchen with an eat-in area, creating a comfortable flow for gatherings and family meals. Just a few steps down, the cozy lower-level family room showcases a wood-burning fireplace, making it the perfect place to relax during the colder months. A convenient half bath is also located on the first level.
Upstairs you’ll find three generously sized bedrooms including a primary bedroom with an additional vanity area, providing extra convenience during busy mornings.
Step outside and enjoy the private, fully fenced, flat backyard, complete with a large patio and an in-ground pool—perfect for summer entertaining. The pool area is separately fenced for added safety and peace of mind.
Shove park right around the corner! This home offers a great combination of space, comfort, and outdoor enjoyment in a sought-after location close to shopping, dining, and major conveniences including 695/690 highways. Around15- 20 minutes to any Syracuse hospital or college. Delayed showing and negotiation until Thursday 3/19 at noon.
112 Merriwether Dr, Syracuse, NY 13219 is a 3 bedroom, 2 bathroom, 1,526 sqft single-family home in Fairmount, built in 1976. It last sold for $320,000 on May 19, 2026 (23% above the $259,900 asking price). This property is not currently displayed as for sale or rent on Trulia. The Trulia Estimate is $324,900, with a rent estimate of $2,968/month.
Last check for updates: about 10 hours ago
Listed by Dylan Wise, (315) 487-0040
Howard Hanna Real Estate
Bought with: Joseph P Gridley, (315) 487-0040, Howard Hanna Real Estate
Originating MLS: Syracuse
Source: NYSAMLSs, MLS#S1666945
Home Details for 112 Merriwether Dr

|
|---|
Interior Details Basement: Full,Partially FinishedNumber of Rooms: 9 |
Beds & Baths Number of Bedrooms: 3Number of Bathrooms: 2Number of Bathrooms (full): 1Number of Bathrooms (half): 1Number of Bathrooms (main level): 1 |
Dimensions and Layout Living Area: 1526 Square Feet |
Appliances & Utilities Utilities: Cable Available, High Speed Internet Available, Sewer Connected, Water ConnectedAppliances: Dishwasher, Exhaust Fan, Electric Oven, Electric Range, Gas Water Heater, Range Hood, WasherDishwasherLaundry: In BasementWasher |
Heating & Cooling Heating: Gas,Forced AirHas HeatingHeating Fuel: Gas |
Fireplace & Spa Number of Fireplaces: 1Has a Fireplace |
Gas & Electric Electric: Circuit Breakers |
Windows, Doors, Floors & Walls Door: Sliding DoorsFlooring: Carpet, Hardwood, Tile, Varies, Vinyl |
Levels, Entrance, & Accessibility Stories: 1Number of Stories: 1Levels: OneFloors: Carpet, Hardwood, Tile, Varies, Vinyl |

|
|---|
Exterior Home Features Patio / Porch: Open, Patio, PorchFencing: FullExterior: Blacktop Driveway, Fully Fenced, Pool, PatioFoundation: Block |
Parking & Garage Number of Garage Spaces: 2Number of Covered Spaces: 2Has a GarageHas an Attached GarageParking Spaces: 2Parking: Attached,Electricity,Garage,Storage,Driveway |
Pool Pool: In GroundPool |
Frontage Road Frontage: City StreetNot on Waterfront |
Water & Sewer Sewer: Connected |
Finished Area Finished Area (below surface): 370 Square Feet |

|
|---|
Cumulative Days on Market: 6 |

|
|---|
Year Built Year Built: 1976 |
Property Type / Style Property Type: ResidentialProperty Subtype: Single Family ResidenceArchitecture: Split Level |
Building Construction Materials: Shake Siding, Copper Plumbing |
Property Information Condition: ResaleParcel Number: 31208905300000020060000000 |

|
|---|
Price List Price: $259,900Price Per Sqft: $210/sqft |
Status Change & Dates Off Market Date: Sun Mar 22 2026Possession Timing: Close Of Escrow |

|
|---|
MLS Status: Closed |


|
|---|
Direction & Address City: Camillus |
School Information Elementary School District: West GeneseeJr High / Middle School District: West GeneseeHigh School District: West Genesee |

|
|---|
Building Area Building Area: 1526 Square Feet |

|
|---|
Not Senior Community |

|
|---|
Association for this Listing: Syracuse |

|
|---|
Lot Area: 0.42 acres |

|
|---|
Special Conditions: Standard |

|
|---|
Listing Terms: Cash, Conventional, FHA, VA Loan |

|
|---|
BasementMls Number: S1666945Living Area Range Units: Square FeetUniversal Property Id: US-36067-N-31208905300000020060000000-R-N |
Price and Tax history
| Date | Event | Price |
|---|---|---|
May 19, 2026 Source: NYSAMLSs #S1666945 | Sold | $320,000 |
Mar 22, 2026 Source: NYSAMLSs #S1666945 | Pending | $259,900 |
Mar 16, 2026 Source: NYSAMLSs #S1666945 | Listed For Sale | $259,900 |
| Year | Property tax | Tax assessment |
|---|---|---|
| 2025 | Unavailable | $253,623 |
Home facts updated by county records
Market trends in Syracuse
Last updated August 2026
Avg. sale price
$228K
$17.38KMoM
Sale-to-List Price
104.5%
1.6%MoM
Price per sq ft
$159
$5MoM
Available listings
354
14MoM
Around this home
Neighborhood Overview

Neighborhood stats provided by third party data sources.
What Locals Say about Fairmount
At least 32 Trulia users voted on each feature.

95 % Say parking is easy

90 % Say yards are well-kept

89 % Say it's dog friendly

80 % Say people would walk alone at night

79 % Say car is needed

78 % Say it's walkable to grocery stores

76 % Say there's holiday spirit

73 % Say kids play outside

70 % Say it's quiet

65 % Say it's walkable to restaurants

58 % Say neighbors are friendly

53 % Say there's wildlife

52 % Say they plan to stay for at least 5 years

47 % Say streets are well-lit

29 % Say there are community events

24 % Say there are sidewalks
Sourced by Trulia users. Learn more about our methodology.
LGBTQ Local Legal Protections
LGBTQ Local Legal Protections



The data relating to real estate on this web site comes in part from the Internet Data Exchange (IDX) Program
of the CNYIS, UNYREIS and WNYREIS. Real estate listings held by firms other than Zillow, Inc. are marked with
the IDX logo and include the Listing Broker’s Firm Name. Listing Data last updated at 2026-09-23 10:57:41 PDT.
Disclaimer: All information deemed reliable but not guaranteed and should be independently verified. All properties
are subject to prior sale, change or withdrawal. Neither the listing broker(s) nor Zillow, Inc. shall be responsible for any typographical errors, misinformation, misprints, and shall be held totally harmless.
© 2026 CNYIS, UNYREIS, WNYREIS. All rights reserved.
Frequently asked questions about 112 Merriwether Dr
- What is 112 Merriwether Dr estimated to be worth?Trulia's estimated value for 112 Merriwether Dr in Syracuse, NY is $324,900.
- What is the price history for 112 Merriwether Dr?112 Merriwether Dr in Syracuse, NY last sold for $320,000 in May 2026.
- Is Syracuse a buyer's or seller's market?Syracuse is currently a seller's market, based on recent for-sale activity.
- What's the median sale price in Syracuse?The median sale price in Syracuse is $228K. That is up $17.38K from the prior month.
- Does 112 Merriwether Dr have a pool?Yes, 112 Merriwether Dr in Syracuse, NY has a pool.
- Does 112 Merriwether Dr have laundry facilities?Yes, 112 Merriwether Dr in Syracuse, NY has laundry facilities.
Explore by feature - Pet Friendly
 SPECIAL OFFERPET FRIENDLYFURNISHED
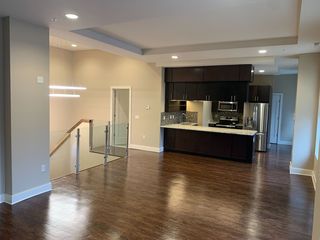 PET FRIENDLYCapodagli Property Management
 SPECIAL OFFERPET FRIENDLYUnited Plus Property Management
 PET FRIENDLYFURNISHED
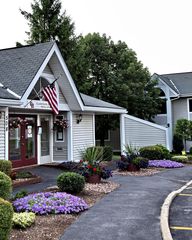 PET FRIENDLYDLH Properties, Inc
 SPECIAL OFFERPET FRIENDLYFURNISHEDTotal price$1,650 - $1,750/moStudio1 baTower701 - Furnished Studios | 701 E Genesee St,
Syracuse, NY 13210Greystar SPECIAL OFFERPET FRIENDLYFURNISHED
 PET FRIENDLYFURNISHEDUnited Plus Property Management
 NEW - 1 DAY AGOPET FRIENDLYOpus Management Group
 SPECIAL OFFERPET FRIENDLYUnited Plus Property Management
Explore by feature - Garage
- SPECIAL OFFERPET FRIENDLYFURNISHED
- NEW - 1 DAY AGOPET FRIENDLYOpus Management Group
 SPECIAL OFFERPET FRIENDLY
 NEW - 1 DAY AGOPET FRIENDLY$1,296 - $1,945/mo1-2 bd1-2 baHigh Acres Apartments and Townhomes | 5111 Ball Rd,
Syracuse, NY 13215Morgan Properties APPLY INSTANTLYPET FRIENDLYFURNISHED
 PET FRIENDLY
 SPECIAL OFFERPET FRIENDLY
 SPECIAL OFFERPET FRIENDLY
 PET FRIENDLY
 NEW - 45 MIN AGOAPPLY INSTANTLY
Explore by feature - Air Conditioning
 APPLY INSTANTLYSPECIAL OFFER
- SPECIAL OFFERPET FRIENDLYFURNISHED
 PET FRIENDLY
- PET FRIENDLYFURNISHED
- PET FRIENDLYDLH Properties, Inc
- SPECIAL OFFERPET FRIENDLYFURNISHEDTotal price$1,650 - $1,750/moStudio1 baTower701 - Furnished Studios | 701 E Genesee St,
Syracuse, NY 13210Greystar - SPECIAL OFFERPET FRIENDLYFURNISHED
- NEW - 1 DAY AGOPET FRIENDLYOpus Management Group
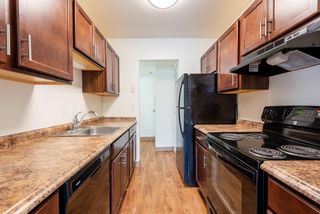 NEW - 1 DAY AGOPET FRIENDLY$1,339 - $1,595/mo1-2 bd1 baThe Meadows Apartment Homes | 140 Westbrook Hills Dr,
Syracuse, NY 13215Morgan Properties

Explore by feature - Pool
- PET FRIENDLYDLH Properties, Inc
- NEW - 1 DAY AGOPET FRIENDLY$1,339 - $1,595/mo1-2 bd1 baThe Meadows Apartment Homes | 140 Westbrook Hills Dr,
Syracuse, NY 13215Morgan Properties 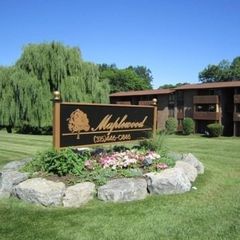 NEW - 1 DAY AGOPET FRIENDLYDLH Properties, Inc
- NEW - 1 DAY AGOPET FRIENDLY$1,296 - $1,945/mo1-2 bd1-2 baHigh Acres Apartments and Townhomes | 5111 Ball Rd,
Syracuse, NY 13215Morgan Properties  PET FRIENDLY
Explore by feature - Washer/dryer
- APPLY INSTANTLYSPECIAL OFFER
- SPECIAL OFFERPET FRIENDLYFURNISHED
- PET FRIENDLY
- PET FRIENDLYFURNISHED
- PET FRIENDLYDLH Properties, Inc
- SPECIAL OFFERPET FRIENDLYFURNISHEDTotal price$1,650 - $1,750/moStudio1 baTower701 - Furnished Studios | 701 E Genesee St,
Syracuse, NY 13210Greystar - SPECIAL OFFERPET FRIENDLYFURNISHED
- NEW - 1 DAY AGOPET FRIENDLYOpus Management Group
- NEW - 1 DAY AGOPET FRIENDLY$1,339 - $1,595/mo1-2 bd1 baThe Meadows Apartment Homes | 140 Westbrook Hills Dr,
Syracuse, NY 13215Morgan Properties
Explore by feature - Outdoor Space
 APPLY INSTANTLY
 FURNISHEDBlueground Furnished Apartments
 FURNISHEDBlueground Furnished Apartments
 NEW - 1 DAY AGOAPPLY INSTANTLY
 APPLY INSTANTLYNew York And Parnters LLC
 NEW - 7 HRS AGOAPPLY INSTANTLY
 APPLY INSTANTLY


Apartments for Rent
- NEW - 1 DAY AGOPET FRIENDLY$1,296 - $1,945/mo1-2 bd1-2 baHigh Acres Apartments and Townhomes | 5111 Ball Rd,
Syracuse, NY 13215Morgan Properties - NEW - 1 DAY AGOPET FRIENDLY$1,339 - $1,595/mo1-2 bd1 baThe Meadows Apartment Homes | 140 Westbrook Hills Dr,
Syracuse, NY 13215Morgan Properties  PET FRIENDLYRivercrest Realty Associates
 PET FRIENDLY
 PET FRIENDLYJettison Management
 NEW - 1 DAY AGOPET FRIENDLY$1,775 - $2,110/mo1-2 bd1-2 baCanal Crossing Apartment Homes | 130 Saddlestone Pl,
Camillus, NY 13031Morgan Properties PET FRIENDLYMorgan Properties
- PET FRIENDLY
 SENIOR HOUSINGPET FRIENDLY
 DLH Properties, Inc
 PET FRIENDLYJettison Management
 APPLY INSTANTLYPET FRIENDLY
 APPLY INSTANTLY
 APPLY INSTANTLY
 APPLY INSTANTLY
 See more homes for rent inSyracuse
Off Market Homes Near 112 Merriwether Dr
 SOLDSEP 22, 2026Howard Hanna Real Estate
 SOLDSEP 21, 2026Hunt Real Estate Era
 SOLDSEP 21, 2026Coldwell Banker Prime Prop,Inc
 SOLDSEP 18, 2026Howard Hanna Real Estate
 SOLDSEP 17, 2026Berkshire Hathaway CNY Realty
 SOLDSEP 17, 2026Howard Hanna Real Estate
 SOLDSEP 17, 2026Berkshire Hathaway CNY Realty
 See more homes for sale inSyracuse


Homes for sale near 112 Merriwether Dr
 Listing by: Acropolis Realty Group LLC
- See more homes for sale inSyracuse

- Results are loading