


112 Keith Dr
Poughkeepsie, NY 12603
 4 Beds
 4.5 Baths
 5,612 sqft (on 1.08 acres)
4 Beds
4.5 Baths
5,612 sqft
(on 1.08 acres)
Local Information
- Map ViewExplore the area around 112 Keith Dr.

- Schools2 Elementary Schools1 Middle School1 High School

- Shop & Eat

-- mins to
Description
CAPTIVATING custom home offers Unparalleled Craftsmanship & Exceptional Amenities! This 4 Bedrooms, 4.5 Bath Colonial in The Hills of Lagrange w/ over 5,600 sq ft is truly remarkable inside & out. Perfect for entertaining, no detail was overlooked. The 2 story foyer & staircase to the 2nd floor is appointed w/ decorative Molding welcomes you to the home. Off of the Foyer is a sophisticated Study w/ Custom Built Cabinets & bookshelves. The home features an open concept formal living & dining room accented w/ columns & decorative custom wall molding. Step off the living room into a vaulted ceiling Sun filled Atrium w/ heated marble flooring. A perfect place to entertain. Eat-in Chefs kitchen which offers Granite countertops/backsplash, featuring a Subzero Refrigerator, Miele Oven & Gas Range. The Spacious Family Room offers a dramatic Coffer ceiling, Palladium Windows & Stone Fireplace. On the 2nd Floor, you will find the gorgeous Master bedroom Suite. This retreat includes a Large Sitting area w/ dual Walk-In closets & Custom Built-ins. Just relax in the spa-like Master Bath w/ heated Marble floors, surround sound, Jacuzzi tub & shower w/ dual rain shower heads, dual sinks, & a Private Water Closet.A Finished Lwer Lvl Wlkout offers over 1800 Sq ft,great for Extended family or Rental Income. Offering Cork and Marble Floors, Full Chef's Kit w/Quartz Counters and Gaggenau appliances. Kitchen eating area offers built-in Banquette sitting. Lower Level also includes a full private bath, TV area w/ Surround Sound, Play Area w/ a built-in desk & custom shelving. Step out from 1st Floor Kitchen to Large 2 level Trex deck w/ retractable awning, or walk-out from your finished basement to a Resort-like Outdoor Space. The outdoor retreat offers a Heated 22x40 custom Infinity Edge Gunite Pool/Hot tub & full Outdoor Kitchen. The Kitchen is accented w/ a Pergola & Retractable Awning. The Outdoor Kitchen has equipped w/Kalamazzo appliances including a built-in Pizza oven, BBQ & Dual Refrigerators. Gas operated, remote controlled fire pit, custom lighting & children's play set. This beautifully landscaped outdoor space includes custom exterior lighting, sound system, & dual TV hook up. Other Amenities include Backup Generator, Smart Technology, Dimmer Switches throughout, full Irrigation System, Alarm System & 3 Car Garage w/Custom Cabinetry. Excellent location to access Major highways & Metro North, Restaurants & Shops. A must see! Come take a look & make it yours!
112 Keith Dr, Poughkeepsie, NY 12603 is a 4 bedroom, 5 bathroom, 5,612 sqft single-family home built in 2008. It last sold for $405,000 on Sep 21, 2020. It is currently off market. The Trulia Estimate is $1,023,000, with a rent estimate of $7,093/month.
Home Highlights

Parking
Garage

Outdoor
Patio, Pool

A/C
Heating & Cooling

HOA
None

Price/Sqft
No Info

Listed
Less than a day ago
Home Details for 112 Keith Dr

|
|---|
Interior Details BasementNumber of Rooms: 14Types of Rooms: Walk In Closet, Dining Room, Family Room, Office |
Heating & Cooling Heating: Forced Air, RadiantAir ConditioningCooling System: CentralHeating Fuel: Forced Air |
Levels, Entrance, & Accessibility Stories: 2Floors: Tile, Carpet, Hardwood |
Appliances & Utilities DishwasherRefrigerator |
Fireplace & Spa FireplaceHot Tub or Spa |
Security Security System |

|
|---|
Exterior Home Features Roof: Asphalt, Shake ShingleExterior: VinylPatioSprinkler System |
Pool Pool |
Parking & Garage GarageParking: Garage Attached |

|
|---|
Year Built Year Built: 2008 |
Property Type / Style Property Type: Single Family HomeArchitecture: Colonial |

|
|---|
Lot Area: 1.08 acres |
Price History for 112 Keith Dr
| Date | Price | Event | Source |
|---|---|---|---|
| 09/21/2020 | $405,000 | Sold | N/A |
| 09/24/2018 | $807,500 | Sold | OneKey® MLS as distributed by MLS GRID #H4821467 |
| 07/02/2018 | $849,000 | Pending | Agent Provided |
| 05/17/2018 | $849,000 | Listed For Sale | Agent Provided |
| 06/25/2009 | $618,625 | Sold | N/A |
Market trends in Poughkeepsie
Last updated May 2026
Avg. sale price
$380K
$4KMoM
Sale-to-List Price
100.0%
0.1%MoM
Price per sq ft
$236
$2MoM
Available listings
192
28MoM

- Results are loading
Property Tax and Assessment
| Year | 2025 |
|---|---|
| Tax | |
| Assessment | $911,400 |
Home facts updated by county records
Comparable Sales for 112 Keith Dr
Address | Distance | Property Type | Sold Price | Sold Date | Bed | Bath | Sqft |
|---|---|---|---|---|---|---|---|
0.50 | Single-Family Home | $638,175 | 12/08/25 | 4 | 2.5 | 2,388 | |
0.53 | Single-Family Home | $565,000 | 11/19/25 | 4 | 2.5 | 3,396 | |
0.58 | Single-Family Home | $485,000 | 03/20/26 | 3 | 2.5 | 2,048 | |
0.71 | Single-Family Home | $400,000 | 01/29/26 | 3 | 3 | 2,198 | |
0.52 | Single-Family Home | $820,000 | 12/30/25 | 4 | 2.5 | 5,654 | |
0.65 | Single-Family Home | $470,000 | 01/08/26 | 3 | 2 | 2,330 | |
0.58 | Single-Family Home | $460,000 | 10/06/25 | 4 | 2 | 2,000 | |
0.72 | Single-Family Home | $580,000 | 01/07/26 | 3 | 2 | 3,082 | |
0.37 | Single-Family Home | $825,000 | 12/18/25 | 4 | 4 | 3,200 | |
0.65 | Single-Family Home | $240,000 | 12/02/25 | 3 | 1.5 | 2,040 |
Nearby homes
Get a sense of prices in the area by checking nearby homes. OFF MARKETBHHS Hudson Valley Properties
 FOR SALE1.16 ACRESListing by: BHHS Hudson Valley Properties
 OFF MARKETBHHS Hudson Valley Properties
 OFF MARKETBHHS Hudson Valley Properties
 FOR SALE2.08 ACRESListing by: Coldwell Banker Realty
 OFF MARKETCentury 21 Alliance Realty Grp
 OFF MARKETBHHS Hudson Valley Properties
 OFF MARKETBHHS Hudson Valley Properties
- OFF MARKETBHHS Hudson Valley Properties
 OFF MARKETCentury 21 Alliance Rlty Group


Assigned Schools
These are the assigned schools for 112 Keith Dr.
- Arlington High School
- 9-12
- Public
- 2472 Students
6/10GreatSchools RatingParent Rating AverageArlington High School is a fabulous school with tremendous opportunities for both academic and athletic success. They have copious amounts of student engagement and clubs to join, and everyone fits in somewhere. You have to be proactive in finding these opportunities, though, in order to cultivate personal success. The school's large population doesn't really encourage hand holding, so it's important that your child is speaking up and being their own advocate when it comes to their academics and extracurriculars. They have so many AP courses that really helped me jumpstart my college career and graduate in 3.5 years instead of 4. As a proud alumni, my experiences at Arlington were a major factor in my successful post-college career.Other Review6mo ago - Overlook Primary School
- K-2
- Public
- 394 Students
NAGreatSchools RatingParent Rating AverageOverlook School continue to impress me. My son had Mrs.Pakrad for Kindergarten and she was an absolute gem! Such a thoughtful and caring teacher who truly took time to understand each child and taught them in a way that helped them be successful. The school also has wonderful support services and activities outside of school hours - we live the monthly Friday morning family walks. The playground is excellent and they continue to make improvements to the school. We have really enjoyed being a park of the community.Note in my review I have special education a neutral rating because we do not use these services.Parent Review10mo ago - Titusville Intermediate School
- 3-5
- Public
- 425 Students
4/10GreatSchools RatingParent Rating AverageGreat teachers...great curriculum...great kids!!Parent Review15y ago - Union Vale Middle School
- 6-8
- Public
- 990 Students
3/10GreatSchools RatingParent Rating AverageMy little girl attended this school only for a few months , she is autistic and needs alot of support, which this horrible school did not give her, the principal has no clue how to run a school and treats parents as if they were villains, they have no idea how to deal with special needs children and my little girl is safe now in a different school! They lied too, they said the teacher that was awful with my daughter retired and they kept her there working with innocent children!!! This principal needs to take a lesson from other principals on how to treat parents with respect!!!!! Beware parents this school does meet the requirements to take care of special needs children!!!!Parent Review4mo ago  Check out schools near 112 Keith Dr.
What Locals Say about Poughkeepsie
At least 906 Trulia users voted on each feature.

82 % Say car is needed

81 % Say it's dog friendly

75 % Say parking is easy

69 % Say yards are well-kept

67 % Say there's holiday spirit

64 % Say there are sidewalks

62 % Say kids play outside

59 % Say there's wildlife

57 % Say streets are well-lit

56 % Say it's walkable to restaurants

55 % Say people would walk alone at night

54 % Say it's quiet

51 % Say neighbors are friendly

50 % Say they plan to stay for at least 5 years

46 % Say it's walkable to grocery stores

32 % Say there are community events
Sourced by Trulia users. Learn more about our methodology.
LGBTQ Local Legal Protections
LGBTQ Local Legal Protections



Apartments for Rent
 PET FRIENDLYBaxter Property Management
 PET FRIENDLYBaxter Property Management
 PET FRIENDLY
 PET FRIENDLYFidelity Real Estate Management LLC
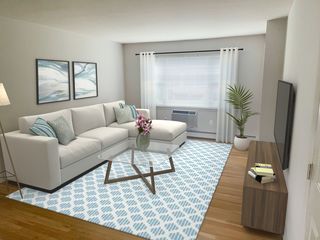 PET FRIENDLYTotal price$1,865 - $2,215/mo1-2 bd1 baRidgefield Apartments | 6 Jackman Dr #1419303,
Poughkeepsie, NY 12603Hub Realty Associates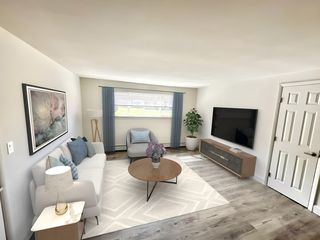 PET FRIENDLYTotal price$1,945 - $2,105/mo1-2 bd1 baDutchess Apartments | 106 Van Wagner Rd #1419241,
Poughkeepsie, NY 12603Hub Realty Associates PET FRIENDLYContact for price1-2 bd1 baBaxter Knolls Apartment | 16 Boulevard Knls #5718243,
Poughkeepsie, NY 12601Baxter Property Management APPLY INSTANTLY
 APPLY INSTANTLYPET FRIENDLY
 See more homes for rent inPoughkeepsie


Explore by feature - Pet Friendly
 SPECIAL OFFERPET FRIENDLY$1,875 - $2,675/mo1-3 bd1-2 baVillage Crest Apartments | 510 Maloney Rd #N02,
Poughkeepsie, NY 12603Houlihan-Parnes Realtors SPECIAL OFFERPET FRIENDLYRose Associates
- PET FRIENDLYTotal price$1,865 - $2,215/mo1-2 bd1 baRidgefield Apartments | 6 Jackman Dr #1419303,
Poughkeepsie, NY 12603Hub Realty Associates - PET FRIENDLYTotal price$1,945 - $2,105/mo1-2 bd1 baDutchess Apartments | 106 Van Wagner Rd #1419241,
Poughkeepsie, NY 12603Hub Realty Associates - PET FRIENDLY
 PET FRIENDLY$2,275 - $2,595/mo1-2 bd1 baCountry Club Apartments | 19 Anthony Dr #3fa719143,
Poughkeepsie, NY 12601Ventus Capital SPECIAL OFFERPET FRIENDLYLease UP! LLC
 PET FRIENDLYBaxter Property Management
 PET FRIENDLY

Explore by feature - Air Conditioning
- SPECIAL OFFERPET FRIENDLY$1,875 - $2,675/mo1-3 bd1-2 baVillage Crest Apartments | 510 Maloney Rd #N02,
Poughkeepsie, NY 12603Houlihan-Parnes Realtors - PET FRIENDLYTotal price$1,865 - $2,215/mo1-2 bd1 baRidgefield Apartments | 6 Jackman Dr #1419303,
Poughkeepsie, NY 12603Hub Realty Associates - PET FRIENDLYTotal price$1,945 - $2,105/mo1-2 bd1 baDutchess Apartments | 106 Van Wagner Rd #1419241,
Poughkeepsie, NY 12603Hub Realty Associates - PET FRIENDLY
- PET FRIENDLY$2,275 - $2,595/mo1-2 bd1 baCountry Club Apartments | 19 Anthony Dr #3fa719143,
Poughkeepsie, NY 12601Ventus Capital  PET FRIENDLY
- PET FRIENDLYBaxter Property Management
- PET FRIENDLY
- PET FRIENDLYBaxter Property Management
Explore by feature - Pool
- PET FRIENDLYTotal price$1,865 - $2,215/mo1-2 bd1 baRidgefield Apartments | 6 Jackman Dr #1419303,
Poughkeepsie, NY 12603Hub Realty Associates - PET FRIENDLYTotal price$1,945 - $2,105/mo1-2 bd1 baDutchess Apartments | 106 Van Wagner Rd #1419241,
Poughkeepsie, NY 12603Hub Realty Associates - PET FRIENDLY
- PET FRIENDLY$2,275 - $2,595/mo1-2 bd1 baCountry Club Apartments | 19 Anthony Dr #3fa719143,
Poughkeepsie, NY 12601Ventus Capital  APPLY INSTANTLYPET FRIENDLYFaze One Funding
- APPLY INSTANTLYPET FRIENDLYFURNISHED
Explore by feature - Washer/dryer
- SPECIAL OFFERPET FRIENDLY$1,875 - $2,675/mo1-3 bd1-2 baVillage Crest Apartments | 510 Maloney Rd #N02,
Poughkeepsie, NY 12603Houlihan-Parnes Realtors - PET FRIENDLYTotal price$1,865 - $2,215/mo1-2 bd1 baRidgefield Apartments | 6 Jackman Dr #1419303,
Poughkeepsie, NY 12603Hub Realty Associates - PET FRIENDLYTotal price$1,945 - $2,105/mo1-2 bd1 baDutchess Apartments | 106 Van Wagner Rd #1419241,
Poughkeepsie, NY 12603Hub Realty Associates - PET FRIENDLY
- PET FRIENDLY$2,275 - $2,595/mo1-2 bd1 baCountry Club Apartments | 19 Anthony Dr #3fa719143,
Poughkeepsie, NY 12601Ventus Capital - SPECIAL OFFERPET FRIENDLYLease UP! LLC
- PET FRIENDLYBaxter Property Management
- PET FRIENDLY
Explore by feature - Outdoor Space
 APPLY INSTANTLY
- PET FRIENDLYFidelity Real Estate Management LLC
 NEW - 18 HRS AGOAPPLY INSTANTLYFURNISHEDROOM FOR RENT
 NEW - 18 HRS AGOAPPLY INSTANTLYPET FRIENDLY
 APPLY INSTANTLYPET FRIENDLY
 APPLY INSTANTLY
 APPLY INSTANTLYPET FRIENDLY


Homes for sale near 112 Keith Dr
- 1.16 ACRESListing by: BHHS Hudson Valley Properties
- 2.08 ACRESListing by: Coldwell Banker Realty
 0.93 ACRESListing by: Porter Realty Boutique
 1.34 ACRESListing by: BHHS Hudson Valley Properties
 2.08 ACRESListing by: Compass Greater NY, LLC, Active
 0.4 ACRESListing by: RE/MAX Town & Country
 1.8 ACRESListing by: HomeSmart Homes & Estates
 FOR SALE BY OWNER
 See more homes for sale inPoughkeepsie

Off Market Homes Near 112 Keith Dr
 SOLDJUL 2, 2026George T Whalen Real Estate
 SOLDJUL 2, 2026Howard Hanna Rand Realty
 SOLDJUL 2, 2026Houlihan Lawrence Inc.
 SOLDJUL 1, 2026Keller Williams Realty Partner
 SOLDJUL 1, 2026BHHS Hudson Valley Properties
 SOLDJUL 1, 2026BHHS Hudson Valley Properties
 SOLDJUN 30, 2026BHHS Hudson Valley Properties
 SOLDJUN 29, 2026Amodio Real Estate & Prop, Closed
 SOLDJUN 26, 2026BHHS Hudson Valley Properties
- See more homes for sale inPoughkeepsie
