


$514,300
 4 Beds
 3 Baths
 3,500 sqft (on 0.31 acres)
112 Hillcrest Dr, Springboro, OH 45066
Est. Refi. Payment $3,248/mo*
Refinance Your HomeCurrently Off Market - Sold Feb 22, 2024 for $495,000
Home Value
Trulia Estimate
$514KSince last month
Decreased$2K (-0.3%)Since last year
Decreased$15K (-2.9%)Since last sale
Increased$20K (+4%)Learn more about this home's value by checking out its Trulia Estimate, the value of nearby homes, and how much similar homes have sold for.
Trulia Estimate
The of this home's value increased by +86% in the last 10 years
| Month | Estimated value |
|---|---|
2026 | |
| August 2026 | $515K |
| August 2026 | $514K |
| July 2026 | $516K |
| June 2026 | $525K |
| May 2026 | $529K |
| April 2026 | $523K |
| March 2026 | $519K |
| February 2026 | $508K |
| January 2026 | $502K |
2025 | |
2024 | |
2023 | |
2022 | |
2021 | |
2020 | |
2019 | |
2018 | |
2017 | |
2016 | |
Comparable sales
These are recently sold homes that have a similar location or other similar features to this home, like bedrooms, bathrooms, and square footage. Get a sense of the expected prices in the area by viewing these homes.Address | Distance | Property Type | Sold Price | Sold Date | Bed | Bath | Sqft |
|---|---|---|---|---|---|---|---|
0.06 | Single-Family Home | $451,000 | 08/17/26 | 4 | 3.5 | 2,944 | |
0.21 | Single-Family Home | $425,000 | 07/17/26 | 4 | 2.5 | 3,049 | |
0.21 | Single-Family Home | $415,000 | 02/20/26 | 4 | 3 | 2,659 | |
0.27 | Single-Family Home | $410,000 | 10/09/25 | 4 | 2.5 | 2,926 | |
0.30 | Single-Family Home | $489,000 | 06/03/26 | 5 | 2.5 | 2,974 | |
0.34 | Single-Family Home | $585,000 | 02/26/26 | 4 | 3 | 3,431 | |
0.29 | Single-Family Home | $449,000 | 09/15/25 | 4 | 2.5 | 2,678 | |
0.25 | Single-Family Home | $450,000 | 09/09/25 | 4 | 3 | 2,856 | |
0.26 | Single-Family Home | $495,000 | 03/11/26 | 4 | 3 | 3,164 | |
0.23 | Single-Family Home | $405,000 | 07/09/26 | 4 | 2.5 | 2,180 |
Nearby home prices
Get a sense of expected prices in the area by checking the value of nearby homes.Address | Distance | Price | Bed | Bath | Sqft | Status |
|---|---|---|---|---|---|---|
0.06 | $451,000 | 4 | 3.5 | 2,944 | Recently Sold | |
0.08 | $285,000 | 3 | 1.5 | 1,678 | Recently Sold | |
0.10 | $492,000 | 4 | 3 | 2,356 | Off Market | |
0.11 | $438,700 | 3 | 2.5 | 2,634 | Off Market | |
0.12 | $442,500 | 4 | 2.5 | 2,682 | Off Market | |
0.11 | $479,800 | 4 | 3.5 | 3,296 | Off Market | |
0.18 | $309,900 | 4 | 2 | 1,756 | Recently Sold | |
0.18 | $474,600 | 4 | 3.5 | 3,313 | Off Market | |
0.19 | $285,000 | 3 | 2 | 1,312 | Recently Sold | |
0.18 | $483,500 | 4 | 3.5 | 3,264 | Off Market | |
0.18 | $440,400 | 4 | 3 | 2,475 | Off Market |
Local Information
- Map ViewExplore the area around 112 Hillcrest Dr.

- Schools1 Preschool School3 Elementary Schools2 Middle Schools1 High School

- Shop & Eat

-- mins to
Home Highlights

Single-Family Home

Built in 2004

0.31 acre lot

3,500 sqft

$147/sqft

3 Car Garage

HOA $31/mo
About this House
Experience luxury living at its finest in this stunning custom home by Simms nestled on a wooded tree-lined lot. Step into contemporary elegance with a spacious quad-level layout, boasting 4 bedrooms, 3 full baths, and 3 inviting family rooms on three different levels, perfect for entertaining. Entertain with ease in the formal dining room on the main level or in the wet bar and open theater area in the finished basement. Home is approximately 3500 sq.ft. of finished living space. Enjoy the convenience of a 3-car garage (2-car attached plus 1 -car detached with a wall of shelving and door to the rear yard). The floor plan is open and airy and the home shows like a model. The gourmet kitchen is a chef’s dream, featuring oversized white cabinets, stainless steel appliances, and skylights bathing the space in natural light. Upgraded wood-look, luxury vinyl flooring adds a touch of sophistication to the entire main level and lowest basement level while plush neutral carpeting enhances the comfort throughout. Benefit from modern amenities such as central vacuum, smart whole house audio, and speakers indoors, outdoors, and even in the garage, all programmable to suit your lifestyle. Additional highlights include epoxy flooring in the main garage, newer granite countertops in the kitchen and baths, newer lighting throughout and more. The wet bar has a double kegerator. Ask for a detailed list of upgrades. Great location in Clearcreek Township (no city tax), Springboro School District. Don’t miss the chance to explore this extraordinary home - check out the virtual tour and prepare to be amazed!
112 Hillcrest Dr, Springboro, OH 45066 is a 4 bedroom, 3 bathroom, 3,500 sqft single-family home built in 2004. It last sold for $495,000 on Feb 22, 2024 (1% below the $499,900 asking price). This property is not currently displayed as for sale or rent on Trulia. The Trulia Estimate is $514,300, with a rent estimate of $3,317/month.
Last check for updates: about 15 hours ago
Listed by Shelley Parks, (866) 212-4991
eXp Realty
Bought with: Test Member, (937) 223-0900, Test Office
Originating MLS: Dayton Area Board of REALTORS
Source: DABR MLS, MLS#903920
Home Details for 112 Hillcrest Dr

|
|---|
Interior Details Basement: Full,FinishedNumber of Rooms: 11Types of Rooms: Master Bedroom, Bedroom, Breakfast Room Nook, Dining Room, Entry Foyer, Family Room, Great Room, Kitchen, RecreationWet Bar |
Beds & Baths Number of Bedrooms: 4Number of Bathrooms: 3Number of Bathrooms (full): 3 |
Dimensions and Layout Living Area: 3500 Square Feet |
Appliances & Utilities Utilities: Natural Gas Available, Sewer Available, Water AvailableAppliances: Gas Water Heater |
Heating & Cooling Heating: Natural GasHas CoolingAir Conditioning: Central AirHas HeatingHeating Fuel: Natural Gas |
Fireplace & Spa Number of Fireplaces: 1Fireplace: One, GasHas a Fireplace |
Levels, Entrance, & Accessibility Levels: Three Or More |
Security Security: Smoke Detector(s) |

|
|---|
Parking & Garage Number of Garage Spaces: 3Number of Covered Spaces: 3Has a GarageHas an Attached GarageParking Spaces: 3Parking: Attached,Detached,Garage,Garage Door Opener,Storage |

|
|---|
Year Built Year Built: 2004 |
Property Type / Style Property Type: ResidentialProperty Subtype: Multi Family, Single Family ResidenceArchitecture: Multi-Level |
Building Construction Materials: Stone |
Property Information Parcel Number: 05333510180 |

|
|---|
Price List Price: $499,900 |
Status Change & Dates Off Market Date: Thu Feb 22 2024Possession Timing: Negotiable |

|
|---|
MLS Status: Closed |

|
|---|

|
|---|
Direction & Address City: Clearcreek TwpCommunity: Summit Pointe 2 |
School Information Elementary School District: SpringboroJr High / Middle School District: SpringboroHigh School District: Springboro |

|
|---|
Building Area Building Area: 3500 Square Feet |

|
|---|
Association for this Listing: Dayton Area Board of REALTORSHas an HOAHOA Fee: $375/Annually |

|
|---|
Lot Area: 0.31 acres |

|
|---|
Listing Terms: Conventional, FHA, VA Loan |

|
|---|
BasementMls Number: 903920Living Area Range Units: Square FeetAttribution Contact: (866) 212-4991Universal Property Id: US-39165-N-05333510180-R-N |
Price and Tax history
| Date | Event | Price |
|---|---|---|
Feb 22, 2024 Source: DABR MLS #903920 | Sold | $495,000 |
Feb 2, 2024 Source: DABR MLS #903920 | Pending | $499,900 |
Jan 26, 2024 Source: DABR MLS #903920 | Listed For Sale | $499,900 |
Apr 13, 2012 Source: N/A | Sold | $29,500,000 |
Nov 24, 2011 Source: Agent Provided | PriceChange | $312,900 Price decreased by 2% |
Oct 21, 2011 Source: Agent Provided | PriceChange | $319,900 Price increased by 7% |
Sep 24, 2011 Source: N/A | Listed For Sale | $300,000 |
Sep 15, 2003 Source: N/A | Sold | $46,733 |
| Year | Property tax | Tax assessment |
|---|---|---|
| 2025 | $5,738 | $383,350 |
Home facts updated by county records
Market trends in Centerville
Last updated July 2026
Avg. sale price
$398K
$12.83KMoM
Sale-to-List Price
100.0%
0.3%MoM
Price per sq ft
$170
$4MoM
Available listings
198
15MoM
Around this home
What Locals Say about Centerville
At least 113 Trulia users voted on each feature.

95 % Say it's dog friendly

93 % Say car is needed

85 % Say parking is easy

80 % Say people would walk alone at night

77 % Say there's holiday spirit

76 % Say there are sidewalks

73 % Say kids play outside

70 % Say yards are well-kept

65 % Say it's quiet

54 % Say neighbors are friendly

54 % Say streets are well-lit

53 % Say it's walkable to restaurants

52 % Say there's wildlife

48 % Say they plan to stay for at least 5 years

40 % Say it's walkable to grocery stores

26 % Say there are community events
Sourced by Trulia users. Learn more about our methodology.
LGBTQ Local Legal Protections
LGBTQ Local Legal Protections



IDX information is provided exclusively for personal, non-commercial use, and may not be used for any purpose other than to identify prospective properties consumers may be interested in purchasing.
Copyright Dayton Area Board of Realtors. All rights reserved. Information is deemed reliable but not guaranteed.
Copyright Dayton Area Board of Realtors. All rights reserved. Information is deemed reliable but not guaranteed.
Frequently asked questions about 112 Hillcrest Dr
- What is 112 Hillcrest Dr estimated to be worth?Trulia's estimated value for 112 Hillcrest Dr in Springboro, OH is $514,300.
- What is the price history for 112 Hillcrest Dr?112 Hillcrest Dr in Springboro, OH last sold for $495,000 in February 2024.
- Is Springboro a buyer's or seller's market?Springboro is currently a buyer's market, based on recent for-sale activity.
- What's the median sale price in Springboro?The median sale price in Springboro is $398K. That is up $12.83K from the prior month.
- Does 112 Hillcrest Dr have air conditioning?Yes, 112 Hillcrest Dr in Springboro, OH has air conditioning.
- How big is the lot at 112 Hillcrest Dr?The lot at 112 Hillcrest Dr in Springboro, OH is about 0.31 acres (13,321 sq ft).
Explore by feature - Pet Friendly
 PET FRIENDLY
 PET FRIENDLY
 PET FRIENDLY
 PET FRIENDLY
 SPECIAL OFFERPET FRIENDLY
 SPECIAL OFFERPET FRIENDLY
 SPECIAL OFFERPET FRIENDLY
 SPECIAL OFFERPET FRIENDLY
 SPECIAL OFFERPET FRIENDLY$1,148 - $1,335/mo1-3 bd1-2 baMeadow View Apartments and Townhomes | 15 Woodhill Dr,
Springboro, OH 45066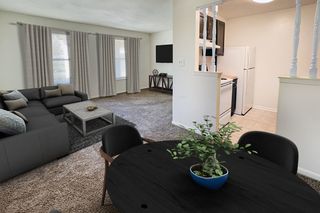 PET FRIENDLY
Explore by feature - Garage
- PET FRIENDLY
- PET FRIENDLY
- PET FRIENDLY
- SPECIAL OFFERPET FRIENDLY
- SPECIAL OFFERPET FRIENDLY
 APPLY INSTANTLYPET FRIENDLY
 APPLY INSTANTLYPET FRIENDLY
 PET FRIENDLY
 PET FRIENDLY
 PET FRIENDLY
Explore by feature - Air Conditioning
- PET FRIENDLY
- PET FRIENDLY
- PET FRIENDLY
- SPECIAL OFFERPET FRIENDLY
- SPECIAL OFFERPET FRIENDLY
- SPECIAL OFFERPET FRIENDLY
- SPECIAL OFFERPET FRIENDLY$1,148 - $1,335/mo1-3 bd1-2 baMeadow View Apartments and Townhomes | 15 Woodhill Dr,
Springboro, OH 45066 - PET FRIENDLY
 PET FRIENDLY
- APPLY INSTANTLYPET FRIENDLY
Explore by feature - Pool
- PET FRIENDLY
- PET FRIENDLY
- PET FRIENDLY
- PET FRIENDLY
- SPECIAL OFFERPET FRIENDLY
- SPECIAL OFFERPET FRIENDLY
- PET FRIENDLY
 SPECIAL OFFERPET FRIENDLY
 NEW - 19 HRS AGOAPPLY INSTANTLYPET FRIENDLY
 APPLY INSTANTLYPET FRIENDLY
Explore by feature - Washer/dryer
- PET FRIENDLY
- PET FRIENDLY
- PET FRIENDLY
- SPECIAL OFFERPET FRIENDLY
- SPECIAL OFFERPET FRIENDLY$1,148 - $1,335/mo1-3 bd1-2 baMeadow View Apartments and Townhomes | 15 Woodhill Dr,
Springboro, OH 45066 - PET FRIENDLY
- APPLY INSTANTLYPET FRIENDLY
- APPLY INSTANTLYPET FRIENDLY
 PET FRIENDLY
- PET FRIENDLY
Explore by feature - Outdoor Space
 PET FRIENDLY
- PET FRIENDLY
- PET FRIENDLY
 APPLY INSTANTLYPET FRIENDLYFURNISHED
 APPLY INSTANTLYPET FRIENDLY
 APPLY INSTANTLYPET FRIENDLY
 PET FRIENDLY
 NEW - 14 HRS AGO

Apartments for Rent
- PET FRIENDLY
 PET FRIENDLY
- PET FRIENDLY
 PET FRIENDLY$1,457 - $1,957/moStudio-2 bd1-2 baAustin Park Apartments | 9600 Summit Point Dr,
Miamisburg, OH 45342- PET FRIENDLY
- PET FRIENDLY
- PET FRIENDLY
- PET FRIENDLY
 PET FRIENDLY
- PET FRIENDLY
 See more homes for rent inSpringboro
Off Market Homes Near 112 Hillcrest Dr
 SOLDSEP 4, 2026David Moyer, Keller Williams Advisors Rlty
 SOLDSEP 4, 2026Leigh Hart, Keller Williams Community Part
 SOLDSEP 4, 2026Alison Fossette, BF Realty
 SOLDSEP 4, 2026Michael Moore, eXp Realty
 SOLDSEP 4, 2026Brad Shinkle, Keller Williams Community Part
 SOLDSEP 4, 2026Angela R Flory, eXp Realty
 SOLDSEP 4, 2026Tammy K Thome, Keller Williams Seven Hills
 SOLDSEP 3, 2026Barbara Waddell, Irongate Inc.
 SOLDSEP 3, 2026Lisa Polidoro, RCF Properties Inc.
 SOLDSEP 2, 2026Glen Whitten, Ohio Property Group, LLC
 See more homes for sale inSpringboro
Homes for sale near 112 Hillcrest Dr
 0.27 ACRESCassandra Sines, Keller Williams Advisors Rlty
 0.28 ACRESLilibeth Simon, Glasshouse Realty Group
 0.29 ACRESCraig Koogler, RE/MAX Victory + Affiliates
 0.32 ACRESLorisa Motko, Glasshouse Realty Group
 0.43 ACRESThomas Hambly, Relocation Planners
 1.01 ACRESDeborah A Kahmann, Kahmann Realty
 NEW CONSTRUCTION0.28 ACRESBillie Duncan-Hart, Coldwell Banker Heritage
 Marthann K Heil, Coldwell Banker Heritage
 NEW CONSTRUCTION0.34 ACRESBillie Duncan-Hart, Coldwell Banker Heritage
- See more homes for sale inSpringboro


- Results are loading