


$299,900
Original price: $325,000
 1 Bed
1 Bed 1 Bath
 603 sqft
112 Hansen Ln, Eugene, OR 97404
Est. Mortgage $1,928/mo*
Get Pre-QualifiedWe estimate this home will sell faster than 89% nearby.
Home Highlights

Single-Family Home

Built in 1938

$497/sqft

Open Parking
Local Information
- Map ViewExplore the area around 112 Hansen Ln.

- Schools1 Elementary School1 Middle School1 High School

- Shop & Eat

-- mins to
About this House
What's unique:Private fenced yardHot tubRemodeled kitchenDriveway parkingUpdated bathroomCovered deck and porch
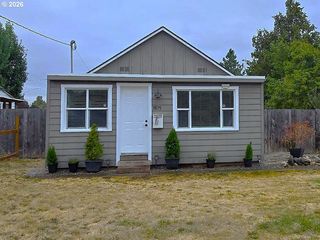
Open houses Sat 9/26 & Sun 9/27 from 11am-1pm! Are you looking for a home that keeps life simple without skimping on personality? Or maybe you are wanting a fully furnished short term rental that is completely ready to go? This sweet cottage is move-in ready, serves up original character and practical updates & works perfect as a personal residence or a rental. The surprisingly roomy living room sets the tone with original old-growth vertical-grain fir floors and a ceiling fan. Those beautiful floors continue into the dedicated dining area, where classic wainscoting adds charm. The remodeled kitchen keeps things efficient with tile counters, a gas range, refrigerator, vinyl flooring & more wainscoting. The 10x10 bedroom offers a closet, classic picture rail & ceiling fan, while the updated bathroom features a tiled shower and tile flooring. A laundry room includes the washer and dryer, plus handy outdoor access. Out back, a covered deck and porch lead to a private, fenced yard with a hot tub. A covered carport area, 12x18 tool shed, driveway parking & a second RV driveway add welcome flexibility. Recent updates include a brand-new roof and newer ductless HVAC, plus there is a backup gas furnace and vinyl windows. The home can be sold fully furnished at the same price, offering added move-in convenience and the super low taxes (only $1819/year!) increase affordability. You'll also love being so close to the Willamette River bike trails which gives easy access to downtown, UO, parks, shopping and more. 112 Hansen Lane is a perfect fit for anyone who values a minimalist, low-maintenance lifestyle but still wants something special!
We estimate this home will sell faster than 89% nearby.
Last check for updates: about 2 hours ago
Listing courtesy of Amy Thompson, (541) 517-1873
Hybrid Real Estate
Source: RMLS (OR), MLS#641556164
Home Details for 112 Hansen Ln

|
|---|
Interior Details Basement: Crawl SpaceNumber of Rooms: 4Types of Rooms: Master Bedroom, Dining Room, Kitchen, Living Room |
Beds & Baths Number of Bedrooms: 1Number of Bathrooms: 1Number of Bathrooms (full): 1Number of Bathrooms (main level): 1 |
Dimensions and Layout Living Area: 603 Square Feet |
Appliances & Utilities Appliances: Free-Standing Range, Free-Standing Refrigerator, Gas Appliances, Washer/Dryer, Electric Water HeaterLaundry: Laundry Room |
Heating & Cooling Heating: Ductless,Forced Air 90Has CoolingHas HeatingHeating Fuel: Ductless |
Fireplace & Spa Spa: Free Standing Hot TubHas a Spa |
Windows, Doors, Floors & Walls Window: Vinyl FramesFlooring: Vinyl, Wood |
Levels, Entrance, & Accessibility Stories: 1Levels: OneAccessibility: One Level, AccessibilityFloors: Vinyl, Wood |
View No View |

|
|---|
Exterior Home Features Roof: CompositionPatio / Porch: Covered Deck, Deck, PorchOther Structures: RVParking, ToolShedExterior: Yard, Exterior Entry |
Parking & Garage Has a CarportNo GarageNo Attached GarageHas Open ParkingParking: Driveway,RV Access/Parking,Carport |
Water & Sewer Sewer: Public Sewer |

|
|---|
Days on Market: 21 |

|
|---|
Year Built Year Built: 1938 |
Property Type / Style Property Type: ResidentialProperty Subtype: Residential, Single Family ResidenceArchitecture: Bungalow |
Building Construction Materials: Lap Siding, Wood SidingNot a New ConstructionNot Attached Property |
Property Information Condition: Updated/RemodeledParcel Number: 1909199 |

|
|---|
Price List Price: $299,900Price Per Sqft: $497 |

|
|---|
MLS Status: Active |

|
|---|

|
|---|
Direction & Address City: EugeneCommunity: River Road Area |
School Information Elementary School: River RoadJr High / Middle School: KellyHigh School: North Eugene |

|
|---|
Listing Agent Listing ID: 641556164 |

|
|---|
Building Area Building Area: 603 Square Feet |

|
|---|
Not Senior Community |

|
|---|
No HOA |

|
|---|
Lot Area: 5662.8 sqft |

|
|---|
Listing Terms: Cash, Conventional |

|
|---|
Mls Number: 641556164 |
Around this home
Neighborhood Overview

Neighborhood stats provided by third party data sources.
What Locals Say about River Road
At least 52 Trulia users voted on each feature.

89 % Say it's dog friendly

84 % Say car is needed

82 % Say parking is easy

82 % Say yards are well-kept

79 % Say there's holiday spirit

71 % Say it's quiet

69 % Say neighbors are friendly

69 % Say kids play outside

64 % Say people would walk alone at night

55 % Say it's walkable to grocery stores

51 % Say they plan to stay for at least 5 years

49 % Say it's walkable to restaurants

45 % Say there are sidewalks

43 % Say there's wildlife

39 % Say there are community events

33 % Say streets are well-lit
Sourced by Trulia users. Learn more about our methodology.
Market trends in Eugene
Last updated August 2026
Avg. sale price
$487K
$3.32KMoM
Sale-to-List Price
100.0%
Price per sq ft
$313
$2MoM
Available listings
608
24MoM
Home Value
Trulia Estimate
$297KSince last month
Increased$31K (+11.4%)Since last year
Increased$58K (+24%)Learn more about this home's value by checking out its Trulia Estimate, the value of nearby homes, and how much similar homes have sold for.
Trulia Estimate
The of this home's value increased by +38% in the last 10 years
| Month | Estimated value |
|---|---|
2026 | |
| September 2026 | $297K |
| August 2026 | $267K |
| July 2026 | $248K |
| June 2026 | $275K |
| May 2026 | $270K |
| April 2026 | $286K |
| March 2026 | $263K |
| February 2026 | $269K |
| January 2026 | $263K |
2025 | |
2024 | |
2023 | |
2022 | |
2021 | |
Comparable sales
These are recently sold homes that have a similar location or other similar features to this home, like bedrooms, bathrooms, and square footage. Get a sense of the expected prices in the area by viewing these homes.Address | Distance | Property Type | Sold Price | Sold Date | Bed | Bath | Sqft |
|---|---|---|---|---|---|---|---|
0.19 | Single-Family Home | $350,000 | 08/27/26 | 1 | 1 | 709 | |
0.08 | Single-Family Home | $360,000 | 12/19/25 | 3 | 1 | 2,320 | |
0.47 | Single-Family Home | $300,000 | 01/29/26 | 2 | 1 | 800 | |
0.56 | Single-Family Home | $435,000 | 05/11/26 | 2 | 1 | 1,077 | |
0.29 | Single-Family Home | $382,500 | 04/24/26 | 3 | 2 | 1,250 | |
0.03 | Single-Family Home | $477,000 | 09/11/26 | 4 | 3 | 1,879 | |
1.12 | Single-Family Home | $304,000 | 07/27/26 | 1 | 1 | 660 | |
0.78 | Single-Family Home | $210,000 | 03/03/26 | 2 | 1 | 900 | |
0.50 | Single-Family Home | $399,000 | 07/30/26 | 4 | 1 | 1,197 | |
0.60 | Single-Family Home | $364,000 | 09/21/26 | 3 | 1 | 1,450 |
Nearby home prices
Get a sense of expected prices in the area by checking the value of nearby homes.Address | Distance | Price | Bed | Bath | Sqft | Status |
|---|---|---|---|---|---|---|
0.01 | $525,700 | 3 | 3 | 1,582 | Off Market | |
0.01 | $295,200 | 2 | 1 | 784 | Off Market | |
0.01 | - | 1 | 1 | 603 | Off Market | |
0.02 | $401,300 | 3 | 1 | 1,097 | Off Market | |
0.02 | - | - | - | - | Off Market | |
0.02 | $566,800 | 4 | 2 | 1,954 | Off Market | |
0.03 | $361,400 | 2 | 1 | 1,000 | Off Market | |
0.03 | $451,500 | 4 | 2 | 1,829 | Off Market | |
0.03 | $352,000 | 3 | 1 | 938 | Off Market | |
0.03 | $477,000 | 4 | 2 | 1,879 | Recently Sold | |
0.03 | $346,800 | 3 | 1 | 1,100 | Off Market | |
0.03 | $390,100 | 3 | 1 | 996 | Off Market | |
0.04 | $660,000 | 3 | 2 | 1,800 | Recently Sold | |
0.04 | - | Studio | - | - | Off Market | |
0.04 | - | 3 | 1 | - | Off Market | |
0.04 | - | 2 | 1 | - | Off Market | |
0.04 | - | 2 | 1 | - | Off Market | |
0.04 | $400,900 | 4 | 2 | 1,924 | Off Market | |
0.04 | $451,500 | 5 | 3 | 1,936 | Off Market | |
0.04 | $522,600 | 4 | 3 | 2,300 | Off Market |
Price and Tax history
| Date | Event | Price |
|---|---|---|
Sep 25, 2026 Source: RMLS (OR) #641556164 | PriceChange | $299,900 Price decreased by 8% |
Sep 9, 2026 Source: RMLS (OR) #641556164 | Listed For Sale | $325,000 |
| Year | Property tax | Tax assessment |
|---|---|---|
| 2025 | $1,818 | $233,422 |
Home facts updated by county records
LGBTQ Local Legal Protections
LGBTQ Local Legal Protections



Amy Thompson, Hybrid Real Estate
Agent Phone: (541) 517-1873
The content relating to real estate for sale on this web site comes in part from the IDX program of the RMLS™ of Portland, Oregon. Real estate listings held by brokerage firms other than Zillow, Inc. are marked with the RMLS™ logo, and detailed information about these properties includes the names of the listing brokers. Listing content is copyright © 2026 RMLS™, Portland, Oregon.
This content last updated on 2026-09-30 01:04:02 PDT. Some properties which appear for sale on this web site may subsequently have sold or may no longer be available.
All information provided is deemed reliable but is not guaranteed and should be independently verified.
Similar Homes You May Like
 Better Homes and Gardens Real Estate Equinox
 Keller Williams Realty Eugene and Springfield
 OPEN SAT, 11-1PMUnited Real Estate Properties
 NEW - 1 DAY AGOEugene Track Town Realtors LLC
 0.43 ACRESKeller Williams The Cooley Real Estate Group
 See more homes for sale inEugene




New Listings near 112 Hansen Ln
 NEW - 1 DAY AGOKeller Williams Realty Mid-Willamette - Gillott Team
- NEW - 1 DAY AGOEugene Track Town Realtors LLC
- See more homes for sale inEugene


Frequently asked questions about 112 Hansen Ln
- What is the estimated monthly payment for 112 Hansen Ln?Based on a $299,900 list price with 20% down at today's rates, the estimated monthly payment for 112 Hansen Ln in Eugene, OR is approximately $1,964 (about $1,692 principal & interest, $197 property taxes, and $75 homeowner's insurance). This is an estimate. Actual payment depends on your loan terms.
- How does the list price for 112 Hansen Ln compare to homes in Eugene?112 Hansen Ln in Eugene, OR is listed at $299,900, about 38% below the $487K median sale price in Eugene.
- What do residents say about the River Road neighborhood?Residents describe the River Road neighborhood in Eugene, OR as dog-friendly, easy to park in, and well-kept. Most residents say you need a car. See homes for sale in River Road, Eugene.
- What are the closest schools to 112 Hansen Ln?The closest schools to 112 Hansen Ln in Eugene, OR are Kelly Middle School (rated 6/10), North Eugene High School (rated 3/10), River Road/El Camino Del Rio Elementary School (rated 7/10).
- Does 112 Hansen Ln have air conditioning?Yes, 112 Hansen Ln in Eugene, OR has air conditioning.
- Does 112 Hansen Ln have laundry facilities?Yes, 112 Hansen Ln in Eugene, OR has laundry facilities.
112 Hansen Ln, Eugene, OR 97404 is a 1 bedroom, 1 bathroom, 603 sqft single-family home built in 1938. 112 Hansen Ln is located in River Road, Eugene. This property is currently available for sale and was listed by RMLS (OR) on Sep 9, 2026. The MLS # for this home is MLS# 641556164.