


$484,700
 3 Beds
 1.5 Baths
 1,663 sqft (on 0.39 acres)
112 Grassy Gutter Rd, Longmeadow, MA 01106
Est. Refi. Payment $3,230/mo*
Refinance Your HomeCurrently Off Market - Sold Apr 10, 2026 for $475,000 (6% above list price)
Home Value
Trulia Estimate
$485KSince last month
Decreased$3K (-0.6%)Since last year
Increased$22K (+4.7%)Since last sale
Increased$7K (+1.5%)Learn more about this home's value by checking out its Trulia Estimate, the value of nearby homes, and how much similar homes have sold for.
Trulia Estimate
The of this home's value increased by +89% in the last 10 years
| Month | Estimated value |
|---|---|
2026 | |
| September 2026 | $482K |
| August 2026 | $485K |
| July 2026 | $481K |
| June 2026 | $477K |
| May 2026 | $476K |
| April 2026 | $476K |
| March 2026 | $473K |
| February 2026 | $467K |
| January 2026 | $465K |
2025 | |
2024 | |
2023 | |
2022 | |
2021 | |
2020 | |
2019 | |
2018 | |
2017 | |
2016 | |
Comparable sales
These are recently sold homes that have a similar location or other similar features to this home, like bedrooms, bathrooms, and square footage. Get a sense of the expected prices in the area by viewing these homes.Address | Distance | Property Type | Sold Price | Sold Date | Bed | Bath | Sqft |
|---|---|---|---|---|---|---|---|
0.15 | Single-Family Home | $521,000 | 11/04/25 | 3 | 2 | 1,689 | |
0.21 | Single-Family Home | $450,000 | 12/02/25 | 3 | 2 | 1,532 | |
0.34 | Single-Family Home | $615,000 | 08/17/26 | 3 | 2 | 1,927 | |
0.28 | Single-Family Home | $630,000 | 06/02/26 | 3 | 2 | 2,031 | |
0.24 | Single-Family Home | $600,000 | 08/19/26 | 4 | 2 | 2,106 | |
0.23 | Single-Family Home | $610,000 | 06/26/26 | 3 | 2.5 | 2,380 | |
0.36 | Single-Family Home | $500,000 | 06/05/26 | 3 | 3 | 1,860 | |
0.55 | Single-Family Home | $582,500 | 06/05/26 | 3 | 2 | 1,656 |
Nearby home prices
Get a sense of expected prices in the area by checking the value of nearby homes.Address | Distance | Price | Bed | Bath | Sqft | Status |
|---|---|---|---|---|---|---|
0.06 | $655,700 | 3 | 2.5 | 2,910 | Off Market | |
0.09 | - | - | - | - | Off Market | |
0.15 | $542,900 | 3 | 2 | 1,689 | Off Market | |
0.22 | $438,100 | 3 | 2 | 1,350 | Off Market | |
0.16 | $616,900 | 3 | 2 | 2,580 | Off Market | |
0.16 | $512,000 | 3 | 1.5 | 1,927 | Off Market | |
0.24 | $600,000 | 4 | 2 | 2,106 | Recently Sold | |
0.21 | $450,000 | 3 | 2 | 1,532 | Recently Sold | |
0.19 | $491,900 | 3 | 2 | 2,285 | Off Market | |
0.20 | $514,300 | 4 | 2.5 | 2,348 | Off Market | |
0.26 | $471,800 | 3 | 1.5 | 1,456 | Off Market |
Local Information
- Map ViewExplore the area around 112 Grassy Gutter Rd.

- Schools1 Elementary School1 Middle School1 High School

- Shop & Eat

-- mins to
Home Highlights

Single-Family Home

Built in 1956

0.39 acre lot

1,663 sqft

$286/sqft

2 Car Garage
About this House
What's unique:Cozy fireplaceWood deckCrisp black-and-white kitchenPrivate level backyardComfortable one-floor livingAmple counter space
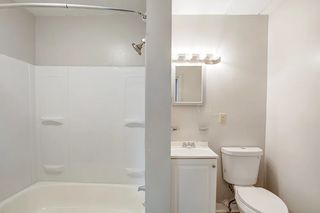
Don't miss this charming ranch in prime central Longmeadow- steps to town center & all three levels of highly rated schools. Enjoy comfortable one-floor living w/warm hardwoods throughout & versatile floorplan. Upgrades include replacement windows for added brightness & efficiency, vinyl siding for low-maintenance curb appeal, & brand-new roof (2024) for complete peace of mind. The bright living room features a cozy fireplace and large picture window overlooking a private, level backyard. The crisp black-and-white kitchen boasts beadboard wainscoting, ample counter space, and a generous eating area that flows to the family room with access to the backyard and two-car attached garage. The bedroom wing offers a serene primary suite with double closet and half bath, plus two additional bedrooms sharing a tiled full bath. The lower level holds huge expansion potential to nearly double your living space. Step outside to a wood deck and expansive level yard—perfect for relaxation or play.
112 Grassy Gutter Rd, Longmeadow, MA 01106 is a 3 bedroom, 2 bathroom, 1,663 sqft single-family home built in 1956. It last sold for $475,000 on Apr 10, 2026 (6% above the $449,900 asking price). This property is not currently displayed as for sale or rent on Trulia. The Trulia Estimate is $484,700, with a rent estimate of $3,117/month.
Last check for updates: about 3 hours ago
Listed by Kristin Fitzpatrick, (413) 205-7012
William Raveis R.E. & Home Services, (413) 565-2111
Bought with: Brian Weiner, (860) 836-7477, Coldwell Banker Realty - Western MA, (413) 567-8931
Source: MLS PIN, MLS#73471456
Home Details for 112 Grassy Gutter Rd

|
|---|
Interior Details Basement: Full,Partially Finished,Interior Entry,BulkheadNumber of Rooms: 6Types of Rooms: Master Bedroom, Bedroom 2, Bedroom 3, Master Bathroom, Bathroom 1, Bathroom 2, Family Room, Kitchen, Living Room |
Beds & Baths Number of Bedrooms: 3Main Level Bedrooms: 3Number of Bathrooms: 2Number of Bathrooms (full): 1Number of Bathrooms (half): 1Number of Bathrooms (main level): 2 |
Dimensions and Layout Living Area: 1663 Square Feet |
Appliances & Utilities Utilities: for Gas Range, for Gas Oven, for Gas Dryer, Washer HookupAppliances: Gas Water Heater, Water Heater, Range, Dishwasher, Disposal, Microwave, Refrigerator, Washer, DryerDishwasherDisposalDryerLaundry: Gas Dryer Hookup,Washer Hookup,In BasementMicrowaveRefrigeratorWasher |
Heating & Cooling Heating: Baseboard,Natural GasHas CoolingAir Conditioning: Window Unit(s)Has HeatingHeating Fuel: Baseboard |
Fireplace & Spa Number of Fireplaces: 1Fireplace: Living RoomHas a FireplaceNo Spa |
Gas & Electric Electric: Circuit Breakers |
Windows, Doors, Floors & Walls Window: Insulated Windows, ScreensDoor: Insulated Doors, Storm Door(s)Flooring: Tile, Carpet, Hardwood |
Levels, Entrance, & Accessibility Accessibility: NoFloors: Tile, Carpet, Hardwood |
Security Security: Security System |

|
|---|
Exterior Home Features Roof: ShinglePatio / Porch: Deck - Wood, CoveredExterior: Deck - Wood, Covered Patio/Deck, Rain Gutters, Professional Landscaping, Sprinkler System, ScreensFoundation: Concrete PerimeterSprinkler System |
Parking & Garage Number of Garage Spaces: 2Number of Covered Spaces: 2Open Parking Spaces: 2No CarportHas a GarageHas an Attached GarageHas Open ParkingParking Spaces: 4Parking: Attached,Garage Door Opener,Garage Faces Side,Paved Drive,Paved |
Frontage Road Frontage: PublicResponsible for Road Maintenance: Public Maintained RoadRoad Surface Type: PavedNot on Waterfront |
Water & Sewer Sewer: Public Sewer |
Finished Area Finished Area (above surface): 1663 |

|
|---|
Year Built Year Built: 1956 |
Property Type / Style Property Type: ResidentialProperty Subtype: Single Family ResidenceArchitecture: Ranch |
Building Construction Materials: FrameNot Attached PropertyDoes Not Include Home Warranty |
Property Information Parcel Number: M:0348 B:0027 L:0041, 2544578 |

|
|---|
Price List Price: $449,900Price Per Sqft: $286/sqft |
Status Change & Dates Off Market Date: Thu Feb 12 2026 |

|
|---|
MLS Status: Sold |

|
|---|

|
|---|
Direction & Address City: Longmeadow |
School Information Elementary School: Blueberry HillJr High / Middle School: WilliamsHigh School: Longmeadow |

|
|---|
Building Area Building Area: 1663 Square Feet |

|
|---|
Community Features: Public Transportation, Shopping, Pool, Tennis Court(s), Park, Walk/Jog Trails, Stable(s), Golf, Medical Facility, Bike Path, Conservation Area, Highway Access, House of Worship, Private School, Public School, University, SidewalksNot Senior Community |

|
|---|
No HOA |

|
|---|
Lot Area: 0.39 acres |

|
|---|
Contingencies: Pending P&S |

|
|---|
BasementMls Number: 73471456Above Grade Unfinished Area: 1663 |

|
|---|
Public TransportationShoppingPoolTennis Court(s)ParkWalk/Jog TrailsStable(s)GolfMedical FacilityBike PathConservation AreaHighway AccessHouse of WorshipPrivate SchoolPublic SchoolUniversitySidewalks |
Price and Tax history
| Date | Event | Price |
|---|---|---|
Apr 10, 2026 Source: MLS PIN #73471456 | Sold | $475,000 |
Feb 4, 2026 Source: MLS PIN #73471456 | Contingent | $449,900 |
Jan 28, 2026 Source: MLS PIN #73471456 | Listed For Sale | $449,900 |
May 13, 2024 Source: MLS PIN #73207591 | Sold | $429,900 |
Apr 15, 2024 Source: MLS PIN #73207591 | Contingent | $429,000 |
Apr 10, 2024 Source: MLS PIN #73207591 | PriceChange | $429,000 Price decreased by 5% |
Mar 5, 2024 Source: MLS PIN #73207591 | Listed For Sale | $450,000 |
Dec 20, 2012 Source: N/A | Sold | $255,000 |
Oct 17, 2012 Source: Agent Provided | PriceChange | $259,900 Price decreased by 3% |
Aug 17, 2012 Source: Agent Provided | Listed For Sale | $269,000 |
Apr 28, 1995 Source: N/A | Sold | $160,000 |
| Year | Property tax | Tax assessment |
|---|---|---|
| 2025 | $8,539 | $404,300 |
Home facts updated by county records
Market trends in Longmeadow
Last updated August 2026
Avg. sale price
$543K
Sale-to-List Price
102.9%
Price per sq ft
$269
Available listings
48
8MoM
Around this home
What Locals Say about Longmeadow
At least 71 Trulia users voted on each feature.

94 % Say it's dog friendly

94 % Say there are sidewalks

93 % Say car is needed

91 % Say yards are well-kept

91 % Say parking is easy

87 % Say kids play outside

84 % Say there's holiday spirit

77 % Say people would walk alone at night

76 % Say it's quiet

76 % Say they plan to stay for at least 5 years

75 % Say streets are well-lit

68 % Say there's wildlife

65 % Say it's walkable to restaurants

65 % Say neighbors are friendly

57 % Say it's walkable to grocery stores

46 % Say there are community events
Sourced by Trulia users. Learn more about our methodology.
LGBTQ Local Legal Protections
LGBTQ Local Legal Protections



The property listing data and information set forth herein were provided to MLS Property Information Network, Inc. from third party sources, including sellers, lessors and public records, and were compiled by MLS Property Information Network, Inc. The property listing data and information are for the personal, non commercial use of consumers having a good faith interest in purchasing or leasing listed properties of the type displayed to them and may not be used for any purpose other than to identify prospective properties which such consumers may have a good faith interest in purchasing or leasing. MLS Property Information Network, Inc. and its subscribers disclaim any and all representations and warranties as to the accuracy of the property listing data and information set forth herein.
The MLS listing information displayed is deemed reliable, but is not guaranteed accurate by the MLS.
The MLS listing information displayed is deemed reliable, but is not guaranteed accurate by the MLS.
Frequently asked questions about 112 Grassy Gutter Rd
- What is 112 Grassy Gutter Rd estimated to be worth?Trulia's estimated value for 112 Grassy Gutter Rd in Longmeadow, MA is $484,700.
- What is the price history for 112 Grassy Gutter Rd?112 Grassy Gutter Rd in Longmeadow, MA last sold for $475,000 in April 2026.
- Is Longmeadow a buyer's or seller's market?Longmeadow is currently a seller's market, based on recent for-sale activity.
- What's the median sale price in Longmeadow?The median sale price in Longmeadow is $543K.
- Does 112 Grassy Gutter Rd have air conditioning?Yes, 112 Grassy Gutter Rd in Longmeadow, MA has air conditioning.
- Does 112 Grassy Gutter Rd have a pool?Yes, 112 Grassy Gutter Rd in Longmeadow, MA has a pool.
Explore by feature - Washer/dryer
 APPLY INSTANTLY
 APPLY INSTANTLY
 APPLY INSTANTLYPET FRIENDLY
 APPLY INSTANTLYPET FRIENDLY
Apartments for Rent
 PET FRIENDLY
 PET FRIENDLY
 PET FRIENDLY
 APPLY INSTANTLYPET FRIENDLY
 APPLY INSTANTLY
 APPLY INSTANTLY
 APPLY INSTANTLYPET FRIENDLY
 APPLY INSTANTLYPET FRIENDLY
 APPLY INSTANTLY
 APPLY INSTANTLYPET FRIENDLY
 NEW - 1 DAY AGO
 See more homes for rent inLongmeadow
Off Market Homes Near 112 Grassy Gutter Rd
 SOLDSEP 22, 2026William Raveis Real Estate
 SOLDSEP 21, 2026BeckyJean Thompson, Coldwell Banker Realty - Western MA
 SOLDSEP 21, 2026Paulo Villegas, Gallagher Real Estate
 SOLDSEP 21, 2026Maureen Ryan, Coldwell Banker Realty - Western MA
 SOLDSEP 21, 2026Kim Landry, Real Broker MA, LLC
 SOLDSEP 21, 2026Nick Gelfand, NRG Real Estate Services, Inc.
 SOLDSEP 21, 2026Nicolle Serafino, Keller Williams Realty
 SOLDSEP 21, 2026Jose Martinez, Homes Logic Real Estate, LLC
 SOLDSEP 18, 2026Team ROVI, Real Broker MA, LLC
 SOLDSEP 18, 2026Denise Moore, Real Broker MA, LLC
 See more homes for sale inLongmeadow
Homes for sale near 112 Grassy Gutter Rd
 0.27 ACRESDavid Roffo, Prime Real Estate
 NEW - 1 DAY AGO0.58 ACRESRebecca Kingston Team, Berkshire Hathaway HomeServices Realty Professionals
 0.43 ACRESKristin Fitzpatrick, William Raveis R.E. & Home Services
 0.57 ACRESRoss Domingos, Coldwell Banker Realty - Western MA
 0.53 ACRESAndrea Lyons, Keller Williams Realty
 OPEN SUN, 1:30-3PMBrenda Leduc, RE/MAX Compass
 0.35 ACRESAndrew Hillman, Hillman Real Estate
- See more homes for sale inLongmeadow

- Results are loading