


$4,250,000
 6 Beds
 5 Baths
 2,330 sqft (on 0.36 acres)
112 Glen Drive, Sausalito, CA 94965
Est. Mortgage $25,859/mo*
Get Pre-QualifiedHome Highlights

Property Type
Multi-Family

Lot Size
0.36 acres

Price/Sqft
$1,824

Parking
4 Parking Spaces

HOA
None
Local Information
- Map ViewExplore the area around 112 Glen Drive.

- Schools1 Elementary School1 Middle School1 High School

- Shop & Eat

-- mins to
About this House
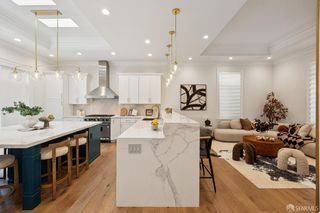
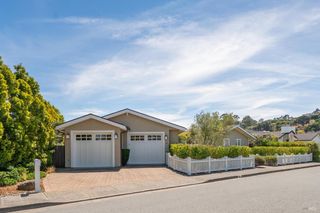
Situated on one of the most coveted lots on Glen Drive, in 2017, this exceptional property underwent a meticulous ground-up remodel where every inch is either brand new or artfully restored Bathed in natural light and overlooking the shimmering waters of Richardson's Bay, this residence offers a rare blend of sophisticated design and a prime location. Residents are just moments away from the vibrant energy of Caledonia Street's cafes and boutiques, with easy access to the ferry and bus lines for a seamless commute to San Francisco. The property is uniquely configured into four distinct units, each featuring its own private entrance, dedicated deck space, and high-end finishes. One of these units is perfectly suited for an owner-occupant. The exterior retains its timeless charm with a sweeping circular driveway providing ample parking, complemented by tasteful landscaping. Inside, the units boast beautiful hardwood floors, contemporary designer kitchens with stainless steel appliances, and sleek, modern bathrooms. For added convenience, each unit includes its own washer/dryer and individual storage closet in the basement.
Contact this Building

Home Details for 112 Glen Drive

|
|---|
MLS Status: Active |

|
|---|
Interior Details Number of Rooms: 15 |
Beds & Baths Number of Bedrooms: 6Number of Bathrooms: 5Number of Bathrooms (full): 4Number of Bathrooms (partial): 1 |
Dimensions and Layout Living Area: 2330 Square Feet |
Appliances & Utilities Appliances: DishwasherDishwasherLaundry: In Unit |
Heating & Cooling Heating: Baseboard,CentralNo CoolingAir Conditioning: NoneHas HeatingHeating Fuel: Baseboard |
Gas & Electric Electric: Separate MetersGas: Separate Meters |
Windows, Doors, Floors & Walls Window: Dual Pane FullFlooring: Wood |
Levels, Entrance, & Accessibility Accessibility: Parking, Shower(s)Floors: Wood |
View Has a ViewView: Bay, Hills, Panoramic, Water |

|
|---|
Exterior Home Features Roof: ShingleFoundation: Concrete |
Parking & Garage No CarportNo GarageNo Attached GarageNo Open ParkingParking Spaces: 4Parking: Off Street |
Water & Sewer Sewer: Public Sewer |

|
|---|
Days on Market: 14 |

|
|---|
Property Type / Style Property Type: Residential IncomeProperty Subtype: QuadruplexStructure Type: Apartment, ApartmentsArchitecture: Unknown |
Building Construction Materials: Cement Siding |
Property Information Parcel Number: 06514134 |

|
|---|
Price List Price: $4,250,000Price Per Sqft: $1,824 |
Status Change & Dates Possession Timing: Close Of Escrow |

|
|---|
Direction & Address City: Sausalito |

|
|---|
Listing Agent Listing ID: 326067975 |

|
|---|
Building Area Building Area: 2330 Square Feet |

|
|---|
Association for this Listing: Marin CountyNo HOAHOA Fee: No HOA Fee |

|
|---|
Lot Area: 0.36 acres |

|
|---|
Disclaimer: All data, photos, visualizations, and information regarding a property, including the property's compliance with state and local legal requirements and all measurements and calculations of area, have been obtained from various sources, and may include such material that has been generated by use of artificial intelligence. Such information and material have not been and will not be verified for accuracy by the listing broker or the multiple listing service, and are not guaranteed as complete, accurate or reliable. Such information and material should be independently reviewed and verified for accuracy. This information and material are intended for the personal use of consumers and may not be used for any purpose other than to identify prospective properties consumers may be interested in purchasing. |

|
|---|
Special Conditions: Standard |

|
|---|
Mobile Home Park Mobile Home Units: Feet |

|
|---|
Around this home
What Locals Say about Sausalito
At least 118 Trulia users voted on each feature.

96 % Say it's dog friendly

88 % Say people would walk alone at night

86 % Say there's wildlife

85 % Say it's walkable to restaurants

80 % Say car is needed

78 % Say it's walkable to grocery stores

75 % Say parking is easy

70 % Say neighbors are friendly

67 % Say it's quiet

66 % Say there's holiday spirit

60 % Say yards are well-kept

59 % Say they plan to stay for at least 5 years

58 % Say there are sidewalks

49 % Say there are community events

48 % Say streets are well-lit

42 % Say kids play outside
Sourced by Trulia users. Learn more about our methodology.
Market trends in Sausalito
Last updated July 2026
Avg. sale price
—
Sale-to-List Price
—
Price per sq ft
—
Available listings
31
1MoM
Home Value
Trulia Estimate
$4.06MSince last month
Increased$2M (+91.6%)Since last year
Increased$2M (+109.6%)Since last sale
Increased$3M (+396.3%)Learn more about this home's value by checking out its Trulia Estimate, the value of nearby homes, and how much similar homes have sold for.
Trulia Estimate
The of this home's value increased by +126% in the last 10 years
| Month | Estimated value |
|---|---|
2026 | |
| August 2026 | $4.22M |
| August 2026 | $4.06M |
| July 2026 | $2.2M |
| June 2026 | $2.23M |
| May 2026 | $2.31M |
| April 2026 | $2.25M |
| March 2026 | $2.11M |
| February 2026 | $2.13M |
| January 2026 | $1.93M |
2025 | |
2024 | |
2023 | |
2022 | |
2021 | |
2020 | |
2019 | |
2018 | |
2017 | |
2016 | |
Comparable sales
These are recently sold homes that have a similar location or other similar features to this home, like bedrooms, bathrooms, and square footage. Get a sense of the expected prices in the area by viewing these homes.Address | Distance | Property Type | Sold Price | Sold Date | Bed | Bath | Sqft |
|---|---|---|---|---|---|---|---|
0.25 | Multi-Family Home | $2,150,000 | 08/11/26 | 5 | 4 | 2,585 | |
0.26 | Multi-Family Home | $1,850,000 | 08/04/26 | 4 | 4 | 2,610 | |
0.22 | Multi-Family Home | $1,640,000 | 07/31/26 | 4 | 2 | 1,624 | |
0.44 | Multi-Family Home | $1,925,000 | 03/03/26 | 3 | 2.5 | 1,840 | |
0.53 | Multi-Family Home | $1,495,000 | 06/16/26 | 4 | 2 | 1,720 | |
0.37 | Multi-Family Home | $3,000,000 | 09/24/25 | 8 | 3 | 4,623 | |
0.47 | Multi-Family Home | $1,225,000 | 07/10/26 | 3 | 2 | 1,690 |
Nearby home prices
Get a sense of expected prices in the area by checking the value of nearby homes.Address | Distance | Price | Bed | Bath | Sqft | Status |
|---|---|---|---|---|---|---|
0.06 | $1,875,000 | 3 | 2.5 | 2,076 | Recently Sold | |
0.07 | $2,608,800 | 3 | 2.5 | 2,162 | Off Market | |
0.05 | $2,076,300 | 4 | 3 | 1,710 | Off Market | |
0.07 | $2,921,400 | 3 | 2.5 | 1,900 | Off Market | |
0.11 | $2,260,600 | 2 | 2 | 1,518 | Off Market | |
0.08 | $1,833,100 | 3 | 2 | 1,900 | Off Market | |
0.12 | $1,825,500 | 3 | 2.5 | 2,232 | Off Market | |
0.11 | $3,000,000 | 4 | 3 | 1,744 | Recently Sold | |
0.11 | $1,868,100 | 3 | 2 | 1,560 | Off Market | |
0.10 | $3,157,900 | 3 | 2.5 | 2,063 | Off Market | |
0.13 | $2,746,900 | 3 | 3 | 2,756 | Off Market |
Price and Tax history
| Date | Event | Price |
|---|---|---|
Aug 18, 2026 Source: BAREIS #326067975 | Listed For Sale | $4,250,000 |
Jul 11, 1997 Source: N/A | Sold | $850,000 |
| Year | Property tax | Tax assessment |
|---|---|---|
| 2026 | Unavailable | $1,493,539 |
Home facts updated by county records
LGBTQ Local Legal Protections
LGBTQ Local Legal Protections



All data, photos, visualizations, and information regarding a property, including the property's compliance with state and local legal requirements and all measurements and calculations of area, have been obtained from various sources, and may include such material that has been generated by use of artificial intelligence. Such information and material have not been and will not be verified for accuracy by the listing broker or the multiple listing service, and are not guaranteed as complete, accurate or reliable. Such information and material should be independently reviewed and verified for accuracy. This information and material are intended for the personal use of consumers and may not be used for any purpose other than to identify prospective properties consumers may be interested in purchasing.
Copyright 2026 Bay Area Real Estate Information Services, Inc. All Right Reserved.
Copyright 2026 Bay Area Real Estate Information Services, Inc. All Right Reserved.
Similar Homes You May Like
 Jeffrey S. Marples DRE #01329244, Luxe Places International Real
 OPEN WED, 12-2PMGolden Gate Sotheby's
 OPEN SUN, 2-4PM0.51 ACRESColdwell Banker Realty
 OPEN SUN, 12-2PM0.51 ACRESDeborah A. Odier DRE #01330563, Engel & Voelkers San Francisco
 OPEN SUN, 12-2PM0.51 ACRESAdam I. Gavzer DRE #01230961, Compass
 NEW CONSTRUCTIONGolden Gate Sotheby's
 AUCTION0.46 ACRES
 OPEN SUN, 1-4PMVictoria A. Clemons DRE #01972746, Compass
 OPEN TUE, 10-11AMRyan A. McCauley DRE #01853079, McCauley, Ryan Allen
 David G. Cohen DRE #01447526, City Real Estate
 OPEN WED, 11-1PM0.37 ACRESChun Tracy Zhou DRE #02101649, Coldwell Banker Realty
 Kathy Chan DRE #01487903, Parc Bay Real Estate
 Louis Cornejo DRE #01518102, Urban Group Real Estate
 Danielle L. Bales DRE #01886260, Sotheby's International Realty
 OPEN TUE, 5-7PMIvan Leung DRE #01118120, Compass
 0.36 ACRESGolden Gate Sotheby's
 David G. Cohen DRE #01447526, City Real Estate
 Janice Lee DRE #01720205, Coldwell Banker Realty
 Adam D. Filly DRE #01354775, Compass Commercial
 Bernadette V. Lamothe DRE #01068440, Sotheby's International Realty
 Tasha Delancy DRE #02024301, Vanguard Properties
 See more homes for sale inSausalito




New Listings near 112 Glen Drive
- OPEN SUN, 1-4PMVictoria A. Clemons DRE #01972746, Compass
- NEW CONSTRUCTIONGolden Gate Sotheby's
- OPEN WED, 12-2PMGolden Gate Sotheby's
 NEW CONSTRUCTION0.36 ACRESCompass
 NEW - 1 DAY AGOColdwell Banker Realty
- See more homes for sale inSausalito


Frequently asked questions about 112 Glen Drive
- What is the estimated monthly payment for 112 Glen Drive?Based on a $4,250,000 list price with 20% down at today's rates, the estimated monthly payment for 112 Glen Drive in Sausalito, CA is approximately $26,290 (about $22,213 principal & interest, $4,002 property taxes, and $75 homeowner's insurance). This is an estimate. Actual payment depends on your loan terms.
- What do residents say about Sausalito?Residents describe Sausalito, CA as dog-friendly, walkable to restaurants, and walkable to grocery stores. See homes for sale in Sausalito, CA.
- What are the closest schools to 112 Glen Drive?The closest schools to 112 Glen Drive in Sausalito, CA are Dr. Martin Luther King Jr. Academy (Elementary/Middle, rated 7/10), Tamalpais High School (rated 10/10).
- What is 112 Glen Drive estimated to be worth?Trulia's estimated value for 112 Glen Drive in Sausalito, CA is $4,058,800.
- Does 112 Glen Drive have laundry facilities?Yes, 112 Glen Drive in Sausalito, CA has laundry facilities.
- Does 112 Glen Drive have parking?Yes, 112 Glen Drive in Sausalito, CA has on-site parking.
112 Glen Drive, Sausalito, CA 94965 is a 6 bedroom, 5 bathroom, 2,330 sqft multi-family. This property is currently available for sale and was listed by BAREIS on Aug 18, 2026. The MLS # for this home is MLS# 326067975.