


$1,476,600
 4 Beds
 4 Baths
 3,485 sqft (on 4.80 acres)
1118 E Wadi Ct, Rathdrum, ID 83858
Home Value
Trulia Estimate
$1.48MSince last month
Decreased$11K (-0.8%)Since last year
Increased$93K (+6.7%)Learn more about this home's value by checking out its Trulia Estimate, the value of nearby homes, and how much similar homes have sold for.
Trulia Estimate
The of this home's value increased by +7% in the last 10 years
| Month | Estimated value |
|---|---|
2026 | |
| September 2026 | $1.47M |
| August 2026 | $1.49M |
| July 2026 | $1.49M |
| June 2026 | $1.48M |
| May 2026 | $1.48M |
| April 2026 | $1.46M |
| March 2026 | $1.47M |
| February 2026 | $1.46M |
| January 2026 | $1.63M |
2025 | |
Comparable sales
These are recently sold homes that have a similar location or other similar features to this home, like bedrooms, bathrooms, and square footage. Get a sense of the expected prices in the area by viewing these homes.Address | Distance | Property Type | Sold Price | Sold Date | Bed | Bath | Sqft |
|---|---|---|---|---|---|---|---|
0.00 | Single-Family Home | - | 03/25/26 | 4 | 4 | 3,401 | |
0.00 | Single-Family Home | - | 02/03/26 | 4 | 4 | 3,457 | |
0.00 | Single-Family Home | - | 03/26/26 | 4 | 4 | 3,715 | |
0.00 | Single-Family Home | - | 04/21/26 | 4 | 3 | 3,401 | |
0.00 | Single-Family Home | - | 02/17/26 | 4 | 3 | 3,401 | |
0.00 | Single-Family Home | - | 03/26/26 | 3 | 5 | 3,707 | |
0.19 | Single-Family Home | - | 05/27/26 | 4 | 4 | 3,401 | |
0.00 | Single-Family Home | - | 02/26/26 | 3 | 3 | 3,059 |
Nearby home prices
Get a sense of expected prices in the area by checking the value of nearby homes.Address | Distance | Price | Bed | Bath | Sqft | Status |
|---|---|---|---|---|---|---|
0.00 | - | 4 | 4 | 3,457 | Recently Sold | |
0.00 | - | 3 | 3 | 3,059 | Recently Sold | |
0.00 | - | 4 | 3 | 3,401 | Recently Sold | |
0.00 | - | 3 | 5 | 3,707 | Recently Sold | |
0.00 | - | 4 | 4 | 3,401 | Recently Sold | |
0.00 | - | 4 | 4 | 3,715 | Recently Sold | |
0.00 | - | 4 | 3 | 3,401 | Recently Sold | |
0.19 | - | 3 | 3 | 3,401 | Recently Sold | |
0.19 | - | 4 | 4 | 3,401 | Recently Sold |
Local Information
- Map ViewExplore the area around 1118 E Wadi Ct.

- Schools1 Preschool School1 Elementary School1 Middle School1 High School

- Shop & Eat

-- mins to
Home Highlights

Single-Family Home

Built in 2025

4.8 acre lot

3,485 sqft

$424/sqft

Attached Garage

HOA $60/mo
About this House
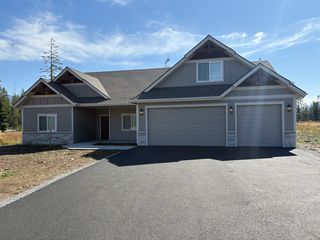
NEW CONSTRUCTION - 5 +/- ACRE TREED LOTS IN LAKELAND SCHOOL DISTRICT - LONE MOUNTAIN ESTATES NEW ADDITION AVAILABLE NOW! Craftsman home situated on 4.797 acres in desirable Lone Mountain Estates. This 3485 square foot home with high quality features offers 4 bedrooms or 3 bedrooms with bonus room, 3.5 bathrooms, large great room with soaring vaulted ceilings, wood fireplace with masonry accents and large windows to capture the outdoors. The spacious kitchen offers an oversized island with an abundance of cabinets. The luxurious master suite features spacious walk-in closet, gorgeous bathroom with dual sinks, soaking tub and walk-in tiled shower. Enjoy relaxing or entertaining from the vaulted covered patio. Other lots and floor plans available in Lone Mountain Estates that is situated in the Lakeland School District. Easy access to Spokane and/or Coeur d'Alene.
1118 E Wadi Ct, Rathdrum, ID 83858 is a 4 bedroom, 4 bathroom, 3,485 sqft single-family home built in 2025. It was last sold on Feb 10, 2026. This property is not currently displayed as for sale or rent on Trulia. The Trulia Estimate is $1,476,600, with a rent estimate of $4,835/month.
Listed by Chad Salsbury, (208) 660-1964
WINDERMERE HAYDEN LLC
Bought with: Non Agent, NON AGENCY
Source: SELMLS, MLS#20250802
Home Details for 1118 E Wadi Ct

|
|---|
Interior Details Basement: NoneNumber of Rooms: 10Types of Rooms: Master Bedroom, Bedroom 2, Bedroom 3, Bedroom 4, Bathroom 1, Bathroom 2, Bathroom 3, Dining Room, Kitchen, Living Room |
Beds & Baths Number of Bedrooms: 4Main Level Bedrooms: 4Number of Bathrooms: 4Number of Bathrooms (main level): 3 |
Dimensions and Layout Living Area: 3485 Square Feet |
Appliances & Utilities Utilities: Electricity Connected, Natural Gas ConnectedTelephone: No InfoAppliances: Dishwasher, Disposal, Microwave, Range/OvenDishwasherDisposalLaundry: Laundry Room, Main LevelMicrowave |
Heating & Cooling Heating: Fireplace(s),Forced Air,Natural Gas,Wood,FurnaceHas CoolingAir Conditioning: Central Air,Air ConditioningHas HeatingHeating Fuel: Fireplace S |
Fireplace & Spa Number of Fireplaces: 1Fireplace: Built In Fireplace, Mantel, Stone, Wood Burning, 1 FireplaceHas a Fireplace |
Gas & Electric Has Electric on Property |
Windows, Doors, Floors & Walls Window: Insulated Windows, Vinyl |
Levels, Entrance, & Accessibility Stories: 1Levels: One |
View Has a ViewView: Mountain(s) |

|
|---|
Exterior Home Features Roof: CompositionPatio / Porch: Covered Patio, Covered Porch, PatioFoundation: Concrete Perimeter |
Parking & Garage No CarportHas a GarageHas an Attached GarageParking Spaces: 3Parking: 3+ Car Attached,Insulated,Garage Door Opener,Off Street |
Frontage Road Frontage: On County Rd, Public RoadRoad Surface Type: PavedNot on Waterfront |
Water & Sewer Sewer: Septic Tank |
Finished Area Finished Area (above surface): 3485 Square Feet |

|
|---|
Year Built Year Built: 2025 |
Property Type / Style Property Type: ResidentialProperty Subtype: Single Family ResidenceArchitecture: Craftsman |
Building Construction Materials: Frame, Fiber Cement, MasoniteIs a New Construction |
Property Information Condition: To Be BuiltParcel Number: 0L9860070120 |

|
|---|
Price List Price: $1,385,917 |

|
|---|
MLS Status: Closed |

|
|---|
Direction & Address City: Rathdrum |
School Information Elementary School: OtherJr High / Middle School: OtherHigh School: OtherHigh School District: Lakeland |

|
|---|
Building Details Builder Name: Timbered Ridge Homes |
Building Area Building Area: 3485 Square Feet |

|
|---|
Not Senior Community |

|
|---|
HOA Fee Includes: WaterHas an HOAHOA Fee: $180/Quarterly |

|
|---|
Lot Area: 4.8 Acres |

|
|---|
Listing Terms: Cash, Conventional, VA Loan |

|
|---|
Business Information Ownership: Fee Simple |

|
|---|
Mls Number: 20250802Above Grade Unfinished Area: 3485 |
Price and Tax history
| Date | Event | Price |
|---|---|---|
Feb 10, 2026 Source: SELMLS #20250802 | Sold | -- |
Apr 14, 2025 Source: Coeur d'Alene MLS #25-3260 | Pending | $1,385,917 |
Apr 10, 2025 Source: Coeur d'Alene MLS #25-3260 | Listed For Sale | $1,385,917 |
Market trends in Athol
Last updated August 2026
Avg. sale price
—
Sale-to-List Price
—
Price per sq ft
—
Available listings
80
5MoM
Around this home
What Locals Say about Athol
At least 20 Trulia users voted on each feature.

100 % Say car is needed

96 % Say there's wildlife

92 % Say yards are well-kept

90 % Say there's holiday spirit

89 % Say parking is easy

79 % Say it's quiet

71 % Say neighbors are friendly

70 % Say people would walk alone at night

67 % Say it's dog friendly

63 % Say they plan to stay for at least 5 years

59 % Say kids play outside

44 % Say there are community events

33 % Say it's walkable to grocery stores

29 % Say it's walkable to restaurants

13 % Say streets are well-lit
Sourced by Trulia users. Learn more about our methodology.
LGBTQ Local Legal Protections
LGBTQ Local Legal Protections



IDX information is provided exclusively for personal, non-commercial use, and may not be used for any purpose other than to identify prospective properties consumers may be interested in purchasing. Information is deemed reliable but not guaranteed.
Frequently asked questions about 1118 E Wadi Ct
- What is 1118 E Wadi Ct estimated to be worth?Trulia's estimated value for 1118 E Wadi Ct in Rathdrum, ID is $1,476,600.
- What is the price history for 1118 E Wadi Ct?1118 E Wadi Ct in Rathdrum, ID last sold in February 2026.
- Is Rathdrum a buyer's or seller's market?Rathdrum is currently a balanced market, based on recent for-sale activity.
- What do residents say about Rathdrum?Residents describe Rathdrum, ID as well-kept, easy to park in, and quiet. Most residents say you need a car. See recently sold homes in Rathdrum, ID.
- Does 1118 E Wadi Ct have air conditioning?Yes, 1118 E Wadi Ct in Rathdrum, ID has air conditioning.
- Does 1118 E Wadi Ct have laundry facilities?Yes, 1118 E Wadi Ct in Rathdrum, ID has laundry facilities.
Explore by feature - Pet Friendly
 SPECIAL OFFERPET FRIENDLY
 SPECIAL OFFERPET FRIENDLY$1,395 - $1,895/mo1-3 bd1-2 baResidence at Corbin Crossing | 12840 N Railway Ave,
Rathdrum, ID 83858 NEW - 21 HRS AGOAPPLY INSTANTLYPET FRIENDLY
 APPLY INSTANTLYPET FRIENDLY
 PET FRIENDLY
 PET FRIENDLY
 PET FRIENDLY
 PET FRIENDLY
 PET FRIENDLY
Explore by feature - Garage
 APPLY INSTANTLYPET FRIENDLY
 PET FRIENDLY
 PET FRIENDLY
- NEW - 21 HRS AGOAPPLY INSTANTLYPET FRIENDLY
 NEW - 1 DAY AGOAPPLY INSTANTLY
 APPLY INSTANTLYFURNISHED
 PET FRIENDLY
- PET FRIENDLY
Explore by feature - Air Conditioning
- SPECIAL OFFERPET FRIENDLY
- SPECIAL OFFERPET FRIENDLY$1,395 - $1,895/mo1-3 bd1-2 baResidence at Corbin Crossing | 12840 N Railway Ave,
Rathdrum, ID 83858  APPLY INSTANTLYPET FRIENDLYFURNISHED
- APPLY INSTANTLYPET FRIENDLY
- PET FRIENDLY
- NEW - 21 HRS AGOAPPLY INSTANTLYPET FRIENDLY
- NEW - 1 DAY AGOAPPLY INSTANTLY
 APPLY INSTANTLYPET FRIENDLY
- APPLY INSTANTLYFURNISHED
Explore by feature - Washer/dryer
- SPECIAL OFFERPET FRIENDLY
- SPECIAL OFFERPET FRIENDLY$1,395 - $1,895/mo1-3 bd1-2 baResidence at Corbin Crossing | 12840 N Railway Ave,
Rathdrum, ID 83858 - APPLY INSTANTLYPET FRIENDLYFURNISHED
- APPLY INSTANTLYPET FRIENDLY
- PET FRIENDLY
- PET FRIENDLY
- NEW - 21 HRS AGOAPPLY INSTANTLYPET FRIENDLY
- NEW - 1 DAY AGOAPPLY INSTANTLY
- APPLY INSTANTLYPET FRIENDLY
Explore by feature - Outdoor Space
- PET FRIENDLY
- PET FRIENDLY

- PET FRIENDLY
- PET FRIENDLY
Apartments for Rent
- APPLY INSTANTLYPET FRIENDLY
 See more homes for rent inRathdrum
Off Market Homes Near 1118 E Wadi Ct
 SOLDSEP 11, 2026SELKIRK MULTIPLE LISTING SERVICE, INC.
 See more homes for sale inRathdrum


Homes for sale near 1118 E Wadi Ct

- Results are loading
- Results are loading