


$596,300
 3 Beds
 3.5 Baths
 3,000 sqft
1116 E Plate Dr, Palatine, IL 60074
Est. Refi. Payment $4,334/mo*
Refinance Your HomeCurrently Off Market - Sold Jun 30, 2021 for $450,000
Home Value
Trulia Estimate
$596KSince last month
Decreased$4K (-0.6%)Since last year
Increased$17K (+3%)Since last sale
Increased$146K (+32.4%)Learn more about this home's value by checking out its Trulia Estimate, the value of nearby homes, and how much similar homes have sold for.
Trulia Estimate
The of this home's value increased by +92% in the last 10 years
| Month | Estimated value |
|---|---|
2026 | |
| September 2026 | $596K |
| August 2026 | $599K |
| July 2026 | $602K |
| June 2026 | $604K |
| May 2026 | $610K |
| April 2026 | $612K |
| March 2026 | $604K |
| February 2026 | $578K |
| January 2026 | $572K |
2025 | |
2024 | |
2023 | |
2022 | |
2021 | |
2020 | |
2019 | |
2018 | |
2017 | |
2016 | |
Comparable sales
These are recently sold homes that have a similar location or other similar features to this home, like bedrooms, bathrooms, and square footage. Get a sense of the expected prices in the area by viewing these homes.Address | Distance | Property Type | Sold Price | Sold Date | Bed | Bath | Sqft |
|---|---|---|---|---|---|---|---|
0.09 | Single-Family Home | $450,000 | 05/15/26 | 3 | 2.5 | 1,951 | |
0.08 | Single-Family Home | $500,000 | 03/19/26 | 4 | 2.5 | 2,071 | |
0.06 | Single-Family Home | $475,000 | 06/18/26 | 4 | 2.5 | 1,521 | |
0.10 | Single-Family Home | $475,000 | 11/24/25 | 5 | 2 | 3,050 | |
0.25 | Single-Family Home | $420,000 | 03/20/26 | 4 | 2.5 | 2,170 | |
0.30 | Single-Family Home | $620,000 | 07/24/26 | 4 | 3.5 | 2,895 | |
0.31 | Single-Family Home | $500,000 | 09/23/26 | 4 | 3.5 | 2,401 | |
0.11 | Single-Family Home | $411,000 | 11/18/25 | 3 | 2 | 1,397 | |
0.24 | Single-Family Home | $605,500 | 08/14/26 | 4 | 2.5 | 2,509 | |
0.23 | Single-Family Home | $600,000 | 07/15/26 | 4 | 2.5 | 2,265 |
Nearby home prices
Get a sense of expected prices in the area by checking the value of nearby homes.Address | Distance | Price | Bed | Bath | Sqft | Status |
|---|---|---|---|---|---|---|
0.03 | $454,100 | 3 | 2 | 1,600 | Off Market | |
0.06 | $475,000 | 4 | 2.5 | 1,521 | Recently Sold | |
0.05 | $513,200 | 4 | 2.5 | 1,521 | Off Market | |
0.07 | $514,800 | 3 | 2.5 | - | Off Market | |
0.09 | $450,000 | 3 | 2.5 | 1,951 | Recently Sold | |
0.07 | $418,400 | 4 | 2 | 1,248 | Off Market | |
0.10 | $498,000 | 5 | 2 | 3,050 | Off Market | |
0.10 | $447,000 | 4 | 2 | 1,248 | Recently Sold | |
0.13 | $564,400 | 4 | 3 | 2,200 | Off Market | |
0.08 | $500,000 | 4 | 2.5 | 2,071 | Recently Sold | |
0.12 | $581,800 | 4 | 2.5 | - | Off Market | |
0.10 | $476,800 | 3 | 2.5 | - | Off Market |
Local Information
- Map ViewExplore the area around 1116 E Plate Dr.

- Schools1 Preschool School1 Elementary School1 Middle School1 High School

- Shop & Eat

-- mins to
Home Highlights

Single-Family Home

Built in 2007

3,000 sqft

$199/sqft

Garage
About this House
ALL CUSTOM home! Four levels REBUILT and EXPANDED from the foundation up! Attention to fine detail and quality finishes throughout! True 3/4 inch concrete stucco exterior - NOT Dryvit or EIFS. Enjoy cooking and entertaining in the heart of the home featuring an open concept dining area and custom island kitchen featuring a breakfast bar and boasting cherrywood cabinets, granite countertops, stone backsplash, and topline appliances including a Thermador built-in double oven and range hood, Fischer-Paykal built-in range, pot filler faucet, 42" GE refrigerator/freezer, beverage cooler, Meile dishwasher and a custom built-in coffee/Espresso station. Retreat to the spacious and expanded 500 square foot master ensuite boasting a private luxury bathroom that features a double door entry, furniture quality vanities, a whirlpool tub and a separate full-body spray shower! The large second bedroom features a walk-in closet. The hall bathroom features a whirlpool tub and custom stone tilework. The second and third levels boast 5/8" teak wood plank floors with custom inlays. The main level offers 5/8" stone floors, featuring radiant heat. Cozy up in the family room featuring a custom masonry/stone fireplace. Entertain your guests at the custom wet bar with a beverage cooler and a cocktail area. The guest half-bathroom is conveniently located on the main floor. The lower level offers a wine and beverage room, a convenient home office, and a third full bathroom featuring a full body spray shower and custom stone tilework. Expand your entertainment outdoors on the deck featuring a custom stone outdoor fireplace. Plus a custom stone paver patio with seat walls and a firepit. Other features include solid pine interior doors, Pella windows and slider doors, an extra-wide concrete driveway offering ample parking, and an expanded service walk to easily access the backyard and custom storage building. At this price, there simply is nothing to compare to this beautiful custom home. Near parks and schools. Minutes to Route 53! The owner respectfully requests NO SHOES to be worn in the house. Thank you.
1116 E Plate Dr, Palatine, IL 60074 is a 3 bedroom, 4 bathroom, 3,000 sqft single-family home built in 2007. It last sold for $450,000 on Jun 30, 2021. This property is not currently displayed as for sale or rent on Trulia. The Trulia Estimate is $596,300, with a rent estimate of $3,857/month.
Home Details for 1116 E Plate Dr

|
|---|
Interior Details BasementAtticNumber of Rooms: 6 |
Heating & Cooling Heating: Forced AirAir ConditioningCooling System: CentralHeating Fuel: Forced Air |
Levels, Entrance, & Accessibility Stories: 2 |
Fireplace & Spa Fireplace |

|
|---|
Exterior Home Features Roof: Shake ShingleExterior: Wood |
Parking & Garage GarageParking: Garage Attached |

|
|---|
Year Built Year Built: 2007 |
Property Type / Style Property Type: Single Family HomeArchitecture: split level |

|
|---|
Units in Building: 1 |

|
|---|
Lot Area: 8276 sqft |
Price and Tax history
| Date | Event | Price |
|---|---|---|
Jun 30, 2021 Source: MRED as distributed by MLS GRID #11094085 | Sold | $450,000 |
May 29, 2021 Source: RE/MAX International #11094085 | Pending | $475,000 |
May 29, 2021 Source: MRED as distributed by MLS GRID #11094085 | Contingent | $475,000 |
May 20, 2021 Source: MRED as distributed by MLS GRID #11094085 | Listed For Sale | $475,000 |
Feb 9, 2005 Source: N/A | Sold | $265,000 |
| Year | Property tax | Tax assessment |
|---|---|---|
| 2024 | Unavailable | $331,950 |
Home facts updated by county records
Market trends in Palatine
Last updated August 2026
Avg. sale price
$393K
$20.33KMoM
Sale-to-List Price
100.7%
Price per sq ft
$246
$0MoM
Available listings
197
23MoM
Around this home
What Locals Say about Palatine
At least 542 Trulia users voted on each feature.

91 % Say it's dog friendly

84 % Say car is needed

79 % Say parking is easy

78 % Say there are sidewalks

74 % Say there's holiday spirit

73 % Say kids play outside

68 % Say it's quiet

67 % Say people would walk alone at night

63 % Say there's wildlife

63 % Say streets are well-lit

61 % Say yards are well-kept

57 % Say it's walkable to restaurants

57 % Say it's walkable to grocery stores

52 % Say they plan to stay for at least 5 years

51 % Say neighbors are friendly

37 % Say there are community events
Sourced by Trulia users. Learn more about our methodology.
LGBTQ Local Legal Protections
LGBTQ Local Legal Protections



Frequently asked questions about 1116 E Plate Dr
- What is 1116 E Plate Dr estimated to be worth?Trulia's estimated value for 1116 E Plate Dr in Palatine, IL is $596,300.
- What is the price history for 1116 E Plate Dr?1116 E Plate Dr in Palatine, IL last sold for $450,000 in June 2021.
- Is Palatine a buyer's or seller's market?Palatine is currently a seller's market, based on recent for-sale activity.
- What's the median sale price in Palatine?The median sale price in Palatine is $393K. That is up $20.33K from the prior month.
- Does 1116 E Plate Dr have air conditioning?Yes, 1116 E Plate Dr in Palatine, IL has air conditioning.
- How big is the lot at 1116 E Plate Dr?The lot at 1116 E Plate Dr in Palatine, IL is about 0.19 acres (8,451 sq ft).
Explore by feature - Pet Friendly
 SPECIAL OFFERPET FRIENDLYTotal price$2,096 - $2,657/mo1-3 bd1-2 baAlbion on Lake Cook | 500 E Constitution Dr,
Palatine, IL 60074 SPECIAL OFFERPET FRIENDLY
 SPECIAL OFFERPET FRIENDLYTotal price$1,633 - $2,503/mo1-2 bd1-2 baAlbion on Northwest | 975 N Sterling Ave,
Palatine, IL 60067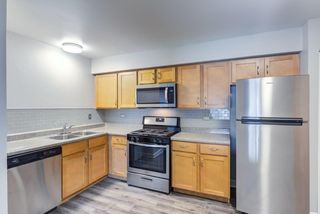 SPECIAL OFFERPET FRIENDLY$1,600 - $1,890/moStudio-2 bd1 baThe Gates of Deer Grove Apartment Homes | 125 W Dundee Rd,
Palatine, IL 60074 NEW - 2 DAYS AGOPET FRIENDLY$1,475 - $1,675/moStudio-1 bd1 baPlum Grove Apartments | 4655 Kirchoff Rd,
Rolling Meadows, IL 60008 SPECIAL OFFERPET FRIENDLY
 PET FRIENDLY
 PET FRIENDLY
 PET FRIENDLYContact for price1-2 bd1 baWelcome Home to 300 N Brockway Court | 300 N Brockway St,
Palatine, IL 60067 APPLY INSTANTLYPET FRIENDLY
Explore by feature - Garage
 APPLY INSTANTLYPET FRIENDLY
 NEW - 1 DAY AGOAPPLY INSTANTLYPET FRIENDLYFURNISHED
 APPLY INSTANTLY
 APPLY INSTANTLY
 APPLY INSTANTLYPET FRIENDLY
 APPLY INSTANTLYPET FRIENDLY
 APPLY INSTANTLYPET FRIENDLY

 NEW - 1 DAY AGOAPPLY INSTANTLYPET FRIENDLY
Explore by feature - Air Conditioning
- SPECIAL OFFERPET FRIENDLYTotal price$2,096 - $2,657/mo1-3 bd1-2 baAlbion on Lake Cook | 500 E Constitution Dr,
Palatine, IL 60074 - SPECIAL OFFERPET FRIENDLY$1,600 - $1,890/moStudio-2 bd1 baThe Gates of Deer Grove Apartment Homes | 125 W Dundee Rd,
Palatine, IL 60074 - NEW - 2 DAYS AGOPET FRIENDLY$1,475 - $1,675/moStudio-1 bd1 baPlum Grove Apartments | 4655 Kirchoff Rd,
Rolling Meadows, IL 60008 - PET FRIENDLY
- PET FRIENDLY
- PET FRIENDLYContact for price1-2 bd1 baWelcome Home to 300 N Brockway Court | 300 N Brockway St,
Palatine, IL 60067  APPLY INSTANTLYPET FRIENDLY
- APPLY INSTANTLYPET FRIENDLY
- APPLY INSTANTLYPET FRIENDLY
 APPLY INSTANTLY
Explore by feature - Pool
- SPECIAL OFFERPET FRIENDLYTotal price$2,096 - $2,657/mo1-3 bd1-2 baAlbion on Lake Cook | 500 E Constitution Dr,
Palatine, IL 60074 - SPECIAL OFFERPET FRIENDLY
- SPECIAL OFFERPET FRIENDLYTotal price$1,633 - $2,503/mo1-2 bd1-2 baAlbion on Northwest | 975 N Sterling Ave,
Palatine, IL 60067 - SPECIAL OFFERPET FRIENDLY$1,600 - $1,890/moStudio-2 bd1 baThe Gates of Deer Grove Apartment Homes | 125 W Dundee Rd,
Palatine, IL 60074 - SPECIAL OFFERPET FRIENDLY
- PET FRIENDLY
- APPLY INSTANTLYPET FRIENDLY
- APPLY INSTANTLYPET FRIENDLY
- APPLY INSTANTLY
- APPLY INSTANTLYPET FRIENDLY
Explore by feature - Washer/dryer
- SPECIAL OFFERPET FRIENDLY$1,600 - $1,890/moStudio-2 bd1 baThe Gates of Deer Grove Apartment Homes | 125 W Dundee Rd,
Palatine, IL 60074 - SPECIAL OFFERPET FRIENDLY
- PET FRIENDLY
- APPLY INSTANTLYPET FRIENDLY
- APPLY INSTANTLYPET FRIENDLY
- APPLY INSTANTLYPET FRIENDLY
- APPLY INSTANTLY
- NEW - 1 DAY AGOAPPLY INSTANTLYPET FRIENDLYFURNISHED
- APPLY INSTANTLY
- APPLY INSTANTLY
Explore by feature - Outdoor Space
 APPLY INSTANTLY
- APPLY INSTANTLY
 APPLY INSTANTLYPET FRIENDLY
 APPLY INSTANTLY
 APPLY INSTANTLY
 APPLY INSTANTLYPET FRIENDLY
 PET FRIENDLY
Apartments for Rent
- PET FRIENDLYTotal price$1,633 - $2,503/mo1-2 bd1-2 baAlbion on Northwest | 975 N Sterling Ave,
Palatine, IL 60067  NEW - 1 DAY AGOPET FRIENDLYFURNISHED
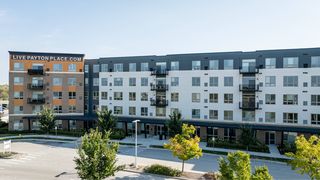 NEW - 1 DAY AGOPET FRIENDLY$1,899 - $3,550/moStudio-3 bd1-2 baThe Residences at Payton Place | 3401 Payton Pl,
Arlington Heights, IL 60005 PET FRIENDLY
 NEW - 1 DAY AGOPET FRIENDLY$1,719 - $2,264/mo1-2 bd1-2 baStonebridge of Arlington Heights | 650 W Rand Rd,
Arlington Heights, IL 60004- PET FRIENDLYTotal price$2,096 - $2,657/mo1-3 bd1-2 baAlbion on Lake Cook | 500 E Constitution Dr,
Palatine, IL 60074 - PET FRIENDLY
 PET FRIENDLY$2,248 - $4,818/mo1-3 bd1-3 baDeer Park Crossing Apartments | 21599 W Field Ct,
Barrington, IL 60010 PET FRIENDLY
- PET FRIENDLY$1,600 - $1,890/moStudio-2 bd1 baThe Gates of Deer Grove Apartment Homes | 125 W Dundee Rd,
Palatine, IL 60074  PET FRIENDLYTotal price$1,564 - $2,079/mo1 bd1 baWaterford Place Apartments | 313 W Happfield Dr,
Arlington Heights, IL 60004- PET FRIENDLY
- PET FRIENDLY
 PET FRIENDLY
- NEW - 2 DAYS AGOPET FRIENDLY$1,475 - $1,675/moStudio-1 bd1 baPlum Grove Apartments | 4655 Kirchoff Rd,
Rolling Meadows, IL 60008  See more homes for rent inPalatine
Off Market Homes Near 1116 E Plate Dr
 SOLDSEP 25, 2026Redfin Corporation
 SOLDSEP 23, 2026HomeSmart Connect LLC
 SOLDSEP 23, 2026Redfin Corporation
 SOLDSEP 23, 2026@properties Christie's International Real Estate
 See more homes for sale inPalatine


Homes for sale near 1116 E Plate Dr
 @properties Christie's International Real Estate
 Legacy Properties, A Sarah Leonard Company, LLC
 NEW - 9 HRS AGOParkvue Realty Corporation
- See more homes for sale inPalatine


- Results are loading