

1116 E Devonshire Ln
Lakeland, FL 33813
 3 Beds
 2 Baths
 2,204 sqft (on 0.36 acres)
3 Beds
2 Baths
2,204 sqft
(on 0.36 acres)
Local Information
- Map ViewExplore the area around 1116 E Devonshire Ln.

- Schools1 Preschool School1 Elementary School1 Middle School1 High School

- Shop & Eat

-- mins to
Home Highlights

Property Type
Single-Family Home

Year Built
1985

Lot Size
0.36 acres
Living Area
2,204 sqft

Price/Sqft
$137

Parking
2 Car Garage

HOA
None
Description
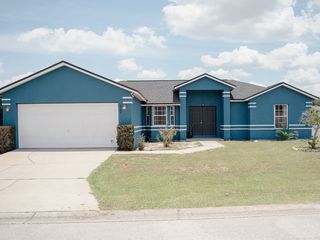
Welcome to this beautifully designed South Lakeland home, offering the perfect layout and a fenced backyard. Step inside to a welcoming foyer that leads into the formal living room, where sliding glass doors open to a spacious Florida room, perfect for relaxing or entertaining. The formal dining room is just off the foyer, creating a great space for hosting gatherings. The split-bedroom floor plan ensures privacy, with the master suite situated on one side of the home. The master bedroom also features sliding doors to the Florida room, a walk-in closet, and an ensuite bath. Walk through soaring high ceilings into the open kitchen, seamlessly connected to the family room and eat-in dining space. This cozy and functional area also provides access to the Florida room, making it an ideal spot for indoor-outdoor living. New roof in Jan. 2023! Spacious Florida room with backyard views, fenced backyard for privacy & pets, High ceilings for an airy feel, Open kitchen overlooking family, Florida room, & dining areas, and prime South Lakeland location are all reasons to call this your next home!
1116 E Devonshire Ln, Lakeland, FL 33813 is a 3 bedroom, 2 bathroom, 2,204 sqft single-family home built in 1985. It last sold for $320,000 on Mar 19, 2025 (9% below the $350,000 asking price). More recently, it was listed as a rental in December 2020 with an asking price of $1,450 per month. That rental listing was removed on December 13, 2020. It is currently off market. The Trulia Estimate is $302,900, with a rent estimate of $2,583/month.
Home Details for 1116 E Devonshire Ln

|
|---|
Interior Details Number of Rooms: 3Types of Rooms: Primary Bedroom, Kitchen, Living Room |
Beds & Baths Number of Bedrooms: 3Number of Bathrooms: 2Number of Bathrooms (full): 2 |
Dimensions and Layout Living Area: 2204 Square Feet |
Appliances & Utilities Utilities: PublicAppliances: Range, Range Hood, RefrigeratorLaundry: In GarageRefrigerator |
Heating & Cooling Heating: CentralHas CoolingAir Conditioning: Central AirHas HeatingHeating Fuel: Central |
Fireplace & Spa Fireplace: DecorativeHas a Fireplace |
Windows, Doors, Floors & Walls Flooring: Ceramic Tile, Laminate |
Levels, Entrance, & Accessibility Stories: 1Number of Stories: 1Levels: OneFloors: Ceramic Tile, Laminate |
View Has a ViewView: Trees/Woods |

|
|---|
Exterior Home Features Roof: ShingleFencing: Chain LinkExterior: OtherFoundation: SlabNo Private Pool |
Parking & Garage Number of Garage Spaces: 2Number of Covered Spaces: 2No CarportHas a GarageHas an Attached GarageParking Spaces: 2Parking: Garage Attached |
Frontage Road Surface Type: PavedNot on Waterfront |
Water & Sewer Sewer: Septic Tank |

|
|---|
Cumulative Days on Market: 11 |

|
|---|
Year Built Year Built: 1985 |
Property Type / Style Property Type: ResidentialProperty Subtype: Single Family Residence |
Building Construction Materials: Brick, StuccoNot a New ConstructionNo Additional Parcels |
Property Information Parcel Number: 242907278000001913 |

|
|---|
Price List Price: $350,000 |
Status Change & Dates Off Market Date: Mon Feb 17 2025 |

|
|---|
MLS Status: Sold |

|
|---|

|
|---|
Direction & Address City: LAKELANDCommunity: HALLAM & CO SUB |

|
|---|
Building Area Building Area: 2708 Square Feet |

|
|---|
Not Senior Community |

|
|---|
Association for this Listing: LakelandNo HOA |

|
|---|
Lot Area: 0.36 acres |

|
|---|
Special Conditions: None |

|
|---|
Listing Terms: Cash, Conventional, FHA |

|
|---|
Business Information Ownership: Fee Simple |

|
|---|
Mls Number: L4950571Showing Advance Notice: 24Showing Requirements: 24 Hour Notice, ShowingTimeUniversal Property Id: US-12105-N-242907278000001913-R-N |
Last check for updates: about 7 hours ago
Listed by Mindy Emerson-Hunley, (863) 669-0528
TRIBUTE REALTY LLC, (863) 450-2910
Bought with: Mindy Emerson-Hunley, (863) 669-0528, TRIBUTE REALTY LLC, (863) 450-2910
Originating MLS: Lakeland
Source: Stellar MLS, MLS#L4950571
IDX information is provided exclusively for personal, non-commercial use, and may not be used for any purpose other than to identify prospective properties consumers may be interested in purchasing. Information is deemed reliable but not guaranteed. Some IDX listings have been excluded from this website.
Listing Information presented by local MLS brokerage: Zillow, Inc - (407) 904-3511
Listing Information presented by local MLS brokerage: Zillow, Inc - (407) 904-3511
Price History for 1116 E Devonshire Ln
| Date | Price | Event | Source |
|---|---|---|---|
| 03/19/2025 | $320,000 | Sold | Stellar MLS #L4950571 |
| 02/17/2025 | $350,000 | Pending | Stellar MLS #L4950571 |
| 02/06/2025 | $350,000 | Listed For Sale | Stellar MLS #L4950571 |
| 12/13/2020 | $1,450 | ListingRemoved | Agent Provided |
| 12/09/2020 | $1,450 | Listed For Rent | Agent Provided |
| 11/18/2015 | $1,400 | ListingRemoved | Agent Provided |
| 10/15/2015 | $1,400 | Listed For Rent | Agent Provided |
| 06/16/1998 | $110,000 | Sold | N/A |
Market trends in Lakeland
Last updated June 2026
Avg. sale price
$308K
$2.67KMoM
Sale-to-List Price
98.6%
0.1%MoM
Price per sq ft
$188
$0MoM
Available listings
1086
8MoM

- Results are loading
Property Tax and Assessment
| Year | 2025 |
|---|---|
| Tax | $5,259 |
| Assessment | $291,520 |
Home facts updated by county records
Comparable Sales for 1116 E Devonshire Ln
Address | Distance | Property Type | Sold Price | Sold Date | Bed | Bath | Sqft |
|---|---|---|---|---|---|---|---|
0.12 | Single-Family Home | $365,000 | 06/29/26 | 3 | 2 | 1,894 | |
0.26 | Single-Family Home | $320,000 | 11/17/25 | 3 | 2 | 1,558 | |
0.27 | Single-Family Home | $380,000 | 04/16/26 | 3 | 2 | 1,808 | |
0.28 | Single-Family Home | $379,000 | 05/28/26 | 3 | 2 | 2,005 | |
0.23 | Single-Family Home | $385,000 | 11/14/25 | 4 | 2 | 2,038 | |
0.19 | Single-Family Home | $370,000 | 04/30/26 | 4 | 2 | 1,924 | |
0.27 | Single-Family Home | $335,000 | 07/29/25 | 3 | 2 | 2,057 | |
0.32 | Single-Family Home | $399,999 | 07/29/25 | 3 | 2 | 1,855 | |
0.37 | Single-Family Home | $350,000 | 09/17/25 | 3 | 2 | 2,235 |
Nearby homes
Get a sense of prices in the area by checking nearby homes. FOR SALE
 3D VIEW0.35 ACRESKELLER WILLIAMS SUBURBAN TAMPA
 FOR SALE3D VIEW0.32 ACRESLA ROSA REALTY PRESTIGE
 OFF MARKETALIGN RIGHT REALTY RIVERVIEW
 OFF MARKETKELLER WILLIAMS REALTY SMART
 OFF MARKETPROPERTY SHOPPE OF CENTRAL FL
 SOLDJUN 29, 2026KELLER WILLIAMS REALTY SMART



Assigned Schools
These are the assigned schools for 1116 E Devonshire Ln.
- Lakeland Senior High School
- 9-12
- Public
- 2037 Students
5/10GreatSchools RatingParent Rating AverageSchool sucks everyone is trash everyone here is not funny and boringStudent Review6mo ago - Carlton Palmore Elementary School
- PK-5
- Public
- 352 Students
7/10GreatSchools RatingParent Rating AverageThis school shows zero pride or care in the development of their students.Parent Review5mo ago - Lakeland Highlands Middle School
- 6-8
- Public
- 1089 Students
4/10GreatSchools RatingParent Rating Averagenever come here the kids say they will jump eachother, the staff is so awful, cranky, and so rude and mean. Nobody feels safe and happy at this so called school. The teachers are aloud to say mean and bad words to their children whiteout getting in trouble or with punishment.Student Review1y ago  Check out schools near 1116 E Devonshire Ln.
What Locals Say about Lakeland
At least 1846 Trulia users voted on each feature.

85 % Say car is needed

80 % Say it's dog friendly

76 % Say parking is easy

74 % Say yards are well-kept

69 % Say there's holiday spirit

64 % Say kids play outside

61 % Say there are sidewalks

60 % Say it's quiet

57 % Say people would walk alone at night

55 % Say streets are well-lit

49 % Say they plan to stay for at least 5 years

48 % Say it's walkable to grocery stores

45 % Say neighbors are friendly

44 % Say it's walkable to restaurants

39 % Say there's wildlife

23 % Say there are community events
Sourced by Trulia users. Learn more about our methodology.
LGBTQ Local Legal Protections
LGBTQ Local Legal Protections



Apartments for Rent
 PET FRIENDLY
 NEW - 1 DAY AGOPET FRIENDLYTotal price$1,372 - $2,232/mo1-3 bd1-2 baTown Center At Lakeside Village | 1555 Village Center Dr,
Lakeland, FL 33803 NEW - 2 DAYS AGOPET FRIENDLY
 PET FRIENDLY
 NEW - 1 DAY AGOPET FRIENDLYFURNISHED
 NEW - 2 DAYS AGOPET FRIENDLY$1,100 - $1,725/moStudio-3 bd1-2 baThe Park at Verona New | 3520 Cleveland Heights Blvd,
Lakeland, FL 33803 PET FRIENDLY$1,399 - $1,609/mo2 bd2 baWoodland Heights Apartments | 3726 Cleveland Heights Blvd,
Lakeland, FL 33803
 NEW - 7 HRS AGOPET FRIENDLY
 NEW - 1 HR AGOPET FRIENDLY
 PET FRIENDLY$1,400 - $1,840/mo1-3 bd1-2 baThe Village at Lake Highland | 2150 Lake Highland Blvd,
Lakeland, FL 33813 APPLY INSTANTLY
 See more homes for rent inLakeland
Explore by feature - Pet Friendly
- SPECIAL OFFERPET FRIENDLY
 SPECIAL OFFERPET FRIENDLYTotal price$1,665 - $2,144/moStudio-2 bd1-2 baMirrorton Apartments | 309 Mirrorton Ave,
Lakeland, FL 33801- NEW - 1 DAY AGOSPECIAL OFFERPET FRIENDLYTotal price$1,372 - $2,232/mo1-3 bd1-2 baTown Center At Lakeside Village | 1555 Village Center Dr,
Lakeland, FL 33803  PET FRIENDLY
 SPECIAL OFFERPET FRIENDLY
 PET FRIENDLYFURNISHED
 SPECIAL OFFERPET FRIENDLY
- NEW - 2 DAYS AGOPET FRIENDLY
- NEW - 1 DAY AGOSPECIAL OFFERPET FRIENDLYFURNISHED
 SPECIAL OFFERPET FRIENDLY
Explore by feature - Garage
- NEW - 1 DAY AGOSPECIAL OFFERPET FRIENDLYTotal price$1,372 - $2,232/mo1-3 bd1-2 baTown Center At Lakeside Village | 1555 Village Center Dr,
Lakeland, FL 33803 - NEW - 2 DAYS AGOPET FRIENDLY
- NEW - 1 DAY AGOSPECIAL OFFERPET FRIENDLYFURNISHED
- SPECIAL OFFERPET FRIENDLY
 SPECIAL OFFERPET FRIENDLY$1,250 - $1,555/mo1-2 bd1-2 baReserve at Lakeland Apartment Homes | 5233 US Highway 98 N,
Lakeland, FL 33809 APPLY INSTANTLYSPECIAL OFFERPET FRIENDLYTotal price$1,315 - $1,815/mo1-3 bd1-2 baThe Landings at Long Lake | 5275 Long Lake Cir,
Lakeland, FL 33805 NEW - 1 DAY AGOSPECIAL OFFERPET FRIENDLY$1,260 - $1,919/mo1-3 bd1-2 baThe Preserve at Lakeland Hills Apartments | 4920 State Road 33 N,
Lakeland, FL 33805 SPECIAL OFFER
 PET FRIENDLYFURNISHED
 PET FRIENDLY
Explore by feature - Air Conditioning
- PET FRIENDLY
- PET FRIENDLYFURNISHED
- SPECIAL OFFERPET FRIENDLY
- SPECIAL OFFERPET FRIENDLY
 SPECIAL OFFERPET FRIENDLY
- NEW - 2 DAYS AGOPET FRIENDLY$1,100 - $1,725/moStudio-3 bd1-2 baThe Park at Verona New | 3520 Cleveland Heights Blvd,
Lakeland, FL 33803 - NEW - 7 HRS AGOSPECIAL OFFERPET FRIENDLY
 PET FRIENDLY
- SPECIAL OFFERPET FRIENDLY$1,250 - $1,555/mo1-2 bd1-2 baReserve at Lakeland Apartment Homes | 5233 US Highway 98 N,
Lakeland, FL 33809 - APPLY INSTANTLYSPECIAL OFFERPET FRIENDLYTotal price$1,315 - $1,815/mo1-3 bd1-2 baThe Landings at Long Lake | 5275 Long Lake Cir,
Lakeland, FL 33805
Explore by feature - Pool
- SPECIAL OFFERPET FRIENDLY
- SPECIAL OFFERPET FRIENDLYTotal price$1,665 - $2,144/moStudio-2 bd1-2 baMirrorton Apartments | 309 Mirrorton Ave,
Lakeland, FL 33801 - NEW - 1 DAY AGOSPECIAL OFFERPET FRIENDLYTotal price$1,372 - $2,232/mo1-3 bd1-2 baTown Center At Lakeside Village | 1555 Village Center Dr,
Lakeland, FL 33803 - PET FRIENDLY
- SPECIAL OFFERPET FRIENDLY
- PET FRIENDLYFURNISHED
- SPECIAL OFFERPET FRIENDLY
- NEW - 1 DAY AGOSPECIAL OFFERPET FRIENDLYFURNISHED
- SPECIAL OFFERPET FRIENDLY
- SPECIAL OFFERPET FRIENDLY
Explore by feature - Washer/dryer
- SPECIAL OFFERPET FRIENDLYTotal price$1,665 - $2,144/moStudio-2 bd1-2 baMirrorton Apartments | 309 Mirrorton Ave,
Lakeland, FL 33801 - PET FRIENDLY
- PET FRIENDLYFURNISHED
- SPECIAL OFFERPET FRIENDLY
- NEW - 2 DAYS AGOPET FRIENDLY$1,100 - $1,725/moStudio-3 bd1-2 baThe Park at Verona New | 3520 Cleveland Heights Blvd,
Lakeland, FL 33803 - NEW - 7 HRS AGOSPECIAL OFFERPET FRIENDLY
- SPECIAL OFFERPET FRIENDLY$1,250 - $1,555/mo1-2 bd1-2 baReserve at Lakeland Apartment Homes | 5233 US Highway 98 N,
Lakeland, FL 33809 - APPLY INSTANTLYSPECIAL OFFERPET FRIENDLYTotal price$1,315 - $1,815/mo1-3 bd1-2 baThe Landings at Long Lake | 5275 Long Lake Cir,
Lakeland, FL 33805  PET FRIENDLY
Explore by feature - Outdoor Space
 PET FRIENDLY
 NEW - 13 HRS AGOAPPLY INSTANTLYPET FRIENDLY
 APPLY INSTANTLYPET FRIENDLY
 APPLY INSTANTLYPET FRIENDLY
 APPLY INSTANTLYPET FRIENDLY
 APPLY INSTANTLYPET FRIENDLY
 APPLY INSTANTLY
 APPLY INSTANTLYPET FRIENDLY
 APPLY INSTANTLY
 APPLY INSTANTLY
Homes for sale near 1116 E Devonshire Ln
- 0.32 ACRESLA ROSA REALTY PRESTIGE
 OPEN SAT, 11-2PM0.29 ACRESTHE MARKET REALTY COMPANY
 See more homes for sale inLakeland


Off Market Homes Near 1116 E Devonshire Ln
 SOLDJUL 21, 2026RE/MAX HERITAGE PROFESSIONALS
 SOLDJUL 21, 2026LAKELAND HOMES AND REALTY, LLC
 SOLDJUL 20, 2026KELLER WILLIAMS REALTY
 SOLDJUL 20, 2026AMERICAN HOMES REALTY GROUP
 SOLDJUL 20, 2026KELLER WILLIAMS REALTY
 SOLDJUL 20, 2026KELLER WILLIAMS REALTY
- See more homes for sale inLakeland


