


$1,883,400
 4 Beds
 4 Baths
 4,450 sqft (on 2.82 acres)
1114 W Rush Rd, Eagle, ID 83616
Est. Refi. Payment $11,110/mo*
Refinance Your HomeHome Value
Trulia Estimate
$1.88MSince last month
Decreased$28K (-1.4%)Since last year
Decreased$35K (-1.8%)Since last sale
Increased$258K (+15.9%)Learn more about this home's value by checking out its Trulia Estimate, the value of nearby homes, and how much similar homes have sold for.
Trulia Estimate
The of this home's value increased by +156% in the last 10 years
| Month | Estimated value |
|---|---|
2026 | |
| September 2026 | $1.88M |
| September 2026 | $1.88M |
| August 2026 | $1.91M |
| July 2026 | $1.9M |
| June 2026 | $1.93M |
| May 2026 | $1.94M |
| April 2026 | $1.9M |
| March 2026 | $1.89M |
| February 2026 | $1.86M |
| January 2026 | $1.85M |
2025 | |
2024 | |
2023 | |
2022 | |
2021 | |
2020 | |
2019 | |
2018 | |
2017 | |
2016 | |
Comparable sales
These are recently sold homes that have a similar location or other similar features to this home, like bedrooms, bathrooms, and square footage. Get a sense of the expected prices in the area by viewing these homes.Address | Distance | Property Type | Sold Price | Sold Date | Bed | Bath | Sqft |
|---|---|---|---|---|---|---|---|
0.20 | Single-Family Home | - | 07/09/26 | 3 | 3 | 2,080 | |
0.36 | Single-Family Home | - | 04/01/26 | 5 | 3 | 3,620 | |
0.54 | Single-Family Home | - | 09/02/26 | 4 | 3 | 3,691 | |
0.39 | Single-Family Home | - | 08/12/26 | 3 | 3 | 3,202 | |
0.25 | Single-Family Home | - | 09/02/26 | 3 | 3 | 3,385 | |
0.34 | Single-Family Home | - | 06/23/26 | 4 | 4 | 3,711 | |
0.66 | Single-Family Home | - | 10/08/25 | 5 | 4 | 4,855 | |
0.37 | Single-Family Home | - | 11/24/25 | 4 | 4 | 3,642 | |
0.50 | Single-Family Home | - | 09/25/26 | 4 | 5 | 3,647 | |
0.52 | Single-Family Home | - | 07/22/26 | 4 | 4 | 3,647 |
Nearby home prices
Get a sense of expected prices in the area by checking the value of nearby homes.Address | Distance | Price | Bed | Bath | Sqft | Status |
|---|---|---|---|---|---|---|
0.06 | $1,464,800 | 4 | - | 4,137 | Off Market | |
0.06 | - | 3 | 3 | 3,367 | Off Market | |
0.06 | $2,755,800 | 5 | 5 | 5,929 | Off Market | |
0.06 | $1,020,300 | Studio | - | - | Off Market | |
0.06 | - | - | - | - | Off Market | |
0.08 | - | 3 | - | 3,499 | Off Market | |
0.09 | $340,100 | 2 | 1 | 855 | Off Market | |
0.09 | - | - | - | - | Off Market | |
0.09 | $1,568,100 | 4 | 3 | 3,703 | Off Market | |
0.09 | $1,809,700 | 6 | 4 | 3,801 | Off Market | |
0.10 | - | 5 | - | 2,474 | Off Market | |
0.11 | $472,400 | Studio | - | - | Off Market | |
0.12 | $2,161,500 | 4 | 4 | 3,941 | Off Market | |
0.13 | $678,200 | 3 | 1 | 1,350 | Off Market | |
0.13 | $1,528,300 | 5 | 3.5 | 3,212 | Off Market | |
0.13 | $1,966,200 | 5 | 4.5 | 4,850 | Off Market | |
0.14 | $754,500 | 2 | 1 | 1,128 | Off Market | |
0.14 | $1,242,300 | 3 | 3 | 2,400 | Off Market | |
0.14 | $3,243,400 | 4 | 5.5 | 7,578 | Off Market | |
0.15 | - | - | - | 3,908 | Off Market |
Local Information
- Map ViewExplore the area around 1114 W Rush Rd.

- Schools2 Preschool Schools2 Elementary Schools1 Middle School1 High School

- Shop & Eat

-- mins to
Home Highlights

Single-Family Home

Built in 2007

2.82 acre lot

4,450 sqft

$423/sqft

Garage
About this House
The Setting: Pastoral, mountain views, ponds, 10 minutes from downtown Eagle, off of Ballantyne Lane. A long paved driveway approaches the manor house, surrounded by three acres and an adjoining 2 acre irrigated pasture.
The Residence: French country architecture at its best. From the antique. leaded glass, multi-paned entrance door, to wooden shutters and stucco, this is a solid residence for all seasons. An extensive patio system, with an indoor/outdoor fireplace, connects the outdoor living and parking pavilion areas. Two garages park 5 vehicles including a huge RV stall. An indoor/outdoor fenced kennel run, completes the 'toy barn'.
30' ceilings add drama to the gathering room, with built-in cabinetry and a see-through fireplace to the outside. The office, formal dining room, music room with fireplace, powder room and master bedroom suite, with fireplace and double closets, laundry room and an airy, eat-in kitchen with black marble, white cabinetry, stainless appliances complete the main level. Three large bedrooms, two full baths, a 2nd laundry room and ample storage comprise the upstairs living areas.
Enjoy the Photobook:
Available: March 5. 2017
Next steps: Please call Dyan Loya to arrange a tour: 208.373.1069. Serious inquiries only please. Advanced Asset Management specializes in leasing executive homes throughout the Treasure Valley. Applications are on our website at: advancedasset.com
Pets: a dog may be accepted, certain restrictions apply. Substantial pet fee required. No cats.
Deposits: last month's rent and one month deposit required. No groups.
Lease term: 12 months minimum.
Advanced Asset Management LLC
Advanced Asset Realty LLC
The Residence: French country architecture at its best. From the antique. leaded glass, multi-paned entrance door, to wooden shutters and stucco, this is a solid residence for all seasons. An extensive patio system, with an indoor/outdoor fireplace, connects the outdoor living and parking pavilion areas. Two garages park 5 vehicles including a huge RV stall. An indoor/outdoor fenced kennel run, completes the 'toy barn'.
30' ceilings add drama to the gathering room, with built-in cabinetry and a see-through fireplace to the outside. The office, formal dining room, music room with fireplace, powder room and master bedroom suite, with fireplace and double closets, laundry room and an airy, eat-in kitchen with black marble, white cabinetry, stainless appliances complete the main level. Three large bedrooms, two full baths, a 2nd laundry room and ample storage comprise the upstairs living areas.
Enjoy the Photobook:
Available: March 5. 2017
Next steps: Please call Dyan Loya to arrange a tour: 208.373.1069. Serious inquiries only please. Advanced Asset Management specializes in leasing executive homes throughout the Treasure Valley. Applications are on our website at: advancedasset.com
Pets: a dog may be accepted, certain restrictions apply. Substantial pet fee required. No cats.
Deposits: last month's rent and one month deposit required. No groups.
Lease term: 12 months minimum.
Advanced Asset Management LLC
Advanced Asset Realty LLC
1114 W Rush Rd, Eagle, ID 83616 is a 4 bedroom, 4 bathroom, 4,450 sqft single-family home built in 2007. It was last sold on Mar 1, 2021. More recently, it was listed as a rental in April 2021 with an asking price of $3,950 per month. That rental listing was removed on April 7, 2021. This property is not currently displayed as for sale or rent on Trulia. The Trulia Estimate is $1,883,400, with a rent estimate of $5,505/month.
Home Details for 1114 W Rush Rd

|
|---|
Heating & Cooling Heating: Forced Air, GasAir ConditioningCooling System: CentralHeating Fuel: Forced Air |
Levels, Entrance, & Accessibility Stories: 2Floors: Tile, Carpet, Hardwood |
Interior Details Types of Rooms: Walk In Closet, Breakfast Nook, Dining Room, Family Room, Laundry Room, Master Bath, Office, Pantry, Recreation Room, Workshop, Sun RoomCeiling Fan |
Appliances & Utilities Cable ReadyDisposalDryerMicrowaveRefrigeratorWasher |
Fireplace & Spa Fireplace |
Windows, Doors, Floors & Walls Double Paned Windows |

|
|---|
Exterior Home Features Roof: OtherExterior: StuccoGardenLawnPatioPorchSprinkler System |
Parking & Garage GarageParking: Garage Detached |

|
|---|
Year Built Year Built: 2007 |
Property Type / Style Property Type: Single Family HomeArchitecture: French |

|
|---|
Units in Building: 1 |

|
|---|
Lot Area: 2.82 acres |

|
|---|
RV Parking Rv Parking |
Price and Tax history
| Date | Event | Price |
|---|---|---|
Apr 7, 2021 Source: Zillow Rental Manager | ListingRemoved | |
Apr 5, 2021 Source: Zillow Rental Manager | Listed For Rent | $3,950 |
Mar 1, 2021 Source: IMLS #98791012 | Sold | -- |
Jan 16, 2019 Source: IMLS #98710268 | Sold | -- |
Nov 21, 2018 Source: Agent Provided | PendingToActive | $849,900 |
Nov 20, 2018 Source: Agent Provided | Pending | $849,900 |
Oct 18, 2018 Source: Agent Provided | Listed For Sale | $849,900 |
Mar 31, 2017 Source: Agent Provided | ListingRemoved | $4,200 |
Feb 3, 2017 Source: Agent Provided | Listed For Rent | $4,200 |
Jan 7, 2016 Source: Agent Provided | ListingRemoved | $3,500 |
Sep 25, 2015 Source: Agent Provided | Listed For Rent | $3,500 |
Apr 2, 2015 Source: Agent Provided | ListingRemoved | $3,500 |
Mar 24, 2015 Source: Agent Provided | Listed For Rent | $3,500 |
Apr 11, 2008 Source: IMLS #98340464 | Sold | -- |
| Year | Property tax | Tax assessment |
|---|---|---|
| 2026 | $5,512 | $1,400,300 |
Home facts updated by county records
Market trends in Eagle
Last updated August 2026
Avg. sale price
$829K
$12.33KMoM
Sale-to-List Price
99.0%
0.3%MoM
Price per sq ft
$331
$6MoM
Available listings
280
28MoM
Around this home
What Locals Say about Eagle
At least 171 Trulia users voted on each feature.

96 % Say it's dog friendly

93 % Say car is needed

90 % Say parking is easy

89 % Say yards are well-kept

86 % Say there's holiday spirit

84 % Say people would walk alone at night

84 % Say there are sidewalks

79 % Say it's quiet

71 % Say streets are well-lit

67 % Say they plan to stay for at least 5 years

67 % Say kids play outside

61 % Say neighbors are friendly

53 % Say there's wildlife

48 % Say it's walkable to restaurants

40 % Say it's walkable to grocery stores

40 % Say there are community events
Sourced by Trulia users. Learn more about our methodology.
LGBTQ Local Legal Protections
LGBTQ Local Legal Protections



Frequently asked questions about 1114 W Rush Rd
- What is 1114 W Rush Rd estimated to be worth?Trulia's estimated value for 1114 W Rush Rd in Eagle, ID is $1,883,400.
- What is the price history for 1114 W Rush Rd?1114 W Rush Rd in Eagle, ID last sold in March 2021.
- Is Eagle a buyer's or seller's market?Eagle is currently a balanced market, based on recent for-sale activity.
- What's the median sale price in Eagle?The median sale price in Eagle is $829K. That is up $12.33K from the prior month.
- Does 1114 W Rush Rd have air conditioning?Yes, 1114 W Rush Rd in Eagle, ID has air conditioning.
- Does 1114 W Rush Rd have laundry facilities?Yes, 1114 W Rush Rd in Eagle, ID has in-unit laundry.
Explore by feature - Pet Friendly
 NEW - 1 DAY AGOSPECIAL OFFERPET FRIENDLY
 SPECIAL OFFERPET FRIENDLY
 NEW - 15 HRS AGOSPECIAL OFFERPET FRIENDLY
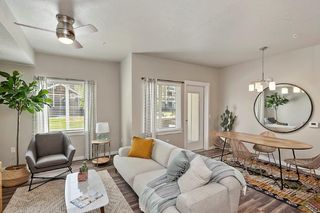 NEW - 1 DAY AGOSPECIAL OFFERPET FRIENDLY
 PET FRIENDLY
 PET FRIENDLY
 PET FRIENDLY
 APPLY INSTANTLYPET FRIENDLY
 NEW - 1 DAY AGOPET FRIENDLY
 NEW - 1 DAY AGOPET FRIENDLY
Explore by feature - Garage
- SPECIAL OFFERPET FRIENDLY
- NEW - 15 HRS AGOSPECIAL OFFERPET FRIENDLY
 SPECIAL OFFER
- PET FRIENDLY
 NEW - 2 DAYS AGOAPPLY INSTANTLYPET FRIENDLY
- APPLY INSTANTLYPET FRIENDLY
 APPLY INSTANTLY
 NEW - 1 DAY AGO
 PET FRIENDLY
 PET FRIENDLY
Explore by feature - Air Conditioning
- NEW - 1 DAY AGOSPECIAL OFFERPET FRIENDLY
- SPECIAL OFFERPET FRIENDLY
- PET FRIENDLY
- SPECIAL OFFER
- PET FRIENDLY
- NEW - 2 DAYS AGOAPPLY INSTANTLYPET FRIENDLY
- APPLY INSTANTLYPET FRIENDLY
 APPLY INSTANTLYPET FRIENDLY
- APPLY INSTANTLY
 NEW - 1 DAY AGOPET FRIENDLY
Explore by feature - Pool
- NEW - 1 DAY AGOSPECIAL OFFERPET FRIENDLY
- SPECIAL OFFERPET FRIENDLY
- NEW - 15 HRS AGOSPECIAL OFFERPET FRIENDLY
- NEW - 1 DAY AGOSPECIAL OFFERPET FRIENDLY
- SPECIAL OFFER
- PET FRIENDLY
- APPLY INSTANTLY
- NEW - 1 DAY AGOPET FRIENDLY
- NEW - 1 DAY AGOPET FRIENDLY
- NEW - 1 DAY AGO
Explore by feature - Washer/dryer
- NEW - 1 DAY AGOSPECIAL OFFERPET FRIENDLY
- SPECIAL OFFERPET FRIENDLY
- NEW - 15 HRS AGOSPECIAL OFFERPET FRIENDLY
- NEW - 1 DAY AGOSPECIAL OFFERPET FRIENDLY
- PET FRIENDLY
- SPECIAL OFFER
- PET FRIENDLY
- NEW - 2 DAYS AGOAPPLY INSTANTLYPET FRIENDLY
- APPLY INSTANTLYPET FRIENDLY
- APPLY INSTANTLYPET FRIENDLY
Explore by feature - Outdoor Space
- NEW - 2 DAYS AGOAPPLY INSTANTLYPET FRIENDLY
- NEW - 1 DAY AGOPET FRIENDLY
- NEW - 1 DAY AGOPET FRIENDLY
 NEW - 2 DAYS AGOPET FRIENDLY
 NEW - 2 DAYS AGO
 PET FRIENDLY
 PET FRIENDLY
 PET FRIENDLY
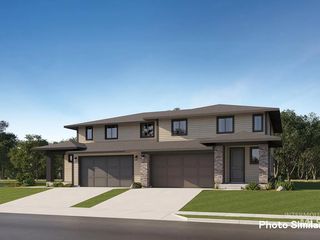 PET FRIENDLY
Apartments for Rent
- PET FRIENDLY
- NEW - 1 DAY AGOPET FRIENDLY
- PET FRIENDLY
- PET FRIENDLY
- PET FRIENDLY

- APPLY INSTANTLYPET FRIENDLY
 NEW - 1 DAY AGOPET FRIENDLYFURNISHED
 NEW - 1 DAY AGOPET FRIENDLYFURNISHED
 See more homes for rent inEagle
Off Market Homes Near 1114 W Rush Rd
 OFF MARKETKeller Williams Realty Boise
 OFF MARKETSilvercreek Realty Group
 OFF MARKETGot Idaho Real Estate LLC
 OFF MARKETSilvercreek Realty Group
 See more homes for sale inEagle


Homes for sale near 1114 W Rush Rd
 NEW CONSTRUCTION0.64 ACRESToll Brothers Real Estate, Inc
 0.4 ACRESKeller Williams Realty Boise
 5.38 ACRESBoise Premier Real Estate
 OPEN SUN, 1-4PM0.34 ACRESAspire Realty Group
- See more homes for sale inEagle


- Results are loading