

1114 Pitner Ave
Evanston, IL 60202
West End 4 Beds
 2.5 Baths
 2,400 sqft
4 Beds
2.5 Baths
2,400 sqft
Home Value
Trulia Estimate
$756KSince last month
Decreased$4K (-0.5%)Since last year
Increased$8K (+1.1%)Since last sale
Increased$80K (+11.8%)Learn more about this home's value by checking out its Trulia Estimate, the value of nearby homes, and how much similar homes have sold for.
Trulia Estimate
The of this home's value increased by +9% in the last 10 years
| Month | Estimated value |
|---|---|
2026 | |
| August 2026 | $755K |
| July 2026 | $758K |
| June 2026 | $747K |
2023 | |
2022 | |
Comparable sales
These are recently sold homes that have a similar location or other similar features to this home, like bedrooms, bathrooms, and square footage. Get a sense of the expected prices in the area by viewing these homes.Address | Distance | Property Type | Sold Price | Sold Date | Bed | Bath | Sqft |
|---|---|---|---|---|---|---|---|
0.00 | Townhouse | $730,000 | 01/05/26 | 4 | 2.5 | 2,400 | |
0.02 | Townhouse | $730,000 | 04/03/26 | 4 | 2.5 | 2,400 | |
0.03 | Townhouse | $730,000 | 09/17/25 | 4 | 2.5 | 2,400 | |
0.28 | Townhouse | $405,000 | 05/26/26 | 3 | 2.5 | 1,606 | |
0.39 | Townhouse | $482,500 | 04/16/26 | 3 | 1.5 | 1,261 | |
0.28 | Townhouse | $389,600 | 03/24/26 | 4 | 2 | 1,890 | |
0.70 | Townhouse | $613,500 | 06/12/26 | 3 | 2.5 | 2,020 | |
0.67 | Townhouse | $580,000 | 06/22/26 | 3 | 2.5 | 2,351 | |
0.38 | Townhouse | $300,000 | 03/31/26 | 3 | 2 | 1,360 | |
0.66 | Townhouse | $562,000 | 05/01/26 | 2 | 2 | 1,400 |
Nearby home prices
Get a sense of expected prices in the area by checking the value of nearby homes.Address | Distance | Price | Bed | Bath | Sqft | Status |
|---|---|---|---|---|---|---|
0.00 | $730,000 | 4 | 2.5 | 2,400 | Recently Sold | |
0.01 | $1,143,000 | 5 | 3.5 | 3,964 | Recently Sold | |
0.01 | $1,293,800 | 6 | 5 | 4,200 | Off Market | |
0.02 | $769,000 | 4 | 2.5 | 2,400 | Off Market | |
0.04 | $412,200 | 3 | 1 | 1,050 | Off Market | |
0.02 | $730,000 | 4 | 2.5 | 2,400 | Recently Sold | |
0.03 | $769,500 | 4 | 2.5 | 2,400 | Off Market | |
0.04 | $640,200 | 6 | 2 | - | Off Market | |
0.05 | $490,500 | 3 | 2 | 1,179 | Off Market | |
0.08 | $601,300 | 5 | 2 | 1,221 | Off Market | |
0.08 | $588,900 | 3 | 2 | 1,765 | Off Market | |
0.09 | $479,400 | 3 | 2 | 1,325 | Off Market |
Local Information
- Map ViewExplore the area around 1114 Pitner Ave.

- Schools1 Elementary School1 Middle School1 High School

- Shop & Eat

-- mins to
Home Highlights

Property Type
Townhouse

Year Built
2020
Living Area
2,400 sqft

Price/Sqft
$315
About this House
Come home to this delightful 4 bedroom 2.5 bathroom townhouse nestled in Evanston's West Village neighborhood with all 4 bedrooms upstairs and a very large fenced in backyard plus a 2 car garage! This newer construction (2020) two level townhouse is an east-facing corner home which enjoys abundant light throughout due to generous windows on 3 sides. The modern open concept floorplan meets all the expectations of today's buyer but also has separate, dedicated areas to meet your practical every day needs with numerous features including high ceilings, hardwood floors throughout, recessed lighting, custom blinds and ample storage. Welcome guests into your formal spacious living room with recently-installed custom shelves and a large formal dining area which can fit a table for 8 - 10 as well as a powder room with ceramic tile and drawer storage, mirror touch lighting and a nearby coat closet. The central, all-white kitchen in the middle of the home anchors the first floor with white cabinets with soft close doors/drawers, Bosch stainless steel appliances (including a 5 burner gas stove!) as well as a built in microwave and range hood, a deep farmhouse sink, quartz countertops and generous island seating for 3. Alongside the kitchen is an eat-in breakfast area which can fit a table for 6-8. And don't forget the MASSIVE walk-in panty that is so large you'll have trouble filling it, but will appreciate the extra storage space (2 Instapots, an air fryer and a crockpot - no problem!). Beyond the kitchen sits a wonderful family room with a gas fireplace which enjoys a view of the back yard and is perfect for cuddling up with a good book or enjoying movie nights. The rear of the house has another large closet and a mud room area, perfect for IL winters. On the upper level you will find 4 large bedrooms starting with a massive primary suite. This suite is a true refuge easily fitting a king sized bed with a spacious ensuite bathroom with double vanity, cabinet with drawer storage, ceramic tile, soaking tub, and separate walk in shower with an overhead rain shower as well as a generous walk-in closet with a custom Elfa system which can be adapted to meet your needs. There are three very large additional bedrooms on this level which can be used in a myriad of ways. All bedrooms have a ceiling fan and organized closets. In addition there is a spacious second full bath with dual vanity, cabinet with drawer storage, ceramic tile, and tub shower combination. Enjoy the convenience of 2nd floor laundry and a large linen closet on this level as well. Outside there is an extra-deep, private fully fenced backyard with raised planting beds, a shade-giving awning, a large concrete patio and a 2+ car garage. Low maintenance exterior and NO association dues as this is a fee simple townhome. Property taxes were $14,536.01 for 2022. So many amazing neighborhood amenities including the Robert Crown Center, walkable Harbert Park and t... (Contact agent for additional details)
Bought with: Berkshire Hathaway HomeServices Chicago
Home Details for 1114 Pitner Ave

|
|---|
Heating & Cooling Heating: Natural GasAir ConditioningCooling System: Central AirHeating Fuel: Natural Gas |
Appliances & Utilities DishwasherDisposalDryerMicrowaveWasher |
Fireplace & Spa Fireplace |

|
|---|
Year Built Year Built: 2020 |
Property Type / Style Property Type: Townhouse |

|
|---|
Units in Building: 10 |
Price and Tax history
| Date | Event | Price |
|---|---|---|
Apr 1, 2024 Source: MRED as distributed by MLS GRID #11984060 | Sold | $675,000 |
Mar 2, 2024 Source: MRED as distributed by MLS GRID #11984060 | Contingent | $675,000 |
Feb 27, 2024 Source: MRED as distributed by MLS GRID #11984060 | Listed For Sale | $675,000 |
| Year | Property tax | Tax assessment |
|---|---|---|
| 2024 | $15,674 | $660,000 |
Home facts updated by county records
Market trends in Evanston
Last updated July 2026
Avg. sale price
$469K
$35.13KMoM
Sale-to-List Price
100.8%
0.8%MoM
Price per sq ft
$309
$5MoM
Available listings
170
5MoM
Around this home
Neighborhood Overview

Neighborhood stats provided by third party data sources.
What Locals Say about West End
At least 22 Trulia users voted on each feature.

91 % Say there are sidewalks

88 % Say it's dog friendly

80 % Say it's walkable to restaurants

80 % Say parking is easy

79 % Say streets are well-lit

79 % Say there's holiday spirit

77 % Say yards are well-kept

75 % Say car is needed

71 % Say it's quiet

68 % Say it's walkable to grocery stores

68 % Say kids play outside

64 % Say they plan to stay for at least 5 years

63 % Say people would walk alone at night

63 % Say neighbors are friendly

58 % Say there's wildlife

33 % Say there are community events
Sourced by Trulia users. Learn more about our methodology.
LGBTQ Local Legal Protections
LGBTQ Local Legal Protections



Frequently asked questions about 1114 Pitner Ave
- What is 1114 Pitner Ave estimated to be worth?Trulia's estimated value for 1114 Pitner Ave in Evanston, IL is $756,000.
- What is the price history for 1114 Pitner Ave?1114 Pitner Ave in Evanston, IL last sold for $675,000 in April 2024.
- Is Evanston a buyer's or seller's market?Evanston is currently a seller's market, based on recent for-sale activity.
- What's the median sale price in Evanston?The median sale price in Evanston is $469K. That is up $35.13K from the prior month.
- Does 1114 Pitner Ave have air conditioning?Yes, 1114 Pitner Ave in Evanston, IL has air conditioning.
- Does 1114 Pitner Ave have laundry facilities?Yes, 1114 Pitner Ave in Evanston, IL has in-unit laundry.
Explore by feature - Pet Friendly
 NEW - 1 DAY AGOSPECIAL OFFERPET FRIENDLY
 NEW - 1 DAY AGOPET FRIENDLY
 PET FRIENDLY
 PET FRIENDLY
 SPECIAL OFFERPET FRIENDLY
 SPECIAL OFFERPET FRIENDLY
 SPECIAL OFFERPET FRIENDLY
 SPECIAL OFFERPET FRIENDLY
 PET FRIENDLY
 PET FRIENDLY
Explore by feature - Garage
- NEW - 1 DAY AGOPET FRIENDLY
- PET FRIENDLY
- PET FRIENDLY
 PET FRIENDLY
- SPECIAL OFFERPET FRIENDLY
 PET FRIENDLY
 PET FRIENDLY
 PET FRIENDLY
 PET FRIENDLY
Explore by feature - Air Conditioning
 SPECIAL OFFERPET FRIENDLY
- NEW - 1 DAY AGOPET FRIENDLY
- PET FRIENDLY
- PET FRIENDLY
- SPECIAL OFFERPET FRIENDLY
- SPECIAL OFFERPET FRIENDLY
 SPECIAL OFFERPET FRIENDLY
- PET FRIENDLY
- PET FRIENDLY
- PET FRIENDLY
Explore by feature - Pool
- NEW - 1 DAY AGOSPECIAL OFFERPET FRIENDLY
- SPECIAL OFFERPET FRIENDLY
- PET FRIENDLY
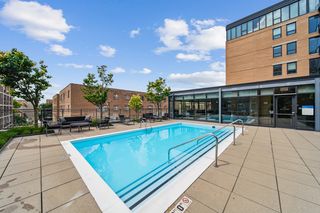
 NEW - 1 DAY AGOSPECIAL OFFERPET FRIENDLYTotal price$2,659 - $3,432/mo1 bd1 baAvidor Evanston 55+ Active Adult Homes | 1727 Oak Ave,
Evanston, IL 60201 APPLY INSTANTLYPET FRIENDLYFURNISHED
 NEW - 5 HRS AGOAPPLY INSTANTLYPET FRIENDLY
 APPLY INSTANTLY
 PET FRIENDLY
 PET FRIENDLYFURNISHED
Explore by feature - Washer/dryer
- NEW - 1 DAY AGOPET FRIENDLY
- PET FRIENDLY
 PET FRIENDLY
 FURNISHED
- PET FRIENDLY
- SPECIAL OFFERPET FRIENDLY
- SPECIAL OFFERPET FRIENDLY
- SPECIAL OFFERPET FRIENDLY
- PET FRIENDLY
 PET FRIENDLY
Explore by feature - Outdoor Space
 APPLY INSTANTLYPET FRIENDLY
 APPLY INSTANTLYPET FRIENDLY
 APPLY INSTANTLYPET FRIENDLY
 APPLY INSTANTLYPET FRIENDLYFURNISHED
 APPLY INSTANTLY
 APPLY INSTANTLYPET FRIENDLY
 PET FRIENDLY
 NEW - 1 DAY AGOAPPLY INSTANTLY
 APPLY INSTANTLYFURNISHEDROOM FOR RENT
 APPLY INSTANTLYPET FRIENDLY

Apartments for Rent
 NEW - 1 DAY AGOPET FRIENDLYTotal price$2,130 - $3,886/moStudio-3 bd1-2 baDistrict 1860 | 7215 District Ave,
Lincolnwood, IL 60712- PET FRIENDLY
 PET FRIENDLY$2,790 - $5,123/moStudio-2 bd1-2 baThe Residences of Wilmette | 617 Green Bay Rd,
Wilmette, IL 60091- NEW - 1 DAY AGOPET FRIENDLY
- PET FRIENDLY
- PET FRIENDLY
- NEW - 1 DAY AGOPET FRIENDLY
 PET FRIENDLY
- PET FRIENDLY
- PET FRIENDLY
- PET FRIENDLY
- FURNISHED
- PET FRIENDLY
 PET FRIENDLY
 PET FRIENDLYFURNISHED
 See more homes for rent inEvanston
Off Market Homes Near 1114 Pitner Ave
 SOLDAUG 20, 2026Baird & Warner, Closed
 SOLDAUG 20, 2026RE/MAX Plaza, Closed
 SOLDAUG 20, 2026eXp Realty, Closed
 SOLDAUG 19, 2026Jameson Sotheby's International Realty, Closed
 SOLDAUG 19, 2026North Clybourn Group, Inc., Closed
 SOLDAUG 19, 2026Signature Homes Realty, Closed
 SOLDAUG 19, 2026George Realty Group, Closed
 SOLDAUG 18, 2026@properties Christie's International Real Estate, Closed
 SOLDAUG 18, 2026@properties Christie's International Real Estate, Closed
 See more homes for sale inEvanston

Homes for sale near 1114 Pitner Ave
 Core Realty & Investments Inc., Re-activated
 OFF MARKET
 OFF MARKET
- See more homes for sale inEvanston


- Results are loading