


$1,295,000
Original price: $1,375,000
 6 Beds
 4.5 Baths
 4,690 sqft (on 9.15 acres)
1114 37th Ave SE, Williston, ND 58801
Home Highlights

Single-Family Home

Built in 2007

9.15 acre lot

$276/sqft

2 Car Garage
Local Information
- Map ViewExplore the area around 1114 37th Ave SE.

- Schools2 Elementary Schools1 Middle School1 High School

- Shop & Eat

-- mins to
About this House
What's unique:Gas fireplaceHeated and finished garageTile backsplashGranite countertopsProfessional-grade rangeCustom lighting
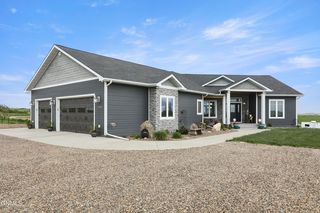
Custom built and completely remodeled from top to bottom, this one-of-a-kind property sits on 9.15 acres and offers nearly 4,000 square feet of finished living space in the main home, plus a 720-square-foot attached apartment!! With a total of 6 bedrooms, 5 bathrooms, and 3 laundry rooms, this property offers the space and flexibility that's hard to find!! All within a 6-minute drive to downtown Williston! Truly a very unique combination!!
No detail was overlooked in the redesign. The main level features engineered hardwood flooring, custom lighting, and a chef's kitchen equipped with a professional-grade range, commercial-grade refrigerator, 2 dishwashers, tile backsplash, and a large island with an additional prep sink and Granite countertops!!
The walkout basement provides another 1,965 square feet of living space and includes in-floor heat, its own laundry room, and a separate furnace and A/C system from the upper level for year-round comfort. The primary suite features a sliding glass door leading to the deck that overlooks the land, laundry unit and custom shelving in the primary closet! The primary bathroom features an oversized custom tiled shower, soaking tub, double sinks and private toilet. Theres a gas fireplace, a generator backup with a transfer switch that provides peace of mind.
Additional upgrades include drain tile, a heated and finished garage, and a private 720-square-foot apartment complete with its own bedroom, bathroom, laundry area, kitchen and living area, perfect for guests, or additional income potential.
From the extensive interior remodel to the thoughtful custom finishes throughout, this property offers the VERY rare combination of acreage, luxury, and uniqueness all within minutes of downtown!
No detail was overlooked in the redesign. The main level features engineered hardwood flooring, custom lighting, and a chef's kitchen equipped with a professional-grade range, commercial-grade refrigerator, 2 dishwashers, tile backsplash, and a large island with an additional prep sink and Granite countertops!!
The walkout basement provides another 1,965 square feet of living space and includes in-floor heat, its own laundry room, and a separate furnace and A/C system from the upper level for year-round comfort. The primary suite features a sliding glass door leading to the deck that overlooks the land, laundry unit and custom shelving in the primary closet! The primary bathroom features an oversized custom tiled shower, soaking tub, double sinks and private toilet. Theres a gas fireplace, a generator backup with a transfer switch that provides peace of mind.
Additional upgrades include drain tile, a heated and finished garage, and a private 720-square-foot apartment complete with its own bedroom, bathroom, laundry area, kitchen and living area, perfect for guests, or additional income potential.
From the extensive interior remodel to the thoughtful custom finishes throughout, this property offers the VERY rare combination of acreage, luxury, and uniqueness all within minutes of downtown!
Last check for updates: about 2 hours ago
Listing courtesy of Emery Mrdenovic, (701) 651-5175
eXp Realty, (612) 751-9303
Source: Great North MLS, MLS#4025965
Also Listed on Great North MLS, eXp Realty.
Home Details for 1114 37th Ave SE

|
|---|
Interior Details Basement: Egress Windows,Finished,Walk-Out Access |
Beds & Baths Number of Bedrooms: 6Number of Bathrooms: 5Number of Bathrooms (full): 4Number of Bathrooms (half): 1 |
Dimensions and Layout Living Area: 4690 Square Feet |
Appliances & Utilities Appliances: Dishwasher, Dryer, Gas Range, Range Hood, Refrigerator, WasherDishwasherDryerLaundry: Main LevelRefrigeratorWasher |
Heating & Cooling Heating: Radiant Floor,Fireplace(s),Forced AirHas CoolingAir Conditioning: Ceiling Fan(s),Central AirHas HeatingHeating Fuel: Radiant Floor |
Fireplace & Spa Number of Fireplaces: 1Fireplace: Gas, Living RoomHas a Fireplace |
Windows, Doors, Floors & Walls Flooring: Carpet, Hardwood |
Levels, Entrance, & Accessibility Stories: 2Levels: TwoFloors: Carpet, Hardwood |
Security Security: Smoke Detector(s), Security System |

|
|---|
Exterior Home Features Roof: AsphaltExterior: Rain GuttersNo Private Pool |
Parking & Garage Number of Garage Spaces: 2Number of Covered Spaces: 2No CarportHas a GarageHas an Attached GarageParking Spaces: 2Parking: Heated Garage,Attached |
Frontage Road Surface Type: Dirt, Gravel |
Water & Sewer Sewer: Septic Tank |
Finished Area Finished Area (above surface): 1990 Square FeetFinished Area (below surface): 2700 Square Feet |

|
|---|
Days on Market: 108 |

|
|---|
Year Built Year Built: 2007 |
Property Type / Style Property Type: ResidentialProperty Subtype: Single Family ResidenceArchitecture: Ranch |
Building Construction Materials: FrameNot a New Construction |
Property Information Parcel Number: 39154003001015 |

|
|---|
Price List Price: $1,295,000Price Per Sqft: $276 |
Status Change & Dates Possession Timing: Close Of Escrow |

|
|---|
MLS Status: Active |

|
|---|
Direction & Address City: WillistonCommunity: WILSON SUB |
School Information High School: Other |

|
|---|
Listing Agent Listing ID: 4025965 |

|
|---|
Building Area Building Area: 4690 Square Feet |

|
|---|
Lot Area: 9.15 Acres |

|
|---|
Listing Terms: Cash, Conventional |

|
|---|
BasementMls Number: 4025965Above Grade Unfinished Area: 1990 |
Around this home
- McVay Elementary School
- K-4
- Public
- 449 Students
6/10GreatSchools RatingParent Rating Average No reviews available for this school.
 - Williston Middle School Central Campus
- 5-8
- Public
- 1536 Students
3/10GreatSchools RatingParent Rating AverageNo reviews available for this school.
What Locals Say about Williston
At least 150 Trulia users voted on each feature.

86 % Say car is needed

79 % Say it's dog friendly

76 % Say there are sidewalks

65 % Say yards are well-kept

64 % Say kids play outside

62 % Say there's holiday spirit

58 % Say parking is easy

57 % Say people would walk alone at night

50 % Say streets are well-lit

50 % Say it's quiet

43 % Say neighbors are friendly

38 % Say they plan to stay for at least 5 years

37 % Say there's wildlife

30 % Say it's walkable to restaurants

27 % Say it's walkable to grocery stores

23 % Say there are community events
Sourced by Trulia users. Learn more about our methodology.
Market trends in Williston
Last updated August 2026
Avg. sale price
—
Sale-to-List Price
—
Price per sq ft
—
Available listings
108
4MoM
Home Value
Trulia Estimate
$1.23MSince last month
Increased$15K (+1.2%)Since last year
Increased$863K (+233.5%)Since last sale
Increased$1M (+17,878.1%)Learn more about this home's value by checking out its Trulia Estimate, the value of nearby homes, and how much similar homes have sold for.
Trulia Estimate
The of this home's value increased by +985% in the last 10 years
| Month | Estimated value |
|---|---|
2026 | |
| September 2026 | $1.23M |
| August 2026 | $1.22M |
| July 2026 | $1.29M |
| June 2026 | $1.31M |
| May 2026 | $428K |
| April 2026 | $407K |
| March 2026 | $415K |
| February 2026 | $385K |
| January 2026 | $401K |
2025 | |
2024 | |
2023 | |
2022 | |
2021 | |
2020 | |
2019 | |
2018 | |
2017 | |
2016 | |
Comparable sales
These are recently sold homes that have a similar location or other similar features to this home, like bedrooms, bathrooms, and square footage. Get a sense of the expected prices in the area by viewing these homes.Address | Distance | Property Type | Sold Price | Sold Date | Bed | Bath | Sqft |
|---|---|---|---|---|---|---|---|
0.95 | Single-Family Home | - | 10/30/25 | 4 | 2 | 2,240 | |
2.06 | Single-Family Home | - | 05/15/26 | 4 | 2.5 | 1,933 | |
2.78 | Single-Family Home | - | 04/29/26 | 5 | 3.5 | 4,670 | |
2.38 | Single-Family Home | - | 12/01/25 | 5 | 3 | 3,356 | |
2.39 | Single-Family Home | - | 12/05/25 | 5 | 3 | 2,522 | |
2.50 | Single-Family Home | - | 07/10/26 | 4 | 2.5 | 2,132 | |
2.32 | Single-Family Home | - | 07/27/26 | 4 | 2 | 2,164 | |
2.60 | Single-Family Home | - | 05/29/26 | 5 | 2.5 | 3,030 | |
3.21 | Single-Family Home | - | 09/25/26 | 5 | 3.5 | 4,870 | |
2.55 | Single-Family Home | - | 11/24/25 | 3 | 3 | 3,603 |
Nearby home prices
Get a sense of expected prices in the area by checking the value of nearby homes.Address | Distance | Price | Bed | Bath | Sqft | Status |
|---|---|---|---|---|---|---|
0.29 | - | - | - | - | Recently Sold | |
0.57 | $1,005,900 | 5 | 3.5 | 2,680 | Off Market | |
0.95 | $427,200 | 4 | 2 | 2,240 | Off Market | |
0.99 | $428,700 | 4 | 2 | 2,240 | Off Market | |
1.00 | - | 3 | 3 | 3,512 | Off Market | |
1.09 | $484,700 | 5 | 3 | 3,040 | Off Market | |
1.26 | - | - | - | - | Off Market | |
1.29 | $871,800 | 5 | 3 | 3,382 | Off Market |
Price and Tax history
| Date | Event | Price |
|---|---|---|
Aug 12, 2026 Source: Great North MLS #4025965 | PriceChange | $1,295,000 Price decreased by 6% |
Jun 10, 2026 Source: Great North MLS #4025965 | Listed For Sale | $1,375,000 |
Nov 16, 2021 Source: N/A | Sold | -- |
Nov 1, 2006 Source: N/A | Sold | -- |
| Year | Property tax | Tax assessment |
|---|---|---|
| 2025 | $1,950 | $485,270 |
Home facts updated by county records
LGBTQ Local Legal Protections
LGBTQ Local Legal Protections



Emery Mrdenovic, eXp Realty, (612) 751-9303
Agent Phone: (701) 651-5175
IDX information is provided exclusively for personal, non-commercial use, and may not be used for any purpose other than to identify prospective properties consumers may be interested in purchasing. Information is deemed reliable but not guaranteed.
Similar Homes You May Like
 2.03 ACRESGabriel C Black, Gabriel Black Real Estate, Great North MLS
 1.02 ACRESKayla Ruby, Realty One Group Caliber, Great North MLS
 40 ACRESLaura Ward, Realty One Group Caliber, Great North MLS
 11.78 ACRESGabriel C Black, Gabriel Black Real Estate, Great North MLS
 6.1 ACRESRaeAnne Rathbun, eXp Realty, Great North MLS
 1.26 ACRESKassie M. Gorder, Basin Brokers Realtors, Great North MLS
 2.4 ACRESCarla D Kemp, REAL, Great North MLS
 See more homes for sale inWilliston
New Listings near 1114 37th Ave SE
 0.36 ACRESLucas D Natwick, eXp Realty, Great North MLS
- 1.02 ACRESKayla Ruby, Realty One Group Caliber, Great North MLS
- See more homes for sale inWilliston

Frequently asked questions about 1114 37th Ave SE
- What is the estimated monthly payment for 1114 37th Ave SE?Based on a $1,295,000 list price with 20% down at today's rates, the estimated monthly payment for 1114 37th Ave SE in Williston, ND is approximately $8,089 (about $7,248 principal & interest, $766 property taxes, and $75 homeowner's insurance). This is an estimate. Actual payment depends on your loan terms.
- What do residents say about Williston?Residents describe Williston, ND as dog-friendly, pedestrian-friendly, and well-kept. See homes for sale in Williston, ND.
- What are the closest schools to 1114 37th Ave SE?The closest schools to 1114 37th Ave SE in Williston, ND are McVay Elementary School (rated 6/10), Williston High School (rated 1/10), Williston Middle School Central Campus (Elementary, rated 3/10).
- What is 1114 37th Ave SE estimated to be worth?Trulia's estimated value for 1114 37th Ave SE in Williston, ND is $1,232,400.
- Does 1114 37th Ave SE have air conditioning?Yes, 1114 37th Ave SE in Williston, ND has air conditioning.
- Does 1114 37th Ave SE have laundry facilities?Yes, 1114 37th Ave SE in Williston, ND has in-unit laundry.
1114 37th Ave SE, Williston, ND 58801 is a 6 bedroom, 5 bathroom, 4,690 sqft single-family home built in 2007. This property is currently available for sale and was listed by Great North MLS on Jun 10, 2026. The MLS # for this home is MLS# 4025965.