


$1,473,600
 5 Beds
 5.5 Baths
 5,004 sqft
11134 Eugene Ave, Fulton, MD 20759
Est. Refi. Payment $8,901/mo*
Refinance Your HomeCurrently Off Market - Sold Jul 18, 2025 for $1,450,000
Home Value
Trulia Estimate
$1.47MSince last month
Decreased$13K (-0.8%)Since last year
Increased$26K (+1.8%)Since last sale
Increased$25K (+1.7%)Learn more about this home's value by checking out its Trulia Estimate, the value of nearby homes, and how much similar homes have sold for.
Trulia Estimate
The of this home's value increased by +13% in the last 10 years
| Month | Estimated value |
|---|---|
2026 | |
| August 2026 | $1.48M |
| August 2026 | $1.47M |
| July 2026 | $1.49M |
| June 2026 | $1.47M |
| May 2026 | $1.47M |
| March 2026 | $1.44M |
| February 2026 | $1.45M |
| January 2026 | $1.47M |
2025 | |
2024 | |
2023 | |
Comparable sales
These are recently sold homes that have a similar location or other similar features to this home, like bedrooms, bathrooms, and square footage. Get a sense of the expected prices in the area by viewing these homes.Address | Distance | Property Type | Sold Price | Sold Date | Bed | Bath | Sqft |
|---|---|---|---|---|---|---|---|
0.10 | Single-Family Home | $1,400,000 | 07/10/26 | 5 | 4.5 | 4,913 | |
0.10 | Single-Family Home | $1,375,000 | 07/24/26 | 5 | 4.5 | 5,353 | |
0.13 | Single-Family Home | $1,375,000 | 03/19/26 | 4 | 4.5 | 5,150 | |
0.25 | Single-Family Home | $1,375,000 | 09/22/25 | 4 | 4.5 | 4,986 | |
0.95 | Single-Family Home | $1,380,000 | 04/28/26 | 5 | 5.5 | 4,978 | |
0.97 | Single-Family Home | $1,425,000 | 10/30/25 | 5 | 4.5 | 5,196 | |
0.89 | Single-Family Home | $1,320,000 | 10/30/25 | 5 | 3.5 | 4,379 | |
0.86 | Single-Family Home | $2,100,000 | 04/30/26 | 5 | 5.5 | 5,928 | |
0.88 | Single-Family Home | $1,280,000 | 06/17/26 | 5 | 5.5 | 5,143 | |
0.88 | Single-Family Home | $1,250,000 | 06/15/26 | 5 | 4.5 | 3,899 |
Nearby home prices
Get a sense of expected prices in the area by checking the value of nearby homes.Address | Distance | Price | Bed | Bath | Sqft | Status |
|---|---|---|---|---|---|---|
0.06 | $1,391,400 | 5 | 5 | 4,585 | Off Market | |
0.04 | $1,430,100 | 4 | 4.5 | 3,603 | Off Market | |
0.06 | $1,466,900 | 5 | 5.5 | 5,198 | Off Market | |
0.09 | $1,416,000 | 4 | 4.5 | 4,897 | Off Market | |
0.10 | $1,400,000 | 5 | 4.5 | 4,913 | Recently Sold | |
0.13 | $1,461,700 | 4 | 4.5 | 4,831 | Off Market | |
0.13 | $1,430,700 | 5 | 4.5 | 4,910 | Off Market | |
0.10 | $1,375,000 | 5 | 4.5 | 5,353 | Recently Sold | |
0.11 | $1,582,600 | 5 | 5 | 4,848 | Off Market | |
0.13 | $1,375,000 | 4 | 4.5 | 5,150 | Recently Sold | |
0.16 | $1,316,300 | 5 | 4 | 3,474 | Off Market |
Local Information
- Map ViewExplore the area around 11134 Eugene Ave.

- Schools1 Preschool School1 Elementary School1 Middle School1 High School

- Shop & Eat

-- mins to
Home Highlights

Property Type
Single-Family Home

Year Built
2022

Living Area
5,004 sqft

Price/Sqft
$294

Parking
2 Car Garage

HOA
$148/Monthly
About this House
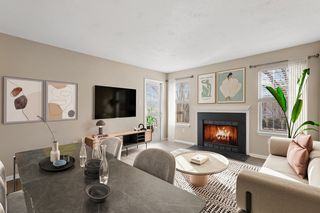
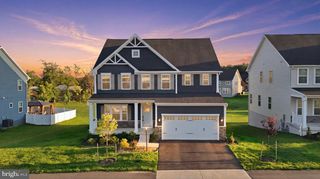
**Step into a world of sophisticated luxury and effortless flow!** This stunning 5-bedroom, 5.5-bathroom masterpiece welcomes you with soaring 9-foot ceilings, bathed in abundant natural light and adorned with elegant custom window treatments. Experience the modern feel of luxury vinyl plank flooring throughout the spacious first and second floors. Discover a beautifully designed layout: An impressive main-floor office suite (perfect for in-laws/guests or professionals) boasts its own full bath and walk-in closet. Entertain effortlessly in the formal dining room before flowing into the heart of the home – a gorgeous gourmet kitchen featuring barely-used stainless steel appliances, gleaming granite countertops, a sprawling island, soft-close cabinets, a massive pantry, and a convenient upgraded mudroom leading to your 2-car garage. Savor morning sunlight in the expansive breakfast area, surrounded by huge windows, and step seamlessly onto your serene screened deck for al fresco relaxation. Upstairs, a spacious welcoming sitting area leads to your lavish master retreat, complete with a double vanity, pristine soaking tub, separate shower, and a custom walk-in closet featuring a dedicated makeup area. A junior suite offers private luxury with its own bath and walk-in closet, while two additional bedrooms share a convenient Jack & Jill bath. The incredible lower level awaits your vision – a super-spacious, versatile canvas with a full bath, ready to transform into your dream gym, theater, office, or family fun zone! Nestled for ultimate convenience with easy access to DC, Baltimore, and Annapolis, this exceptional home blends high-end finishes, intelligent design, and a prime location into the perfect luxury lifestyle. Your dream home awaits – schedule your tour today!
11134 Eugene Ave, Fulton, MD 20759 is a 5 bedroom, 6 bathroom, 5,004 sqft single-family home built in 2022. It last sold for the $1,450,000 asking price on Jul 18, 2025. This property is not currently displayed as for sale or rent on Trulia. The Trulia Estimate is $1,473,600, with a rent estimate of $6,747/month.
Last check for updates: about 8 hours ago
Listed by Jinfeng (Kim) Chen, (410) 599-0952
Coldwell Banker Realty
Bought with: Russell Chandler, (240) 988-7609, Redfin Corp
Source: Bright MLS, MLS#MDHW2052442
Home Details for 11134 Eugene Ave

|
|---|
Interior Details Basement: Connecting Stairway,Partial,Finished,Interior Entry,Space For Rooms,Sump PumpNumber of Rooms: 5Types of Rooms: Bedroom 1, Bedroom 2, Bedroom 3, Bedroom 4, In Law Au Pair Suite |
Beds & Baths Number of Bedrooms: 5Main Level Bedrooms: 1Number of Bathrooms: 6Number of Bathrooms (full): 5Number of Bathrooms (half): 1Number of Bathrooms (main level): 2 |
Dimensions and Layout Living Area: 5004 Square Feet |
Appliances & Utilities Appliances: Built-In Range, Dishwasher, Disposal, Dryer, Energy Efficient Appliances, Microwave, Double Oven, Cooktop, Stainless Steel Appliance(s), Gas Water HeaterDishwasherDisposalDryerMicrowave |
Heating & Cooling Heating: Heat Pump,ElectricHas CoolingAir Conditioning: Central Air,Multi Units,ElectricHas HeatingHeating Fuel: Heat Pump |
Fireplace & Spa Number of Fireplaces: 1Has a Fireplace |
Windows, Doors, Floors & Walls Window: Double Pane WindowsFlooring: Luxury Vinyl |
Levels, Entrance, & Accessibility Stories: 3Levels: ThreeAccessibility: Doors - Lever Handle(s)Floors: Luxury Vinyl |
View No View |

|
|---|
Exterior Home Features Roof: ShinglePatio / Porch: DeckOther Structures: Above Grade, Below GradeFoundation: PermanentNo Private Pool |
Parking & Garage Number of Garage Spaces: 2Number of Covered Spaces: 2Open Parking Spaces: 2No CarportHas a GarageHas an Attached GarageHas Open ParkingParking Spaces: 4Parking: Garage Faces Front,Garage Door Opener,Asphalt,Attached,Driveway,Off Site |
Pool Pool: Community |
Frontage Not on Waterfront |
Water & Sewer Sewer: Public Sewer |
Farm & Range Not Allowed to Raise Horses |
Finished Area Finished Area (above surface): 3724 Square FeetFinished Area (below surface): 1280 Square Feet |

|
|---|
Year Built Year Built: 2022 |
Property Type / Style Property Type: ResidentialProperty Subtype: Single Family ResidenceStructure Type: DetachedArchitecture: Colonial |
Building Construction Materials: Stone, Vinyl SidingNot a New Construction |
Property Information Condition: ExcellentIncluded in Sale: Stainless Steel Appliances, Fotile Range Hood, Dish Washer, Garbage Disposal, Washer And Dryers, Fireplace, Electronic Air Filter, Custom Made Window TreatmentParcel Number: 1405601009 |

|
|---|
Price List Price: $1,450,000 |
Status Change & Dates Off Market Date: Fri Jul 18 2025Possession Timing: 0-30 Days CD |

|
|---|
MLS Status: CLOSED |

|
|---|

|
|---|
Direction & Address City: FULTONCommunity: Maple Lawn South |
School Information Elementary School: FultonElementary School District: Howard County Public School SystemJr High / Middle School: Lime KilnJr High / Middle School District: Howard County Public School SystemHigh School: ReservoirHigh School District: Howard County Public School System |

|
|---|
Building Details Builder Name: NV Homes |
Building Area Building Area: 5432 Square Feet |

|
|---|
Not Senior Community |

|
|---|
HOA Name: WEST PROPERTY MANAGEMENTHas an HOAHOA Fee: $445/Quarterly |

|
|---|
Lot Area: 7334 sqft |

|
|---|
Special Conditions: Standard |

|
|---|
Listing Agreement Type: Exclusive Right To Sell |

|
|---|
Business Information Ownership: Fee Simple |

|
|---|
BasementMls Number: MDHW2052442Above Grade Unfinished Area: 3724 |

|
|---|
HOA Amenities: Clubhouse,Tot Lots/Playground,Pool |
Price and Tax history
| Date | Event | Price |
|---|---|---|
Jul 18, 2025 Source: Bright MLS #MDHW2052442 | Sold | $1,450,000 |
Jun 20, 2025 Source: Bright MLS #MDHW2052442 | Pending | $1,450,000 |
Jun 12, 2025 Source: Bright MLS #MDHW2052442 | Contingent | $1,450,000 |
May 29, 2025 Source: Bright MLS #MDHW2052442 | PriceChange | $1,450,000 Price decreased by 3% |
May 12, 2025 Source: Bright MLS #MDHW2052442 | PriceChange | $1,499,000 Price decreased by 5% |
May 2, 2025 Source: Bright MLS #MDHW2052442 | Listed For Sale | $1,580,000 |
Jun 27, 2022 Source: N/A | Sold | $1,212,650 |
Feb 23, 2022 Source: N/A | Sold | $440,804 |
| Year | Property tax | Tax assessment |
|---|---|---|
| 2025 | $16,053 | $1,142,600 |
Home facts updated by county records
Market trends in Fulton
Last updated July 2026
Avg. sale price
—
Sale-to-List Price
—
Price per sq ft
—
Available listings
15
1MoM
Around this home
What Locals Say about Fulton
At least 23 Trulia users voted on each feature.

97 % Say kids play outside

97 % Say it's dog friendly

96 % Say there are sidewalks

96 % Say car is needed

89 % Say parking is easy

89 % Say yards are well-kept

88 % Say it's quiet

88 % Say there's holiday spirit

88 % Say streets are well-lit

79 % Say it's walkable to grocery stores

79 % Say people would walk alone at night

75 % Say it's walkable to restaurants

69 % Say there are community events

67 % Say they plan to stay for at least 5 years

60 % Say neighbors are friendly

58 % Say there's wildlife
Sourced by Trulia users. Learn more about our methodology.
LGBTQ Local Legal Protections
LGBTQ Local Legal Protections



The data relating to real estate for sale on this website appears in part through the BRIGHT Internet Data Exchange program, a voluntary cooperative exchange of property listing data between licensed real estate brokerage firms, and is provided by BRIGHT through a licensing agreement.
Listing information is from various brokers who participate in the Bright MLS IDX program and not all listings may be visible on the site. The property information being provided on or through the website is for the personal, non-commercial use of consumers and such information may not be used for any purpose other than to identify prospective properties consumers may be interested in purchasing.
Some properties which appear for sale on the website may no longer be available because they are for instance, under contract, sold or are no longer being offered for sale.
Property information displayed is deemed reliable but is not guaranteed.
Copyright 2026 Bright MLS, Inc. Click here for more information
Frequently asked questions about 11134 Eugene Ave
- What is 11134 Eugene Ave estimated to be worth?Trulia's estimated value for 11134 Eugene Ave in Fulton, MD is $1,473,600.
- What is the price history for 11134 Eugene Ave?11134 Eugene Ave in Fulton, MD last sold for $1,450,000 in July 2025.
- Is Fulton a buyer's or seller's market?Fulton is currently a seller's market, based on recent for-sale activity.
- What do residents say about Fulton?Residents describe Fulton, MD as dog-friendly, pedestrian-friendly, and easy to park in. See recently sold homes in Fulton, MD.
- Does 11134 Eugene Ave have air conditioning?Yes, 11134 Eugene Ave in Fulton, MD has air conditioning.
- Does 11134 Eugene Ave have a pool?Yes, 11134 Eugene Ave in Fulton, MD has a pool.
Explore by feature - Garage
 PET FRIENDLY
 APPLY INSTANTLYPET FRIENDLY1 ACRE
 PET FRIENDLY
 PET FRIENDLY
 PET FRIENDLYFURNISHED
Explore by feature - Air Conditioning
- APPLY INSTANTLYPET FRIENDLY1 ACRE
- PET FRIENDLY
- PET FRIENDLY
- PET FRIENDLYFURNISHED
Apartments for Rent
 PET FRIENDLY
 PET FRIENDLY
 PET FRIENDLY
 PET FRIENDLYINCOME RESTRICTED
 NEW - 13 HRS AGOAPPLY INSTANTLY
 APPLY INSTANTLYPET FRIENDLYFURNISHED
 ROOM FOR RENT
 PET FRIENDLY
- PET FRIENDLY
 See more homes for rent inFulton
Off Market Homes Near 11134 Eugene Ave
 SOLDSEP 1, 2026Keller Williams Lucido Agency
 SOLDAUG 31, 2026Cummings & Co. Realtors
 SOLDAUG 26, 2026Keller Williams Realty Centre
 SOLDAUG 24, 2026RLAH @properties
 SOLDAUG 24, 2026Long & Foster Real Estate, Inc.
 SOLDAUG 24, 2026Long & Foster Real Estate, Inc.
 SOLDAUG 21, 2026RE/MAX Advantage Realty
 See more homes for sale inFulton


Homes for sale near 11134 Eugene Ave
 10 ACRESReal Broker, LLC - Gaithersburg
 1.33 ACRESLong & Foster Real Estate, Inc.
 NEWCOMING SOON 9/33 ACRESForestar Realty, LLC
 0.92 ACRESRE/MAX Advantage Realty
 0.46 ACRESLong & Foster Real Estate, Inc.
- See more homes for sale inFulton


- Results are loading