


10304 Preakness Pl
Laurel, MD 20723
 4 Beds
 4.5 Baths
 4,592 sqft (on 0.40 acres)
$995,000
$995,000
4 Beds
4.5 Baths
4,592 sqft
(on 0.40 acres)
Home Highlights

Parking
2 Car Garage

Outdoor
Patio

Climate Control
Heating & Cooling

HOA
$19/Monthly

Price/Sqft
$217

Listed
4 days ago
Local Information
- Map ViewExplore the area around 10304 Preakness Pl.

- Schools1 Elementary School1 Middle School1 High School

- Shop & Eat

-- mins to
About this House
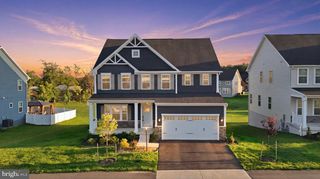
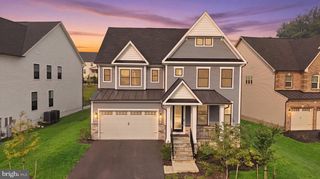
Welcome to 10304 Preakness Place in sought-after Hunters Creek Farm. This impressive brick-front Colonial backs to the Columbia Horse Center, offering peaceful views, direct access to nearby trails, and a lifestyle that's perfect for outdoor enthusiasts. A dramatic two-story foyer welcomes you inside, where refinished hardwood flooring flows throughout the foyer, kitchen, and family room. The thoughtfully designed main level offers formal living and dining rooms for entertaining, a private home office ideal for work from home, a convenient main-level laundry room, and a spectacular two-story family room. Filled with natural light from a soaring wall of windows, this impressive gathering space is anchored by a cozy wood-burning fireplace, creating the perfect setting for everyday living and entertaining. The kitchen has been tastefully refreshed with crisp white cabinetry, beautiful new quartz countertops, and upgraded stainless steel appliances. Open to the family room, it provides an inviting space for preparing meals while staying connected with family and guests. Upstairs, you'll find four generously sized bedrooms and three full bathrooms. The luxurious primary suite serves as a private retreat with soaring cathedral ceilings, a cozy two-sided fireplace shared with the adjoining sitting room, a spacious walk-in closet, and an updated spa-inspired bath featuring a double vanity with quartz countertops, new lighting, new luxury vinyl tile flooring, a soaking tub, and a separate shower. The second bedroom features its own private en-suite bath, while the third and fourth bedrooms share a hall bathroom. The finished walkout lower level provides exceptional additional living space with luxury vinyl plank flooring throughout the expansive recreation room, a full bathroom, abundant storage space, and direct access to the backyard patio. Outside, the flat backyard offers endless opportunities for recreation, entertaining, or simply relaxing while enjoying the peaceful backdrop. Ideally located just minutes from the shopping, restaurants, and everyday conveniences of Maple Lawn, as well as major commuter routes to Baltimore, Washington, and Fort Meade, this move-in ready home offers the perfect combination of space, thoughtful updates, and an exceptional location. Photos are virtually staged.
Home Details for 10304 Preakness Pl

|
|---|
Interior Details Basement: Full,Finished,Rear Entrance,Walk-Out AccessNumber of Rooms: 18Types of Rooms: Primary Bedroom, Bedroom 2, Bedroom 3, Bedroom 4, Primary Bathroom, Bathroom 2, Bathroom 3, Dining Room, Family Room, Foyer, Full Bath, Half Bath, Kitchen, Laundry, Living Room, Office, Recreation Room, Sitting Room |
Beds & Baths Number of Bedrooms: 4Number of Bathrooms: 5Number of Bathrooms (full): 4Number of Bathrooms (half): 1Number of Bathrooms (main level): 1 |
Dimensions and Layout Living Area: 4592 Square Feet |
Appliances & Utilities Appliances: Cooktop, Down Draft, Dishwasher, Disposal, Extra Refrigerator/Freezer, Ice Maker, Double Oven, Refrigerator, Stainless Steel Appliance(s), Water Heater, Gas Water HeaterDishwasherDisposalLaundry: Main Level,Hookup,Washer/Dryer Hookups Only,Laundry RoomRefrigerator |
Heating & Cooling Heating: Forced Air,Zoned,Natural GasHas CoolingAir Conditioning: Ceiling Fan(s),Central Air,Zoned,ElectricHas HeatingHeating Fuel: Forced Air |
Fireplace & Spa Number of Fireplaces: 2Fireplace: Double Sided, Wood BurningHas a FireplaceNo Spa |
Windows, Doors, Floors & Walls Flooring: Carpet, Ceramic Tile, Hardwood, Luxury Vinyl, Wood |
Levels, Entrance, & Accessibility Stories: 3Levels: ThreeAccessibility: NoneFloors: Carpet, Ceramic Tile, Hardwood, Luxury Vinyl, Wood |
View Has a ViewView: Garden, Trees/Woods |
Security Security: Electric Alarm |

|
|---|
Exterior Home Features Roof: Architectural ShinglePatio / Porch: PatioOther Structures: Above Grade, Below GradeFoundation: OtherNo Private Pool |
Parking & Garage Number of Garage Spaces: 2Number of Covered Spaces: 2Open Parking Spaces: 3Other Parking: Garage Sqft: 400No CarportHas a GarageHas an Attached GarageHas Open ParkingParking Spaces: 5Parking: Garage Faces Front,Garage Door Opener,Inside Entrance,Asphalt,Attached,Driveway |
Pool Pool: None |
Frontage Not on Waterfront |
Water & Sewer Sewer: Public Sewer |
Farm & Range Not Allowed to Raise Horses |
Finished Area Finished Area (above surface): 3692 Square FeetFinished Area (below surface): 900 Square Feet |

|
|---|
Days on Market: 4 |

|
|---|
Year Built Year Built: 1990 |
Property Type / Style Property Type: ResidentialProperty Subtype: Single Family ResidenceStructure Type: DetachedArchitecture: Colonial |
Building Construction Materials: Frame, Brick Front, Vinyl SidingNot a New ConstructionNo Additional Parcels |
Property Information Condition: ExcellentParcel Number: 1406520685 |

|
|---|
Price List Price: $995,000Price Per Sqft: $217 |
Status Change & Dates Possession Timing: Negotiable, Close Of Escrow |

|
|---|
MLS Status: ACTIVE |

|
|---|

|
|---|
Direction & Address City: LAURELCommunity: Hunters Creek Farm |
School Information Elementary School: HammondElementary School District: Howard County Public School SystemJr High / Middle School: HammondJr High / Middle School District: Howard County Public School SystemHigh School: AtholtonHigh School District: Howard County Public School System |

|
|---|
Listing Agent Listing ID: MDHW2071680 |

|
|---|
Building Details Builder Model: The BrittonBuilder Name: Trafalger House |
Building Area Building Area: 4592 Square Feet |

|
|---|
Not Senior Community |

|
|---|
HOA Fee Includes: Management, Common Area MaintenanceHOA Name: HUNTERS CREEKHas an HOAHOA Fee: $233/Annually |

|
|---|
Lot Area: 0.40 acres |

|
|---|
Special Conditions: Standard |

|
|---|
Listing Agreement Type: Exclusive Right To Sell |

|
|---|
Business Information Ownership: Fee Simple |

|
|---|
BasementMls Number: MDHW2071680Above Grade Unfinished Area: 3692 |

|
|---|
Source Internet Consumer Comment: NSource Internet Automated Valuation Display: YSource Internet Entire Listing Display: YSource Internet Address Display: Y |
Last check for updates: about 8 hours ago
Listing courtesy of Robert Kinnear, (410) 409-9932
RE/MAX Advantage Realty, (410) 740-1200
Listing Team: Team Kinnear
Source: Bright MLS, MLS#MDHW2071680
Also Listed on Bright MLS.
Market trends in Laurel
Last updated June 2026
Avg. sale price
$444K
$18.33KMoM
Sale-to-List Price
100.0%
Price per sq ft
$253
$4MoM
Available listings
233
9MoM
Price History for 10304 Preakness Pl
| Date | Price | Event | Source |
|---|---|---|---|
| 07/23/2026 | $995,000 | Listed For Sale | Bright MLS #MDHW2071680 |
| 02/03/1997 | $345,000 | Sold | N/A |
| 03/29/1994 | $307,500 | Sold | N/A |
Similar Homes You May Like
 1.12 ACRESLong & Foster Real Estate, Inc.
 0.34 ACRESBerkshire Hathaway HomeServices PenFed Realty
 0.4 ACRESNorthrop Realty
 1.21 ACRESMiller Realty Services, LLC
 1.07 ACRESUnionPlus Realty, Inc.
 0.36 ACRESLong & Foster Real Estate, Inc.
 0.58 ACRESLong & Foster Real Estate, Inc.
 0.37 ACRESMaryland Real Estate Group LLC
 0.31 ACRESKeller Williams Lucido Agency
 0.28 ACRESBankable Realty, LLC.
 TTR Sotheby's International Realty
 0.27 ACRESLong & Foster Real Estate, Inc.
 NEW - 2 DAYS AGO0.43 ACRESLong & Foster Real Estate, Inc.
 0.85 ACRESThe KW Collective
 0.59 ACRESKeller Williams Lucido Agency
 1.25 ACRESHyatt & Company Real Estate, LLC
 6.57 ACRESLong & Foster Real Estate, Inc.
 TTR Sothebys International Realty
 3.14 ACRESLong & Foster Real Estate, Inc.
 1.16 ACRESNorthrop Realty
 1.02 ACRESTrusst Residential, LLC
 See more homes for sale inLaurel


New Listings near 10304 Preakness Pl
 NEW - 2 DAYS AGO0.92 ACRESMaryland Realty Company
 NEWCOMING SOON 7/30The KW Collective
 3.05 ACRESKeller Williams Lucido Agency
 COMING SOON 7/300.25 ACRESRise Real Estate, LLC
 3.43 ACRESCummings & Co. Realtors
- See more homes for sale inLaurel





Property Tax and Assessment
| Year | 2025 |
|---|---|
| Tax | |
| Assessment | $809,900 |
Home facts updated by county records
Comparable Sales for 10304 Preakness Pl
Address | Distance | Property Type | Sold Price | Sold Date | Bed | Bath | Sqft |
|---|---|---|---|---|---|---|---|
0.31 | Single-Family Home | $790,000 | 10/03/25 | 4 | 3 | 3,726 | |
0.31 | Single-Family Home | $750,000 | 01/27/26 | 4 | 3.5 | 3,522 | |
0.13 | Single-Family Home | $906,000 | 10/23/25 | 5 | 2.5 | 3,224 | |
0.42 | Single-Family Home | $875,000 | 05/18/26 | 6 | 4 | 4,154 | |
0.39 | Single-Family Home | $850,000 | 07/06/26 | 5 | 3.5 | 3,356 | |
0.45 | Single-Family Home | $915,000 | 09/30/25 | 6 | 5 | 3,868 | |
0.17 | Single-Family Home | $540,000 | 07/07/26 | 3 | 2 | 1,164 | |
0.47 | Single-Family Home | $1,300,000 | 07/17/26 | 5 | 5 | 4,590 | |
0.51 | Single-Family Home | $592,500 | 09/29/25 | 3 | 2.5 | 2,002 |
Nearby homes
Get a sense of prices in the area by checking nearby homes. OFF MARKETRealHome Services and Solutions, Inc.
 OFF MARKETKeller Williams Realty Centre
 OFF MARKETKeller Williams Lucido Agency
 OFF MARKETKeller Williams Lucido Agency


Assigned Schools
These are the assigned schools for 10304 Preakness Pl.
- Atholton High School
- 9-12
- Public
- 1540 Students
8/10GreatSchools RatingParent Rating AverageMy son has a physical disability and extensive medical care. The nurses, guidance counselor, teacher, school staff and leadership have all been flexible in his schedule and make up work, empathic, solution oriented, and encourage the love of learning. My child is in all honors and GT classes and they help him flourish. He absolutely loves going to AH. He refuses special treatment and feels normal there. The students are also very kind and thoughtful kids.Parent Review3y ago - Hammond Elementary School
- K-5
- Public
- 763 Students
6/10GreatSchools RatingParent Rating AverageGoing downhill with new leadership. Special education is non responsive seems to have taken a severe turn for the worst and staff turnover has massively increased. Three stars for the fact that there are still many fantastic teachers there.Parent Review5mo ago - Hammond Middle School
- 6-8
- Public
- 604 Students
9/10GreatSchools RatingParent Rating AverageWe are a military family, on a 2-3yr PCS cycle. We picked HCPSS because it is supposed to be rated one of the best. Maybe if you have a general education student who does not move the way the military families do. The problem started with enrollment. The staff here has NEVER heard of the Interstate Compact for Military Children. I had to print it and give it to them. This is a federal law, and every school should be aware of it. They refused to enroll my student with the correct documents, until 6 days before the start of the year. They then refused to take my copies of her IEP and accommodations from our previous school, as they could have been changed and were not official. I was told my student could not have a schedule until they had received her official transcripts. That takes weeks! I asked what my student would be doing until they had this information, sitting in the SpEd room. With nothing to do. They then dropped her IEP (OCT), because she had good grades, and moved her to a 504 (JAN). We were offered a calculator, for my Dyslexic ADHD kid. When I asked how that made sense, I was met with "She is Dyslexic?" (Did they even read her IEP?) Cancelled the 504 (MAR) and didn't get it done until MAY! The next school year started, and my kid called me in tears, her teacher, in front of the class, told her she didn't have a 504!!!! The document was not attached to her student file. MADDNESS!!!! My second child in that building was allowed to stay on an IEP, but when I asked for them to add a check in for executive functioning issues, I was told that "we don't hold hands in middle school." I don't want someone to hold his hand, I want his education not to be affected by his lack of exc function skills! Their paperwork is missing, they are noncommunicative. 3 days before the end of the year, when we will be unenrolled due to a PCS, I get a call. Student 504 is "out of compliance" and can I come in and help them, waive prior written notice, and get it done quickly. NO. Sorry, But no. JAG at Meade is aware of our issues. The teachers on a whole are great, the admin, not so much. Also be aware of cross contamination of PEANUTS. At least 4 times I picked my kid up in anaphylaxis, 1 time she was sent in ambulance.Parent Review10mo ago  Check out schools near 10304 Preakness Pl.
What Locals Say about Laurel
At least 671 Trulia users voted on each feature.

88 % Say there are sidewalks

87 % Say it's dog friendly

81 % Say car is needed

71 % Say parking is easy

69 % Say it's quiet

67 % Say streets are well-lit

64 % Say it's walkable to grocery stores

64 % Say kids play outside

61 % Say yards are well-kept

61 % Say there's holiday spirit

56 % Say people would walk alone at night

52 % Say it's walkable to restaurants

48 % Say there's wildlife

48 % Say they plan to stay for at least 5 years

45 % Say neighbors are friendly

29 % Say there are community events
Sourced by Trulia users. Learn more about our methodology.
LGBTQ Local Legal Protections
LGBTQ Local Legal Protections



Robert Kinnear, RE/MAX Advantage Realty, (410) 740-1200
Agent Phone: (410) 409-9932
The data relating to real estate for sale on this website appears in part through the BRIGHT Internet Data Exchange program, a voluntary cooperative exchange of property listing data between licensed real estate brokerage firms, and is provided by BRIGHT through a licensing agreement.
Listing information is from various brokers who participate in the Bright MLS IDX program and not all listings may be visible on the site. The property information being provided on or through the website is for the personal, non-commercial use of consumers and such information may not be used for any purpose other than to identify prospective properties consumers may be interested in purchasing.
Some properties which appear for sale on the website may no longer be available because they are for instance, under contract, sold or are no longer being offered for sale.
Property information displayed is deemed reliable but is not guaranteed.
Copyright 2026 Bright MLS, Inc. Click here for more information
10304 Preakness Pl, Laurel, MD 20723 is a 4 bedroom, 5 bathroom, 4,592 sqft single-family home built in 1990. This property is currently available for sale and was listed by Bright MLS on Jul 17, 2026. The MLS # for this home is MLS# MDHW2071680.