

1112 S Cypress Cir
Payson, AZ 85541
 4 Beds
 2 Baths
 2,550 sqft (on 0.68 acres)
4 Beds
2 Baths
2,550 sqft
(on 0.68 acres)
Local Information
- Map ViewExplore the area around 1112 S Cypress Cir.

- Schools1 Preschool School2 Elementary Schools2 Middle Schools2 High Schools

- Shop & Eat

-- mins to
Home Highlights

Property Type
Single-Family Home

Year Built
1996

Lot Size
0.68 acres
Living Area
2,550 sqft

Price/Sqft
$375

Parking
Garage
About this House
Sold: 6/26/23 $946,000 FSBO
Priced at certified Appraisal dtd 4/24/23
Single - Story With Mountain and Forest Views
Realtors are Welcome! Buyer Agent: 2.50%
*No HOA* *Rental Income Potential*
*Info About The Home*
Single Level (NO Stairs) With Outstanding Mogollon Rim Mountain Views Throughout Home. Solid Wood Floor. Home has both Central A/C and Furnace. Rare Find In Payson, AZ. Extensively Renovated During Ownership. Lightly Lived In Part-time. Adjacent to Tonto National Forest. Rare Find - Hasn't been available for sale in 15 years! Talk to the owner. Have to see to believe! Great Open-Flow Floor Plan with 13' ceilings & with wide hallways.
Rim View Heights Estates Neighborhood. Granite Dells Park Complex nearby.
What we can't capture in photos? Those Views Everywhere -to include feeling like you can reach out & touch the puffy clouds while looking out the front windows!
Executive Home Office - includes custom built-in & desk. 4th Bedroom currently home office with closet.
Wide open rooms and windows everywhere, bringing the views inside! Windows with views in all directions. Front windows face North. Viewing Deck faces East.
Looking for a part-time home in the mountains away from the valley heat for personal use with the option to supplement w/ rentals? You found it!
Magnificent Mountain Views - Mogollon Rim Mountain Views 180 degrees from both interior & exterior of home.
Current Certified Appraisal dated April 24, 2023 = Listing Price $964.000
Custom Solid Wood Floors (not vinyl) with Waterlox finish, Custom Imported Granite slab countertops in kitchen, Master Spa Bathroom, 2nd full bathroom and Laundry Room.
Kitchen renovated during current ownership including custom imported 3cm granite slab countertops, all solid oak wood cabinets refinished - antiqued glaze finish and replacement of all appliances including Dishwasher w/ Stainless Interior, 36" Stainless Double Convection Self-Cleaning Wall Oven, Stainless Built-In Microwave, 36" Stainless Built-In Cooktop w/ 5 elements, 36"Stainless Built-In Telescopic Downdraft System that retracts when not in use, Stainless Refrigerator. Stainless Appliances.
Large Spacious Open Flow Floor Plan w/ Great room (13ft ceilings) including Living, Dining & Kitchen, Wide Hallways, 4th BR/Office. Floor to Ceiling Gas Fireplace with Stacked Stone Surround.
Large covered viewing deck. provides outdoor living & entertaining space with Mountain & Forest Views. Large Driveway expanded during ownership. Tongue and Groove Wood Exterior Ceiling Added on Covered Viewing Deck & Covered Front Entrance
Renovated Front Entry Door -Upgraded During Current Ownership. Front Entrance Door Upgraded to: Jeld Wen IWP Aurora Energy Efficient Fiberglass Door w/ Sidelights
A 1222 All Panel with Woodgrain Finish
Luxury Large Master Spa Bath -
Added Sanijet Whirlpool Spa Bath
Sanijet PipelessTM Technology - hydromassage, unmatched sanitation, and unrivaled peace and quiet.
Walk-In Shower - Designed with sanitation and convenience in mind. During Ownership Walk-in shower renovated to include handheld shower in addition to Rain shower head & Pre-sealed grout installed throughout. Private Water Closet. Walk-In Large Clothing Closet.
2 Car garage with 1 side extended Length for larger SUV or workshop area. Electric for Workshop. Driveway widened during current ownership to allow for extra parking & travel space. Water Pressure Pump Added during ownership - excellent water pressure on Uphill build! Home has remained under Home Owner's Warranty during entire current ownership. This warranty will transfer to new owner. Extra Storage Under Home.
Priced at certified Appraisal dtd 4/24/23
Single - Story With Mountain and Forest Views
Realtors are Welcome! Buyer Agent: 2.50%
*No HOA* *Rental Income Potential*
*Info About The Home*
Single Level (NO Stairs) With Outstanding Mogollon Rim Mountain Views Throughout Home. Solid Wood Floor. Home has both Central A/C and Furnace. Rare Find In Payson, AZ. Extensively Renovated During Ownership. Lightly Lived In Part-time. Adjacent to Tonto National Forest. Rare Find - Hasn't been available for sale in 15 years! Talk to the owner. Have to see to believe! Great Open-Flow Floor Plan with 13' ceilings & with wide hallways.
Rim View Heights Estates Neighborhood. Granite Dells Park Complex nearby.
What we can't capture in photos? Those Views Everywhere -to include feeling like you can reach out & touch the puffy clouds while looking out the front windows!
Executive Home Office - includes custom built-in & desk. 4th Bedroom currently home office with closet.
Wide open rooms and windows everywhere, bringing the views inside! Windows with views in all directions. Front windows face North. Viewing Deck faces East.
Looking for a part-time home in the mountains away from the valley heat for personal use with the option to supplement w/ rentals? You found it!
Magnificent Mountain Views - Mogollon Rim Mountain Views 180 degrees from both interior & exterior of home.
Current Certified Appraisal dated April 24, 2023 = Listing Price $964.000
Custom Solid Wood Floors (not vinyl) with Waterlox finish, Custom Imported Granite slab countertops in kitchen, Master Spa Bathroom, 2nd full bathroom and Laundry Room.
Kitchen renovated during current ownership including custom imported 3cm granite slab countertops, all solid oak wood cabinets refinished - antiqued glaze finish and replacement of all appliances including Dishwasher w/ Stainless Interior, 36" Stainless Double Convection Self-Cleaning Wall Oven, Stainless Built-In Microwave, 36" Stainless Built-In Cooktop w/ 5 elements, 36"Stainless Built-In Telescopic Downdraft System that retracts when not in use, Stainless Refrigerator. Stainless Appliances.
Large Spacious Open Flow Floor Plan w/ Great room (13ft ceilings) including Living, Dining & Kitchen, Wide Hallways, 4th BR/Office. Floor to Ceiling Gas Fireplace with Stacked Stone Surround.
Large covered viewing deck. provides outdoor living & entertaining space with Mountain & Forest Views. Large Driveway expanded during ownership. Tongue and Groove Wood Exterior Ceiling Added on Covered Viewing Deck & Covered Front Entrance
Renovated Front Entry Door -Upgraded During Current Ownership. Front Entrance Door Upgraded to: Jeld Wen IWP Aurora Energy Efficient Fiberglass Door w/ Sidelights
A 1222 All Panel with Woodgrain Finish
Luxury Large Master Spa Bath -
Added Sanijet Whirlpool Spa Bath
Sanijet PipelessTM Technology - hydromassage, unmatched sanitation, and unrivaled peace and quiet.
Walk-In Shower - Designed with sanitation and convenience in mind. During Ownership Walk-in shower renovated to include handheld shower in addition to Rain shower head & Pre-sealed grout installed throughout. Private Water Closet. Walk-In Large Clothing Closet.
2 Car garage with 1 side extended Length for larger SUV or workshop area. Electric for Workshop. Driveway widened during current ownership to allow for extra parking & travel space. Water Pressure Pump Added during ownership - excellent water pressure on Uphill build! Home has remained under Home Owner's Warranty during entire current ownership. This warranty will transfer to new owner. Extra Storage Under Home.
1112 S Cypress Cir, Payson, AZ 85541 is a 4 bedroom, 2 bathroom, 2,550 sqft single-family home built in 1996. It last sold for $946,000 on Jun 26, 2023. It is currently off market. The Trulia Estimate is $957,200, with a rent estimate of $3,548/month.
Home Details for 1112 S Cypress Cir

|
|---|
Heating & Cooling Heating: Heat Pump, Electric, Gas, Propane ButaneAir ConditioningCooling System: CentralHeating Fuel: Heat Pump |
Levels, Entrance, & Accessibility Stories: 1Floors: Tile, Carpet, Hardwood |
Interior Details AtticNumber of Rooms: 8Types of Rooms: Walk In Closet, Dining Room, Family Room, Laundry Room, Master Bath, OfficeCeiling Fan |
Appliances & Utilities Cable ReadyDishwasherDisposalDryerMicrowaveRefrigeratorWasher |
Fireplace & Spa FireplaceJetted Bath Tub |
Windows, Doors, Floors & Walls Double Paned Windows |
Security Security System |

|
|---|
Exterior Home Features Roof: Asphalt, Shake ShingleDeckExterior: Other, Stone, Wood, Cement ConcreteLawnPatioSprinkler System |
Parking & Garage GarageParking Spaces: 8Parking: Garage Attached, Off Street, On Street |

|
|---|
Year Built Year Built: 1996Year Updated: 2008 |
Property Type / Style Property Type: Single Family HomeArchitecture: Other |

|
|---|
Units in Building: 1 |

|
|---|
Lot Area: 0.68 acres |
Price History for 1112 S Cypress Cir
| Date | Price | Event | Source |
|---|---|---|---|
| 03/24/2026 | $995,000 | ListingRemoved | ARMLS #6962101 |
| 12/31/2025 | $995,000 | Listed For Sale | ARMLS #6962101 |
| 01/23/2024 | $950,000 | ListingRemoved | ARMLS #6473508 |
| 06/26/2023 | $946,000 | Sold | N/A |
| 06/13/2023 | $964,000 | Pending | N/A |
| 04/30/2023 | $964,000 | PriceChange | N/A |
| 04/29/2023 | $960,000 | PriceChange | N/A |
| 02/01/2023 | $950,000 | PriceChange | N/A |
| 01/15/2023 | $949,500 | PriceChange | N/A |
| 01/07/2023 | $948,500 | Listed For Sale | N/A |
| 12/16/2022 | $950,000 | ListingRemoved | ARMLS #6473508 |
| 10/10/2022 | $950,000 | Listed For Sale | ARMLS #6473508 |
| 05/01/2008 | $587,500 | Sold | N/A |
| 04/22/2008 | $650,000 | Listed For Sale | Agent Provided |
| 10/01/2001 | $380,000 | Sold | ARMLS #1564108 |
Market trends in Payson
Last updated June 2026
Avg. sale price
$460K
$3.33KMoM
Sale-to-List Price
98.2%
0.1%MoM
Price per sq ft
$314
$3MoM
Available listings
319
10MoM

- Results are loading
Property Tax and Assessment
| Year | 2026 |
|---|---|
| Tax | $4,971 |
| Assessment | $597,102 |
Home facts updated by county records
Comparable Sales for 1112 S Cypress Cir
Address | Distance | Property Type | Sold Price | Sold Date | Bed | Bath | Sqft |
|---|---|---|---|---|---|---|---|
0.03 | Single-Family Home | $955,000 | 03/24/26 | 4 | 3 | 2,923 | |
0.13 | Single-Family Home | $849,000 | 08/29/25 | 4 | 3 | 3,350 | |
0.11 | Single-Family Home | $715,000 | 02/02/26 | 3 | 3 | 2,724 | |
0.21 | Single-Family Home | $725,000 | 05/08/26 | 4 | 3 | 3,342 | |
0.25 | Single-Family Home | $840,000 | 01/16/26 | 3 | 3 | 2,324 | |
0.16 | Single-Family Home | $700,000 | 09/30/25 | 3 | 2.5 | 2,522 | |
0.22 | Single-Family Home | $677,773 | 12/19/25 | 3 | 2.5 | 2,344 | |
0.20 | Single-Family Home | $489,000 | 07/27/26 | 3 | 2 | 1,680 | |
0.23 | Single-Family Home | $1,050,000 | 05/28/26 | 3 | 2 | 2,192 | |
0.27 | Single-Family Home | $464,000 | 12/30/25 | 3 | 2 | 1,825 |
Nearby homes
Get a sense of prices in the area by checking nearby homes. SOLDMAR 24, 2026ERA YOUNG REALTY-PAYSON
 FOR SALE0.47 ACRESLISTED SIMPLY, ARMLS
 OFF MARKETCOLDWELL BANKER BISHOP REALTY - PAYSON
 OFF MARKETREALTY EXECUTIVES ARIZONA TERR
 OFF MARKETREALTY EXECUTIVES ARIZONA TERRITORY - PAYSON 3
 OFF MARKETREALTY EXECUTIVES ARIZONA TERRITORY - PAYSON 3
 OFF MARKETCOLDWELL BANKER BISHOP REALTY - PAYSON


Assigned Schools
These are the assigned schools for 1112 S Cypress Cir.
- Payson High School
- 9-12
- Public
- 732 Students
4/10GreatSchools RatingParent Rating AverageUnlike big city schools, Payson HS offers a smaller, more personalized high school experience. The school is very proud of their sports, FFA, and the Drama department. Student involvement is good. There is a real focus on GPA's, especially of their athletes. Overall, good experience.Parent Review10mo ago - Rim Country Middle School
- 6-8
- Public
- 478 Students
5/10GreatSchools RatingParent Rating AverageThis school pushes you through the system. Failing grades? No problem.....You will pass to the next grade. As far as the prinipal goes he should step down or maybe be pushed down. He does not interact with anyone outside of school. He and his wife (who is a music teacher at another school) wont even sit with their team at Special Olympics. Sad for their son. Even sadder considering the postions they hold. Not social or considerate. He will not get involved or even address poorly behaving children at RCMSParent Review12y ago - Julia Randall Elementary School
- PK-5
- Public
- 503 Students
5/10GreatSchools RatingParent Rating AverageDo not send your kids here they believe if the child does something wrong automatically they can not go on field tripsOther Review7y ago - Payson Elementary School
- K-2
- Public
- 430 Students
NAGreatSchools RatingParent Rating AverageLiterally not even a real school by any significant standards. Poorest education quality, the teachers have no qualifications or idea what they are doing, you aren't even getting glorified babysitters, because even babysitters are less negligent than this school is. It took a week and a half just to get my son on a bus route, after a WEEK the bus barn still had nothing sent over from the office. Apparently they literally lost my niece and let a SIX year old girl off at a stop that wasn't hers the first week back to school without anyone there to greet her. Can you say negligent?Yesterday I get a call saying my son needed a change of clothes or he would not be allowed on the bus, why doesn't this school HAVE clothes for students in case of accidents? That's fine, I get ahold of the school and ask if I need to come get him, apparently they called EVERY emergency contact that was listed, despite this not really being an emergency. Now my entire family, for some reason, knows, clothes are brought to him. AND YET THEY STILL DON'T HAVE HIM GET ON THE BUS. No. They let my mother who I have an active restraining order against, TAKE MY SON OFF SCHOOL PROPERTY, WITHOUT MY PERMISSION, AFTER SAYING THEY WERE GOING TO PUT HIM ON THE BUS. 100% zero accountability from the office, zero apologies for the severe negligent mistake they made, just "We are hanging up now" The callous disregard for my son's safety was deplorable.I can't even fathom the level of idiocy or lack of intelligence, sensibility, or concern for kid's safety. The fact that this school is the ONLY option up here is repulsive. I feel very sorry for Payson's youth that this is the height of public education in this town. Losing kids, handing kids off to people who they aren't legally allowed to be around. I don't know how but I'll be formally filing a complaint with the district tomorrow.Parent Review3y ago - Payson Center for Success - Online
- 7-12
- Public
NAGreatSchools RatingParent Rating Average No reviews available for this school.
  Check out schools near 1112 S Cypress Cir.
What Locals Say about Payson
At least 89 Trulia users voted on each feature.

89 % Say it's dog friendly

88 % Say yards are well-kept

87 % Say there's wildlife

86 % Say parking is easy

84 % Say car is needed

76 % Say there's holiday spirit

75 % Say it's quiet

72 % Say people would walk alone at night

61 % Say neighbors are friendly

54 % Say they plan to stay for at least 5 years

53 % Say kids play outside

50 % Say it's walkable to restaurants

47 % Say it's walkable to grocery stores

39 % Say there are community events

26 % Say there are sidewalks

17 % Say streets are well-lit
Sourced by Trulia users. Learn more about our methodology.
LGBTQ Local Legal Protections
LGBTQ Local Legal Protections



Apartments for Rent
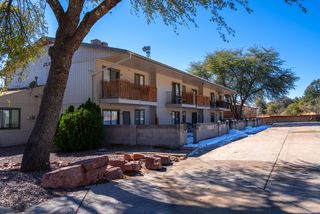 Contact for price1-2 bd1 baPayson's BEST location ... close to everything!! | 300 W Frontier St,
Payson, AZ 85541 INCOME RESTRICTED
 APPLY INSTANTLY
 APPLY INSTANTLYPET FRIENDLYFURNISHED
 APPLY INSTANTLY
 APPLY INSTANTLYPET FRIENDLYFURNISHED
 APPLY INSTANTLYFURNISHED
 See more homes for rent inPayson
Explore by feature - Pet Friendly
- APPLY INSTANTLYPET FRIENDLYFURNISHED
 NEW - 59 MIN AGOAPPLY INSTANTLYPET FRIENDLY
 APPLY INSTANTLYPET FRIENDLY
 NEW - 1 DAY AGOAPPLY INSTANTLYPET FRIENDLY
 APPLY INSTANTLYPET FRIENDLY
 APPLY INSTANTLYPET FRIENDLY
 APPLY INSTANTLYPET FRIENDLYFURNISHED
 APPLY INSTANTLYPET FRIENDLY
 PET FRIENDLY
 PET FRIENDLY
Explore by feature - Garage
- APPLY INSTANTLY
- APPLY INSTANTLY
- NEW - 59 MIN AGOAPPLY INSTANTLYPET FRIENDLY
- APPLY INSTANTLYPET FRIENDLY
 NEW - 2 DAYS AGOAPPLY INSTANTLYFURNISHED
 APPLY INSTANTLY
 APPLY INSTANTLYPET FRIENDLYFURNISHED
 APPLY INSTANTLYPET FRIENDLY
- PET FRIENDLY
Explore by feature - Air Conditioning
- INCOME RESTRICTED
- APPLY INSTANTLY
- APPLY INSTANTLYPET FRIENDLYFURNISHED
- APPLY INSTANTLY
- NEW - 59 MIN AGOAPPLY INSTANTLYPET FRIENDLY
 APPLY INSTANTLYROOM FOR RENT
 APPLY INSTANTLYPET FRIENDLYFURNISHED
- APPLY INSTANTLYPET FRIENDLY
- APPLY INSTANTLYPET FRIENDLYFURNISHED
- NEW - 2 DAYS AGOAPPLY INSTANTLYFURNISHED

Explore by feature - Washer/dryer
- INCOME RESTRICTED
- APPLY INSTANTLY
- APPLY INSTANTLYPET FRIENDLYFURNISHED
- APPLY INSTANTLY
- NEW - 59 MIN AGOAPPLY INSTANTLYPET FRIENDLY
- APPLY INSTANTLYPET FRIENDLYFURNISHED
- APPLY INSTANTLYPET FRIENDLY
- APPLY INSTANTLYPET FRIENDLYFURNISHED
- NEW - 1 DAY AGOAPPLY INSTANTLYPET FRIENDLY
- APPLY INSTANTLYPET FRIENDLY
Explore by feature - Outdoor Space
- APPLY INSTANTLYPET FRIENDLYFURNISHED
- APPLY INSTANTLYPET FRIENDLY
- APPLY INSTANTLY
- APPLY INSTANTLYPET FRIENDLY
- PET FRIENDLY
 PET FRIENDLY
- PET FRIENDLY


Homes for sale near 1112 S Cypress Cir
 FOR SALE BY OWNER0.58 ACRES
- 0.47 ACRESLISTED SIMPLY, ARMLS
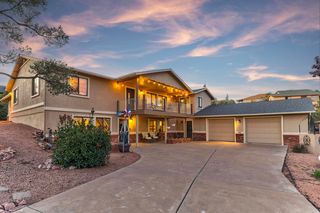 0.48 ACRESREALTY EXECUTIVES ARIZONA TERR
 0.32 ACRESBerkshire Hathaway HomeServices Arizona Properties, ARMLS
 0.25 ACRESREALTY EXECUTIVES ARIZONA TERR
 See more homes for sale inPayson


Off Market Homes Near 1112 S Cypress Cir
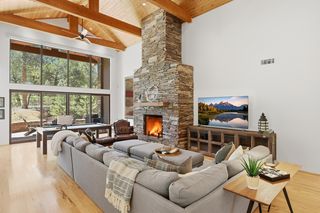 SOLDJUL 31, 2026INTEGRA HOMES AND LAND - A
 SOLDJUL 29, 2026HomeSmart Pros - Show Low
 SOLDJUL 27, 2026REALTY EXECUTIVES ARIZONA TERRITORY - PAYSON 3
 SOLDJUL 23, 2026COLDWELL BANKER BISHOP REALTY - PAYSON
 SOLDJUL 17, 2026REALTY EXECUTIVES ARIZONA TERRITORY - PAYSON 3
- See more homes for sale inPayson


