


$323,400
 2 Beds
 2 Baths
 1,134 sqft
1112 Maclean St, Dacono, CO 80514
Est. Refi. Payment $1,955/mo*
Refinance Your HomeCurrently Off Market - Sold Nov 9, 2023 for $320,000
Home Value
Trulia Estimate
$323KSince last month
Decreased$5K (-1.6%)Since last year
Decreased$7K (-2%)Since last sale
Increased$4K (+1.3%)Learn more about this home's value by checking out its Trulia Estimate, the value of nearby homes, and how much similar homes have sold for.
Trulia Estimate
The of this home's value increased by +153% in the last 10 years
| Month | Estimated value |
|---|---|
2026 | |
| September 2026 | $324K |
| August 2026 | $330K |
| July 2026 | $324K |
| June 2026 | $330K |
| May 2026 | $330K |
| April 2026 | $330K |
| March 2026 | $329K |
| February 2026 | $326K |
| January 2026 | $325K |
2025 | |
2024 | |
2023 | |
2022 | |
2021 | |
2020 | |
2019 | |
2018 | |
2017 | |
2016 | |
Comparable sales
These are recently sold homes that have a similar location or other similar features to this home, like bedrooms, bathrooms, and square footage. Get a sense of the expected prices in the area by viewing these homes.Address | Distance | Property Type | Sold Price | Sold Date | Bed | Bath | Sqft |
|---|---|---|---|---|---|---|---|
0.04 | Mobile / Manufactured | $329,900 | 07/08/26 | 2 | 2 | 1,056 | |
0.12 | Mobile / Manufactured | $225,000 | 12/19/25 | 2 | 1.5 | 924 | |
0.21 | Mobile / Manufactured | $390,000 | 12/16/25 | 3 | 2 | 1,344 | |
0.22 | Mobile / Manufactured | $285,000 | 08/07/26 | 4 | 2 | 1,178 | |
0.09 | Mobile / Manufactured | $250,000 | 07/02/26 | 2 | 1 | 732 | |
0.21 | Mobile / Manufactured | $276,000 | 03/19/26 | 2 | 1 | 868 | |
0.19 | Mobile / Manufactured | $427,000 | 11/20/25 | 3 | 2 | 1,876 |
Nearby home prices
Get a sense of expected prices in the area by checking the value of nearby homes.Address | Distance | Price | Bed | Bath | Sqft | Status |
|---|---|---|---|---|---|---|
0.01 | $370,000 | 2 | 2 | 800 | For Sale | |
0.04 | $329,900 | 2 | 2 | 1,056 | Recently Sold | |
0.04 | $419,900 | 4 | 2 | 1,621 | Recently Sold | |
0.05 | $265,200 | 2 | 1 | 1,158 | Off Market | |
0.04 | $415,000 | 4 | 2 | 1,475 | Recently Sold | |
0.05 | $401,000 | 4 | 2 | 2,128 | Off Market | |
0.05 | $240,100 | 2 | 2 | 1,251 | Off Market | |
0.08 | - | 3 | 1.5 | 1,080 | Off Market | |
0.06 | - | 3 | 2 | 1,850 | Off Market | |
0.06 | $368,100 | 3 | 2 | 1,335 | Off Market | |
0.06 | $382,400 | 3 | 2 | 1,335 | Off Market |
Local Information
- Map ViewExplore the area around 1112 Maclean St.

- Schools1 Preschool School1 Elementary School1 Middle School1 High School

- Shop & Eat

-- mins to
Home Highlights

Mobile/Manufactured

Built in 1977

1,134 sqft

$285/sqft
About this House
What's unique:New roofNew water heaterCustom tileLarge double lotNew bathroom fixturesNew cabinets
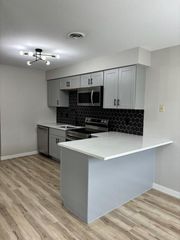
Beautifully remodeled home on a double lot! All new flooring and carpet. New two tone paint throughout. Brand new stainless steel appliances. Solid surface countertops and all new cabinets. Custom tile backsplash. All new bathroom fixtures and custom tile. New roof. New water heater and furnace as well! Vinyl Windows. Large double lot perfect for RV/ Boat parking. NO HOA. Great for commuting, close to I25 and HWY 85.
Last check for updates: about 4 hours ago
Listed by Zach Chicoine, (970) 776-3305
The TC Group, LLC
Bought with: The Wise Team, (720) 600-1960, 1st Realty Associates Inc
Source: IRES as distributed by MLS GRID, MLS#997715
Home Details for 1112 Maclean St

|
|---|
Interior Details Basement: NoneNumber of Rooms: 5Types of Rooms: Primary Bedroom, Bedroom 2, Kitchen, Laundry, Living Room |
Beds & Baths Number of Bedrooms: 2Number of Bathrooms: 2Number of Bathrooms (full): 2Number of Bathrooms (main level): 2 |
Dimensions and Layout Living Area: 1134 Square Feet |
Appliances & Utilities Utilities: Natural Gas Available, Electricity AvailableAppliances: Gas Range, Dishwasher, Refrigerator, MicrowaveDishwasherLaundry: Washer/Dryer HookupMicrowaveRefrigerator |
Heating & Cooling Heating: Forced AirHas HeatingHeating Fuel: Forced Air |
Gas & Electric Electric: United PowerGas: Black HillsHas Electric on Property |
Levels, Entrance, & Accessibility Stories: 1Levels: One |
View No View |

|
|---|
Exterior Home Features Roof: CompositionFencing: Partial |
Parking & Garage Other Parking: NoneNo CarportNo GarageNo Attached Garage |
Frontage Not on Waterfront |
Water & Sewer Sewer: Public Sewer |
Farm & Range Does Not Include Irrigation Water Rights |
Finished Area Finished Area (above surface): 1134 Square Feet |

|
|---|
Year Built Year Built: 1977 |
Property Type / Style Property Type: ResidentialProperty Subtype: Manufactured On LandStructure Type: Manufactured HouseArchitecture: Manufactured House |
Building Construction Materials: FrameNot a New ConstructionNot Attached Property |
Property Information Usage of Home: Single FamilyNot Included in Sale: ALL MINERAL RIGHTS EXCLUDED.Parcel Number: R5954786 |

|
|---|
Price List Price: $319,900 |

|
|---|
MLS Status: Sold |

|
|---|
Direction & Address City: DaconoCommunity: Glens Of Dacono |
School Information Elementary School: OtherJr High / Middle School: Thunder ValleyHigh School: FrederickHigh School District: ST Vrain Dist RE 1J |

|
|---|
Building Area Building Area: 1134 Square Feet |

|
|---|
No HOA |

|
|---|
Lot Area: 7505 sqft |

|
|---|
Special Conditions: Licensed Owner |

|
|---|
Listing Terms: Cash, Conventional, FHA, VA Loan |

|
|---|
Mls Number: 997715Attribution Contact: 970-776-3305Above Grade Unfinished Area: 1134Activation Date: Fri Oct 06 2023Showing Service Name: ShowingTime |
Price and Tax history
| Date | Event | Price |
|---|---|---|
Nov 9, 2023 Source: IRES as distributed by MLS GRID #997715 | Sold | $320,000 |
Oct 11, 2023 Source: REcolorado as distributed by MLS GRID #IR997715 | Pending | $319,900 |
Oct 6, 2023 Source: IRES as distributed by MLS GRID #997715 | Listed For Sale | $319,900 |
May 1, 2023 Source: N/A | Sold | $137,000 |
Jul 17, 2000 Source: N/A | Sold | $75,000 |
| Year | Property tax | Tax assessment |
|---|---|---|
| 2026 | $2,440 | $310,697 |
Home facts updated by county records
Market trends in Dacono
Last updated August 2026
Avg. sale price
—
Sale-to-List Price
—
Price per sq ft
—
Available listings
28
3MoM
Around this home
Neighborhood Overview

Neighborhood stats provided by third party data sources.
What Locals Say about The Glens
At least 6 Trulia users voted on each feature.

100 % Say parking is easy

90 % Say there are sidewalks

82 % Say car is needed

78 % Say it's dog friendly

78 % Say kids play outside

73 % Say yards are well-kept

71 % Say it's walkable to restaurants

50 % Say there's wildlife

50 % Say people would walk alone at night

45 % Say it's quiet

40 % Say streets are well-lit

38 % Say they plan to stay for at least 5 years

36 % Say neighbors are friendly

33 % Say it's walkable to grocery stores

33 % Say there's holiday spirit
Sourced by Trulia users. Learn more about our methodology.
LGBTQ Local Legal Protections
LGBTQ Local Legal Protections



Based on information submitted to the MLS GRID as of 2026-09-23 10:57:58 PDT. All data is obtained from various sources and may not have been verified by broker or MLS GRID. Supplied Open House Information is subject to change without notice. All information should be independently reviewed and verified for accuracy. Properties may or may not be listed by the office/agent presenting the information. Some IDX listings have been excluded from this website. Click here for more information
Frequently asked questions about 1112 Maclean St
- What is 1112 Maclean St estimated to be worth?Trulia's estimated value for 1112 Maclean St in Dacono, CO is $323,400.
- What is the price history for 1112 Maclean St?1112 Maclean St in Dacono, CO last sold for $320,000 in November 2023.
- Is Dacono a buyer's or seller's market?Dacono is currently a balanced market, based on recent for-sale activity.
- What do residents say about the The Glens neighborhood?Residents describe the The Glens neighborhood in Dacono, CO as easy to park in, pedestrian-friendly, and dog-friendly. See recently sold homes in The Glens, Dacono.
- Does 1112 Maclean St have laundry facilities?Yes, 1112 Maclean St in Dacono, CO has laundry facilities.
- How big is the lot at 1112 Maclean St?The lot at 1112 Maclean St in Dacono, CO is about 0.17 acres (7,505 sq ft).
Apartments for Rent
 NEW - 1 DAY AGOAPPLY INSTANTLYPET FRIENDLY
 See more homes for rent inDacono
Off Market Homes Near 1112 Maclean St
 SOLDSEP 21, 2026Marta Loachamin, LoKation Real Estate-Longmont
 SOLDSEP 21, 2026Golba Group Real Estate, MLS#2299887
 SOLDSEP 18, 2026Distinct Real Estate LLC, MLS#3638775
 SOLDSEP 14, 2026JPAR Modern Real Estate, MLS#2096362
 SOLDSEP 11, 2026HomeSmart Realty, MLS#8172279
 SOLDSEP 9, 2026North Metro Realty LLC, MLS#5209214
 SOLDSEP 4, 2026Andria Porter Stashak, Keller Williams-DTC
 SOLDSEP 2, 2026Compass - Denver, MLS#6087072
 SOLDSEP 2, 2026
 SOLDSEP 1, 2026Luxe Haven Realty, MLS#6504568
 See more homes for sale inDacono
Homes for sale near 1112 Maclean St
 Keller Williams Preferred Realty, MLS#7718970
 RE/MAX Professionals, MLS#6416698
 Equity Colorado Real Estate, MLS#7744529
 Kimberly Sheperek, eXp Realty LLC
 JPAR Modern Real Estate, MLS#6653216
 RE/MAX Northwest Inc, MLS#3355706
- See more homes for sale inDacono


- Results are loading