


$452,100
as of Aug 29, 2026
 4 Beds
 3 Baths
 2,127 sqft
- 4 Beds
- 3 Baths
- 2,127 sqft
1111 Winnie Dr, Austin, TX 78748
Home Highlights

Property Type
Single-Family Home

Year Built
2022
Living Area
2,127 sqft

Price/Sqft
$213
Local Information
- Map ViewExplore the area around 1111 Winnie Dr.

- Schools1 Preschool School1 Elementary School1 Middle School1 High School

- Shop & Eat

-- mins to
About this House
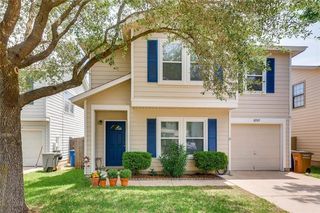
Welcome to this beautiful 4-bedroom, 3-bathroom home located in the desirable South Austin area. Featuring stone exterior accents, a recessed entryway, a two-car garage, and a wide concrete driveway, this home offers excellent curb appeal and a welcoming atmosphere.
Inside, the home features a bright and functional layout with wood-look flooring throughout the main living areas. The spacious living room is filled with natural light from multiple windows and includes ceiling fans for added comfort. The open dining area provides the perfect space for everyday meals and entertaining.
The modern kitchen is designed for both style and convenience, featuring light gray shaker cabinets, quartz countertops, a glossy tile backsplash, a spacious peninsula island, pantry storage, and stainless steel appliances including a refrigerator, stove/oven, microwave, and dishwasher.
The staircase and entire second floor are carpeted, providing a comfortable feel throughout the upper level. The spacious bedrooms include ceiling fans and offer plenty of room for relaxation and personal space. The bathrooms feature large vanities with expansive mirrors, shower/tub combinations with tile surrounds and built-in niches. The primary bathroom offers additional luxury with a walk-in shower featuring a glass enclosure, a soaking tub, and direct access to a large walk-in closet.
Enjoy outdoor living in the fully fenced backyard featuring a shaded covered porch and a natural grass lawn, perfect for relaxing, entertaining, or enjoying time outdoors.
LOCATION HIGHLIGHTS
-Conveniently located in South Austin with easy access to major roadways including I-35, -Highway 45, and MoPac Expressway (Loop 1).
-Approximately 20 minutes to Downtown Austin and popular destinations including restaurants, entertainment, shopping, and nightlife.
-Approximately 25 minutes to Austin-Bergstrom International Airport.
-Close to major employers including Tesla Gigafactory, Oracle, St. Edward's University, Amazon, Dell Technologies, and downtown Austin business districts.
-Minutes from shopping and daily conveniences including Southpark Meadows, H-E-B, Target, Walmart, local coffee shops, and restaurants.
-Nearby outdoor recreation including Mary Moore Searight Metropolitan Park, Barton Creek Greenbelt, and various walking trails and parks.
Schedule your tour now!
All Bay Property Management Group Austin residents are automatically enrolled in the Resident Benefits Package (RBP) for $50.00/month, which includes renters insurance, credit building to help boost your credit score with timely rent payments, $1M Identity Protection, HVAC air filter delivery, move-in concierge service making utility connection and home service setup a breeze during your move-in, our best-in-class resident rewards program, and much more! The Resident Benefits Package is a voluntary program and may be terminated at any time, for any reason, upon thirty (30) days' written notice. Tenants that do not upload their own renters insurance to the Tenant portal 5 days prior to move in will be automatically included in the RBP and the renters insurance program. More details upon application.
Minimum monthly income 3 times the tenant's portion of the monthly rent is required. Further requirements include: acceptable rental history, acceptable credit history, acceptable criminal history, and complete and accurate information on the application.
Pursuant to Texas law, the landlord is not required to and does not accept housing vouchers at this property. The landlord complies with the Texas Fair Housing Act and will not discriminate against an applicant based on any characteristic protected by law. Bay Management Group Austin, LLC represents the landlord in all transactions.
Ample Cabinet Space
Carpeted Bedrooms
Close To Restaurants
Dual Vanity
En Suite Bathroom
Fenced In Backyard
Hardwood Flooring
Open Concept Floor Plan
Two Car Garage
Inside, the home features a bright and functional layout with wood-look flooring throughout the main living areas. The spacious living room is filled with natural light from multiple windows and includes ceiling fans for added comfort. The open dining area provides the perfect space for everyday meals and entertaining.
The modern kitchen is designed for both style and convenience, featuring light gray shaker cabinets, quartz countertops, a glossy tile backsplash, a spacious peninsula island, pantry storage, and stainless steel appliances including a refrigerator, stove/oven, microwave, and dishwasher.
The staircase and entire second floor are carpeted, providing a comfortable feel throughout the upper level. The spacious bedrooms include ceiling fans and offer plenty of room for relaxation and personal space. The bathrooms feature large vanities with expansive mirrors, shower/tub combinations with tile surrounds and built-in niches. The primary bathroom offers additional luxury with a walk-in shower featuring a glass enclosure, a soaking tub, and direct access to a large walk-in closet.
Enjoy outdoor living in the fully fenced backyard featuring a shaded covered porch and a natural grass lawn, perfect for relaxing, entertaining, or enjoying time outdoors.
LOCATION HIGHLIGHTS
-Conveniently located in South Austin with easy access to major roadways including I-35, -Highway 45, and MoPac Expressway (Loop 1).
-Approximately 20 minutes to Downtown Austin and popular destinations including restaurants, entertainment, shopping, and nightlife.
-Approximately 25 minutes to Austin-Bergstrom International Airport.
-Close to major employers including Tesla Gigafactory, Oracle, St. Edward's University, Amazon, Dell Technologies, and downtown Austin business districts.
-Minutes from shopping and daily conveniences including Southpark Meadows, H-E-B, Target, Walmart, local coffee shops, and restaurants.
-Nearby outdoor recreation including Mary Moore Searight Metropolitan Park, Barton Creek Greenbelt, and various walking trails and parks.
Schedule your tour now!
All Bay Property Management Group Austin residents are automatically enrolled in the Resident Benefits Package (RBP) for $50.00/month, which includes renters insurance, credit building to help boost your credit score with timely rent payments, $1M Identity Protection, HVAC air filter delivery, move-in concierge service making utility connection and home service setup a breeze during your move-in, our best-in-class resident rewards program, and much more! The Resident Benefits Package is a voluntary program and may be terminated at any time, for any reason, upon thirty (30) days' written notice. Tenants that do not upload their own renters insurance to the Tenant portal 5 days prior to move in will be automatically included in the RBP and the renters insurance program. More details upon application.
Minimum monthly income 3 times the tenant's portion of the monthly rent is required. Further requirements include: acceptable rental history, acceptable credit history, acceptable criminal history, and complete and accurate information on the application.
Pursuant to Texas law, the landlord is not required to and does not accept housing vouchers at this property. The landlord complies with the Texas Fair Housing Act and will not discriminate against an applicant based on any characteristic protected by law. Bay Management Group Austin, LLC represents the landlord in all transactions.
Ample Cabinet Space
Carpeted Bedrooms
Close To Restaurants
Dual Vanity
En Suite Bathroom
Fenced In Backyard
Hardwood Flooring
Open Concept Floor Plan
Two Car Garage
1111 Winnie Dr, Austin, TX 78748 is a 4 bedroom, 3 bathroom, 2,127 sqft single-family home in Slaughter Creek, built in 2022. More recently, it was listed as a rental in May 2026 with an asking price of $2,745 per month. That rental listing was removed on July 7, 2026. This property is not currently displayed as for sale or rent on Trulia. The Trulia Estimate is $452,100, with a rent estimate of $2,733/month.
Home Details for 1111 Winnie Dr

|
|---|
Year Built Year Built: 2022 |
Property Type / Style Property Type: Single Family Home |

|
|---|
Lease Term: Contact For DetailsAvailable: now |

|
|---|
Heating & Cooling Cooling System: Ceiling Fan |
Comparable Sales for 1111 Winnie Dr
Address | Distance | Property Type | Sold Price | Sold Date | Bed | Bath | Sqft |
|---|---|---|---|---|---|---|---|
0.06 | Single-Family Home | - | 07/14/26 | 4 | 2.5 | 2,127 sqft | |
0.07 | Single-Family Home | - | 03/16/26 | 4 | 3.5 | 2,152 sqft | |
0.12 | Single-Family Home | - | 10/17/25 | 4 | 3 | 2,508 sqft | |
0.20 | Single-Family Home | - | 02/02/26 | 3 | 3 | 1,327 sqft | |
0.36 | Single-Family Home | - | 09/21/25 | 3 | 2.5 | 1,714 sqft | |
0.40 | Single-Family Home | - | 12/12/25 | 3 | 3 | 2,240 sqft | |
0.37 | Single-Family Home | - | 12/30/25 | 4 | 2 | 1,680 sqft | |
0.44 | Single-Family Home | - | 01/15/26 | 3 | 2.5 | 1,768 sqft | |
0.43 | Single-Family Home | - | 05/19/26 | 3 | 2.5 | 1,474 sqft | |
0.26 | Single-Family Home | - | 06/30/26 | 3 | 2 | 1,203 sqft |
Home facts updated by county records
Nearby homes
Get a sense of prices in the area by checking nearby homes. FOR SALENEWOPEN SAT, 12-2PM
 3D VIEWAustinReps, LLC, Active
 FOR SALE3D VIEWAll City Real Estate Ltd. Co, Active
 FOR SALESolutions Real Estate Texas, Active
 FOR SALE3D VIEWKeller Williams Realty, Active
 FOR SALE0.29 ACRESRosa Segovia TREC #713293, Realty Advantage
 FOR SALESerhant Texas, LLC, Active
 FOR SALE3D VIEWCompass RE Texas, LLC, Active
 FOR SALEKeller Williams Realty, Active
 OFF MARKET
 OFF MARKET
 FOR SALEBettinger REALTORS, Inc., Active

Around this home
Neighborhood Overview

Neighborhood stats provided by third party data sources.
What Locals Say about Slaughter Creek
At least 1 Trulia users voted on each feature.

100 % Say it's quiet

100 % Say it's dog friendly

100 % Say they plan to stay for at least 5 years

100 % Say streets are well-lit

100 % Say there's wildlife

80 % Say parking is easy

75 % Say people would walk alone at night

67 % Say yards are well-kept

67 % Say there are sidewalks

67 % Say car is needed

60 % Say neighbors are friendly

50 % Say it's walkable to restaurants

33 % Say kids play outside

33 % Say there are community events
Sourced by Trulia users. Learn more about our methodology.
LGBTQ Local Legal Protections
LGBTQ Local Legal Protections



Price and Tax history
| Date | Event | Price |
|---|---|---|
Jul 7, 2026 Source: Zillow Rentals | ListingRemoved | $2,695 |
Jun 29, 2026 Source: Zillow Rentals | PriceChange | $2,695 Price decreased by 2% |
May 24, 2026 Source: Zillow Rentals | Listed For Rent | $2,745 |
Jul 8, 2025 Source: Zillow Rentals | ListingRemoved | $2,775 |
Jun 24, 2025 Source: Zillow Rentals | PriceChange | $2,775 Price decreased by 3% |
May 7, 2025 Source: Zillow Rentals | Listed For Rent | $2,849 |
May 6, 2023 Source: Zillow Rentals | ListingRemoved | |
Apr 18, 2023 Source: Zillow Rentals | Listed For Rent | $2,750 |
| Year | Property tax | Tax assessment |
|---|---|---|
| 2025 | $10,206 | $498,711 |
Home facts updated by county records
Frequently asked questions about 1111 Winnie Dr
- What is 1111 Winnie Dr estimated to be worth?Trulia's estimated value for 1111 Winnie Dr in Austin, TX is $452,100.
- Is Austin a buyer's or seller's market?Austin is currently a balanced market, based on recent for-sale activity.
- What's the median sale price in Austin?The median sale price in Austin is $586K. That is up $14.3K from the prior month.
- What are the closest schools to 1111 Winnie Dr?The closest schools to 1111 Winnie Dr in Austin, TX are Akins High School (rated 4/10), Casey Elementary School (Pre-K, rated 7/10), Paredes Middle School (rated 2/10).
- Does 1111 Winnie Dr have air conditioning?Yes, 1111 Winnie Dr in Austin, TX has air conditioning.
Homes for rent near 1111 Winnie Dr
 APPLY INSTANTLYFURNISHEDROOM FOR RENT
 PET FRIENDLY
 PET FRIENDLY
 APPLY INSTANTLYPET FRIENDLY
 PET FRIENDLY
 NEW - 16 HRS AGO
 PET FRIENDLY
 See more homes for rent inAustin

Affordability
TIP:Try to keep your rent within a third of your gross household income. Learn why in our Renter's Guide.
For this property
PER YEAR
is the suggested income
Win over prospective landlords with your smart budgeting. As a good rule of thumb, ideally you would have at least three times your monthly rent in combined household income.

- Results are loading