


$916,600
 3 Beds
 2.5 Baths
 2,091 sqft
11102 Glade Dr, Reston, VA 20191
Est. Refi. Payment $5,813/mo*
Refinance Your HomeCurrently Off Market - Sold Nov 21, 2023 for $875,000
Home Value
Trulia Estimate
$917KSince last month
Decreased$9K (-0.9%)Since last year
Decreased$600 (-0.1%)Since last sale
Increased$40K (+4.6%)Learn more about this home's value by checking out its Trulia Estimate, the value of nearby homes, and how much similar homes have sold for.
Trulia Estimate
The of this home's value increased by +70% in the last 10 years
| Month | Estimated value |
|---|---|
2026 | |
| September 2026 | $915K |
| August 2026 | $924K |
| July 2026 | $924K |
| June 2026 | $934K |
| May 2026 | $934K |
| April 2026 | $929K |
| March 2026 | $932K |
| February 2026 | $918K |
| January 2026 | $911K |
2025 | |
2024 | |
2023 | |
2022 | |
2021 | |
2020 | |
2019 | |
2018 | |
2017 | |
2016 | |
Comparable sales
These are recently sold homes that have a similar location or other similar features to this home, like bedrooms, bathrooms, and square footage. Get a sense of the expected prices in the area by viewing these homes.Address | Distance | Property Type | Sold Price | Sold Date | Bed | Bath | Sqft |
|---|---|---|---|---|---|---|---|
0.05 | Townhouse | $760,000 | 09/15/26 | 3 | 2.5 | 2,234 | |
0.35 | Townhouse | $1,050,000 | 05/21/26 | 3 | 3 | 1,966 | |
0.34 | Townhouse | $675,000 | 11/07/25 | 3 | 2.5 | 1,636 | |
0.31 | Townhouse | $850,000 | 10/31/25 | 3 | 3.5 | 2,796 | |
0.51 | Townhouse | $820,000 | 04/09/26 | 3 | 3.5 | 2,466 | |
0.39 | Townhouse | $630,000 | 10/22/25 | 3 | 3 | 2,129 | |
0.57 | Townhouse | $675,000 | 02/25/26 | 3 | 2.5 | 2,034 | |
0.46 | Townhouse | $915,000 | 09/26/25 | 4 | 3.5 | 2,647 | |
0.26 | Townhouse | $1,285,000 | 04/15/26 | 3 | 3.5 | 2,784 |
Nearby home prices
Get a sense of expected prices in the area by checking the value of nearby homes.Address | Distance | Price | Bed | Bath | Sqft | Status |
|---|---|---|---|---|---|---|
0.02 | $781,500 | 3 | 2.5 | 1,900 | Off Market | |
0.03 | $746,200 | 2 | 2.5 | 1,629 | Off Market | |
0.04 | $995,800 | 3 | 2.5 | 2,394 | Off Market | |
0.05 | $760,000 | 3 | 2.5 | 2,234 | Recently Sold | |
0.03 | $760,000 | 3 | 2.5 | 2,322 | For Sale | |
0.06 | $838,000 | 4 | 2.5 | 1,800 | Off Market | |
0.07 | $887,500 | 4 | 3.5 | 2,408 | Off Market | |
0.06 | $1,371,100 | 5 | 3.5 | 3,600 | Off Market | |
0.08 | $1,307,900 | 4 | 3.5 | 4,164 | Off Market | |
0.12 | $872,000 | 4 | 3.5 | 2,367 | For Sale | |
0.09 | $1,031,800 | 4 | 3.5 | 3,327 | Off Market |
Local Information
- Map ViewExplore the area around 11102 Glade Dr.

- Schools1 Preschool School1 Elementary School1 Middle School1 High School

- Shop & Eat

-- mins to
Home Highlights

Townhouse

Built in 1988

2,091 sqft

$438/sqft

Garage

HOA $177/mo
About this House
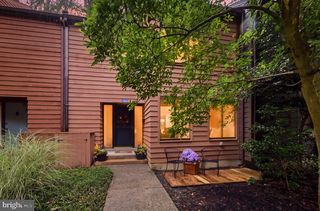
Welcome to this stunning contemporary waterfront townhome in the Wharf community of Reston, VA. This meticulous home was featured in the 2018 Reston Home Tour and offers over 2000 square feet of living space on multiple levels, each with amazing water views. Upon entering, you'll be greeted by a welcoming foyer complete with a coat closet and an updated powder room. As you make your way downstairs, you will be captivated by the open and airy main level that is flooded with natural light. A major renovation was completed to open the space from the kitchen, dining room, and two-story living room, allowing a perfect flow for entertaining. The rear wall of glass floods the space with natural light, inviting the outdoors in. The sliding glass doors from the living room lead to the beautiful deck, a perfect spot to relax and unwind while you listen to the soothing sounds of the fountain and take in the tranquil water that surrounds you. The gourmet kitchen offers 42 in cabinets, stainless steel appliances, granite countertops, and tile backsplash. Ascend to the next level, where you will find an open office/den space with a sleek steel railing that allows for unobstructed views through the large arched windows. The next level features two well-appointed bedrooms, an updated full bathroom, and a convenient laundry room. The primary bedroom suite is a true sanctuary, complete with vaulted ceilings, a Juliet balcony, and a thoughtfully reconfigured space that now includes a luxurious primary bath ensuite with a sumptuous soaking tub, a separate shower, and two dual sink vanity. The primary suite also offers an abundance of closet space, offering two walk-in closets and an additional nook that can be used as a serene yoga room, an extra closet, or a private office cubicle. Convenience and storage are at a premium in this home, with the added bonus of a two-car garage featuring pull-down stairs to the attic and an indoor crawl space, providing ample room for all your storage needs. The Wharf is a community of fifty-five contemporary townhomes in Reston, VA, clustered around two ponds and built in the architectural style of a New England fishing village. Located on top of a hill at the highest point in Reston overlooking Lake Audubon, the Wharf's unique suburban townhouse community design nurtures our natural ecosystem and promotes community spirit. You can fish, float, and ice skate! This home offers access to various Reston amenities, including pools, parks, and playgrounds—shopping, dining, and entertainment options at South Lakes Shopping Center and Reston Town Center. Commuting is a breeze with easy access to 267, Fairfax County Parkway, and Reston Station.
11102 Glade Dr, Reston, VA 20191 is a 3 bedroom, 3 bathroom, 2,091 sqft townhouse in Glade Dr - Reston Pky, built in 1988. It last sold for $875,000 on Nov 21, 2023 (3% above the $849,000 asking price). This property is not currently displayed as for sale or rent on Trulia. The Trulia Estimate is $916,600, with a rent estimate of $3,550/month.
Last check for updates: about 4 hours ago
Listed by Marnie Schaar, (703) 509-3107
Compass
Co-Listing Agent: Deborah Anguizola, (571) 438-7035
Compass
Bought with: Claudia Baumann, (757) 778-2936, NextHome Capital City Realty
Source: Bright MLS, MLS#VAFX2149642
Home Details for 11102 Glade Dr

|
|---|
Interior Details Number of Rooms: 1Types of Rooms: Basement |
Beds & Baths Number of Bedrooms: 3Number of Bathrooms: 3Number of Bathrooms (full): 2Number of Bathrooms (half): 1Number of Bathrooms (main level): 1 |
Dimensions and Layout Living Area: 2091 Square Feet |
Appliances & Utilities Utilities: Underground UtilitiesAppliances: Dishwasher, Disposal, Dryer, Freezer, Ice Maker, Microwave, Oven/Range - Electric, Refrigerator, Cooktop, Washer, Electric Water HeaterDishwasherDisposalDryerLaundry: Has Laundry,Dryer In Unit,Upper Level,Washer In Unit,Washer/Dryer Hookups Only,Laundry RoomMicrowaveRefrigeratorWasher |
Heating & Cooling Heating: Heat Pump,ElectricHas CoolingAir Conditioning: Central Air,ElectricHas HeatingHeating Fuel: Heat Pump |
Fireplace & Spa Number of Fireplaces: 1Fireplace: Mantel(s)Has a Fireplace |
Windows, Doors, Floors & Walls Window: Screens, Sliding, Replacement, Window TreatmentsDoor: Sliding GlassFlooring: Wood |
Levels, Entrance, & Accessibility Stories: 4Levels: FourAccessibility: NoneFloors: Wood |
View Has a ViewView: Water |
Security Security: Main Entrance Lock, Smoke Detector(s) |

|
|---|
Exterior Home Features Patio / Porch: DeckOther Structures: Above Grade, Below GradeExterior: Sidewalks, Water Fountains, BalconyFoundation: SlabNo Private Pool |
Parking & Garage Number of Garage Spaces: 2Number of Covered Spaces: 2No CarportHas a GarageNo Attached GarageHas Open ParkingParking Spaces: 2Parking: Garage Faces Front,Garage Door Opener,Public,On Street,Detached |
Pool Pool: Community |
Frontage WaterfrontWaterfront: Shared, Fishing Allowed, Canoe/Kayak, Boat - Non Powered Only, Private Access, Swimming Allowed, PondOn Waterfront |
Water & Sewer Sewer: Public SewerWater Body: The Wharf Ii Pond |
Farm & Range Frontage Length: Water Frontage Ft: 1 |
Finished Area Finished Area (above surface): 2091 Square Feet |

|
|---|
Year Built Year Built: 1988 |
Property Type / Style Property Type: ResidentialProperty Subtype: TownhouseStructure Type: Interior Row/TownhouseArchitecture: Contemporary |
Building Building Name: The WharfConstruction Materials: Wood SidingNot a New Construction |
Property Information Parcel Number: 0273 14 0034 |

|
|---|
Price List Price: $849,000 |
Status Change & Dates Off Market Date: Tue Nov 21 2023Possession Timing: Negotiable |

|
|---|
MLS Status: CLOSED |

|
|---|
Direction & Address City: RESTONCommunity: The Wharf Cluster |
School Information Elementary School: Sunrise ValleyElementary School District: Fairfax County Public SchoolsJr High / Middle School: HughesJr High / Middle School District: Fairfax County Public SchoolsHigh School: South LakesHigh School District: Fairfax County Public Schools |

|
|---|
Building Area Building Area: 2091 Square Feet |

|
|---|
Community Features: PoolNot Senior Community |

|
|---|
HOA Fee Includes: Common Area Maintenance, Management, Pool(s), Reserve Funds, Snow Removal, Trash, InsuranceHOA Name: THE WHARF CLUSTER ASSOCIATIONHas an HOAHOA Fee: $530/Quarterly |

|
|---|
Lot Area: 1886 sqft |

|
|---|
Special Conditions: Standard |

|
|---|
Listing Agreement Type: Exclusive Right To SellListing Terms: FHA, Cash, Conventional, VA Loan |

|
|---|
Business Information Ownership: Fee Simple |

|
|---|
Mls Number: VAFX2149642Water ViewWater View: WaterAbove Grade Unfinished Area: 2091 |

|
|---|
HOA Amenities: Water/Lake Privileges,Boat Ramp,Jogging Path,Lake,Pool Mem Avail,Tennis Court(s),Tot Lots/Playground,Baseball Field,Basketball Court,Bike Trail,Community Center,Common Grounds,Library,Picnic Area,Indoor Pool,Pool,Soccer Field,Golf Course Membership Available |
Price and Tax history
| Date | Event | Price |
|---|---|---|
Nov 21, 2023 Source: Bright MLS #VAFX2149642 | Sold | $875,000 |
Oct 25, 2023 Source: Bright MLS #VAFX2149642 | Contingent | $849,000 |
Oct 20, 2023 Source: Bright MLS #VAFX2149642 | Listed For Sale | $849,000 |
Mar 30, 2017 Source: N/A | Sold | $590,000 |
Jun 4, 2012 Source: N/A | Sold | $525,000 |
Sep 20, 2005 Source: N/A | Sold | $689,900 |
May 7, 2002 Source: N/A | Sold | $330,500 |
May 28, 1992 Source: N/A | Sold | $180,000 |
| Year | Property tax | Tax assessment |
|---|---|---|
| 2025 | $9,406 | $781,910 |
Home facts updated by county records
Market trends in Reston
Last updated August 2026
Avg. sale price
$620K
$31.67KMoM
Sale-to-List Price
100.0%
Price per sq ft
$364
$7MoM
Available listings
268
6MoM
Around this home
Neighborhood Overview

Neighborhood stats provided by third party data sources.
What Locals Say about Glade Dr - Reston Pky
At least 46 Trulia users voted on each feature.

95 % Say it's dog friendly

88 % Say it's quiet

85 % Say there are sidewalks

83 % Say car is needed

82 % Say parking is easy

80 % Say it's walkable to grocery stores

77 % Say there's wildlife

72 % Say there's holiday spirit

65 % Say kids play outside

64 % Say neighbors are friendly

57 % Say people would walk alone at night

57 % Say yards are well-kept

43 % Say it's walkable to restaurants

41 % Say they plan to stay for at least 5 years

40 % Say there are community events

28 % Say streets are well-lit
Sourced by Trulia users. Learn more about our methodology.
LGBTQ Local Legal Protections
LGBTQ Local Legal Protections



The data relating to real estate for sale on this website appears in part through the BRIGHT Internet Data Exchange program, a voluntary cooperative exchange of property listing data between licensed real estate brokerage firms, and is provided by BRIGHT through a licensing agreement.
Listing information is from various brokers who participate in the Bright MLS IDX program and not all listings may be visible on the site. The property information being provided on or through the website is for the personal, non-commercial use of consumers and such information may not be used for any purpose other than to identify prospective properties consumers may be interested in purchasing.
Some properties which appear for sale on the website may no longer be available because they are for instance, under contract, sold or are no longer being offered for sale.
Property information displayed is deemed reliable but is not guaranteed.
Copyright 2026 Bright MLS, Inc. Click here for more information
Frequently asked questions about 11102 Glade Dr
- What is 11102 Glade Dr estimated to be worth?Trulia's estimated value for 11102 Glade Dr in Reston, VA is $916,600.
- What is the price history for 11102 Glade Dr?11102 Glade Dr in Reston, VA last sold for $875,000 in November 2023.
- Is Reston a buyer's or seller's market?Reston is currently a seller's market, based on recent for-sale activity.
- What's the median sale price in Reston?The median sale price in Reston is $620K. That is down $31.67K from the prior month.
- Does 11102 Glade Dr have air conditioning?Yes, 11102 Glade Dr in Reston, VA has air conditioning.
- Does 11102 Glade Dr have a pool?Yes, 11102 Glade Dr in Reston, VA has a pool.
Explore by feature - Pet Friendly
 NEW - 1 DAY AGOSPECIAL OFFERPET FRIENDLY
 NEW - 1 DAY AGOPET FRIENDLYINCOME RESTRICTED$1,681 - $2,272/mo1-2 bd1-2 baHaven Reston Affordable Apartments | 11012 Becontree Lake Dr,
Reston, VA 20190 NEW - 1 DAY AGOSPECIAL OFFERPET FRIENDLY
 SPECIAL OFFERPET FRIENDLY
 SPECIAL OFFERPET FRIENDLY
 SPECIAL OFFERPET FRIENDLY
 SPECIAL OFFERPET FRIENDLY$2,485 - $2,861/mo2-3 bd2 baThe Apartments at The Sycamores | 1815A Sycamore Valley Dr,
Reston, VA 20190 NEW - 1 DAY AGOSPECIAL OFFERPET FRIENDLYTotal price$2,190 - $5,625/moStudio-2 bd1-3 baSignature Reston Town Center Apartments | 11850 Freedom Dr,
Reston, VA 20190 NEW - 1 DAY AGOSPECIAL OFFERPET FRIENDLY
 SPECIAL OFFERPET FRIENDLY
Explore by feature - Garage
- SPECIAL OFFERPET FRIENDLY
 NEW - 1 DAY AGOSPECIAL OFFER
- NEW - 1 DAY AGOSPECIAL OFFERPET FRIENDLYTotal price$2,190 - $5,625/moStudio-2 bd1-3 baSignature Reston Town Center Apartments | 11850 Freedom Dr,
Reston, VA 20190  SPECIAL OFFERPET FRIENDLYFURNISHED$2,325 - $3,775/moStudio-3 bd1-2 baThe Cosmopolitan at Reston Town Center | 1855 Saint Francis St,
Reston, VA 20190 PET FRIENDLYFURNISHED
 SPECIAL OFFERPET FRIENDLYTotal price$2,061 - $4,477/moStudio-2 bd1-2 baThe Avant at Reston Town Center | 12025 Town Square St,
Reston, VA 20190 SPECIAL OFFERPET FRIENDLY
 NEW - 1 DAY AGOSPECIAL OFFERPET FRIENDLYTotal price$2,088 - $4,737/moStudio-3 bd1-2 baFaraday Park | 11201 Reston Station Blvd,
Reston, VA 20190 PET FRIENDLY$1,980 - $3,620/moStudio-3 bd1-2 baRussell at Reston Station | 11500 Commerce Park Dr,
Reston, VA 20191 NEW - 2 HRS AGOSPECIAL OFFERPET FRIENDLY
Explore by feature - Air Conditioning
- NEW - 1 DAY AGOSPECIAL OFFERPET FRIENDLY
- SPECIAL OFFERPET FRIENDLY
- SPECIAL OFFERPET FRIENDLY
- SPECIAL OFFERPET FRIENDLY$2,485 - $2,861/mo2-3 bd2 baThe Apartments at The Sycamores | 1815A Sycamore Valley Dr,
Reston, VA 20190 - SPECIAL OFFERPET FRIENDLYFURNISHED$2,325 - $3,775/moStudio-3 bd1-2 baThe Cosmopolitan at Reston Town Center | 1855 Saint Francis St,
Reston, VA 20190 - PET FRIENDLYFURNISHED
 SPECIAL OFFERPET FRIENDLY
- SPECIAL OFFERPET FRIENDLY
 SPECIAL OFFERPET FRIENDLYTotal price$2,241 - $3,191/mo1-3 bd1-2 baHalstead Reston | 11555 Olde Tiverton Cir,
Reston, VA 20194 PET FRIENDLYTotal price$2,020 - $3,454/moStudio-2 bd1-2 baAperture | 11410 Reston Station Blvd,
Reston, VA 20190
Explore by feature - Pool
- NEW - 1 DAY AGOSPECIAL OFFERPET FRIENDLY
- NEW - 1 DAY AGOPET FRIENDLYINCOME RESTRICTED$1,681 - $2,272/mo1-2 bd1-2 baHaven Reston Affordable Apartments | 11012 Becontree Lake Dr,
Reston, VA 20190 - NEW - 1 DAY AGOSPECIAL OFFERPET FRIENDLY
- SPECIAL OFFERPET FRIENDLY
- SPECIAL OFFERPET FRIENDLY
- SPECIAL OFFERPET FRIENDLY
- NEW - 1 DAY AGOSPECIAL OFFER
- SPECIAL OFFERPET FRIENDLY$2,485 - $2,861/mo2-3 bd2 baThe Apartments at The Sycamores | 1815A Sycamore Valley Dr,
Reston, VA 20190 - NEW - 1 DAY AGOSPECIAL OFFERPET FRIENDLYTotal price$2,190 - $5,625/moStudio-2 bd1-3 baSignature Reston Town Center Apartments | 11850 Freedom Dr,
Reston, VA 20190 - NEW - 1 DAY AGOSPECIAL OFFERPET FRIENDLY
Explore by feature - Washer/dryer
- NEW - 1 DAY AGOSPECIAL OFFERPET FRIENDLY
- SPECIAL OFFERPET FRIENDLY
- SPECIAL OFFERPET FRIENDLY
- NEW - 1 DAY AGOSPECIAL OFFER
- SPECIAL OFFERPET FRIENDLY$2,485 - $2,861/mo2-3 bd2 baThe Apartments at The Sycamores | 1815A Sycamore Valley Dr,
Reston, VA 20190 - NEW - 1 DAY AGOSPECIAL OFFERPET FRIENDLYTotal price$2,190 - $5,625/moStudio-2 bd1-3 baSignature Reston Town Center Apartments | 11850 Freedom Dr,
Reston, VA 20190 - NEW - 1 DAY AGOSPECIAL OFFERPET FRIENDLY
- SPECIAL OFFERPET FRIENDLYFURNISHED$2,325 - $3,775/moStudio-3 bd1-2 baThe Cosmopolitan at Reston Town Center | 1855 Saint Francis St,
Reston, VA 20190  NEW - 1 DAY AGOPET FRIENDLY
- SPECIAL OFFERPET FRIENDLY
Explore by feature - Outdoor Space
 APPLY INSTANTLY
 APPLY INSTANTLY
 PET FRIENDLY
 PET FRIENDLYFURNISHED
 PET FRIENDLY
 PET FRIENDLY
 PET FRIENDLY
 PET FRIENDLY
 APPLY INSTANTLY
Apartments for Rent
- PET FRIENDLY
- NEW - 1 DAY AGO
- NEW - 1 DAY AGOPET FRIENDLYTotal price$2,190 - $5,625/moStudio-2 bd1-3 baSignature Reston Town Center Apartments | 11850 Freedom Dr,
Reston, VA 20190 - NEW - 1 DAY AGOPET FRIENDLY
- PET FRIENDLY
- NEW - 1 DAY AGOPET FRIENDLY
- PET FRIENDLYTotal price$2,061 - $4,477/moStudio-2 bd1-2 baThe Avant at Reston Town Center | 12025 Town Square St,
Reston, VA 20190 - NEW - 1 DAY AGOPET FRIENDLY
- NEW - 1 DAY AGOPET FRIENDLYINCOME RESTRICTED$1,681 - $2,272/mo1-2 bd1-2 baHaven Reston Affordable Apartments | 11012 Becontree Lake Dr,
Reston, VA 20190 - PET FRIENDLYFURNISHED$2,325 - $3,775/moStudio-3 bd1-2 baThe Cosmopolitan at Reston Town Center | 1855 Saint Francis St,
Reston, VA 20190 - NEW - 1 DAY AGOPET FRIENDLY
- PET FRIENDLY
- PET FRIENDLY
- PET FRIENDLY$2,485 - $2,861/mo2-3 bd2 baThe Apartments at The Sycamores | 1815A Sycamore Valley Dr,
Reston, VA 20190 - PET FRIENDLYFURNISHED
 See more homes for rent inReston
Off Market Homes Near 11102 Glade Dr
 SOLDSEP 25, 2026TTR Sotheby's International Realty
 SOLDSEP 24, 2026Keller Williams Capital Properties
 SOLDSEP 24, 2026Keller Williams Realty
 SOLDSEP 24, 2026Samson Properties
 SOLDSEP 23, 2026Berkshire Hathaway HomeServices PenFed Realty
 See more homes for sale inReston


Homes for sale near 11102 Glade Dr
 Berkshire Hathaway HomeServices PenFed Realty
 OPEN SUN, 1-4PMCasey Margenau Fine Homes and Estates LLC
 OPEN SUN, 12-4PMEXP Realty, LLC
 OPEN SAT, 1-3PMKeller Williams Fairfax Gateway
 NEW - 1 DAY AGOPaul Wesley Real Estate
- See more homes for sale inReston


- Results are loading