

1110 Osage St
Silver Spring, MD 20903
New Hampshire Estates 3 Beds
 2 Baths
 1,280 sqft
$540,200
as of Aug 1, 2026
$540,200
as of Aug 1, 2026
3 Beds
2 Baths
1,280 sqft
Local Information
- Map ViewExplore the area around 1110 Osage St.

- Schools1 Preschool School2 Elementary Schools1 Middle School1 High School

- Shop & Eat

-- mins to
Home Highlights

Property Type
Single-Family Home

Year Built
1950
Living Area
1,280 sqft

Price/Sqft
$422

Parking
2 Open Spaces
About this House
Welcome to 1110 Osage St, Silver Spring, MD. This 3 bed, 2 bath cozy home has the perfect floor plan for both relaxing and entertaining. This incredible home is perfect for anyone looking to move right on in. The home features a new architectural shingle roof, new HVAC, a new water heater, updated windows, an updated kitchen with stainless steel appliances, hardwood floors throughout, a gas fireplace, and so much more. The stunning backyard is an oasis of its own. This home is conveniently located close to transportation, dining, shopping, parks, and schools. Do not miss out on an amazing opportunity to own this spectacular home! **PLEASE SEND ALL OFFERS TO THE LISTING AGENT, DANIEL LLERENA.**
1110 Osage St, Silver Spring, MD 20903 is a 3 bedroom, 2 bathroom, 1,280 sqft single-family home in New Hampshire Estates, built in 1950. It last sold for $505,000 on Aug 17, 2023 (16% above the $435,000 asking price). It is currently off market. The Trulia Estimate is $540,200, with a rent estimate of $2,926/month.
Home Details for 1110 Osage St

|
|---|
Interior Details Number of Rooms: 1Types of Rooms: Basement |
Beds & Baths Number of Bedrooms: 3Main Level Bedrooms: 2Number of Bathrooms: 2Number of Bathrooms (full): 2Number of Bathrooms (main level): 1 |
Dimensions and Layout Living Area: 1280 Square Feet |
Appliances & Utilities Appliances: Gas Water HeaterLaundry: Main Level |
Heating & Cooling Heating: Heat Pump,Forced Air,Natural Gas,ElectricHas CoolingAir Conditioning: Central Air,ElectricHas HeatingHeating Fuel: Heat Pump |
Fireplace & Spa Number of Fireplaces: 1Fireplace: Gas/PropaneHas a Fireplace |
Windows, Doors, Floors & Walls Window: Double Hung, Double Pane WindowsFlooring: Hardwood |
Levels, Entrance, & Accessibility Stories: 2Levels: TwoAccessibility: OtherFloors: Hardwood |
View No View |

|
|---|
Exterior Home Features Roof: Architectural ShingleFencing: FullOther Structures: Above Grade, Below GradeFoundation: OtherNo Private Pool |
Parking & Garage Open Parking Spaces: 2No CarportNo GarageNo Attached GarageHas Open ParkingParking Spaces: 2Parking: Driveway,On Street |
Pool Pool: None |
Frontage Not on Waterfront |
Water & Sewer Sewer: Public Sewer |
Finished Area Finished Area (above surface): 1280 Square Feet |

|
|---|
Year Built Year Built: 1950 |
Property Type / Style Property Type: ResidentialProperty Subtype: Single Family ResidenceStructure Type: DetachedArchitecture: Cape Cod,Ranch/Rambler |
Building Construction Materials: BrickNot a New Construction |
Property Information Condition: Very GoodNot Included in Sale: Please Review Seller's Disclosures.Included in Sale: Please Review Seller's Disclosures.Parcel Number: 161301135731 |

|
|---|
Price List Price: $435,000 |
Status Change & Dates Off Market Date: Fri Aug 18 2023Possession Timing: Close Of Escrow |

|
|---|
MLS Status: CLOSED |

|
|---|
Direction & Address City: SILVER SPRINGCommunity: New Hampshire Estates |
School Information Elementary School: New Hampshire EstatesElementary School District: Montgomery County Public SchoolsJr High / Middle School: EasternJr High / Middle School District: Montgomery County Public SchoolsHigh School: Montgomery BlairHigh School District: Montgomery County Public Schools |

|
|---|
Building Area Building Area: 1280 Square Feet |

|
|---|
Not Senior Community |

|
|---|
No HOA |

|
|---|
Lot Area: 6875 sqft |

|
|---|
Special Conditions: Standard |

|
|---|
Listing Agreement Type: Exclusive Right To SellListing Terms: Cash, FHA, VA Loan, Conventional |

|
|---|
Business Information Ownership: Fee Simple |

|
|---|
Mls Number: MDMC2098362Above Grade Unfinished Area: 1280 |
Last check for updates: about 21 hours ago
Listed by Daniel Llerena, (240) 876-4670
RLAH @properties
Co-Listing Agent: German E Llerena, (301) 807-3606
RLAH @properties
Bought with: Maureen Weaver, (301) 357-0272, Compass
Source: Bright MLS, MLS#MDMC2098362
Price History for 1110 Osage St
| Date | Price | Event | Source |
|---|---|---|---|
| 08/17/2023 | $505,000 | Sold | Bright MLS #MDMC2098362 |
| 08/01/2023 | $435,000 | Pending | Bright MLS #MDMC2098362 |
| 07/26/2023 | $435,000 | Listed For Sale | Bright MLS #MDMC2098362 |
Market trends in Silver Spring
Last updated June 2026
Avg. sale price
$526K
$30.33KMoM
Sale-to-List Price
100.0%
Price per sq ft
$277
$2MoM
Available listings
717
1MoM

- Results are loading
Property Tax and Assessment
| Year | 2025 |
|---|---|
| Tax | $4,265 |
| Assessment | $399,933 |
Home facts updated by county records
Comparable Sales for 1110 Osage St
Address | Distance | Property Type | Sold Price | Sold Date | Bed | Bath | Sqft |
|---|---|---|---|---|---|---|---|
0.16 | Single-Family Home | $485,000 | 09/23/25 | 3 | 2 | 1,635 | |
0.23 | Single-Family Home | $450,000 | 10/14/25 | 3 | 2 | 1,300 | |
0.04 | Single-Family Home | $485,000 | 01/20/26 | 4 | 2 | 1,642 | |
0.12 | Single-Family Home | $380,000 | 10/30/25 | 3 | 1.5 | 1,468 | |
0.10 | Single-Family Home | $430,000 | 06/16/26 | 4 | 2 | 1,155 | |
0.29 | Single-Family Home | $500,000 | 03/27/26 | 3 | 2 | 1,604 | |
0.12 | Single-Family Home | $447,900 | 04/07/26 | 3 | 1 | 1,176 | |
0.13 | Single-Family Home | $365,000 | 09/17/25 | 3 | 1.5 | 1,635 | |
0.13 | Single-Family Home | $350,000 | 12/15/25 | 3 | 2.5 | 1,360 |
Nearby homes
Get a sense of prices in the area by checking nearby homes. SOLDJAN 20, 2026Keller Williams Realty
 OFF MARKETRE/MAX Realty Services
 SOLDDEC 2, 2025Keller Williams Realty Centre
 OFF MARKETRE/MAX Excellence Realty


Assigned Schools
These are the assigned schools for 1110 Osage St.
- Montgomery Blair High School
- 9-12
- Public
- 3266 Students
7/10GreatSchools RatingParent Rating AverageAdministration doesn't really care if your child learns. They only care if your child passes and graduates, so their numbers do not decline. My child a few teachers who weren't very well at teaching, but instead of allowing our child to retake classes, they offered online classes thT did not cover the material in the syllabus and served only to pass the course. Many students have caught on and opt to fail classes and take the easy way out. Just let at state-wide and nationwide tests scores along with the number of our students enrolled in remedial classes in college. Tells the true story of how well Montgomery Blair students are prepared. When reaching out to about half the teachers about my child's performance, about half do not bother to respond. I do not want my other children to attend this school.Parent Review2mo ago - New Hampshire Estates Elementary School
- PK-2
- Public
- 455 Students
NAGreatSchools RatingParent Rating AverageMy son keeps getting bullied principals don't careParent Review1y ago - Oak View Elementary School
- 3-5
- Public
- 423 Students
7/10GreatSchools RatingParent Rating AverageMy daughter has attended Oak View for the last three years and we've had a great experience with the teachers and staff, but I have been a little disappointed to notice that student performance does seem to suffer some due to the significant number of children who speak English as a second language. On the other hand, the multi-ethnic mix at the school has been its own unique learning experience, and I know my daughter has benefited from being friends with kids from different backgrounds. In general, faculty and staff at the school are wonderful and know all the kids by name. Mrs. Salazar, the principal, is very hands-on, and it's obvious she enjoys the kids and they like her in return. The student body at Oak View is relatively small but class sizes are still large. My daughter's classes have consistently had around 25 kids each year, and I think the large classes make it hard to challenge the kids who are advanced. This year my daughter is in the GT program, and it has by far been her best year at Oak View. If the GT program is an option, I highly recommend it.Parent Review13y ago - Eastern Middle School
- 6-8
- Public
- 963 Students
5/10GreatSchools RatingParent Rating AverageThe school is separated by the magnet and non-magnet programs - think protected and unprotected children. The non-magnet program, where most kids are enrolled, is like general population with all sorts of clicks and gang-like students who relentlessly bully, misbehave or just don't care to be there. It's like one city with a gated community who love their experience, as they get most of the attention and resources, and another-non-gated community who gets far less in terms of attention, unless it's to police activities of nearly all other malcontents.Parent Review4mo ago  Check out schools near 1110 Osage St.
Neighborhood Overview

Neighborhood stats provided by third party data sources.
What Locals Say about New Hampshire Estates
LGBTQ Local Legal Protections
LGBTQ Local Legal Protections



Apartments for Rent
 PET FRIENDLY
 PET FRIENDLYTotal price$1,809 - $3,699/moStudio-2 bd1-2 baThe Glade on Laurel | 6896 Laurel St NW,
Washington, DC 20012 PET FRIENDLY
 PET FRIENDLY
 PET FRIENDLY
 PET FRIENDLY
 PET FRIENDLYTotal price$1,776 - $2,793/moStudio-2 bd1-2 baAventine Fort Totten | 5210 3rd St NE,
Washington, DC 20011 NEW - 1 DAY AGOPET FRIENDLYTotal price$2,066 - $4,296/moStudio-2 bd1-2 baAtwell on Spring | 1260 Spring St,
Silver Spring, MD 20910 NEW - 1 DAY AGOPET FRIENDLYTotal price$1,779 - $2,794/moStudio-2 bd1-3 baThe Cameron | 8710 Cameron St,
Silver Spring, MD 20910 PET FRIENDLY
 PET FRIENDLYTotal price$1,898 - $3,414/moStudio-2 bd1-2 baTakoma Central | 235 Carroll St NW,
Washington, DC 20012 PET FRIENDLY
 NEW - 1 DAY AGOPET FRIENDLY
 PET FRIENDLY
 PET FRIENDLY
 See more homes for rent inSilver Spring
Explore by feature - Pet Friendly
- PET FRIENDLY
- SPECIAL OFFERPET FRIENDLY
- NEW - 1 DAY AGOSPECIAL OFFERPET FRIENDLYTotal price$2,066 - $4,296/moStudio-2 bd1-2 baAtwell on Spring | 1260 Spring St,
Silver Spring, MD 20910 - NEW - 1 DAY AGOSPECIAL OFFERPET FRIENDLYTotal price$1,779 - $2,794/moStudio-2 bd1-3 baThe Cameron | 8710 Cameron St,
Silver Spring, MD 20910 - NEW - 1 DAY AGOSPECIAL OFFERPET FRIENDLY
 PET FRIENDLY$1,845 - $2,485/mo1-2 bd1 baRock Creek Springs Apartments | 8000 Eastern Dr,
Silver Spring, MD 20910 SPECIAL OFFERPET FRIENDLY
 PET FRIENDLY$1,629 - $2,007/mo1-2 bd1-2 baMontclair Apartments | 3525 Sheffield Manor Ter,
Silver Spring, MD 20904 PET FRIENDLY
 PET FRIENDLY$1,728 - $1,984/mo1-2 bd1-2 baMontgomery Trace Apartment Homes | 14120 Grand Pre Rd,
Silver Spring, MD 20906
Explore by feature - Garage
- PET FRIENDLY
- NEW - 1 DAY AGOSPECIAL OFFERPET FRIENDLYTotal price$2,066 - $4,296/moStudio-2 bd1-2 baAtwell on Spring | 1260 Spring St,
Silver Spring, MD 20910 - NEW - 1 DAY AGOSPECIAL OFFERPET FRIENDLYTotal price$1,779 - $2,794/moStudio-2 bd1-3 baThe Cameron | 8710 Cameron St,
Silver Spring, MD 20910 - NEW - 1 DAY AGOSPECIAL OFFERPET FRIENDLY
 NEW - 1 DAY AGOSPECIAL OFFERPET FRIENDLYFURNISHED
 NEW - 1 DAY AGOSPECIAL OFFERPET FRIENDLY
 NEW - 1 DAY AGOSPECIAL OFFERPET FRIENDLYFURNISHED
 PET FRIENDLY
 SPECIAL OFFERPET FRIENDLYFURNISHED$1,223 - $4,142/moStudio-3 bd1-4 baThe Warwick Apartments | 1131 University Blvd W,
Silver Spring, MD 20902 NEW - 1 DAY AGOSPECIAL OFFERPET FRIENDLYFURNISHED
Explore by feature - Air Conditioning
- SPECIAL OFFERPET FRIENDLY
- NEW - 1 DAY AGOSPECIAL OFFERPET FRIENDLYTotal price$2,066 - $4,296/moStudio-2 bd1-2 baAtwell on Spring | 1260 Spring St,
Silver Spring, MD 20910 - NEW - 1 DAY AGOSPECIAL OFFERPET FRIENDLYTotal price$1,779 - $2,794/moStudio-2 bd1-3 baThe Cameron | 8710 Cameron St,
Silver Spring, MD 20910 - NEW - 1 DAY AGOSPECIAL OFFERPET FRIENDLY
- PET FRIENDLY$1,845 - $2,485/mo1-2 bd1 baRock Creek Springs Apartments | 8000 Eastern Dr,
Silver Spring, MD 20910 - SPECIAL OFFERPET FRIENDLY
- PET FRIENDLY$1,629 - $2,007/mo1-2 bd1-2 baMontclair Apartments | 3525 Sheffield Manor Ter,
Silver Spring, MD 20904 - PET FRIENDLY
- PET FRIENDLY$1,728 - $1,984/mo1-2 bd1-2 baMontgomery Trace Apartment Homes | 14120 Grand Pre Rd,
Silver Spring, MD 20906  SPECIAL OFFERPET FRIENDLY
Explore by feature - Pool
- PET FRIENDLY
- NEW - 1 DAY AGOSPECIAL OFFERPET FRIENDLYTotal price$2,066 - $4,296/moStudio-2 bd1-2 baAtwell on Spring | 1260 Spring St,
Silver Spring, MD 20910 - NEW - 1 DAY AGOSPECIAL OFFERPET FRIENDLYTotal price$1,779 - $2,794/moStudio-2 bd1-3 baThe Cameron | 8710 Cameron St,
Silver Spring, MD 20910 - NEW - 1 DAY AGOSPECIAL OFFERPET FRIENDLY
- PET FRIENDLY$1,845 - $2,485/mo1-2 bd1 baRock Creek Springs Apartments | 8000 Eastern Dr,
Silver Spring, MD 20910 - SPECIAL OFFERPET FRIENDLY
- PET FRIENDLY$1,629 - $2,007/mo1-2 bd1-2 baMontclair Apartments | 3525 Sheffield Manor Ter,
Silver Spring, MD 20904 - PET FRIENDLY
- PET FRIENDLY$1,728 - $1,984/mo1-2 bd1-2 baMontgomery Trace Apartment Homes | 14120 Grand Pre Rd,
Silver Spring, MD 20906 - SPECIAL OFFERPET FRIENDLY
Explore by feature - Washer/dryer
- SPECIAL OFFERPET FRIENDLY
- NEW - 1 DAY AGOSPECIAL OFFERPET FRIENDLYTotal price$2,066 - $4,296/moStudio-2 bd1-2 baAtwell on Spring | 1260 Spring St,
Silver Spring, MD 20910 - NEW - 1 DAY AGOSPECIAL OFFERPET FRIENDLY
- PET FRIENDLY$1,845 - $2,485/mo1-2 bd1 baRock Creek Springs Apartments | 8000 Eastern Dr,
Silver Spring, MD 20910 - PET FRIENDLY$1,629 - $2,007/mo1-2 bd1-2 baMontclair Apartments | 3525 Sheffield Manor Ter,
Silver Spring, MD 20904 - PET FRIENDLY
- PET FRIENDLY$1,728 - $1,984/mo1-2 bd1-2 baMontgomery Trace Apartment Homes | 14120 Grand Pre Rd,
Silver Spring, MD 20906 - SPECIAL OFFERPET FRIENDLY
- NEW - 1 DAY AGOSPECIAL OFFERPET FRIENDLY
- NEW - 1 DAY AGOSPECIAL OFFERPET FRIENDLYFURNISHED
Explore by feature - Outdoor Space
 APPLY INSTANTLY
 APPLY INSTANTLY
 APPLY INSTANTLYPET FRIENDLY
 APPLY INSTANTLYPET FRIENDLYFURNISHED
 PET FRIENDLY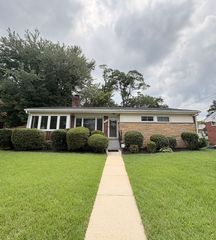
 PET FRIENDLY
 PET FRIENDLY
 PET FRIENDLY
Homes for sale near 1110 Osage St
 NEWOPEN SAT, 2-4PMLong & Foster Real Estate, Inc.
 COMING SOON 8/7Willoughby Real Estate
 See more homes for sale inSilver Spring




Off Market Homes Near 1110 Osage St
 SOLDJUL 31, 2026Fairfax Realty Premier
 SOLDJUL 31, 2026TTR Sothebys International Realty
 SOLDJUL 31, 2026KW United
 SOLDJUL 30, 2026BML Properties Realty, LLC.
- See more homes for sale inSilver Spring


The data relating to real estate for sale on this website appears in part through the BRIGHT Internet Data Exchange program, a voluntary cooperative exchange of property listing data between licensed real estate brokerage firms, and is provided by BRIGHT through a licensing agreement.
Listing information is from various brokers who participate in the Bright MLS IDX program and not all listings may be visible on the site. The property information being provided on or through the website is for the personal, non-commercial use of consumers and such information may not be used for any purpose other than to identify prospective properties consumers may be interested in purchasing.
Some properties which appear for sale on the website may no longer be available because they are for instance, under contract, sold or are no longer being offered for sale.
Property information displayed is deemed reliable but is not guaranteed.
Copyright 2026 Bright MLS, Inc. Click here for more information