


$254,900
Original price: $265,000
 3 Beds
 2 Baths
1110 Kendall Dr, Durham, NC 27703
Est. Mortgage $1,587/mo*
Get Pre-QualifiedHome Highlights

Single-Family Home

Built in 2004

2 Open Spaces

HOA $18/mo
Local Information
- Map ViewExplore the area around 1110 Kendall Dr.

- Schools1 Preschool School1 Elementary School1 Middle School1 High School

- Shop & Eat

-- mins to
About this House
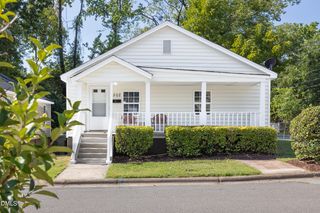
**Why Rent When You Can Own for Less?** Welcome home to this charming **3-bedroom, 2-bathroom** home that offers comfort, affordability, and a backyard your whole family—including your four-legged best friends—will love. Step outside onto the **back porch**, the perfect spot to enjoy your morning coffee or unwind at the end of the day. The **fully fenced backyard** gives pets plenty of room to run and play—with **no pet rent or pet fees!** It's large enough for entertaining, gardening, or tossing a ball, yet small enough that you'll spend less time on yard work and more time enjoying your weekends. **Highlights include:** * Own for less than rent * 3 bedrooms * 2 full bathrooms * Back porch * Fully fenced backyard * Low-maintenance yard * Pet-friendly lifestyle without the extra monthly fees This home is the perfect blend of value, comfort, and convenience. Don't miss your chance to make it yours—schedule your showing today! Several major improvements have already been completed, including: HVAC system replaced in 2018 Fence and deck replaced in 2020 Crawlspace underpinning completed in 2014
Last check for updates: about 21 hours ago
Listing courtesy of Solange Nadaleto DaMatta, (919) 924-1630
The White Pom Realty
Source: Doorify MLS, MLS#10171268
Also Listed on Doorify MLS.
Home Details for 1110 Kendall Dr

|
|---|
Interior Details Number of Rooms: 7Types of Rooms: Master Bedroom, Bedroom 2, Bedroom 3, Kitchen, Laundry, Living Room |
Beds & Baths Number of Bedrooms: 3Main Level Bedrooms: 3Number of Bathrooms: 2Number of Bathrooms (full): 2Number of Bathrooms (main level): 2 |
Appliances & Utilities Utilities: Electricity Connected, Phone Available, Sewer Connected, Water ConnectedAppliances: Dishwasher, Electric Range, RefrigeratorDishwasherLaundry: Laundry Closet,InsideRefrigerator |
Heating & Cooling Heating: Central,NoneHas CoolingAir Conditioning: Central Air,ElectricHas HeatingHeating Fuel: Central |
Fireplace & Spa No Spa |
Windows, Doors, Floors & Walls Window: Double Pane WindowsFlooring: Carpet, VinylCommon Walls: No Common Walls |
Levels, Entrance, & Accessibility Stories: 1Levels: OneEntry Location: Front of homeFloors: Carpet, Vinyl |
View Has a ViewView: Trees/Woods |
Security Security: Smoke Detector(s), See Remarks, Security System Owned |

|
|---|
Exterior Home Features Roof: ShinglePatio / Porch: DeckFencing: Back Yard, Fenced, WoodVegetation: Cleared, GrassedExterior: Smart Lock(s), Fenced YardFoundation: Crawlspace |
Parking & Garage Open Parking Spaces: 2Other Parking: Driveway parking for two vehicles.No CarportNo GarageHas Open ParkingParking Spaces: 2Parking: Driveway |
Frontage Frontage Type: OtherRoad Frontage: Private RoadResponsible for Road Maintenance: Private Maintained RoadRoad Surface Type: AsphaltNot on Waterfront |
Water & Sewer Sewer: Public Sewer |

|
|---|
Days on Market: 99 |

|
|---|
Year Built Year Built: 2004Year Renovated: 2004 |
Property Type / Style Property Type: ResidentialProperty Subtype: Single Family ResidenceStructure Type: Site BuiltArchitecture: Ranch |
Building Construction Materials: Vinyl SidingNot a New Construction |
Property Information Parcel Number: 158656 |

|
|---|
Price List Price: $254,900 |
Status Change & Dates Possession Timing: Close Of Escrow |

|
|---|
MLS Status: Active |

|
|---|
See Virtual Tour: blob:https://collov.ai/49455a5c-21a4-4aa7-8d94-097e53de7a60 |

|
|---|
Direction & Address City: DurhamCommunity: Park Place |
School Information Elementary School: Durham - Bethesda ElementaryJr High / Middle School: Durham - Neal MiddleHigh School: Durham - Southern School of Energy and Sustainability |

|
|---|
Listing Agent Listing ID: 10171268 |

|
|---|
Community Features: None |

|
|---|
HOA Fee Includes: NoneHOA Name: Block RealtyHOA Phone: 910-493-3639Has an HOAHOA Fee: $18/Monthly |

|
|---|
Lot Area: 3920.4 sqft |

|
|---|
Special Conditions: Standard |

|
|---|
Listing Agreement Type: Exclusive Right To SellListing Terms: Cash, Conventional, FHA, VA Loan |

|
|---|
Mobile Home Park Mobile Home Units: Feet |

|
|---|
Delayed Marketing Date: Fri Jun 05 2026Mls Number: 10171268 |

|
|---|
HOA Amenities: NoneSource Internet Entire Listing Display |
Around this home
What Locals Say about Durham
At least 2022 Trulia users voted on each feature.

86 % Say it's dog friendly

83 % Say car is needed

81 % Say parking is easy

69 % Say yards are well-kept

68 % Say there's holiday spirit

66 % Say kids play outside

65 % Say there are sidewalks

62 % Say it's quiet

57 % Say people would walk alone at night

56 % Say streets are well-lit

54 % Say neighbors are friendly

50 % Say they plan to stay for at least 5 years

49 % Say there's wildlife

42 % Say it's walkable to restaurants

41 % Say it's walkable to grocery stores

36 % Say there are community events
Sourced by Trulia users. Learn more about our methodology.
Market trends in Durham
Last updated August 2026
Avg. sale price
$410K
$1.67KMoM
Sale-to-List Price
98.9%
0.3%MoM
Price per sq ft
$230
$2MoM
Available listings
1187
19MoM
Home Value
Trulia Estimate
$252KSince last month
Decreased$12K (-4.7%)Since last year
Increased$11K (+4.7%)Since last sale
Increased$147K (+140.7%)Learn more about this home's value by checking out its Trulia Estimate, the value of nearby homes, and how much similar homes have sold for.
Trulia Estimate
The of this home's value increased by +142% in the last 10 years
| Month | Estimated value |
|---|---|
2026 | |
| September 2026 | $252K |
| August 2026 | $250K |
| July 2026 | $264K |
| June 2026 | $263K |
| May 2026 | $254K |
| April 2026 | $255K |
| March 2026 | $248K |
| February 2026 | $249K |
| January 2026 | $239K |
2025 | |
2024 | |
2023 | |
2022 | |
2021 | |
2020 | |
2019 | |
2018 | |
2017 | |
2016 | |
Comparable sales
These are recently sold homes that have a similar location or other similar features to this home, like bedrooms, bathrooms, and square footage. Get a sense of the expected prices in the area by viewing these homes.Address | Distance | Property Type | Sold Price | Sold Date | Bed | Bath | Sqft |
|---|---|---|---|---|---|---|---|
0.13 | Single-Family Home | $346,500 | 05/19/26 | 3 | 2.5 | 1,626 | |
0.18 | Single-Family Home | $255,000 | 01/21/26 | 3 | 2.5 | 1,500 | |
0.13 | Single-Family Home | $299,000 | 05/15/26 | 3 | 2.5 | 1,612 | |
0.39 | Single-Family Home | $319,900 | 10/01/25 | 3 | 2 | 1,268 | |
0.41 | Single-Family Home | $420,000 | 03/20/26 | 3 | 2.5 | 2,437 | |
0.51 | Single-Family Home | $379,000 | 10/30/25 | 3 | 2.5 | 1,878 | |
0.42 | Single-Family Home | $328,000 | 10/17/25 | 3 | 2 | 1,303 | |
0.41 | Single-Family Home | $420,000 | 05/06/26 | 3 | 2.5 | 2,470 | |
0.42 | Single-Family Home | $402,000 | 10/30/25 | 3 | 2.5 | 2,415 |
Nearby home prices
Get a sense of expected prices in the area by checking the value of nearby homes.Address | Distance | Price | Bed | Bath | Sqft | Status |
|---|---|---|---|---|---|---|
0.03 | $195,800 | 2 | 2.5 | 1,050 | Off Market | |
0.01 | $267,400 | 3 | 2 | 984 | Off Market | |
0.04 | $216,100 | 3 | 2 | 1,074 | Off Market | |
0.04 | $276,300 | 2 | 2 | 1,400 | Off Market | |
0.10 | $144,200 | 2 | 2 | 903 | Off Market | |
0.10 | $205,000 | 2 | 1.5 | 971 | For Sale | |
0.10 | $142,500 | 2 | 1.5 | 1,050 | Off Market | |
0.11 | $159,900 | 2 | 2 | 905 | Off Market | |
0.10 | $240,600 | 2 | 2 | 1,005 | Off Market | |
0.09 | $345,200 | 4 | 2.5 | 1,890 | Off Market | |
0.11 | $287,700 | 3 | 2 | 1,142 | Off Market |
Price and Tax history
| Date | Event | Price |
|---|---|---|
Aug 24, 2026 Source: Doorify MLS #10171268 | PriceChange | $254,900 Price decreased by 4% |
Aug 1, 2026 Source: Doorify MLS #10171268 | PriceChange | $265,000 Price decreased by 2% |
Jun 5, 2026 Source: Doorify MLS #10171268 | Listed For Sale | $270,000 |
Apr 28, 2005 Source: N/A | Sold | $104,500 |
Apr 5, 2004 Source: N/A | Sold | $19,500 |
| Year | Property tax | Tax assessment |
|---|---|---|
| 2025 | $2,604 | $262,676 |
Home facts updated by county records
LGBTQ Local Legal Protections
LGBTQ Local Legal Protections



Solange Nadaleto DaMatta, The White Pom Realty
Agent Phone: (919) 924-1630
The MLS listing information displayed is deemed reliable, but is not guaranteed accurate by the MLS.
Copyright 2026 Doorify MLS of North Carolina. All rights reserved.
Copyright 2026 Doorify MLS of North Carolina. All rights reserved.
Similar Homes You May Like


 0.25 ACRESUnited Real Estate East Carolina

 0.25 ACRES


 0.41 ACRES
 OPEN SUN, 2-4PM


 OPEN SUN, 12-2PM
 0.39 ACRES

 NEW - 2 DAYS AGO


 See more homes for sale inDurham

New Listings near 1110 Kendall Dr
 0.48 ACRES
 0.29 ACRES

 0.45 ACRES
 0.43 ACRES
 0.26 ACRES
 0.31 ACRES

 0.33 ACRES
 NEW - 1 DAY AGO
 0.41 ACRES
- See more homes for sale inDurham
Frequently asked questions about 1110 Kendall Dr
- What is the estimated monthly payment for 1110 Kendall Dr?Based on a $254,900 list price with 20% down at today's rates, the estimated monthly payment for 1110 Kendall Dr in Durham, NC is approximately $1,607 (about $1,371 principal & interest, $161 property taxes, and $75 homeowner's insurance). This is an estimate. Actual payment depends on your loan terms.
- How does the list price for 1110 Kendall Dr compare to homes in Durham?1110 Kendall Dr in Durham, NC is listed at $254,900, about 38% below the $410K median sale price in Durham.
- What do residents say about Durham?Residents describe Durham, NC as dog-friendly, easy to park in, and well-kept. Most residents say you need a car. See homes for sale in Durham, NC.
- What are the closest schools to 1110 Kendall Dr?The closest schools to 1110 Kendall Dr in Durham, NC are Bethesda Elementary (Pre-K, rated 4/10), Neal Middle (rated 5/10), Southern School of Energy and Sustainability (High, rated 2/10).
- Does 1110 Kendall Dr have air conditioning?Yes, 1110 Kendall Dr in Durham, NC has air conditioning.
- Does 1110 Kendall Dr have laundry facilities?Yes, 1110 Kendall Dr in Durham, NC has laundry facilities.
1110 Kendall Dr, Durham, NC 27703 is a 3 bedroom, 2 bathroom single-family home built in 2004. This property is currently available for sale and was listed by Doorify MLS on Jun 5, 2026. The MLS # for this home is MLS# 10171268.