


$626,700
 4 Beds
 3 Baths
 3,294 sqft (on 2.82 acres)
111 Equestrian Chase, Rougemont, NC 27572
Est. Refi. Payment $3,828/mo*
Refinance Your HomeCurrently Off Market - Sold Feb 28, 2024 for $550,000
Home Value
Trulia Estimate
$627KSince last month
Decreased$3K (-0.5%)Since last year
Increased$56K (+9.9%)Since last sale
Increased$76K (+13.7%)Learn more about this home's value by checking out its Trulia Estimate, the value of nearby homes, and how much similar homes have sold for.
Trulia Estimate
The of this home's value increased by +76% in the last 10 years
| Month | Estimated value |
|---|---|
2026 | |
| September 2026 | $626K |
| August 2026 | $629K |
| July 2026 | $634K |
| June 2026 | $636K |
| May 2026 | $638K |
| April 2026 | $634K |
| March 2026 | $627K |
| February 2026 | $619K |
| January 2026 | $602K |
2025 | |
2024 | |
2023 | |
2022 | |
2021 | |
2020 | |
2019 | |
2018 | |
2017 | |
2016 | |
Comparable sales
These are recently sold homes that have a similar location or other similar features to this home, like bedrooms, bathrooms, and square footage. Get a sense of the expected prices in the area by viewing these homes.Address | Distance | Property Type | Sold Price | Sold Date | Bed | Bath | Sqft |
|---|---|---|---|---|---|---|---|
0.13 | Single-Family Home | $495,000 | 02/27/26 | 3 | 2.5 | 2,328 | |
0.21 | Single-Family Home | $575,000 | 05/01/26 | 3 | 2.5 | 2,293 | |
0.48 | Single-Family Home | $380,000 | 04/28/26 | 3 | 2.5 | 1,840 | |
0.39 | Single-Family Home | $383,500 | 02/27/26 | 3 | 2 | 2,336 | |
0.55 | Single-Family Home | $485,000 | 10/16/25 | 3 | 2 | 1,609 | |
0.90 | Single-Family Home | $700,000 | 08/10/26 | 4 | 2 | 2,096 | |
1.23 | Single-Family Home | $495,000 | 09/23/26 | 3 | 2.5 | 2,423 | |
1.13 | Single-Family Home | $425,000 | 05/15/26 | 3 | 2 | 1,640 | |
1.28 | Single-Family Home | $390,000 | 04/16/26 | 3 | 2.5 | 2,543 |
Nearby home prices
Get a sense of expected prices in the area by checking the value of nearby homes.Address | Distance | Price | Bed | Bath | Sqft | Status |
|---|---|---|---|---|---|---|
0.13 | $495,000 | 3 | 2.5 | 2,328 | Recently Sold | |
0.21 | $575,000 | 3 | 2.5 | 2,293 | Recently Sold | |
0.39 | $383,500 | 3 | 2 | 2,336 | Recently Sold | |
0.48 | $380,000 | 3 | 2.5 | 1,840 | Recently Sold | |
0.48 | $210,600 | 3 | 2 | 2,700 | Off Market | |
0.52 | - | - | - | - | Off Market | |
0.55 | $477,000 | 3 | 2 | 1,609 | Off Market | |
0.52 | $524,800 | 3 | 2.5 | 2,365 | Off Market | |
0.52 | $634,900 | 4 | 3.5 | 3,109 | Off Market | |
0.57 | $532,000 | 3 | 3.5 | 3,115 | For Sale | |
0.58 | $520,400 | 3 | 2.5 | 2,069 | Off Market |
Local Information
- Map ViewExplore the area around 111 Equestrian Chase.

- Schools1 Elementary School1 Middle School1 High School

- Shop & Eat

-- mins to
Home Highlights

Single-Family Home

Built in 1994

2.82 acre lot

3,294 sqft

$190/sqft

Garage

HOA $61/mo
About this House
What's unique:Natural lightApple homekitSpacious roomsSmart garage doorsSmart thermostatsWalk in shower
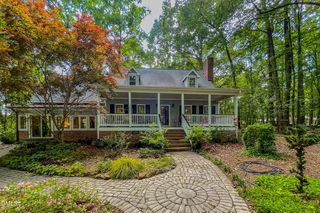
This modern smart home is a sanctuary of technology with smart features, top of the line appliances in an updated kitchen, in floor radiant heating system, smart thermostats and lights that support integration with Alexa, Google home, Apple HomeKit, whole house zoned audio, professional weather station equipment, and smart garage doors. Relax with a book and natural light in the living room or sunroom while admiring your wooded privacy. It also houses spacious rooms, large primary walk in closet with laundry room, luxurious primary bathroom with two-person tub, walk in shower with top and side water jets, and a hidden closet. Enjoy gathering time in the home theatre room with tons of shelving. Car enthusiasts can enjoy a five stall garage with heated concrete floors, 220 electrical outlets for shop equipment and plenty of room for your boat. Red Mountain also features a community pool, clubhouse, and other HOA amenities. You may bring your horses as well to the community HOA barn (separate HOA fees apply).
111 Equestrian Chase, Rougemont, NC 27572 is a 4 bedroom, 3 bathroom, 3,294 sqft single-family home built in 1994. It last sold for $550,000 on Feb 28, 2024 (1% below the $554,000 asking price). This property is not currently displayed as for sale or rent on Trulia. The Trulia Estimate is $626,700, with a rent estimate of $2,762/month.
Last check for updates: about 7 hours ago
Listed by Todd Duncan Lewis, (919) 902-8207
Long & Foster Real Estate INC/Wake Forest
Bought with: EXP Realty LLC
Source: Doorify MLS, MLS#2542093
Home Details for 111 Equestrian Chase

|
|---|
Interior Details Basement: Crawl SpaceNumber of Rooms: 9Types of Rooms: Master Bedroom, Bedroom 2, Bedroom 3, Bedroom 4, Bathroom 2, Dining Room, Entrance Hall, Family Room, Kitchen, Living Room, Media Room, Other, Sunroom, Utility Room |
Beds & Baths Number of Bedrooms: 4Number of Bathrooms: 3Number of Bathrooms (full): 3 |
Dimensions and Layout Living Area: 3294 Square Feet |
Appliances & Utilities Appliances: Gas Water HeaterLaundry: Laundry Room,Upper Level |
Heating & Cooling Heating: Propane,RadiantHas CoolingAir Conditioning: Central AirHas HeatingHeating Fuel: Propane |
Fireplace & Spa Number of Fireplaces: 1 |
Windows, Doors, Floors & Walls Window: Skylight(s)Flooring: Bamboo, Carpet, Tile |
Levels, Entrance, & Accessibility Stories: 2Levels: TwoFloors: Bamboo, Carpet, Tile |
View No View |
Security Security: Security System |

|
|---|
Exterior Home Features Patio / Porch: DeckFoundation: Brick/Mortar |
Parking & Garage Number of Garage Spaces: 5Number of Covered Spaces: 5No CarportHas a GarageHas Open ParkingParking Spaces: 5Parking: Attached,Concrete,Driveway,Garage Faces Front,Garage,Parking Pad,Workshop in Garage |
Pool Pool: Swimming Pool Com/Fee |
Water & Sewer Sewer: Septic Tank |
Finished Area Finished Area (above surface): 3294 Square Feet |

|
|---|
Year Built Year Built: 1994 |
Property Type / Style Property Type: ResidentialProperty Subtype: Single Family ResidenceStructure Type: Site BuiltArchitecture: Contemporary |
Building Construction Materials: Brick, CedarNot a New Construction |

|
|---|
Price List Price: $554,000 |
Status Change & Dates Off Market Date: Wed Jan 24 2024Possession Timing: Close Of Escrow |

|
|---|
MLS Status: Closed |

|
|---|
Direction & Address City: RougemontCommunity: Red Mountain Estates |
School Information Elementary School: Durham - Mangum ElementaryJr High / Middle School: Durham - Lucas Middle SchoolHigh School: Durham - Northern High |

|
|---|
Building Area Building Area: 3294 Square Feet |

|
|---|
HOA Fee Includes: InsuranceHOA Name: Red Mountain HOAHas an HOAHOA Fee: $61/Monthly |

|
|---|
Lot Area: 2.82 Acres |

|
|---|
Listing Agreement Type: Exclusive Right To SellListing Terms: Cash, Conventional, FHA, USDA Loan, VA Loan |

|
|---|
Mobile Home Park Mobile Home Units: Feet |

|
|---|
Mls Number: 2542093Above Grade Unfinished Area: 3294 |

|
|---|
HOA Amenities: Clubhouse,PoolSource Internet Entire Listing Display |
Price and Tax history
| Date | Event | Price |
|---|---|---|
Feb 28, 2024 Source: Doorify MLS #2542093 | Sold | $550,000 |
Jan 25, 2024 Source: Doorify MLS #2542093 | Pending | $554,000 |
Jan 3, 2024 Source: Doorify MLS #2542093 | PriceChange | $554,000 Price decreased by 3% |
Nov 15, 2023 Source: Doorify MLS #2542093 | Listed For Sale | $574,000 |
| Year | Property tax | Tax assessment |
|---|---|---|
| 2025 | $4,001 | $564,675 |
Home facts updated by county records
Market trends in Rougemont
Last updated August 2026
Avg. sale price
—
Sale-to-List Price
—
Price per sq ft
—
Available listings
24
4MoM
Around this home
What Locals Say about Rougemont
At least 8 Trulia users voted on each feature.

100 % Say car is needed

100 % Say yards are well-kept

100 % Say there's wildlife

92 % Say parking is easy

87 % Say people would walk alone at night

83 % Say it's quiet

83 % Say they plan to stay for at least 5 years

76 % Say neighbors are friendly

73 % Say there's holiday spirit

67 % Say it's dog friendly

60 % Say kids play outside

33 % Say there are community events

13 % Say streets are well-lit
Sourced by Trulia users. Learn more about our methodology.
LGBTQ Local Legal Protections
LGBTQ Local Legal Protections



The MLS listing information displayed is deemed reliable, but is not guaranteed accurate by the MLS.
Copyright 2026 Doorify MLS of North Carolina. All rights reserved.
Copyright 2026 Doorify MLS of North Carolina. All rights reserved.
Frequently asked questions about 111 Equestrian Chase
- What is 111 Equestrian Chase estimated to be worth?Trulia's estimated value for 111 Equestrian Chase in Rougemont, NC is $626,700.
- What is the price history for 111 Equestrian Chase?111 Equestrian Chase in Rougemont, NC last sold for $550,000 in February 2024.
- Is Rougemont a buyer's or seller's market?Rougemont is currently a balanced market, based on recent for-sale activity.
- What do residents say about Rougemont?Residents describe Rougemont, NC as well-kept, easy to park in, and quiet. Most residents say you need a car. See recently sold homes in Rougemont, NC.
- Does 111 Equestrian Chase have air conditioning?Yes, 111 Equestrian Chase in Rougemont, NC has air conditioning.
- Does 111 Equestrian Chase have a pool?Yes, 111 Equestrian Chase in Rougemont, NC has a pool.
Apartments for Rent

- Results are loading
Off Market Homes Near 111 Equestrian Chase
 SOLDSEP 23, 2026
 SOLDSEP 4, 2026
 SOLDAUG 28, 2026
 SOLDAUG 27, 2026
 SOLDAUG 26, 2026
 SOLDAUG 25, 2026
 SOLDAUG 20, 2026
 SOLDAUG 14, 2026
 SOLDAUG 11, 2026
 SOLDAUG 10, 2026
 See more homes for sale inRougemont
Homes for sale near 111 Equestrian Chase
 3.67 ACRES
 1.82 ACRES
 2.9 ACRES
 0.93 ACRES
 2.1 ACRES
 6.01 ACRES
 1 ACRE
 1 ACRE
 172 ACRESJohn Tate, Hayden Outdoors Real Estate, My State MLS
 1.1 ACRES
- See more homes for sale inRougemont
- Results are loading