


55 River View Ct
Timberlake, NC 27583
 4 Beds
 4 Baths
 4,112 sqft (on 1 acre)
4 Beds
4 Baths
4,112 sqft
(on 1 acre)
Home Highlights

Parking
2 Car Garage

Outdoor
Porch

Climate Control
Cooling only

HOA
$25/Monthly

Price/Sqft
$242

Listed
8 days ago
Local Information
- Map ViewExplore the area around 55 River View Ct.

- Schools1 Elementary School1 Middle School1 High School

- Shop & Eat

-- mins to
About this House
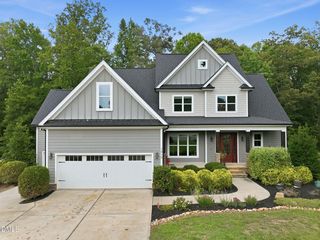
Luxurious living, nature and location meet at 55 River View Ct. When you enter this home built in 2024, you know why the builder chose to build this for his own family. The proportions, layout and finishes give the understanding of quality and experience. With over 4,100 sq ft of living space, 4 bedrooms, several extra bonus rooms, and 4 full bathrooms, this home can fit many ways of living to feel "perfect." The large formal dining room leads to the gourmet kitchen with generous quartz island and huge pantry, overlooking the cathedral ceiling in living room with gas log fireplace featuring large windows looking into the same height cathedral ceiling in the luxurious screened porch overlooking the backyard and views of the woods to the Flat River. True ¾" site finished hardwood floors in most rooms, carpet in bedrooms. Luxurious primary suite on main level with tray ceiling, triple window and spa-like bathroom with dual vanity, tiled shower and large soaking tub with picture window and large closet with custom shelving. The 1-acre lot backs to HOA open space which borders the Flat River. This yard welcomes a pool to be built (and or an ADU) near the home in backyard because of planned placement of the septic tank and drain field. Home has electric panel ready for generator, 500 gallon leased propane tank, 2-car garage (24'x 25.9') with epoxy floor. Spectrum internet, whole house water softener and reverse osmosis system for the kitchen. All countertops are quartz - the kitchen, bathrooms and laundry room. House features large workshop area in walkout basement and walkable door to crawlspace. Lowes, Walmart and Food Lion - 12 min, RDU Airport - 43 min, new Publix- 22 min, Duke Hospital - 35 min, UNC Hospital 53 min, RTP campus - 43 min. Come feel the luxury and natural serenity along the Flat River. NC State publicly maintained cul de sac.
Home Details for 55 River View Ct

|
|---|
Interior Details Basement: Partially Finished, Storage SpaceNumber of Rooms: 15 |
Beds & Baths Number of Bedrooms: 4Number of Bathrooms: 4Number of Bathrooms (full): 4 |
Dimensions and Layout Living Area: 4112 Square Feet |
Appliances & Utilities Appliances: Dryer, Instant Hot Water, Refrigerator, WasherDryerLaundry: Laundry Room,Main LevelRefrigeratorWasher |
Heating & Cooling Heating: NoneHas CoolingAir Conditioning: Heat PumpNo Heating |
Fireplace & Spa Number of Fireplaces: 2Fireplace: Family Room, Gas Log, Living RoomHas a Fireplace |
Windows, Doors, Floors & Walls Flooring: Carpet, Hardwood |
Levels, Entrance, & Accessibility Stories: 1Levels: TwoFloors: Carpet, Hardwood |
View Has a ViewView: Trees/Woods |

|
|---|
Exterior Home Features Roof: ShinglePatio / Porch: Front Porch, Rear Porch, ScreenedFoundation: BlockNo Private Pool |
Parking & Garage Number of Garage Spaces: 2Number of Covered Spaces: 2Open Parking Spaces: 4Has a GarageHas an Attached GarageHas Open ParkingParking Spaces: 6Parking: Additional Parking,Attached,Concrete,Garage Faces Side |
Frontage Road Frontage: State RoadRoad Surface Type: AsphaltNot on Waterfront |
Water & Sewer Sewer: Septic Tank |
Finished Area Finished Area (above surface): 4112 Square Feet |

|
|---|
Days on Market: 8 |

|
|---|
Year Built Year Built: 2024 |
Property Type / Style Property Type: ResidentialProperty Subtype: Single Family Residence, ResidentialStructure Type: HouseArchitecture: Transitional |
Building Construction Materials: Board & Batten Siding, Shingle Siding, Stone VeneerNot a New Construction |
Property Information Parcel Number: A65 555 |

|
|---|
Price List Price: $997,000Price Per Sqft: $242 |

|
|---|
MLS Status: Active |

|
|---|
Direction & Address City: TimberlakeCommunity: Flat River Ridge |
School Information Elementary School: Person - Helena ElementaryJr High / Middle School: Person - Southern MiddleHigh School: Person - Person High |

|
|---|
Listing Agent Listing ID: 10180904 |

|
|---|
Building Area Building Area: 4112 Square Feet |

|
|---|
Community Features: NoneNot Senior Community |

|
|---|
HOA Fee Includes: UnknownHas an HOAHOA Fee: $300/Annually |

|
|---|
Lot Area: 1 Acres |

|
|---|
Special Conditions: Standard |

|
|---|
BasementMls Number: 10180904Above Grade Unfinished Area: 4112 |

|
|---|
NoneSource Internet Entire Listing Display |
Last check for updates: about 3 hours ago
Listing courtesy of Heidi Grable, (919) 801-4815
Berkshire Hathaway HomeService
Source: Doorify MLS, MLS#10180904
Also Listed on Doorify MLS.
Market trends in Timberlake
Last updated June 2026
Avg. sale price
—
Sale-to-List Price
—
Price per sq ft
—
Available listings
14
1MoM
Price History for 55 River View Ct
| Date | Price | Event | Source |
|---|---|---|---|
| 07/19/2026 | $997,000 | Listed For Sale | Doorify MLS #10180904 |
| 10/24/2023 | $43,500 | Sold | N/A |
Similar Homes You May Like
 10.04 ACRES
 0.44 ACRES
 0.69 ACRES
 0.57 ACRES
 10.01 ACRES
 1.05 ACRES
 0.47 ACRES

 8.42 ACRES
 2.26 ACRES
 0.48 ACRES
 NEW CONSTRUCTION1.24 ACRES
 0.72 ACRES
 1.5 ACRES
 NEW CONSTRUCTION$587,513+4 bd4.5 ba3,573 sqftLexington Modern Farmhouse Plan in Durham-Raleigh, NC: Build On Your Lot,
Hillsborough, NC 27278 1 ACRE
 1.83 ACRES
 0.29 ACRES
 NEW CONSTRUCTION0.36 ACRES
 NEW CONSTRUCTION
 0.93 ACRES
 NEW CONSTRUCTION0.66 ACRES
 10.82 ACRES
 0.4 ACRES
 NEW CONSTRUCTION0.42 ACRES
 NEW CONSTRUCTION
 NEW CONSTRUCTION
 NEW CONSTRUCTION0.25 ACRES
 NEW CONSTRUCTION0.29 ACRES
 NEW CONSTRUCTION
 NEW CONSTRUCTION0.92 ACRES
 3.67 ACRES
 NEW CONSTRUCTION0.31 ACRES
 NEW CONSTRUCTION0.26 ACRES
 NEW CONSTRUCTION10.02 ACRES
 NEW CONSTRUCTION0.38 ACRES
 0.94 ACRES
 0.47 ACRES
 See more homes for sale inTimberlake
New Listings near 55 River View Ct
 1 ACRE
 35.88 ACRES
- 1 ACRE
 1.82 ACRES
- 0.93 ACRES
- 3.67 ACRES
 3 ACRES
 4 ACRES
 30.41 ACRES
- See more homes for sale inTimberlake
Property Tax and Assessment
| Year | 2025 |
|---|---|
| Tax | $5,755 |
| Assessment | $856,521 |
Home facts updated by county records
Comparable Sales for 55 River View Ct
Address | Distance | Property Type | Sold Price | Sold Date | Bed | Bath | Sqft |
|---|---|---|---|---|---|---|---|
0.03 | Single-Family Home | $640,000 | 05/08/26 | 3 | 2.5 | 2,927 | |
0.22 | Single-Family Home | $325,000 | 05/08/26 | 3 | 2.5 | 1,681 | |
1.09 | Single-Family Home | $280,000 | 10/10/25 | 4 | 2 | 1,925 | |
1.35 | Single-Family Home | $559,000 | 05/22/26 | 3 | 2.5 | 2,497 | |
1.33 | Single-Family Home | $437,000 | 01/23/26 | 3 | 2 | 1,661 | |
1.44 | Single-Family Home | $330,000 | 11/04/25 | 3 | 2 | 1,441 | |
1.31 | Single-Family Home | $253,500 | 04/14/26 | 3 | 1 | 1,025 | |
1.49 | Single-Family Home | $275,000 | 12/12/25 | 3 | 2 | 1,475 | |
1.76 | Single-Family Home | $398,000 | 06/29/26 | 3 | 2.5 | 1,940 |
Nearby homes
Get a sense of prices in the area by checking nearby homes. SOLDMAY 8, 2026
 SOLDJAN 16, 2026
 OFF MARKET
 OFF MARKET
 OFF MARKET
 OFF MARKET
- FOR SALE1 ACRE
 SOLDMAY 8, 2026
 SOLDAPR 29, 2026

Assigned Schools
These are the assigned schools for 55 River View Ct.
- Helena Elementary
- K-5
- Public
- 521 Students
8/10GreatSchools RatingParent Rating AverageI am a past student of Helena elementary the school it self is wonderful but certain teachers/subs may not be the best fit in my time at Helena I had three teachers hit me one being a sub the others being permanent staff members. When I reported this to the principal I was told that I should get to know them and it wasn't serious enough to check the camera footage. I'm not saying you shouldn't send your kids here but if they tell you something please believe it.Other Review4y ago - Person High School
- 9-12
- Public
- 1123 Students
3/10GreatSchools RatingParent Rating AverageThis school is barely passing the standards of what a public high school should be. Teachers, half the time, don't even know how their students learn and most try to make their subjects as dull and boring as humanly possible. Most assign busy work thinking that counts as teaching. There are a few teachers who actually take the time to adjust to what their students need. One teacher I had dedicated a lot of class time to making sure we were ready for his final and showed us exactly what was going to be expected. He also made an effort in trying to make the subject more interesting. However, this is only one teacher compared to several other teachers who don't try nearly as hard. If every teacher was like the one I described, then the school would have greatly improved in regard to learning. Honestly, I never enjoyed my experience at this school much and would recommend that you send your student somewhere else.Student Review3y ago - Southern Middle
- 6-8
- Public
- 481 Students
8/10GreatSchools RatingParent Rating AverageNice school teachers are great and very helpfulOther Review2y ago  Check out schools near 55 River View Ct.
What Locals Say about Timberlake
At least 7 Trulia users voted on each feature.

100 % Say car is needed

100 % Say parking is easy

91 % Say yards are well-kept

85 % Say there's wildlife

82 % Say it's quiet

74 % Say neighbors are friendly

73 % Say they plan to stay for at least 5 years

67 % Say it's dog friendly

58 % Say kids play outside

40 % Say people would walk alone at night

30 % Say there's holiday spirit

25 % Say there are community events
Sourced by Trulia users. Learn more about our methodology.
LGBTQ Local Legal Protections
LGBTQ Local Legal Protections



Heidi Grable, Berkshire Hathaway HomeService
Agent Phone: (919) 801-4815
The MLS listing information displayed is deemed reliable, but is not guaranteed accurate by the MLS.
Copyright 2026 Doorify MLS of North Carolina. All rights reserved.
Copyright 2026 Doorify MLS of North Carolina. All rights reserved.
55 River View Ct, Timberlake, NC 27583 is a 4 bedroom, 4 bathroom, 4,112 sqft single-family home built in 2024. This property is currently available for sale and was listed by Doorify MLS on Jul 19, 2026. The MLS # for this home is MLS# 10180904.