


Listed by Wendi D Mielke, Market Pro Realty, Inc, (618) 251-9121
111 E Main St
Grafton, IL 62037
 8 Beds
 4 Baths
 2,075 sqft
8 Beds
4 Baths
2,075 sqft
Home Highlights

Parking
2 Car Garage

Outdoor
Porch, Patio, Deck

Price/Sqft
$239

Listed
8 days ago

Climate Control
Forced Air, Electric & Ceiling Fans, Electric
Local Information
- Map ViewExplore the area around 111 E Main St.

- Schools1 Preschool School2 Elementary Schools2 Middle Schools1 High School

- Shop & Eat

-- mins to
About this House
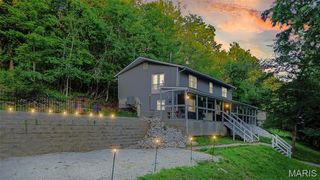
Discover an exceptional turnkey investment opportunity in the heart of historic Grafton. Currently operating as a successful short-term guest house with four separate guest units. Character, comfort, outdoor entertainment and water views. With multiple income producing accommodations, this property is ideally suited to live in one and rent the others! The rear entry 2 car garage with manual overhead doors has ample space for all your boats and other toys or tools. Unit 1 sleeps eight comfortably, offering two double beds on the main, handicapped accessible shower, kitchenette and two bedrooms on the upper lever with original 1900's stairway. Unit 2 sleeps six and has an open concept with private bathroom. All units have newer wall mount air/heat. Off the back of the house is the most distinctive Art Deco block addition that serves as two efficiency units. Unit 3 sleeps two offers full kitchen, full bath. Unit 4 sleeps two, efficiency with corner shower. Laundry in hall leading to two car tuck under garage with expansive basement area extending beneath the patio and home providing significant storage. This property has been updated inside and out including the roof in 2018. This unique property offers a rare opportunity to acquire a distinctive hospitality investment in one of the area's most popular destinations along the river with Grafton's tourism, river recreation, wineries, shops & festivals makes this an appealing investment. Call your favorite Broker today. No showings on weekends. Must be approved buyer, cash or conventional.
Home Details for 111 E Main St

|
|---|
MLS Status: Active |

|
|---|
Interior Details Basement: Bath/Stubbed,Block,Concrete,Full,Storage Space,Unfinished,Walk-Out AccessNumber of Rooms: 14Types of Rooms: Bedroom, Bathroom, Dining Room, Kitchen, Laundry, Living Room |
Beds & Baths Number of Bedrooms: 8Main Level Bedrooms: 6Number of Bathrooms: 4Number of Bathrooms (full): 4Number of Bathrooms (main level): 4 |
Dimensions and Layout Living Area: 2075 Square Feet |
Appliances & Utilities Utilities: Cable Available, Electricity Connected, Natural Gas Available, Phone Available, Sewer Connected, Water ConnectedAppliances: ENERGY STAR Qualified Appliances |
Heating & Cooling Heating: Electric,Forced Air,Varies by UnitHas CoolingAir Conditioning: Ceiling Fan(s),Electric,ENERGY STAR Qualified Equipment,Multi UnitsHas HeatingHeating Fuel: Electric |
Fireplace & Spa No Fireplace |
Gas & Electric Electric: AmerenHas Electric on Property |
Windows, Doors, Floors & Walls Window: Insulated Windows, Screens, Tilt-In WindowsFlooring: Vinyl |
Levels, Entrance, & Accessibility Levels: One and One HalfAccessibility: Accessible Approach with Ramp, Accessible BedroomFloors: Vinyl |
View View: River |

|
|---|
Exterior Home Features Roof: Architectural ShinglePatio / Porch: Deck, Front Porch, Patio, See RemarksFencing: GateOther Structures: Additional ResidenceExterior: Balcony, Ramp Entry, StorageFoundation: Block, CombinationNo Private PoolPatio |
Parking & Garage Number of Garage Spaces: 2Number of Covered Spaces: 2No CarportHas a GarageHas an Attached GarageHas Open ParkingParking Spaces: 2Parking: Garage,On Street |
Pool Pool: None |
Frontage Road Frontage: City StreetRoad Surface Type: AsphaltNot on Waterfront |
Water & Sewer Sewer: Public Sewer |
Farm & Range Frontage Length: 39.75 |
Finished Area Finished Area (above surface): 2075 Square Feet |

|
|---|
Cumulative Days on Market: 1Days on Market: 8 |

|
|---|
Year Built Year Built: 1900 |
Property Type / Style Property Type: ResidentialProperty Subtype: Single Family ResidenceStructure Type: House, Mixed UseArchitecture: Traditional |
Building Building: Basement, Bathrooms, Kitchen Facilities, Lighting, Other, Patio, Ramp, Reception, StorageConstruction Materials: Block, Concrete, Frame, Other, See RemarksNot a New ConstructionNot Attached PropertyDoes Not Include Home Warranty |
Property Information Condition: Updated/RemodeledIncluded in Sale: Building, Equipment, Fixtures, Other - Contact Agent, Personal PropertyParcel Number: 0820700400Model Home Type: Overnight guest |

|
|---|
Price List Price: $494,900Price Per Sqft: $239 |
Status Change & Dates Possession Timing: Close Of Escrow |

|
|---|

|
|---|
Direction & Address City: GraftonCommunity: Not In A Subdivision |
School Information Elementary School: Jersey Dist 100Jr High / Middle School: Jersey Dist 100High School: JerseyvilleHigh School District: Jersey DIST 100 |

|
|---|
Listing Agent Listing ID: 26051985 |

|
|---|
Building Area Building Area: 2075 Square Feet |

|
|---|
Not Senior Community |

|
|---|
Association for this Listing: Southwestern Illinois Board of REALTORSNo HOA |

|
|---|
Lot Area: 3577.5 sqft |

|
|---|
Special Conditions: Standard |

|
|---|
Listing Terms: 1031 Exchange, Cash, Conventional |

|
|---|
Energy Efficiency Features: Appliances, Lighting, Low-Flow Fixtures |

|
|---|
Business Information Ownership: Private |

|
|---|
BasementMls Number: 26051985Water View: RiverAbove Grade Unfinished Area: 2075Showing Requirements: Appointment Only, Restricted Hours |
Around this home
What Locals Say about Grafton
At least 1 Trulia users voted on each feature.

100 % Say car is needed

100 % Say it's walkable to grocery stores

100 % Say people would walk alone at night

100 % Say they plan to stay for at least 5 years

100 % Say there's holiday spirit

100 % Say yards are well-kept

100 % Say it's dog friendly

100 % Say there's wildlife

83 % Say parking is easy

67 % Say there are community events

50 % Say it's walkable to restaurants

50 % Say streets are well-lit

44 % Say neighbors are friendly

33 % Say it's quiet

33 % Say kids play outside
Sourced by Trulia users. Learn more about our methodology.
Market trends in Grafton
Last updated July 2026
Avg. sale price
—
Sale-to-List Price
—
Price per sq ft
—
Available listings
15
1MoM
Home Value
Trulia Estimate
$459KSince last month
Increased$211K (+84.8%)Since last year
Increased$230K (+99.9%)Since last sale
Increased$279K (+155.1%)Learn more about this home's value by checking out its Trulia Estimate, the value of nearby homes, and how much similar homes have sold for.
Trulia Estimate
The of this home's value increased by +379% in the last 10 years
| Month | Estimated value |
|---|---|
2026 | |
| August 2026 | $459K |
| July 2026 | $249K |
| June 2026 | $247K |
| May 2026 | $241K |
| April 2026 | $244K |
| March 2026 | $237K |
| February 2026 | $235K |
| January 2026 | $230K |
2025 | |
2024 | |
2023 | |
2022 | |
2021 | |
2020 | |
2019 | |
2018 | |
2017 | |
2016 | |
Comparable sales
These are recently sold homes that have a similar location or other similar features to this home, like bedrooms, bathrooms, and square footage. Get a sense of the expected prices in the area by viewing these homes.Address | Distance | Property Type | Sold Price | Sold Date | Bed | Bath | Sqft |
|---|---|---|---|---|---|---|---|
0.09 | Single-Family Home | $230,000 | 04/30/26 | 4 | 2 | 2,199 | |
0.10 | Single-Family Home | $215,000 | 10/15/25 | 3 | 2 | 1,503 | |
0.14 | Single-Family Home | $275,000 | 05/12/26 | 5 | 2 | 2,375 | |
0.05 | Single-Family Home | $160,000 | 11/21/25 | 2 | 2 | 724 | |
0.25 | Single-Family Home | $212,000 | 04/03/26 | 2 | 1 | 1,440 | |
0.94 | Single-Family Home | $235,500 | 06/29/26 | 3 | 2 | 1,999 | |
0.81 | Single-Family Home | $275,000 | 11/21/25 | 3 | 1.5 | 1,624 |
Nearby home prices
Get a sense of expected prices in the area by checking the value of nearby homes.Address | Distance | Price | Bed | Bath | Sqft | Status |
|---|---|---|---|---|---|---|
0.04 | - | - | - | - | Off Market | |
0.09 | $179,900 | 2 | 1 | 680 | For Sale | |
0.04 | - | - | - | - | Off Market | |
0.09 | $230,000 | 4 | 2 | 2,199 | Recently Sold | |
0.13 | $233,100 | 5 | 2 | 1,920 | Off Market | |
0.05 | $160,000 | 2 | 2 | 724 | Recently Sold | |
0.10 | $224,700 | 3 | 2 | 1,503 | Off Market | |
0.11 | $393,600 | 4 | 3 | 3,082 | Off Market | |
0.15 | $269,900 | 5 | 2 | 2,340 | For Sale | |
0.12 | $229,000 | 2 | 2 | 1,183 | For Sale | |
0.14 | $275,000 | 5 | 2 | 2,375 | Recently Sold |
Price and Tax history
| Date | Event | Price |
|---|---|---|
Aug 14, 2026 Source: MARIS #26051985 | Listed For Sale | $494,900 |
Mar 18, 2019 Source: N/A | Sold | $180,000 |
Mar 29, 2013 Source: MARIS #4203622 | Sold | $125,000 |
Nov 2, 2012 Source: Agent Provided | ListingRemoved | $150,000 |
Apr 4, 2012 Source: Agent Provided | Listed For Sale | $150,000 |
| Year | Property tax | Tax assessment |
|---|---|---|
| 2024 | Unavailable | $212,250 |
Home facts updated by county records
LGBTQ Local Legal Protections
LGBTQ Local Legal Protections



Wendi D Mielke, Market Pro Realty, Inc
Agent Phone: (618) 535-2930

IDX information is provided exclusively for personal, non-commercial use, and may not be used for any purpose other than to identify prospective properties consumers may be interested in purchasing.
Information is deemed reliable but not guaranteed. Some IDX listings have been excluded from this website. Click here for more information
Similar Homes You May Like
 0.32 ACRESKeller Williams Realty West
 0.28 ACRESColdwell Banker Realty - Gundaker
 Coldwell Banker Realty - Gundaker
 Tarrant and Harman Real Estate and Auction Co
 0.35 ACRESHome Plate Realty Partners
 See more homes for sale inGrafton



New Listings near 111 E Main St
 Tarrant and Harman Real Estate and Auction Co
 0.28 ACRESColdwell Banker Paslay Realtor
 NEW CONSTRUCTIONTarrant and Harman Real Estate and Auction Co
- See more homes for sale inGrafton


Frequently asked questions about 111 E Main St
- What is the estimated monthly payment for 111 E Main St?Based on a $494,900 list price with 20% down at today's rates, the estimated monthly payment for 111 E Main St in Grafton, IL is approximately $3,388 (about $2,591 principal & interest, $722 property taxes, and $75 homeowner's insurance). This is an estimate. Actual payment depends on your loan terms.
- What are the closest schools to 111 E Main St?The closest schools to 111 E Main St in Grafton, IL are Grafton Elementary School (Pre-K, rated 7/10), Illini Middle School (Elementary, rated 7/10), Jersey Community High School (Middle, rated 6/10).
- What is 111 E Main St estimated to be worth?Trulia's estimated value for 111 E Main St in Grafton, IL is $459,200.
- Does 111 E Main St have air conditioning?Yes, 111 E Main St in Grafton, IL has air conditioning.
- Does 111 E Main St have laundry facilities?Yes, 111 E Main St in Grafton, IL has laundry facilities.
- How big is the lot at 111 E Main St?The lot at 111 E Main St in Grafton, IL is about 0.08 acres (3,578 sq ft).
111 E Main St, Grafton, IL 62037 is a 8 bedroom, 4 bathroom, 2,075 sqft single-family home built in 1900. This property is currently available for sale and was listed by MARIS on Aug 14, 2026. The MLS # for this home is MLS# 26051985.