


111 Clipper Ct
Williamsburg, VA 23185
 4 Beds
 3 Baths
 3,300 sqft (on 0.40 acres)
4 Beds
3 Baths
3,300 sqft
(on 0.40 acres)
Local Information
- Map ViewExplore the area around 111 Clipper Ct.

- Schools1 Elementary School1 Middle School1 High School

- Shop & Eat

-- mins to
Description
Impeccably maintained cul-de-sac home in desirable Williamsburg neighborhood. Sales price includes all furnishings; assumable 3.25% fixed rate VA mortgage. Open floor plan. Brushed concrete driveway. Quiet, family-friendly Creekside Landing neighborhood with community swimming pool, clubhouse, playgrounds, and walking trails.
UPGRADES GALORE
Brazilian hardwood floorsin Kitchen, Breakfast Area, Dining Room, Foyer, and Powder Room
Granite countertops, center island, backsplash, and, under-cabinet lighting Kitchen
California closets in Pantry, Master and 2nd/3rd Bedroom closets
Custom Hunter Douglas window treatments
Larson full-view exterior door
Gas fireplace: Kitchen, Family Room
In-ground irrigation system 11 zones
Maintenance-free Leafguard gutters
Custom-designed storage shed
Professional landscaping
LISTING FACTS:
Interior Features:
Heating Natural gas
Cooling: 1st floor, Heat pump 2nd floor
Kitchen: Refrigerator, cook top, double oven, microwave, dishwasher, garbage disposal, exhaust fan, ice maker, barstools (3)
Living Room: Plasma TV with Bose surround sound stereo system, oversized sofa with matching chair, reclining sofa, lounger, end tables (2) with lamps, ceiling fan, crown molding
Foyer: Display table
Breakfast Area: Table with matching chairs (5)
Sunroom: Tiled, wicker sofa, chairs (2), center table, end table with lamp, knick/knack display, ceiling fan
Dining Room: Table with matching chairs (6), china hutch with base, wall clock
Master Bedroom: Carpeted, king-sized bed with matching armoire, dresser/mirror, end tables (2), ceiling fan, smoke detector
Master Bathroom: Tiled, vanities (his and hers) with matching mirrors/lighting, garden tub, separate shower, private toilet
Master Closet: Carpeted, Custom California Closets, abundant storage, book shelves, belt/tie/scarf racks
Office/Exercise: Carpeted, business desk with matching credenza, elliptical machine, smoke detector
Guest Bedroom: Carpeted, queen-sized bed with matching dresser, end table with lamp, ceiling fan, smoke detector
Guest Bathroom: Vinyl, tub/shower surround, large vanity with mirror
2nd Bedroom: Carpeted, twin-sized bed with matching dresser and desk, ceiling fan, smoke detector
3rd Bedroom: Carpeted, twin-sized bed with matching dresser and desk/chair, bookcase, ceiling fan, smoke detector
Powder Room: Pedestal sink (1st floor), 1/2 bath
Laundry Room: Vinyl, Maytag washer/dryer (1st. floor)
Exterior Features:
Built: 2005
Stories: 2
Architecture: Colonial
Foundation: Crawl space
Exterior: Vinyl
Roof: Asphalt Shingle
Garage: 2-stalls with garage door openers
Deck: 14x14, JennAir stainless steel BBQ grill, teak chaise with cushion, patio table with chairs (2)
Shed: 12x12, electrically wired inside/outside
EASY ACCESS:
I-64 5-min
Schools: Magrudar Elementary (3-min), Queens Lake Middle (1-min), Bruton High (10-min)
Entertainment: Colonial Williamsburg (5-min)
BuschGardens (8-min)
Water Country USA (8-min)
Jamestown Settlement (15-min)
Yorktown Battlefield (18-min)
Shopping: Williamsburg Premium Outlets (10-min)
Military Installation: Cheatum Annex (10-min)
Yorktown NAS (15-min)
FortEustis (20-min)
Langley AFB (35-min)
Additional property info: http://www.forsalebyowner.com/listing/4-bed-Single-Family-home-for-sale-by-owner-111-Clipper-Court-23185/24032014?provider_id=28079
UPGRADES GALORE
Brazilian hardwood floorsin Kitchen, Breakfast Area, Dining Room, Foyer, and Powder Room
Granite countertops, center island, backsplash, and, under-cabinet lighting Kitchen
California closets in Pantry, Master and 2nd/3rd Bedroom closets
Custom Hunter Douglas window treatments
Larson full-view exterior door
Gas fireplace: Kitchen, Family Room
In-ground irrigation system 11 zones
Maintenance-free Leafguard gutters
Custom-designed storage shed
Professional landscaping
LISTING FACTS:
Interior Features:
Heating Natural gas
Cooling: 1st floor, Heat pump 2nd floor
Kitchen: Refrigerator, cook top, double oven, microwave, dishwasher, garbage disposal, exhaust fan, ice maker, barstools (3)
Living Room: Plasma TV with Bose surround sound stereo system, oversized sofa with matching chair, reclining sofa, lounger, end tables (2) with lamps, ceiling fan, crown molding
Foyer: Display table
Breakfast Area: Table with matching chairs (5)
Sunroom: Tiled, wicker sofa, chairs (2), center table, end table with lamp, knick/knack display, ceiling fan
Dining Room: Table with matching chairs (6), china hutch with base, wall clock
Master Bedroom: Carpeted, king-sized bed with matching armoire, dresser/mirror, end tables (2), ceiling fan, smoke detector
Master Bathroom: Tiled, vanities (his and hers) with matching mirrors/lighting, garden tub, separate shower, private toilet
Master Closet: Carpeted, Custom California Closets, abundant storage, book shelves, belt/tie/scarf racks
Office/Exercise: Carpeted, business desk with matching credenza, elliptical machine, smoke detector
Guest Bedroom: Carpeted, queen-sized bed with matching dresser, end table with lamp, ceiling fan, smoke detector
Guest Bathroom: Vinyl, tub/shower surround, large vanity with mirror
2nd Bedroom: Carpeted, twin-sized bed with matching dresser and desk, ceiling fan, smoke detector
3rd Bedroom: Carpeted, twin-sized bed with matching dresser and desk/chair, bookcase, ceiling fan, smoke detector
Powder Room: Pedestal sink (1st floor), 1/2 bath
Laundry Room: Vinyl, Maytag washer/dryer (1st. floor)
Exterior Features:
Built: 2005
Stories: 2
Architecture: Colonial
Foundation: Crawl space
Exterior: Vinyl
Roof: Asphalt Shingle
Garage: 2-stalls with garage door openers
Deck: 14x14, JennAir stainless steel BBQ grill, teak chaise with cushion, patio table with chairs (2)
Shed: 12x12, electrically wired inside/outside
EASY ACCESS:
I-64 5-min
Schools: Magrudar Elementary (3-min), Queens Lake Middle (1-min), Bruton High (10-min)
Entertainment: Colonial Williamsburg (5-min)
BuschGardens (8-min)
Water Country USA (8-min)
Jamestown Settlement (15-min)
Yorktown Battlefield (18-min)
Shopping: Williamsburg Premium Outlets (10-min)
Military Installation: Cheatum Annex (10-min)
Yorktown NAS (15-min)
FortEustis (20-min)
Langley AFB (35-min)
Additional property info: http://www.forsalebyowner.com/listing/4-bed-Single-Family-home-for-sale-by-owner-111-Clipper-Court-23185/24032014?provider_id=28079
111 Clipper Ct, Williamsburg, VA 23185 is a 4 bedroom, 3 bathroom, 3,300 sqft single-family home built in 2005. It last sold for $390,000 on Aug 27, 2015. It is currently off market. The Trulia Estimate is $648,200, with a rent estimate of $3,517/month.
Home Highlights

Parking
Garage

Outdoor
Porch, Deck

A/C
Heating & Cooling

HOA
None

Price/Sqft
No Info

Listed
Less than a day ago
Home Details for 111 Clipper Ct

|
|---|
Heating & Cooling Heating: Forced Air, GasAir ConditioningCooling System: CentralHeating Fuel: Forced Air |
Levels, Entrance, & Accessibility Stories: 2Floors: Tile, Carpet, Hardwood, Laminate |
Interior Details Number of Rooms: 9Types of Rooms: Walk In Closet, Dining Room, Laundry Room, Master Bath, Office, Pantry, Sun Room |
Appliances & Utilities DishwasherDisposalDryerMicrowaveRefrigeratorWasher |
Fireplace & Spa Fireplace |

|
|---|
Exterior Home Features Roof: Shake ShingleDeckExterior: OtherFoundation Type: Crawl RaisedPorchSprinkler System |
Parking & Garage GarageParking Spaces: 2Parking: Garage Attached |

|
|---|
Year Built Year Built: 2005 |
Property Type / Style Property Type: Single Family Home |

|
|---|
Furnished |

|
|---|
Lot Area: 0.40 acres |
Price History for 111 Clipper Ct
| Date | Price | Event | Source |
|---|---|---|---|
| 03/24/2021 | ListingRemoved | N/A | |
| 08/27/2015 | $390,000 | Sold | N/A |
| 05/29/2015 | $399,900 | Listed For Sale | N/A |
| 04/08/2005 | $412,793 | Sold | N/A |
Market trends in Williamsburg
Last updated May 2026
Avg. sale price
$472K
$8.33KMoM
Sale-to-List Price
99.8%
0.7%MoM
Price per sq ft
$217
$2MoM
Available listings
504
14MoM

- Results are loading
Property Tax and Assessment
| Year | 2025 |
|---|---|
| Tax | $4,198 |
| Assessment | $538,200 |
Home facts updated by county records
Comparable Sales for 111 Clipper Ct
Address | Distance | Property Type | Sold Price | Sold Date | Bed | Bath | Sqft |
|---|---|---|---|---|---|---|---|
0.05 | Single-Family Home | $585,000 | 08/05/25 | 4 | 3 | 3,103 | |
0.11 | Single-Family Home | $650,000 | 06/30/26 | 4 | 2.5 | 3,300 | |
0.12 | Single-Family Home | $660,000 | 07/11/25 | 5 | 2.5 | 3,878 | |
0.27 | Single-Family Home | $660,000 | 07/17/25 | 4 | 3.5 | 3,627 | |
0.40 | Single-Family Home | $536,100 | 09/24/25 | 5 | 2.5 | 2,657 | |
0.37 | Single-Family Home | $525,000 | 11/04/25 | 5 | 2.5 | 2,693 | |
0.07 | Single-Family Home | $602,500 | 05/06/26 | 4 | 2.5 | 3,660 | |
0.12 | Single-Family Home | $615,000 | 07/01/26 | 4 | 2.5 | 3,255 | |
0.60 | Single-Family Home | $550,000 | 11/14/25 | 4 | 4 | 3,199 | |
0.57 | Single-Family Home | $520,000 | 07/02/26 | 4 | 2.5 | 2,037 |
Nearby homes
Get a sense of prices in the area by checking nearby homes. SOLDMAY 6, 2026
 SOLDJUN 30, 2026
 OFF MARKET
 SOLDJUL 1, 2026
 SOLDJUN 12, 2026
 SOLDDEC 29, 2025
Assigned Schools
These are the assigned schools for 111 Clipper Ct.
- Bruton High School
- 9-12
- Public
- 725 Students
7/10GreatSchools RatingParent Rating AverageThis school is on point when it comes to safety and welfare of children. Parents have to download the school/county app to stay up to date and informed on school events, information needed, and how to be engaged in the children learning/development district wide. With 2 children successfully completed from Bruton and 1 more to graduate this upcoming school year, I for one will say that I am excited to be done with this chapter in my life. Good luck to each and every parent who chooses to have their child(ren) attend this school. Hopefully your family will enjoy the festivities Bruton High School has to offer.Parent Review8mo ago - Magruder Elementary School
- K-5
- Public
- 620 Students
8/10GreatSchools RatingParent Rating AverageWe are a military family and my son has been going to MES for 2 years now. The teachers are kind, caring, and supportive. They have teachers ready to help students with additional needs (mine struggles with reading so a para helps him). MES also offers a plethora of military family activities through the school year.Parent Review1y ago - Queens Lake Middle School
- 6-8
- Public
- 554 Students
8/10GreatSchools RatingParent Rating AverageSchool was terrible and did nothing for the help of students and they acted like they’ll help with problems.They did nothing about behaviors, which severely impacted the learning environment. The amount of bomb/gun threats from students that we have received was never really acted upon or taken seriously. It basically takes a war crime for any real safety precautions to take place. Find a way to better control these students.Student Review3mo ago  Check out schools near 111 Clipper Ct.
What Locals Say about Williamsburg
At least 503 Trulia users voted on each feature.

90 % Say it's dog friendly

87 % Say car is needed

83 % Say parking is easy

80 % Say there's holiday spirit

78 % Say it's quiet

74 % Say people would walk alone at night

73 % Say yards are well-kept

69 % Say kids play outside

60 % Say there's wildlife

55 % Say neighbors are friendly

55 % Say there are sidewalks

52 % Say they plan to stay for at least 5 years

49 % Say streets are well-lit

36 % Say there are community events

35 % Say it's walkable to restaurants

34 % Say it's walkable to grocery stores
Sourced by Trulia users. Learn more about our methodology.
LGBTQ Local Legal Protections
LGBTQ Local Legal Protections



Apartments for Rent
 PET FRIENDLY
 PET FRIENDLY
 NEW - 1 DAY AGOPET FRIENDLY
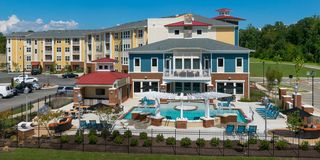
 PET FRIENDLYTotal price$1,921 - $3,677/mo1-3 bd1-3 baHigh Street View Luxury Apartments | Kings Manor Dr,
Williamsburg, VA 23185
 PET FRIENDLY
 NEW - 1 DAY AGOPET FRIENDLY
 PET FRIENDLY
 PET FRIENDLY
 PET FRIENDLY
 APPLY INSTANTLYFURNISHEDROOM FOR RENT
 See more homes for rent inWilliamsburg
Explore by feature - Pet Friendly
 NEW - 1 DAY AGOSPECIAL OFFERPET FRIENDLYFURNISHED
 NEW - 1 DAY AGOPET FRIENDLY
- PET FRIENDLY
 PET FRIENDLY
- SPECIAL OFFERPET FRIENDLY
 SPECIAL OFFERPET FRIENDLY
 NEW - 1 DAY AGOSPECIAL OFFERPET FRIENDLY
- PET FRIENDLY
 PET FRIENDLY
- NEW - 1 DAY AGOSPECIAL OFFERPET FRIENDLY
Explore by feature - Garage
- NEW - 1 DAY AGOSPECIAL OFFERPET FRIENDLYFURNISHED
- PET FRIENDLY
- PET FRIENDLY
- SPECIAL OFFERPET FRIENDLY
 PET FRIENDLY
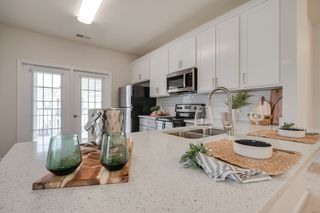
 SPECIAL OFFERPET FRIENDLYTotal price$1,704 - $2,777/mo1-2 bd1-3 baThe Pointe At New Town | New Town Ave,
Williamsburg, VA 23188 APPLY INSTANTLYPET FRIENDLY
 PET FRIENDLYFURNISHED
 PET FRIENDLY
 FURNISHED
Explore by feature - Air Conditioning
- NEW - 1 DAY AGOPET FRIENDLY
- PET FRIENDLY
- SPECIAL OFFERPET FRIENDLY
- NEW - 1 DAY AGOSPECIAL OFFERPET FRIENDLY
- PET FRIENDLY
- PET FRIENDLY
 NEW - 1 DAY AGOPET FRIENDLY
- PET FRIENDLY

 SPECIAL OFFERPET FRIENDLYTotal price$1,807 - $3,263/mo1-3 bd1-2 baMontage at Marquis Hills | Marquis Pkwy,
Williamsburg, VA 23185- APPLY INSTANTLYFURNISHEDROOM FOR RENT

Explore by feature - Pool
- NEW - 1 DAY AGOSPECIAL OFFERPET FRIENDLYFURNISHED
- NEW - 1 DAY AGOPET FRIENDLY
- PET FRIENDLY
- PET FRIENDLY
- SPECIAL OFFERPET FRIENDLY
- SPECIAL OFFERPET FRIENDLY
- NEW - 1 DAY AGOSPECIAL OFFERPET FRIENDLY
- PET FRIENDLY
- PET FRIENDLY
Explore by feature - Washer/dryer
- NEW - 1 DAY AGOSPECIAL OFFERPET FRIENDLYFURNISHED
- NEW - 1 DAY AGOPET FRIENDLY
- PET FRIENDLY
- PET FRIENDLY
- SPECIAL OFFERPET FRIENDLY
- SPECIAL OFFERPET FRIENDLY
- NEW - 1 DAY AGOSPECIAL OFFERPET FRIENDLY
- PET FRIENDLY
- PET FRIENDLY
- PET FRIENDLY
Explore by feature - Outdoor Space
- APPLY INSTANTLYPET FRIENDLY
 APPLY INSTANTLYPET FRIENDLY
- PET FRIENDLYFURNISHED
 PET FRIENDLY
 PET FRIENDLY
 PET FRIENDLY
 NEW - 1 DAY AGOAPPLY INSTANTLYPET FRIENDLY
 APPLY INSTANTLY
 APPLY INSTANTLYPET FRIENDLY
Homes for sale near 111 Clipper Ct
 0.62 ACRES
 NEWCOMING SOON0.95 ACRES
 FOR SALE BY OWNER0.71 ACRES
 NEW - 1 DAY AGO
 OPEN SUN, 1-3PM0.84 ACRES
 NEWOPEN SAT, 1-4PM
 See more homes for sale inWilliamsburg
Off Market Homes Near 111 Clipper Ct
 SOLDJUL 8, 2026
 SOLDJUL 7, 2026
 SOLDJUL 7, 2026
 SOLDJUL 7, 2026
 SOLDJUL 7, 2026
 SOLDJUL 6, 2026
 SOLDJUL 2, 2026
 SOLDJUL 2, 2026
 SOLDJUL 1, 2026
- SOLDJUL 1, 2026
- See more homes for sale inWilliamsburg