


$724,200
 5 Beds
 4.5 Baths
 4,450 sqft (on 0.37 acres)
1108 Hudson Dr, Mansfield, TX 76063
Home Value
Trulia Estimate
$724KSince last month
Decreased$1K (-0.1%)Since last year
Decreased$63K (-8%)Learn more about this home's value by checking out its Trulia Estimate, the value of nearby homes, and how much similar homes have sold for.
Trulia Estimate
The of this home's value increased by +52% in the last 10 years
| Month | Estimated value |
|---|---|
2026 | |
| September 2026 | $724K |
| August 2026 | $725K |
| July 2026 | $726K |
| June 2026 | $777K |
| May 2026 | $779K |
| April 2026 | $772K |
| March 2026 | $766K |
| February 2026 | $783K |
| January 2026 | $770K |
2025 | |
2024 | |
2023 | |
2022 | |
2021 | |
2020 | |
2019 | |
2018 | |
2017 | |
2016 | |
Comparable sales
These are recently sold homes that have a similar location or other similar features to this home, like bedrooms, bathrooms, and square footage. Get a sense of the expected prices in the area by viewing these homes.Address | Distance | Property Type | Sold Price | Sold Date | Bed | Bath | Sqft |
|---|---|---|---|---|---|---|---|
0.13 | Single-Family Home | - | 05/08/26 | 4 | 3.5 | 4,531 | |
0.17 | Single-Family Home | - | 06/01/26 | 5 | 4.5 | 4,067 | |
0.07 | Single-Family Home | - | 12/02/25 | 4 | 4 | 3,668 | |
0.17 | Single-Family Home | - | 10/30/25 | 4 | 3.5 | 4,468 | |
0.11 | Single-Family Home | - | 03/16/26 | 5 | 3 | 3,432 | |
0.36 | Single-Family Home | - | 07/23/26 | 5 | 4.5 | 4,491 | |
0.08 | Single-Family Home | - | 05/11/26 | 4 | 3 | 3,318 | |
0.17 | Single-Family Home | - | 07/24/26 | 4 | 2.5 | 3,238 | |
0.12 | Single-Family Home | - | 04/10/26 | 4 | 2.5 | 2,699 |
Nearby home prices
Get a sense of expected prices in the area by checking the value of nearby homes.Address | Distance | Price | Bed | Bath | Sqft | Status |
|---|---|---|---|---|---|---|
0.03 | - | 4 | 3 | 2,906 | Off Market | |
0.03 | $683,100 | 4 | 3.5 | 4,655 | Off Market | |
0.07 | - | 4 | 4 | 3,668 | Recently Sold | |
0.08 | - | 4 | 3 | 3,318 | Recently Sold | |
0.10 | $648,600 | 4 | 3 | 3,691 | Off Market | |
0.09 | - | 3 | 3 | 3,323 | Recently Sold | |
0.11 | - | 5 | 3 | 3,432 | Recently Sold | |
0.10 | $504,000 | 4 | 2.5 | 2,531 | Off Market | |
0.12 | - | 4 | 2.5 | 2,699 | Recently Sold | |
0.13 | $731,200 | 5 | 4 | 4,469 | Off Market | |
0.13 | $599,200 | 4 | 3.5 | 3,313 | Off Market |
Local Information
- Map ViewExplore the area around 1108 Hudson Dr.

- Schools1 Preschool School2 Elementary Schools1 Middle School1 High School

- Shop & Eat

-- mins to
Home Highlights

Single-Family Home

Built in 2012

0.37 acre lot

4,450 sqft

$163/sqft

3 Car Garage

HOA $25/mo
About this House
What's unique:Elegant finishesLarge covered patioRich hand-scraped hardwood floorsImpressive barrel ceiling foyerWrought iron staircase spindlesCustom crown molding
Luxury, craftsmanship, and thoughtful design come together in this former Boyd Builders, Inc. model home, showcasing premium upgrades throughout. Offering 4,450 square feet, this exceptional residence features 5 bedrooms, 4 full bathrooms, 1 half bath, and a spacious 3-car garage with a two-car side swing entry connected to a single front-entry bay. Enter through the impressive barrel ceiling foyer into an elegant home office complete with coffered ceiling, wainscoting, custom trim, and a transom window. Rich hand-scraped hardwood floors, custom crown molding, detailed millwork, and wrought iron staircase spindles add timeless sophistication throughout the main level. Designed with flexibility in mind, the first floor includes a private secondary bedroom with an ensuite bath, making it ideal for multigenerational living or guests. The luxurious primary suite is a true retreat, featuring transom windows and a spa-inspired bath with a jetted soaking tub, oversized walk-in shower with dual shower heads, and elegant finishes. The heart of the home flows seamlessly into spacious living and entertaining areas highlighted by a cozy gas fireplace with gas logs. Upstairs, enjoy endless entertainment with a game room, tiered media room designed for theater seating, and access to a private balcony overlooking the backyard. Outdoor features your own resort-style oasis starting with a stunning zero-entry 6.5 in deep pool with an impressive rock waterfall, PebbleTec bottom and Oklahoma flagstone border. Enjoy evenings under a large covered patio, and even a unique (Catio) designed for your feline companions (easily removable). Built for both beauty and durability, this home also features Class 4 hail-resistant shingles, providing added peace of mind for Texas weather. Located in one of Mansfield's sought-after communities, this one-of-a-kind former model home combines luxury, functionality, and exceptional attention to detail—an opportunity you won't want to miss!
1108 Hudson Dr, Mansfield, TX 76063 is a 5 bedroom, 5 bathroom, 4,450 sqft single-family home in Twin Creeks, built in 2012. It was last sold on Aug 27, 2026. This property is not currently displayed as for sale or rent on Trulia. The Trulia Estimate is $724,200, with a rent estimate of $5,990/month.
Last check for updates: about 21 hours ago
Listed by Kim Pratt 0596338, (469) 865-6882
NextHome on Main, (469) 946-6398
Shawn Pratt 0646575, (469) 865-6841
NextHome on Main, (469) 946-6398
Bought with: Josie White 0460167, Coldwell Banker Realty, (817) 329-9005
Source: NTREIS, MLS#21338133
Home Details for 1108 Hudson Dr

|
|---|
Interior Details Number of Rooms: 13Types of Rooms: Master Bedroom, Bedroom, Breakfast Room Nook, Dining Room, Game Room, Kitchen, Living Room, Media Room, Office, Utility RoomWet Bar |
Beds & Baths Number of Bedrooms: 5Number of Bathrooms: 5Number of Bathrooms (full): 4Number of Bathrooms (half): 1 |
Dimensions and Layout Living Area: 4450 Square Feet |
Appliances & Utilities Utilities: Natural Gas Available, Sewer Available, Separate Meters, Water Available, Cable AvailableAppliances: Dishwasher, Electric Oven, Gas Cooktop, Disposal, Microwave, Water SoftenerDishwasherDisposalMicrowave |
Heating & Cooling Heating: Central,Natural GasHas CoolingAir Conditioning: Central Air,ElectricHas HeatingHeating Fuel: Central |
Fireplace & Spa Number of Fireplaces: 1Fireplace: GasHas a Fireplace |
Windows, Doors, Floors & Walls Window: Window CoveringsFlooring: Carpet, Tile, Wood |
Levels, Entrance, & Accessibility Stories: 2Levels: TwoFloors: Carpet, Tile, Wood |
Security Security: Security System Owned, Security System, Smoke Detector(s) |

|
|---|
Exterior Home Features Roof: CompositionPatio / Porch: Rooftop, Balcony, Covered, DeckFencing: Wood, Wrought IronExterior: Balcony, DeckFoundation: Slab |
Parking & Garage Number of Garage Spaces: 3Number of Covered Spaces: 3No CarportHas a GarageHas an Attached GarageParking Spaces: 3Parking: Electric Vehicle Charging Station(s),Garage Faces Front,Garage,Garage Faces Side |
Pool Pool: Heated, In Ground, Pool, Pool Sweep, Salt Water, Waterfall, Water FeaturePool |
Frontage WaterfrontWaterfront: CreekOn Waterfront |
Water & Sewer Sewer: Public Sewer |

|
|---|
Cumulative Days on Market: 3 |

|
|---|
Year Built Year Built: 2012 |
Property Type / Style Property Type: ResidentialProperty Subtype: Single Family ResidenceStructure Type: HouseArchitecture: Traditional,Detached |
Building Construction Materials: BrickAttached To Another Structure |
Property Information Not Included in Sale: House is wired for EV and generator, but chargers and generator are not included. Excludes TVs. Jeep hard top lift. Safe in master - purchase for $700Parcel Number: 41418964 |

|
|---|
Price List Price: $724,999 |
Status Change & Dates Possession Timing: Close Of Escrow |

|
|---|
MLS Status: Closed |


|
|---|
Direction & Address City: MansfieldCommunity: Twin Creeks |
School Information Elementary School: PonderElementary School District: Mansfield ISDJr High / Middle School: Linda Jobe, ShepardJr High / Middle School District: Mansfield ISDHigh School: LegacyHigh School District: Mansfield ISD |

|
|---|
HOA Fee Includes: Association ManagementHOA Name: Allied Hoa ManagementHOA Phone: 817-200-7606Has an HOAHOA Fee: $300/Annually |

|
|---|
Lot Area: 0.37 acres |

|
|---|
Listing Terms: Cash, Conventional, FHA, VA Loan |

|
|---|
Mls Number: 21338133Living Area Range Units: Square FeetAttribution Contact: 469-865-6882 |
Price and Tax history
| Date | Event | Price |
|---|---|---|
Aug 27, 2026 Source: NTREIS #21338133 | Sold | -- |
Aug 4, 2026 Source: NextHome #21338133 | Pending | $724,999 |
Aug 2, 2026 Source: NTREIS #21338133 | Contingent | $724,999 |
Jul 28, 2026 Source: NTREIS #21338133 | Listed For Sale | $724,999 |
Aug 15, 2012 Source: Agent Provided | ListingRemoved | $423,900 |
Jun 23, 2012 Source: Agent Provided | Listed For Sale | $423,900 |
| Year | Property tax | Tax assessment |
|---|---|---|
| 2025 | $12,074 | $659,000 |
Home facts updated by county records
Market trends in Mansfield
Last updated August 2026
Avg. sale price
$442K
$13.33KMoM
Sale-to-List Price
99.2%
Price per sq ft
$181
$3MoM
Available listings
333
3MoM
Around this home
Neighborhood Overview

Neighborhood stats provided by third party data sources.
What Locals Say about Twin Creeks
At least 6 Trulia users voted on each feature.

100 % Say it's dog friendly

100 % Say yards are well-kept

91 % Say car is needed

90 % Say parking is easy

86 % Say kids play outside

77 % Say there's holiday spirit

73 % Say it's quiet

72 % Say neighbors are friendly

67 % Say people would walk alone at night

63 % Say there's wildlife

58 % Say they plan to stay for at least 5 years

55 % Say streets are well-lit

38 % Say there are community events

33 % Say there are sidewalks

33 % Say it's walkable to grocery stores

29 % Say it's walkable to restaurants
Sourced by Trulia users. Learn more about our methodology.
LGBTQ Local Legal Protections
LGBTQ Local Legal Protections



IDX information is provided exclusively for personal, non-commercial use, and may not be used for any purpose other than to identify prospective properties consumers may be interested in purchasing. Information is deemed reliable but not guaranteed.
Frequently asked questions about 1108 Hudson Dr
- What is 1108 Hudson Dr estimated to be worth?Trulia's estimated value for 1108 Hudson Dr in Mansfield, TX is $724,200.
- What is the price history for 1108 Hudson Dr?1108 Hudson Dr in Mansfield, TX last sold in August 2026.
- Is Mansfield a buyer's or seller's market?Mansfield is currently a balanced market, based on recent for-sale activity.
- What's the median sale price in Mansfield?The median sale price in Mansfield is $442K. That is down $13.33K from the prior month.
- Does 1108 Hudson Dr have air conditioning?Yes, 1108 Hudson Dr in Mansfield, TX has air conditioning.
- Does 1108 Hudson Dr have a pool?Yes, 1108 Hudson Dr in Mansfield, TX has a pool.
Explore by feature - Pet Friendly
 NEW - 1 DAY AGOSPECIAL OFFERPET FRIENDLYTotal price$1,291 - $2,227/moStudio-2 bd1-2 baHaven at Mansfield | 269 N State Hwy,
Mansfield, TX 76063 SPECIAL OFFERPET FRIENDLY
 SPECIAL OFFERPET FRIENDLYFURNISHED
 SPECIAL OFFERPET FRIENDLY
 SPECIAL OFFERPET FRIENDLY
 SPECIAL OFFERPET FRIENDLYFURNISHED
 NEW - 1 DAY AGOSPECIAL OFFERPET FRIENDLY
 SPECIAL OFFERPET FRIENDLY$1,330 - $2,285/mo1-3 bd1-2 baMansfield on the Green Apartments | 250 N State Highway 360,
Mansfield, TX 76063 PET FRIENDLY
 NEW - 1 DAY AGOSPECIAL OFFERPET FRIENDLY
Explore by feature - Garage
- SPECIAL OFFERPET FRIENDLYFURNISHED
- SPECIAL OFFERPET FRIENDLY
- SPECIAL OFFERPET FRIENDLY
- SPECIAL OFFERPET FRIENDLY$1,330 - $2,285/mo1-3 bd1-2 baMansfield on the Green Apartments | 250 N State Highway 360,
Mansfield, TX 76063  SPECIAL OFFERPET FRIENDLY
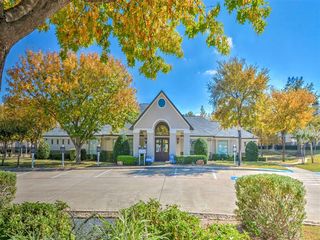 NEW - 2 DAYS AGOSPECIAL OFFERPET FRIENDLY
 SPECIAL OFFERPET FRIENDLY$1,025 - $2,385/mo1-3 bd1-2 baThe Landing at Mansfield Apartments | 1701 Towne Crossing Blvd,
Mansfield, TX 76063 APPLY INSTANTLYPET FRIENDLY
 APPLY INSTANTLY
 NEW - 1 DAY AGOPET FRIENDLY
Explore by feature - Air Conditioning
- SPECIAL OFFERPET FRIENDLY
- NEW - 1 DAY AGOSPECIAL OFFERPET FRIENDLY
- SPECIAL OFFERPET FRIENDLY$1,330 - $2,285/mo1-3 bd1-2 baMansfield on the Green Apartments | 250 N State Highway 360,
Mansfield, TX 76063 - PET FRIENDLY
- NEW - 1 DAY AGOSPECIAL OFFERPET FRIENDLY
- SPECIAL OFFERPET FRIENDLY
 SPECIAL OFFERPET FRIENDLY
- SPECIAL OFFERPET FRIENDLY$1,025 - $2,385/mo1-3 bd1-2 baThe Landing at Mansfield Apartments | 1701 Towne Crossing Blvd,
Mansfield, TX 76063 - APPLY INSTANTLYPET FRIENDLY
 APPLY INSTANTLYPET FRIENDLY
Explore by feature - Pool
- NEW - 1 DAY AGOSPECIAL OFFERPET FRIENDLYTotal price$1,291 - $2,227/moStudio-2 bd1-2 baHaven at Mansfield | 269 N State Hwy,
Mansfield, TX 76063 - SPECIAL OFFERPET FRIENDLY
- SPECIAL OFFERPET FRIENDLYFURNISHED
- SPECIAL OFFERPET FRIENDLY
- SPECIAL OFFERPET FRIENDLY
- SPECIAL OFFERPET FRIENDLYFURNISHED
- NEW - 1 DAY AGOSPECIAL OFFERPET FRIENDLY
- SPECIAL OFFERPET FRIENDLY$1,330 - $2,285/mo1-3 bd1-2 baMansfield on the Green Apartments | 250 N State Highway 360,
Mansfield, TX 76063 - NEW - 1 DAY AGOSPECIAL OFFERPET FRIENDLY
 NEW - 1 DAY AGOSPECIAL OFFERPET FRIENDLY$1,297 - $1,702/mo1-2 bd1-2 baRegalia Mansfield Apartments | 350 N State Highway 360,
Mansfield, TX 76063
Explore by feature - Washer/dryer
- NEW - 1 DAY AGOSPECIAL OFFERPET FRIENDLYTotal price$1,291 - $2,227/moStudio-2 bd1-2 baHaven at Mansfield | 269 N State Hwy,
Mansfield, TX 76063 - SPECIAL OFFERPET FRIENDLY
- SPECIAL OFFERPET FRIENDLYFURNISHED
- SPECIAL OFFERPET FRIENDLY
- SPECIAL OFFERPET FRIENDLY
- SPECIAL OFFERPET FRIENDLYFURNISHED
- SPECIAL OFFERPET FRIENDLY$1,330 - $2,285/mo1-3 bd1-2 baMansfield on the Green Apartments | 250 N State Highway 360,
Mansfield, TX 76063 - PET FRIENDLY
- NEW - 1 DAY AGOSPECIAL OFFERPET FRIENDLY
- SPECIAL OFFERPET FRIENDLY
Explore by feature - Outdoor Space
- APPLY INSTANTLYPET FRIENDLY
- APPLY INSTANTLY
 NEW - 2 DAYS AGOPET FRIENDLY
 NEW - 4 HRS AGOPET FRIENDLY
 NEW - 2 DAYS AGOPET FRIENDLY
 NEW - 8 HRS AGOPET FRIENDLY
 PET FRIENDLY
 PET FRIENDLY
 PET FRIENDLY
 PET FRIENDLY
Apartments for Rent
- PET FRIENDLY
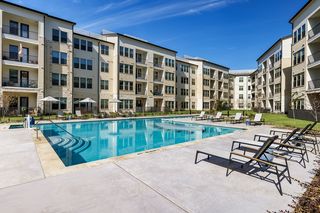 PET FRIENDLYTotal price$1,432 - $3,028/mo1-2 bd1-2 baAlbum Mansfield 55+ Active Adult Apartment Homes | 1350 FM 157,
Mansfield, TX 76063- NEW - 1 DAY AGOPET FRIENDLY
- PET FRIENDLY$1,025 - $2,385/mo1-3 bd1-2 baThe Landing at Mansfield Apartments | 1701 Towne Crossing Blvd,
Mansfield, TX 76063  NEW - 1 DAY AGOPET FRIENDLY
- PET FRIENDLY
 INCOME RESTRICTED
 See more homes for rent inMansfield
Off Market Homes Near 1108 Hudson Dr
 SOLDSEP 25, 2026
 SOLDSEP 25, 2026
 SOLDSEP 24, 2026
 SOLDSEP 23, 2026
 SOLDSEP 23, 2026
 SOLDSEP 22, 2026
 SOLDSEP 22, 2026
 SOLDSEP 22, 2026
 SOLDSEP 22, 2026
 SOLDSEP 21, 2026
 See more homes for sale inMansfield
Homes for sale near 1108 Hudson Dr
 0.37 ACRES
 0.28 ACRES
 1.03 ACRES
 NEW CONSTRUCTION
 OPEN SUN, 12-4PM
 NEWOPEN SAT, 1-3PM0.31 ACRES
- See more homes for sale inMansfield

- Results are loading