

$256,700
 3 Beds
 2 Baths
 1,327 sqft
11075 SE 174TH LOOP, Summerfield, FL 34491
Est. Refi. Payment $1,823/mo*
Refinance Your HomeCurrently Off Market - Sold Jun 30, 2026 for $256,000 (3% below list price)
Home Value
Trulia Estimate
$257KSince last month
Increased$300 (+0.1%)Since last year
Increased$1K (+0.5%)Since last sale
Increased$400 (+0.2%)Learn more about this home's value by checking out its Trulia Estimate, the value of nearby homes, and how much similar homes have sold for.
Trulia Estimate
The of this home's value increased by +51% in the last 10 years
| Month | Estimated value |
|---|---|
2026 | |
| October 2026 | $256K |
| September 2026 | $257K |
| August 2026 | $256K |
| July 2026 | $256K |
| June 2026 | $261K |
| May 2026 | $257K |
| April 2026 | $256K |
| March 2026 | $256K |
| February 2026 | $254K |
| January 2026 | $252K |
2025 | |
2024 | |
2023 | |
2022 | |
2020 | |
2019 | |
2018 | |
2017 | |
2016 | |
Comparable sales
These are recently sold homes that have a similar location or other similar features to this home, like bedrooms, bathrooms, and square footage. Get a sense of the expected prices in the area by viewing these homes.Address | Distance | Property Type | Sold Price | Sold Date | Bed | Bath | Sqft |
|---|---|---|---|---|---|---|---|
0.09 | Single-Family Home | $335,000 | 02/17/26 | 3 | 2 | 1,471 | |
0.11 | Single-Family Home | $282,000 | 06/04/26 | 3 | 2 | 1,972 | |
0.13 | Single-Family Home | $250,000 | 08/19/26 | 3 | 2 | 1,700 | |
0.21 | Single-Family Home | $250,000 | 01/09/26 | 3 | 2 | 1,717 | |
0.20 | Single-Family Home | $275,000 | 04/09/26 | 3 | 2 | 1,648 | |
0.31 | Single-Family Home | $250,000 | 06/12/26 | 3 | 2 | 1,328 | |
0.22 | Single-Family Home | $285,000 | 06/30/26 | 2 | 2 | 1,417 | |
0.22 | Single-Family Home | $340,000 | 11/19/25 | 3 | 2 | 1,793 | |
0.29 | Single-Family Home | $366,548 | 11/04/25 | 3 | 2 | 1,734 |
Nearby home prices
Get a sense of expected prices in the area by checking the value of nearby homes.Address | Distance | Price | Bed | Bath | Sqft | Status |
|---|---|---|---|---|---|---|
0.01 | $374,900 | 3 | 3 | 2,001 | For Sale | |
0.01 | $248,700 | 3 | 2 | 1,330 | Off Market | |
0.03 | $281,000 | 2 | 2 | 1,865 | Off Market | |
0.03 | $306,600 | 3 | 2 | 1,870 | Off Market | |
0.03 | $302,000 | 3 | 2 | 1,829 | Off Market | |
0.03 | $274,300 | 3 | 2 | 1,331 | Off Market | |
0.04 | $259,700 | 2 | 2 | 1,614 | Off Market | |
0.04 | $272,100 | 2 | 2 | 1,427 | Off Market | |
0.04 | $349,000 | 3 | 3 | 2,071 | Recently Sold | |
0.04 | $258,800 | 3 | 2 | 1,327 | Off Market | |
0.04 | $281,000 | 3 | 2 | 1,659 | Off Market | |
0.05 | $294,300 | 3 | 2 | 1,618 | Off Market | |
0.05 | $323,400 | 3 | 2 | 2,004 | Off Market | |
0.05 | $347,000 | 3 | 2 | 1,967 | Off Market | |
0.05 | - | - | - | - | Off Market | |
0.05 | - | - | - | - | Off Market | |
0.05 | $322,400 | 3 | 2 | 2,112 | Off Market | |
0.06 | $264,500 | 3 | 2 | 1,468 | Off Market | |
0.06 | $297,500 | 3 | 2 | 1,730 | Off Market | |
0.06 | $348,100 | 3 | 3 | 2,071 | Off Market |
Local Information
- Map ViewExplore the area around 11075 SE 174TH LOOP.

- Schools1 Preschool School1 Elementary School1 Middle School1 High School

- Shop & Eat

-- mins to
Home Highlights

Single-Family Home

Built in 2003

1,327 sqft

$193/sqft

2 Car Garage

HOA $152/mo
About this House
What's unique:Bay windowTwo comfortable guest bedroomsWell-appointed guest bathSpacious primary suiteSoaring ceiling throughoutBright eat-in kitchen
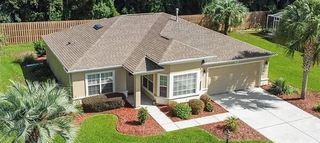
Enjoy the best of an active resort living in Stonecrest, a gated 55+ community featuring a champion golf course and outstanding amenities. With endless activity and social opportunities, you'll feel like you are on vacation year round. We are so close to The Villages!! This beautiful maintained 3-bedroom, 2-bath, a desirable, soaring ceiling through out. The bright eat-in kitchen, bay window, pantry, cabinets, granite countertop with coordinating back splash, ample cabinetry , and a convenient and a pass through window, great for entertaining guest. Formal dining room showcases elegant wall paneling and the wall and French doors. Living room with fantastic laminated floors through out the house, windows the bring in the natural light into this home. Spacious Primary Suite includes a walk-In closet, fan and blinds. En-suite with large walk in shower, separate vanity area, and a private water closet. Two comfortable guest bedrooms are conveniently separated by a well-appointed guest bath for privacy and family visitors. Additional features inside Laundry room with washer, dryer, and ample storage space. Lanai is off the dining room, passed the French Doors. The lanai has tile floors, fan, sliding plexiglass locking windows. Gorgeous hedge off the lanai for privacy. A door way opens to the patio were grilling your favorite foods and relaxing can be fun. 2 Car Garage with Epoxy striking easy to maintain floors and a Utility sink, garage has so much storage and an electric garage screen door is included... Front door has a storm door, Roof 2021, A/C 2016, 2 Skylight, HOA FEE $152.00 and month includes: 4 Pools (1-indoor ), Jacuzzi, Pickleball Courts, Baseball field, Pond for catch and release fishing, Dog park, Shuffle Board, 50 Clubs, Fitness Center, Club House and so much more! Close to The Villages, Restaurants, Doctors Offices, Hospital, Publix, Hair and Nail Salons, The V.A. There is RV Parking which is not included in the HOA FEE.
11075 SE 174TH LOOP, Summerfield, FL 34491 is a 3 bedroom, 2 bathroom, 1,327 sqft single-family home built in 2003. It last sold for $256,000 on Jun 30, 2026 (3% below the $263,000 asking price). This property is not currently displayed as for sale or rent on Trulia. The Trulia Estimate is $256,700, with a rent estimate of $1,820/month.
Last check for updates: about 1 hour ago
Listed by Mika Garry, (954) 471-1811
RE/MAX FOXFIRE - SUMMERFIELD, (352) 307-0304
Bought with: Jaylene Sheldon, (352) 805-7653, RE/MAX PREMIER REALTY LADY LK, (352) 753-2029
Originating MLS: Ocala - Marion
Source: Stellar MLS, MLS#G5113584
IDX information is provided exclusively for personal, non-commercial use, and may not be used for any purpose other than to identify prospective properties consumers may be interested in purchasing. Information is deemed reliable but not guaranteed. Some IDX listings have been excluded from this website.
Listing Information presented by local MLS brokerage: Zillow, Inc - (407) 904-3511
Listing Information presented by local MLS brokerage: Zillow, Inc - (407) 904-3511
Home Details for 11075 SE 174TH LOOP

|
|---|
Interior Details Number of Rooms: 3Types of Rooms: Primary Bedroom, Kitchen, Living Room |
Beds & Baths Number of Bedrooms: 3Number of Bathrooms: 2Number of Bathrooms (full): 2 |
Dimensions and Layout Living Area: 1327 Square Feet |
Appliances & Utilities Utilities: Electricity Connected, Public, Sewer Connected, Water ConnectedAppliances: Dishwasher, Disposal, Dryer, Electric Water Heater, Freezer, Ice Maker, Microwave, Range, WasherDishwasherDisposalDryerLaundry: Inside,Laundry ChuteMicrowaveWasher |
Heating & Cooling Heating: Central,Electric,Heat PumpHas CoolingAir Conditioning: Central AirHas HeatingHeating Fuel: Central |
Fireplace & Spa No Fireplace |
Gas & Electric Has Electric on Property |
Windows, Doors, Floors & Walls Window: Skylight(s), Window TreatmentsDoor: Sliding DoorsFlooring: Laminate |
Levels, Entrance, & Accessibility Stories: 1Number of Stories: 1Levels: OneFloors: Laminate |
View Has a ViewView: Garden, Trees/Woods |
Security Security: Gated Community |

|
|---|
Exterior Home Features Roof: ShinglePatio / Porch: Enclosed, Patio, Rear Porch, ScreenedExterior: Garden, Irrigation System, Private Yard, Rain Gutters, Sprinkler MeteredFoundation: SlabGardenNo Private Pool |
Parking & Garage Number of Garage Spaces: 2Number of Covered Spaces: 2No CarportHas a GarageHas an Attached GarageParking Spaces: 2Parking: Garage Door Opener |
Frontage Responsible for Road Maintenance: Private Maintained RoadRoad Surface Type: AsphaltNot on Waterfront |
Water & Sewer Sewer: Private Sewer |

|
|---|
Cumulative Days on Market: 7 |

|
|---|
Year Built Year Built: 2003 |
Property Type / Style Property Type: ResidentialProperty Subtype: Single Family Residence |
Building Construction Materials: Stucco, Wood FrameNot a New ConstructionNo Additional Parcels |
Property Information Parcel Number: 6303001004 |

|
|---|
Price List Price: $263,000Price Per Sqft: $193/sqft |
Status Change & Dates Off Market Date: Fri Jun 19 2026 |

|
|---|
MLS Status: Sold |

|
|---|

|
|---|
Direction & Address City: SUMMERFIELDCommunity: STONECREST |

|
|---|
Building Area Building Area: 2140 Square Feet |

|
|---|
Is a Senior Community |

|
|---|
HOA Name: Carmel KnightHOA Phone: 352-347-2289Association for this Listing: Ocala - MarionHas an HOAHOA Fee: $152/Monthly |

|
|---|
Lot Area: 6098 sqft |

|
|---|
Special Conditions: None |

|
|---|
Business Information Ownership: Fee Simple |

|
|---|
Mls Number: G5113584Showing AttendedShowing Requirements: Appointment Only, Call Before Showing, Call Listing Agent, Listing Agent Must Accompany, See RemarksUniversal Property Id: US-12083-N-6303001004-R-N |
Price and Tax history
| Date | Event | Price |
|---|---|---|
Jun 30, 2026 Source: Stellar MLS #G5113584 | Sold | $256,000 |
Jun 20, 2026 Source: Stellar MLS #G5113584 | Pending | $263,000 |
Jun 12, 2026 Source: Stellar MLS #G5113584 | Listed For Sale | $263,000 |
Jan 25, 2005 Source: N/A | Sold | $153,000 |
Nov 20, 2003 Source: N/A | Sold | $114,000 |
Jul 14, 2003 Source: N/A | Sold | $22,400 |
| Year | Property tax | Tax assessment |
|---|---|---|
| 2025 | $1,947 | $223,474 |
Home facts updated by county records
Market trends in Summerfield
Last updated September 2026
Avg. sale price
$284K
$7.93KMoM
Sale-to-List Price
97.5%
Price per sq ft
$173
$0MoM
Available listings
353
4MoM
Sourced by Trulia Market Trends
Around this home
What Locals Say about Summerfield
This October
Trick-or-Treat Score
Built from what locals say about this neighborhood.- 71% say there's holiday spirit
- 56% say neighbors are friendly
- 23% say there are community events
Trulia Trick or TreatStart Ghost Hunt
At least 111 Trulia users voted on each feature.

87 % Say yards are well-kept

87 % Say car is needed

87 % Say parking is easy

75 % Say it's dog friendly

71 % Say there's holiday spirit

62 % Say it's quiet

60 % Say people would walk alone at night

56 % Say neighbors are friendly

52 % Say they plan to stay for at least 5 years

48 % Say there's wildlife

38 % Say kids play outside

23 % Say there are community events

21 % Say streets are well-lit

19 % Say it's walkable to restaurants

18 % Say it's walkable to grocery stores
Sourced by Trulia users. Learn more about our methodology.
LGBTQ Local Legal Protections
LGBTQ Local Legal Protections



Frequently asked questions about 11075 SE 174TH LOOP
- What is 11075 SE 174TH LOOP estimated to be worth?Trulia's estimated value for 11075 SE 174TH LOOP in Summerfield, FL is $256,700.
- What is the price history for 11075 SE 174TH LOOP?11075 SE 174TH LOOP in Summerfield, FL last sold for $256,000 in June 2026.
- Is Summerfield a buyer's or seller's market?Summerfield is currently a balanced market, based on recent for-sale activity.
- What's the median sale price in Summerfield?The median sale price in Summerfield is $284K. That is up $7.93K from the prior month.
- Does 11075 SE 174TH LOOP have air conditioning?Yes, 11075 SE 174TH LOOP in Summerfield, FL has air conditioning.
- Does 11075 SE 174TH LOOP have laundry facilities?Yes, 11075 SE 174TH LOOP in Summerfield, FL has in-unit laundry.
Explore by feature - Pet Friendly
 PET FRIENDLY
 APPLY INSTANTLYPET FRIENDLY
 PET FRIENDLY
 PET FRIENDLY
 PET FRIENDLY
 NEW - 2 DAYS AGOAPPLY INSTANTLYPET FRIENDLY
 APPLY INSTANTLYPET FRIENDLY
 APPLY INSTANTLYPET FRIENDLY
 APPLY INSTANTLYPET FRIENDLY
 APPLY INSTANTLYPET FRIENDLYFURNISHED
Explore by feature - Garage
- PET FRIENDLY
 APPLY INSTANTLYSENIOR HOUSINGPET FRIENDLYFURNISHED
 APPLY INSTANTLYFURNISHED
 APPLY INSTANTLY
- APPLY INSTANTLYPET FRIENDLY
 APPLY INSTANTLYPET FRIENDLY
- APPLY INSTANTLYPET FRIENDLY
 APPLY INSTANTLYSENIOR HOUSINGFURNISHED
 APPLY INSTANTLYSENIOR HOUSINGFURNISHED
- APPLY INSTANTLYPET FRIENDLYFURNISHED
Explore by feature - Air Conditioning
- PET FRIENDLY
- APPLY INSTANTLYPET FRIENDLY
 PET FRIENDLYFURNISHED
- APPLY INSTANTLYFURNISHED
- NEW - 2 DAYS AGOAPPLY INSTANTLYPET FRIENDLY
- APPLY INSTANTLY
- APPLY INSTANTLYPET FRIENDLY
- APPLY INSTANTLYPET FRIENDLY
 APPLY INSTANTLYPET FRIENDLYFURNISHED
- APPLY INSTANTLYPET FRIENDLY
Explore by feature - Washer/dryer
- PET FRIENDLY
- APPLY INSTANTLYPET FRIENDLY
- PET FRIENDLYFURNISHED
- PET FRIENDLY
- APPLY INSTANTLYSENIOR HOUSINGPET FRIENDLYFURNISHED
- APPLY INSTANTLYFURNISHED
 APPLY INSTANTLYPET FRIENDLY
- APPLY INSTANTLYPET FRIENDLY
- APPLY INSTANTLYPET FRIENDLY
- APPLY INSTANTLYPET FRIENDLY
Explore by feature - Outdoor Space

- PET FRIENDLY
- PET FRIENDLY
- APPLY INSTANTLYSENIOR HOUSINGFURNISHED
- APPLY INSTANTLYPET FRIENDLYFURNISHED
 APPLY INSTANTLYFURNISHED


 SENIOR HOUSINGPET FRIENDLY
Apartments for Rent
 NEW - 2 DAYS AGOPET FRIENDLY
 PET FRIENDLY
 PET FRIENDLY
 FURNISHED
 FURNISHED
 PET FRIENDLYFURNISHED
 See more homes for rent inSummerfield
Off Market Homes Near 11075 SE 174TH LOOP
 SOLDOCT 14, 2026REALTY EXECUTIVES IN THE VILLAGES
 SOLDOCT 13, 2026RE/MAX PREMIER REALTY LADY LK
 SOLDOCT 13, 2026SALLY LOVE REAL ESTATE
 SOLDOCT 13, 2026REALTY EXECUTIVES IN THE VILLAGES
 SOLDOCT 9, 2026RE/MAX PREMIER REALTY
 SOLDOCT 9, 2026RE/MAX PREMIER REALTY
 SOLDOCT 9, 2026RE/MAX PREMIER REALTY LADY LK
 SOLDOCT 9, 2026REALTY EXECUTIVES IN THE VILLAGES
 SOLDOCT 9, 2026TEAM WYN REALTY LLC
 SOLDOCT 9, 2026RE/MAX FOXFIRE - SUMMERFIELD
 See more homes for sale inSummerfield
Homes for sale near 11075 SE 174TH LOOP
 NEW - 2 DAYS AGOBEYCOME OF FLORIDA LLC
- See more homes for sale inSummerfield


- Results are loading