

$1,364,700
 4 Beds
 3 Baths
 3,326 sqft (on 0.37 acres)
11061 Tamberly Ln, Tujunga, CA 91042
Est. Refi. Payment $8,673/mo*
Refinance Your HomeCurrently Off Market - Sold Mar 7, 2025 for $1,390,000
Home Value
Trulia Estimate
$1.36MSince last month
Increased$2K (+0.2%)Since last year
$600 (0%)Since last sale
Decreased$25K (-1.8%)Learn more about this home's value by checking out its Trulia Estimate, the value of nearby homes, and how much similar homes have sold for.
Trulia Estimate
The of this home's value increased by +53% in the last 10 years
| Month | Estimated value |
|---|---|
2026 | |
| September 2026 | $1.36M |
| August 2026 | $1.36M |
| July 2026 | $1.37M |
| June 2026 | $1.38M |
| May 2026 | $1.38M |
| March 2026 | $1.35M |
| February 2026 | $1.36M |
| January 2026 | $1.35M |
2025 | |
2024 | |
2023 | |
2022 | |
2021 | |
2020 | |
2019 | |
2018 | |
2017 | |
2016 | |
Comparable sales
These are recently sold homes that have a similar location or other similar features to this home, like bedrooms, bathrooms, and square footage. Get a sense of the expected prices in the area by viewing these homes.Address | Distance | Property Type | Sold Price | Sold Date | Bed | Bath | Sqft |
|---|---|---|---|---|---|---|---|
0.04 | Single-Family Home | $1,325,000 | 05/22/26 | 4 | 3 | 2,782 | |
0.30 | Single-Family Home | $1,365,000 | 05/04/26 | 4 | 4 | 3,590 | |
0.33 | Single-Family Home | $1,205,000 | 04/09/26 | 3 | 2.5 | 2,351 | |
0.49 | Single-Family Home | $1,203,000 | 08/03/26 | 4 | 2 | 2,132 | |
0.17 | Single-Family Home | $930,000 | 09/26/25 | 4 | 3 | 2,692 | |
0.55 | Single-Family Home | $1,720,000 | 10/17/25 | 6 | 4 | 3,419 | |
0.28 | Single-Family Home | $1,310,000 | 06/01/26 | 3 | 2 | 1,409 | |
0.45 | Single-Family Home | $1,250,000 | 09/29/25 | 3 | 3 | 1,796 | |
0.60 | Single-Family Home | $1,270,000 | 10/16/25 | 3 | 2.5 | 2,200 | |
0.55 | Single-Family Home | $1,350,000 | 12/04/25 | 3 | 2 | 1,776 |
Nearby home prices
Get a sense of expected prices in the area by checking the value of nearby homes.Address | Distance | Price | Bed | Bath | Sqft | Status |
|---|---|---|---|---|---|---|
0.04 | $1,325,000 | 4 | 3 | 2,782 | Recently Sold | |
0.02 | $1,499,000 | 4 | 3 | 2,782 | For Sale | |
0.14 | $1,121,000 | 3 | 2 | 1,497 | Off Market | |
0.10 | $1,513,300 | 4 | 3 | 3,551 | Off Market | |
0.15 | $1,442,900 | 5 | 3 | 3,326 | Off Market | |
0.16 | $1,472,500 | 4 | 3 | 3,456 | Off Market | |
0.20 | $1,149,400 | 3 | 1.5 | 1,464 | Off Market | |
0.16 | $899,800 | 3 | 2 | 1,550 | Off Market | |
0.16 | $1,023,400 | 3 | 2 | 1,796 | Off Market | |
0.17 | $1,631,900 | 4 | 3 | 3,299 | Off Market | |
0.21 | $1,349,900 | 4 | 2.5 | 2,156 | For Sale | |
0.26 | $1,313,600 | 4 | 2.5 | 2,474 | Off Market |
Local Information
- Map ViewExplore the area around 11061 Tamberly Ln.

- Schools1 Elementary School1 Middle School1 High School

- Shop & Eat

-- mins to
Home Highlights

Single-Family Home

Built in 2000

0.37 acre lot

3,326 sqft

$410/sqft

Garage

HOA $340/mo
About this House
What's unique:Modern farmhouse chandelierIn-law suiteBreathtaking mountain sceneryScenic viewsMaster suiteSpacious walk-in closet
This move-in-ready, impeccably maintained 4-bedroom, 3-bath home offers stunning panoramic views in the fully gated Renaissance community, a very rare Foothill area hidden gem. Nestled against breathtaking mountain scenery, the gently sloping hillside provides lovely views of both the city and mountains. Positioned at the end of a cul-de-sac, this home is located on the view side.As you enter, you'll be captivated by the spacious living room and the striking modern farmhouse chandelier. The layout flows seamlessly to the terrace, featuring recessed lighting throughout, a contemporary design with beautiful mahogany hardwood and tile flooring, and an updated kitchen adjacent to the family room with scenic views. Additional highlights include an oversized 2-car garage and a desirable first-floor bedroom with a nearby bathroom, perfect for home office, guest room or as an in-law suite.The second floor boasts another family room and additional bedrooms, including a stunning master suite with a luxurious bathroom featuring a soaking tub and picture window overlooking the sunset, along with a spacious walk-in closet. The serenity of this gated community is remarkable, especially since the home is situated at the end of the cul-de-sac. For those seeking more outdoor space, a large private park for residents is just two blocks away. The Renaissance community feels like a resort, providing a tranquil escape while being conveniently located just minutes' drive north of the 210 Freeway off Lowell Ave.
11061 Tamberly Ln, Tujunga, CA 91042 is a 4 bedroom, 3 bathroom, 3,326 sqft single-family home in Tujunga, built in 2000. It last sold for $1,390,000 on Mar 7, 2025 (4% below the $1,449,000 asking price). This property is not currently displayed as for sale or rent on Trulia. The Trulia Estimate is $1,364,700, with a rent estimate of $6,374/month.
Last check for updates: about 16 hours ago
Listed by Kyi Lee DRE # 01815410, (213) 999-4345
KORUS Real Estate, (213) 251-9000
Bought with: Avi Ghazaryan DRE # 01973769, (818) 280-4213, RLG State Realty, (818) 280-4213
Source: CLAW, MLS#25-475643
Also Listed on CRMLS, bridgeMLS/CCAR/Bay East AOR.
Home Details for 11061 Tamberly Ln

|
|---|
Beds & Baths Number of Bedrooms: 4Number of Bathrooms: 3Number of Bathrooms (full): 3 |
Dimensions and Layout Living Area: 3326 Square Feet |
Appliances & Utilities Appliances: Free Standing Gas, Microwave, Gas/Electric Range, Gas Oven, Range Hood, Range/Oven, Refrigerator, Trash Compactor, Disposal, Dishwasher, Dryer, Washer, Exhaust FanDishwasherDisposalDryerLaundry: InsideMicrowaveRefrigeratorWasher |
Heating & Cooling Heating: CentralHas CoolingAir Conditioning: Central AirHas HeatingHeating Fuel: Central |
Fireplace & Spa Fireplace: Living RoomSpa: NoneHas a Fireplace |
Windows, Doors, Floors & Walls Flooring: Hardwood, Marble, Tile |
Levels, Entrance, & Accessibility Levels: TwoFloors: Hardwood, Marble, Tile |
View Has a ViewView: City Lights, Trees/Woods, Panoramic, Mountain(s) |
Security Security: Gated, Secured Community |

|
|---|
Exterior Home Features Other Structures: Gazebo |
Parking & Garage Open Parking Spaces: 2No CarportHas a GarageNo Attached GarageHas Open ParkingParking Spaces: 2Parking: Garage - 2 Car,Parking Space |
Pool Pool: None |

|
|---|
Year Built Year Built: 2000 |
Property Type / Style Property Type: ResidentialProperty Subtype: Residential, Single Family ResidenceStructure Type: DetachedArchitecture: Detached |
Building Not Attached Property |
Property Information Condition: Updated/Remodeled |

|
|---|
Price List Price: $1,449,000 |
Status Change & Dates Off Market Date: Wed Jan 22 2025 |

|
|---|
MLS Status: Sold |

|
|---|
Direction & Address City: Tujunga |

|
|---|
Building Area Building Area: 3326 Square Feet |

|
|---|
Has an HOAHOA Fee: $340/Monthly |

|
|---|
Lot Area: 0.37 acres |

|
|---|
Special Conditions: Standard |

|
|---|
Mls Number: 25-475643 |
Price and Tax history
| Date | Event | Price |
|---|---|---|
Mar 7, 2025 Source: CLAW #25-475643 | Sold | $1,390,000 |
Feb 11, 2025 Source: CLAW #25-475643 | Pending | $1,449,000 |
Jan 23, 2025 Source: CLAW #25-475643 | Contingent | $1,449,000 |
Jan 2, 2025 Source: CLAW #25-475643 | Listed For Sale | $1,449,000 |
Jan 1, 2025 Source: CLAW #24-456125 | ListingRemoved | $1,449,000 |
Oct 23, 2024 Source: CLAW #24-456125 | Listed For Sale | $1,449,000 |
Aug 27, 2004 Source: N/A | Sold | $750,000 |
Apr 12, 2001 Source: N/A | Sold | $472,000 |
| Year | Property tax | Tax assessment |
|---|---|---|
| 2026 | Unavailable | $1,417,800 |
Home facts updated by county records
Market trends in Los Angeles
Last updated August 2026
Avg. sale price
$1.03M
$7.08KMoM
Sale-to-List Price
99.9%
0.1%MoM
Price per sq ft
$638
$0MoM
Available listings
8438
32MoM
Around this home
Neighborhood Overview

Neighborhood stats provided by third party data sources.
What Locals Say about Tujunga
At least 188 Trulia users voted on each feature.

83 % Say car is needed

79 % Say it's dog friendly

75 % Say there's wildlife

71 % Say yards are well-kept

63 % Say there's holiday spirit

61 % Say it's quiet

61 % Say parking is easy

56 % Say there are sidewalks

55 % Say it's walkable to grocery stores

55 % Say they plan to stay for at least 5 years

51 % Say people would walk alone at night

50 % Say it's walkable to restaurants

46 % Say neighbors are friendly

35 % Say streets are well-lit

31 % Say kids play outside

21 % Say there are community events
Sourced by Trulia users. Learn more about our methodology.
LGBTQ Local Legal Protections
LGBTQ Local Legal Protections



© 2026 The MLS™ - Combined L.A. Westside MLS (CLAW). All rights reserved. Based on information from The MLS™ - Combined L.A. Westside MLS (CLAW as of 2026-09-22 13:55:28 PDT. All data, including all measurements and calculations of area, is obtained from various sources and has not been, and will not be, verified by broker or MLS. All information should be independently reviewed and verified for accuracy. Properties may or may not be listed by the office/agent presenting the information. IDX information is provided exclusively for personal, non-commercial use, and may not be used for any purpose other than to identify prospective properties consumers may be interested in purchasing.
Information is deemed reliable but not guaranteed.
Some IDX listings have been excluded from this website.
Some IDX listings have been excluded from this website.
Frequently asked questions about 11061 Tamberly Ln
- What is 11061 Tamberly Ln estimated to be worth?Trulia's estimated value for 11061 Tamberly Ln in Tujunga, CA is $1,364,700.
- What is the price history for 11061 Tamberly Ln?11061 Tamberly Ln in Tujunga, CA last sold for $1,390,000 in March 2025.
- Is Tujunga a buyer's or seller's market?Tujunga is currently a seller's market, based on recent for-sale activity.
- What's the median sale price in Tujunga?The median sale price in Tujunga is $1.03M. That is down $7.08K from the prior month.
- Does 11061 Tamberly Ln have air conditioning?Yes, 11061 Tamberly Ln in Tujunga, CA has air conditioning.
- Does 11061 Tamberly Ln have laundry facilities?Yes, 11061 Tamberly Ln in Tujunga, CA has in-unit laundry.
Explore by feature - Pet Friendly
 SPECIAL OFFERPET FRIENDLYTotal price$2,755 - $6,045/moStudio-2 bd1-2 baCitrus Commons | 14150 Riverside Dr,
Sherman Oaks, CA 91423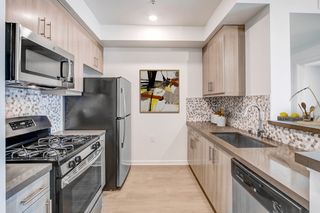 PET FRIENDLYFURNISHED
 SPECIAL OFFERPET FRIENDLY
 PET FRIENDLYFURNISHEDTotal price$2,500 - $3,500/mo1-2 bd1-2 baUrbanLux Sunset Premium | 1425 N Alta Vista Blvd,
Los Angeles, CA 90046 NEW - 1 DAY AGOSPECIAL OFFERPET FRIENDLY
 PET FRIENDLY$13,750 - $14,990/mo3-4 bd4-5 baLumiere at Malcolm - Luxury Homes | 1644 Malcolm Ave,
Los Angeles, CA 90024 APPLY INSTANTLYPET FRIENDLYFURNISHEDTotal price$3,300 - $25,000/moStudio-4 bd1-5 baLos Altos A Legendary Residence at 4121 Wilshire Blvd | 4121 Wilshire Blvd,
Los Angeles, CA 90010 NEW - 1 DAY AGOSPECIAL OFFERPET FRIENDLYTotal price$3,446 - $5,226/mo1-2 bd1-2 baSilhouette Apartments | 1233 N Highland Ave,
Los Angeles, CA 90038 SPECIAL OFFERPET FRIENDLY
 SPECIAL OFFERPET FRIENDLY
Explore by feature - Garage
- PET FRIENDLYFURNISHED
- SPECIAL OFFERPET FRIENDLY
- PET FRIENDLYFURNISHEDTotal price$2,500 - $3,500/mo1-2 bd1-2 baUrbanLux Sunset Premium | 1425 N Alta Vista Blvd,
Los Angeles, CA 90046 - NEW - 1 DAY AGOSPECIAL OFFERPET FRIENDLY
- PET FRIENDLY$13,750 - $14,990/mo3-4 bd4-5 baLumiere at Malcolm - Luxury Homes | 1644 Malcolm Ave,
Los Angeles, CA 90024 - SPECIAL OFFERPET FRIENDLY
- SPECIAL OFFERPET FRIENDLY
 SPECIAL OFFERPET FRIENDLY
 SPECIAL OFFERPET FRIENDLYFURNISHED
 SPECIAL OFFERPET FRIENDLY
Explore by feature - Air Conditioning
- SPECIAL OFFERPET FRIENDLYTotal price$2,755 - $6,045/moStudio-2 bd1-2 baCitrus Commons | 14150 Riverside Dr,
Sherman Oaks, CA 91423 - SPECIAL OFFERPET FRIENDLY
- PET FRIENDLYFURNISHEDTotal price$2,500 - $3,500/mo1-2 bd1-2 baUrbanLux Sunset Premium | 1425 N Alta Vista Blvd,
Los Angeles, CA 90046 - PET FRIENDLY$13,750 - $14,990/mo3-4 bd4-5 baLumiere at Malcolm - Luxury Homes | 1644 Malcolm Ave,
Los Angeles, CA 90024 - APPLY INSTANTLYPET FRIENDLYFURNISHEDTotal price$3,300 - $25,000/moStudio-4 bd1-5 baLos Altos A Legendary Residence at 4121 Wilshire Blvd | 4121 Wilshire Blvd,
Los Angeles, CA 90010 - NEW - 1 DAY AGOSPECIAL OFFERPET FRIENDLYTotal price$3,446 - $5,226/mo1-2 bd1-2 baSilhouette Apartments | 1233 N Highland Ave,
Los Angeles, CA 90038 - SPECIAL OFFERPET FRIENDLY
- SPECIAL OFFERPET FRIENDLY
- SPECIAL OFFERPET FRIENDLY
 SPECIAL OFFERPET FRIENDLY
Explore by feature - Pool
- SPECIAL OFFERPET FRIENDLYTotal price$2,755 - $6,045/moStudio-2 bd1-2 baCitrus Commons | 14150 Riverside Dr,
Sherman Oaks, CA 91423 - SPECIAL OFFERPET FRIENDLY
- PET FRIENDLYFURNISHEDTotal price$2,500 - $3,500/mo1-2 bd1-2 baUrbanLux Sunset Premium | 1425 N Alta Vista Blvd,
Los Angeles, CA 90046 - PET FRIENDLY$13,750 - $14,990/mo3-4 bd4-5 baLumiere at Malcolm - Luxury Homes | 1644 Malcolm Ave,
Los Angeles, CA 90024 - SPECIAL OFFERPET FRIENDLY
- SPECIAL OFFERPET FRIENDLY
- SPECIAL OFFERPET FRIENDLY
 NEW - 1 DAY AGOSPECIAL OFFERPET FRIENDLYTotal price$2,894 - $8,888/moStudio-2 bd1-2 baHabitat Residences | 3411 S La Cienega Blvd,
Los Angeles, CA 90016 SPECIAL OFFERPET FRIENDLY
 PET FRIENDLYFURNISHED
Explore by feature - Washer/dryer
- SPECIAL OFFERPET FRIENDLYTotal price$2,755 - $6,045/moStudio-2 bd1-2 baCitrus Commons | 14150 Riverside Dr,
Sherman Oaks, CA 91423 - PET FRIENDLYFURNISHED
- SPECIAL OFFERPET FRIENDLY
- PET FRIENDLYFURNISHEDTotal price$2,500 - $3,500/mo1-2 bd1-2 baUrbanLux Sunset Premium | 1425 N Alta Vista Blvd,
Los Angeles, CA 90046 - PET FRIENDLY$13,750 - $14,990/mo3-4 bd4-5 baLumiere at Malcolm - Luxury Homes | 1644 Malcolm Ave,
Los Angeles, CA 90024 - APPLY INSTANTLYPET FRIENDLYFURNISHEDTotal price$3,300 - $25,000/moStudio-4 bd1-5 baLos Altos A Legendary Residence at 4121 Wilshire Blvd | 4121 Wilshire Blvd,
Los Angeles, CA 90010 - SPECIAL OFFERPET FRIENDLY
- SPECIAL OFFERPET FRIENDLY
- SPECIAL OFFERPET FRIENDLY
- SPECIAL OFFERPET FRIENDLY
Explore by feature - Outdoor Space

 PET FRIENDLY$2,930 - $3,750/mo1-2 bd1-2 baMagnolia Luxury Apartments | 14925 Magnolia Blvd,
Sherman Oaks, CA 91403
 PET FRIENDLY
 PET FRIENDLY
 PET FRIENDLY


 PET FRIENDLY
Apartments for Rent


 NEW - 1 DAY AGO


 $1,595 - $1,875/moStudio-1 bd1 ba10259 Tujunga Canyon Blvd., Tujunga | 10259 Tujunga Canyon Blvd,
Tujunga, CA 91042 PET FRIENDLY


 PET FRIENDLY
 PET FRIENDLY
 See more homes for rent inTujunga
Off Market Homes Near 11061 Tamberly Ln
 SOLDSEP 21, 2026JohnHart Real Estate
 SOLDSEP 18, 2026Keller Williams Palos Verdes
 SOLDSEP 17, 2026Oliver Thornton DRE # 01969227, Hollywood Estates
 SOLDSEP 17, 2026Berkshire Hathaway HomeServices Crest Real Estate
 SOLDSEP 16, 2026Ramsey Shilling Associates
 SOLDSEP 15, 2026Exp Realty of California Inc.
 SOLDSEP 15, 2026BHHS California Properties
 See more homes for sale inTujunga


Homes for sale near 11061 Tamberly Ln
 0.33 ACRESKathy Lee DRE # 01998973, Dream Realty & Investments Inc
 Wolf Amer DRE # 02002555, The Agency
 OPEN SUN, 1-4PMBrokerInTrust Real Estate-Rafael Requena
 OPEN SUN, 2-4PMKeller Williams Realty World Media Center
 NEWOPEN THU, 11-2PM0.3 ACRESJeffrey Ulik DRE # 02058944, Sotheby's International Realty
- See more homes for sale inTujunga


- Results are loading