


1106 Zora Dr #A & B
Temple, TX 76504
 6 Beds
 4 Baths
 2,644 sqft
6 Beds
4 Baths
2,644 sqft
Home Highlights

Parking
Garage

HOA
$26/Monthly

Price/Sqft
$147

Listed
180+ days ago

Climate Control
Central, Electric & Central Air, Electric
Local Information
- Map ViewExplore the area around 1106 Zora Dr #A & B.

- Schools1 Elementary School2 Middle Schools2 High Schools

- Shop & Eat

-- mins to
About this House
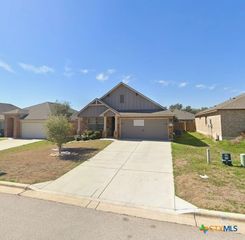
New Construction by Swartz & Nunn Construction LLC. Invest or owner occupy this with one side rented to qualify for cash flow income. This duplex offers convivence to add to future income investment for long term. Close to the VA Administrative Hospital, Baylor Scott N White, public mall , restaurants and major shopping centers. The home is approximately 2702 Sq Ft and approximately 1351 sq ft on each side, Vinyl plank flooring throughout, all appliances in kitchen counters, with tile backsplash and custom wood cabinets. Lennox AC unit, and 50-gallon Rheem water heater. Front , back and side sod, and wood privacy fence. ***Property is eligible for IRS Opportunity Zones which allows temporarily defer tax on eligible gains when you invest in a Qualified Opportunity Fund to spur economic growth and job creation in low-income communities while providing tax benefits to investors , Buyer is encouraged to refer to IRS to learn more and talk to your CPA. ***
Both Units are rented and have a 12 month lease agreement in place.
Both Units are rented and have a 12 month lease agreement in place.
Last check for updates: about 12 hours ago
Listing courtesy of Christine Gordon, (866) 277-6005
All City Real Estate Ltd. Co
Originating MLS: Fort Hood Area Association of REALTORS
Source: Central Texas MLS, MLS#603400
Also Listed on Central Texas MLS.
Home Details for 1106 Zora Dr #A & B

|
|---|
MLS Status: Active |

|
|---|
Beds & Baths Number of Bedrooms: 6Number of Bathrooms: 4 |
Dimensions and Layout Living Area: 2644 Square Feet |
Appliances & Utilities Utilities: Electricity Available, High Speed Internet Available, Water AvailableAppliances: Dishwasher, Electric Cooktop, Disposal, Multiple Water Heaters, Plumbed For Ice Maker, Refrigerator, Some Electric Appliances, Cooktop, MicrowaveDishwasherDisposalLaundry: Washer Hookup,Electric Dryer Hookup,Inside,Laundry Closet,In UnitMicrowaveRefrigerator |
Heating & Cooling Heating: Central,Electric,Multiple Heating UnitsHas CoolingAir Conditioning: Central Air,Electric,2 UnitsHas HeatingHeating Fuel: Central |
Fireplace & Spa Fireplace: NoneNo FireplaceNo Spa |
Gas & Electric Has Electric on Property |
Windows, Doors, Floors & Walls Flooring: Laminate, Wood |
Levels, Entrance, & Accessibility Stories: 1Levels: OneAccessibility: NoneFloors: Laminate, Wood |
View No ViewView: None |

|
|---|
Exterior Home Features Roof: Composition ShingleFencing: Back Yard, Privacy, WoodFoundation: Slab |
Parking & Garage Number of Garage Spaces: 2Number of Covered Spaces: 2Has a GarageParking Spaces: 2Parking: Garage |
Pool Pool: None |
Frontage Road Frontage: City StreetNot on Waterfront |
Water & Sewer Sewer: Public SewerWater Body: None |

|
|---|
Cumulative Days on Market: 149Days on Market: 180+ |

|
|---|
Year Built Year Built: 2023 |
Property Type / Style Property Type: ResidentialProperty Subtype: Duplex, Multi Family, Multi FamilyArchitecture: Contemporary/Modern |
Building Construction Materials: Brick Veneer, FrameAttached To Another Structure |
Property Information Parcel Number: 504690 |

|
|---|
Price List Price: $389,900Price Per Sqft: $147 |
Status Change & Dates Possession Timing: Closing & Funding, Closing |

|
|---|

|
|---|
Direction & Address City: TempleCommunity: Pecan Crk South Ph II |
School Information Elementary School District: Temple ISDJr High / Middle School District: Temple ISDHigh School District: Temple ISD |

|
|---|
Listing Agent Listing ID: 603400 |

|
|---|
Community Features: Curbs, Street Lights, SidewalksUnits in Building: 2 |

|
|---|
HOA Name: Pecan Creek Residential Community, IncAssociation for this Listing: Fort Hood Area Association of REALTORSNo HOAHOA Fee: $78/Quarterly |

|
|---|
Lot Area: 7196.112 sqft |

|
|---|
Special Conditions: Builder Owned |

|
|---|
Listing Agreement Type: Exclusive Right To SellListing Terms: Cash, Conventional, FHA, VA Loan |

|
|---|
Mls Number: 603400Living Area Range Units: Square FeetAttic: NoneAttribution Contact: (866) 277-6005Above Grade Unfinished Area Units: Square FeetActivation Date: Sun Feb 01 2026Below Grade Unfinished Area Units: Square FeetUniversal Property Id: US-48027-N-504690-R-N |

|
|---|
CurbsStreet LightsSidewalksDays On Market Replication: 149 |
Around this home
The GreatSchools Rating compares schools on a variety of school quality indicators including test scores, college readiness, equity and more. Learn more.

What Locals Say about Temple
At least 618 Trulia users voted on each feature.

88 % Say car is needed

84 % Say parking is easy

80 % Say it's dog friendly

79 % Say yards are well-kept

77 % Say there's holiday spirit

71 % Say kids play outside

65 % Say it's quiet

54 % Say people would walk alone at night

46 % Say neighbors are friendly

45 % Say they plan to stay for at least 5 years

43 % Say there are sidewalks

40 % Say there's wildlife

40 % Say streets are well-lit

28 % Say it's walkable to restaurants

23 % Say it's walkable to grocery stores

21 % Say there are community events
Sourced by Trulia users. Learn more about our methodology.
Market trends in Temple
Last updated July 2026
Avg. sale price
$265K
$3.67KMoM
Sale-to-List Price
99.4%
0.3%MoM
Price per sq ft
$153
$4MoM
Available listings
661
27MoM
Home Value
Learn more about this home's value by checking out the value of nearby homes and how much similar homes have sold for.
Comparable sales
These are recently sold homes that have a similar location or other similar features to this home, like bedrooms, bathrooms, and square footage. Get a sense of the expected prices in the area by viewing these homes.Address | Distance | Property Type | Sold Price | Sold Date | Bed | Bath | Sqft |
|---|---|---|---|---|---|---|---|
1.08 | Multi-Family Home | - | 07/23/26 | 6 | 4 | 2,350 | |
1.10 | Multi-Family Home | - | 10/17/25 | 6 | 4 | 2,348 | |
1.12 | Multi-Family Home | - | 12/05/25 | 6 | 4 | 2,348 | |
1.13 | Multi-Family Home | - | 06/18/26 | 6 | 4 | 2,350 | |
1.16 | Multi-Family Home | - | 05/29/26 | 6 | 4 | 2,348 | |
1.16 | Multi-Family Home | - | 03/13/26 | 6 | 4 | 2,350 | |
1.18 | Multi-Family Home | - | 03/20/26 | 6 | 4 | 2,348 | |
1.18 | Multi-Family Home | - | 09/23/25 | 6 | 4 | 2,350 | |
1.18 | Multi-Family Home | - | 02/20/26 | 6 | 4 | 2,350 | |
1.56 | Multi-Family Home | - | 08/10/26 | 6 | 4 | 2,746 |
Nearby home prices
Get a sense of expected prices in the area by checking the value of nearby homes.Address | Distance | Price | Bed | Bath | Sqft | Status |
|---|---|---|---|---|---|---|
0.04 | $359,000 | 3 | 2 | 2,520 | For Sale | |
0.01 | $389,900 | 6 | 4 | 2,702 | For Sale | |
0.01 | $399,000 | 3 | 2 | 2,588 | For Sale | |
0.05 | $308,600 | Studio | - | 2,600 | Off Market | |
0.04 | $409,300 | Studio | - | 2,702 | Off Market | |
0.10 | $309,100 | Studio | - | 2,620 | Off Market | |
0.10 | $309,100 | Studio | - | 2,620 | Off Market | |
0.05 | - | 3 | 2.5 | 1,470 | Recently Sold | |
0.05 | $259,000 | 4 | 2 | 1,796 | Off Market | |
0.05 | $213,300 | 3 | 2 | 1,263 | Off Market | |
0.05 | $212,900 | 3 | 2 | 1,263 | Off Market |
Price and Tax history
| Date | Event | Price |
|---|---|---|
Apr 15, 2026 Source: Central Texas MLS #603400 | PriceChange | $389,900 Price decreased by 3% |
Feb 2, 2026 Source: Central Texas MLS #603400 | Listed For Sale | $399,900 |
Sep 29, 2025 Source: Central Texas MLS #582716 | ListingRemoved | $399,990 |
Jun 10, 2025 Source: Central Texas MLS #582716 | Listed For Sale | $399,990 |
LGBTQ Local Legal Protections
LGBTQ Local Legal Protections



Christine Gordon, All City Real Estate Ltd. Co
Agent Phone: (866) 277-6005
Listing and property data is from an Internet Data Exchange (IDX) provided by the Central Texas MLS. Some properties which appear for sale on the website may no longer be available because they are for instance, under contract, sold or are no longer being offered for sale.
IDX information is provided exclusively for personal, non-commercial use, and may not be used for any purpose other than to identify prospective properties consumers may be interested in purchasing.
Information is deemed reliable but not guaranteed.
Copyright 2026 Central Texas MLS, All Rights Reserved.
Similar Homes You May Like

 NEW CONSTRUCTIONRe/Max Better Place, Active
 0.25 ACRESTexas Partners Real Estate, Active
 0.43 ACRESVista Real Estate Group-Compass RE Texas, LLC, Active
 FOR SALE BY OWNER0.26 ACRES

 1.41 ACRES
 FOR SALE BY OWNER0.27 ACRES
 NEW CONSTRUCTIONNexthome Tropicana Realty, Active
 Lone Star Realty & Property Ma, Active
 NEW CONSTRUCTIONNexthome Tropicana Realty, Active
 NEW CONSTRUCTIONNexthome Tropicana Realty, Active
 0.4 ACRESKeller Williams Realty Lone St, Active
 NEW CONSTRUCTIONNexthome Tropicana Realty, Active
 NEW - 11 HRS AGO2.6 ACRESMartha Turner Sotheby's International Realty
 NEW CONSTRUCTIONNexthome Tropicana Realty, Active
 Coldwell Banker Apex, Realtors, Active
 NEW CONSTRUCTIONNexthome Tropicana Realty, Active
 0.53 ACRESThe Foxx Real Estate Group-ARG, Active
 NEW CONSTRUCTIONNexthome Tropicana Realty, Active
- NEW CONSTRUCTIONNexthome Tropicana Realty, Active
 See more homes for sale inTemple




New Listings near 1106 Zora Dr #A & B
 NEW - 1 DAY AGONEW CONSTRUCTION
 OPEN SAT, 11-2PM0.38 ACRESRealty of America, LLC, Active
 NEWCOMING SOON 8/20Levi Rodgers Real Estate Group, Coming Soon
 0.54 ACRESCovington Real Estate, Inc., Active
 NEWOPEN SUN, 2-4PM0.32 ACRESMagnolia Realty Temple Belton, Active
 0.68 ACRESCompass Re Texas, Llc, Active
 0.32 ACRESAll City Real Estate Ltd. Co, Active
 0.3 ACRESMark Martin & Company, Active
- See more homes for sale inTemple


Frequently asked questions about 1106 Zora Dr #A & B
- What is the estimated monthly payment for 1106 Zora Dr #A & B?Based on a $389,900 list price with 20% down at today's rates, the estimated monthly payment for 1106 Zora Dr #A & B in Temple, TX is approximately $2,573 (about $2,030 principal & interest, $468 property taxes, and $75 homeowner's insurance). This is an estimate. Actual payment depends on your loan terms.
- How does the list price for 1106 Zora Dr #A & B compare to homes in Temple?1106 Zora Dr #A & B in Temple, TX is listed at $389,900, about 47% above the $265K median sale price in Temple.
- What do residents say about Temple?Residents describe Temple, TX as easy to park in, dog-friendly, and well-kept. Most residents say you need a car. See homes for sale in Temple, TX.
- What are the closest schools to 1106 Zora Dr #A & B?The closest schools to 1106 Zora Dr #A & B in Temple, TX are Temple High School (rated 3/10), Travis Science Academy (Middle, rated 5/10), Wheatley Alternative Education Center (Elementary/Middle/High, rated 1/10).
- Does 1106 Zora Dr #A & B have air conditioning?Yes, 1106 Zora Dr #A & B in Temple, TX has air conditioning.
- Does 1106 Zora Dr #A & B have laundry facilities?Yes, 1106 Zora Dr #A & B in Temple, TX has laundry facilities.
1106 Zora Dr #A & B, Temple, TX 76504 is a 6 bedroom, 4 bathroom, 2,644 sqft multi-family built in 2023. This property is currently available for sale and was listed by Central Texas MLS on Feb 2, 2026. The MLS # for this home is MLS# 603400.