

1106 TRACEY ANN LOOP
Seffner, FL 33584
 4 Beds
 3 Baths
 2,586 sqft
4 Beds
3 Baths
2,586 sqft
Home Value
Trulia Estimate
$604KSince last month
Increased$700 (+0.1%)Since last year
Decreased$24K (-3.8%)Since last sale
Decreased$15K (-2.4%)Learn more about this home's value by checking out its Trulia Estimate, the value of nearby homes, and how much similar homes have sold for.
Trulia Estimate
The of this home's value increased by +155% in the last 10 years
| Month | Estimated value |
|---|---|
2026 | |
| August 2026 | $605K |
| July 2026 | $604K |
| June 2026 | $611K |
| May 2026 | $610K |
| April 2026 | $607K |
| March 2026 | $606K |
| February 2026 | $632K |
| January 2026 | $631K |
2025 | |
2024 | |
2023 | |
2022 | |
2021 | |
2020 | |
2019 | |
2018 | |
2017 | |
2016 | |
Comparable sales
These are recently sold homes that have a similar location or other similar features to this home, like bedrooms, bathrooms, and square footage. Get a sense of the expected prices in the area by viewing these homes.Address | Distance | Property Type | Sold Price | Sold Date | Bed | Bath | Sqft |
|---|---|---|---|---|---|---|---|
0.10 | Single-Family Home | $665,000 | 09/08/25 | 4 | 4 | 3,630 | |
0.17 | Single-Family Home | $600,000 | 06/10/26 | 5 | 4 | 3,369 | |
0.15 | Single-Family Home | $444,900 | 08/05/26 | 4 | 2 | 2,388 | |
0.52 | Single-Family Home | $465,000 | 05/19/26 | 4 | 3 | 2,595 | |
0.26 | Single-Family Home | $406,000 | 03/03/26 | 3 | 3 | 1,735 | |
0.27 | Single-Family Home | $420,000 | 10/01/25 | 3 | 2 | 1,690 | |
0.28 | Single-Family Home | $386,000 | 11/19/25 | 4 | 2 | 1,857 | |
0.24 | Single-Family Home | $150,100 | 02/13/26 | 4 | 3 | 1,735 | |
0.27 | Single-Family Home | $365,000 | 01/27/26 | 3 | 2 | 1,715 |
Nearby home prices
Get a sense of expected prices in the area by checking the value of nearby homes.Address | Distance | Price | Bed | Bath | Sqft | Status |
|---|---|---|---|---|---|---|
0.06 | $662,500 | 3 | 3 | 2,674 | Off Market | |
0.10 | $651,700 | 4 | 4 | 3,630 | Off Market | |
0.11 | $538,600 | 4 | 3 | 2,702 | Off Market | |
0.13 | $640,800 | 4 | 3 | 2,630 | Off Market | |
0.20 | $360,500 | 3 | 2 | 1,578 | Off Market | |
0.15 | $350,000 | 2 | 2 | 1,432 | Recently Sold | |
0.14 | $460,100 | 4 | 2 | 2,124 | Off Market | |
0.15 | $444,900 | 4 | 2 | 2,388 | Recently Sold | |
0.17 | $600,000 | 5 | 4 | 3,369 | Recently Sold | |
0.18 | $358,400 | 3 | 2 | 1,696 | Off Market | |
0.25 | $377,700 | 4 | 2 | 1,670 | Off Market |
Local Information
- Map ViewExplore the area around 1106 TRACEY ANN LOOP.

- Schools1 Preschool School1 Elementary School1 Middle School1 High School

- Shop & Eat

-- mins to
Home Highlights

Property Type
Single-Family Home

Year Built
2017
Living Area
2,586 sqft

Price/Sqft
$233

Parking
3 Car Garage

HOA
$120/Monthly
About this House
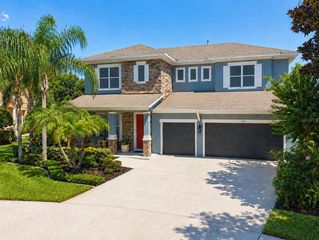
Stunning Pool Home for Sale in Gated Community – Hunters Lake, Seffner FL Looking for a luxury home for sale near Tampa with a pool, in-law suite, and 3-car garage? Welcome to this exceptional David Weekley “Rivergate” floor plan located in the exclusive gated lakefront community of Hunters Lake—featuring just 80 custom homes. This 4-bedroom, 3-bathroom home with over 2,500 sq ft offers a spacious and versatile layout ideal for multi-generational living. Highlights include a private home office, split in-law suite with full bath, and a 3-car garage. Step into your private backyard oasis, where a solar-heated saltwater pool (less than 3 years old) awaits—complete with new pool enclosure screens and surrounded by brick pavers and peaceful pond views. Inside, the home boasts an open-concept layout filled with natural light and upscale touches: Engineered hardwood flooring Granite countertops Stainless steel appliances Custom pull-out drawers throughout Built-in surround sound Hardwired internet access points Crown molding, security cameras & pest control system The owner’s suite features direct access to the lanai, serene water views, and a luxurious en-suite bath. The in-law suite on the opposite side of the home offers privacy for guests or extended family. Additional upgrades include: New interior & exterior paint New carpet (within 2 years) Fresh landscaping & updated fencing Enjoy low-maintenance living with no CDD fees and a low HOA, plus community amenities like a playground, dog park, and scenic walking paths. This prime location offers easy access to Brandon, Valrico, Tampa, MacDill AFB, Lakeland, Orlando, Disney, and Gulf Coast beaches—making it perfect for commuters, military families, or anyone looking for a peaceful retreat near major hubs. Homes like this in Seffner go fast—schedule your private tour today!
1106 TRACEY ANN LOOP, Seffner, FL 33584 is a 4 bedroom, 3 bathroom, 2,586 sqft single-family home built in 2017. It last sold for $620,000 on Sep 12, 2025 (5% below the $649,900 asking price). It is currently off market. The Trulia Estimate is $603,600, with a rent estimate of $3,601/month.
Last check for updates: about 2 hours ago
Listed by Danielle Davis, (813) 526-5002
ELEVE REAL ESTATE LLC, (813) 562-5002
Heath Muncy, (863) 258-7475
ELEVE REAL ESTATE LLC, (813) 562-5002
Bought with: Diana Shelton, (813) 785-6822, LPT REALTY, LLC, (877) 366-2213
Originating MLS: Suncoast Tampa
Source: Stellar MLS, MLS#TB8370607
IDX information is provided exclusively for personal, non-commercial use, and may not be used for any purpose other than to identify prospective properties consumers may be interested in purchasing. Information is deemed reliable but not guaranteed. Some IDX listings have been excluded from this website.
Listing Information presented by local MLS brokerage: Zillow, Inc - (407) 904-3511
Listing Information presented by local MLS brokerage: Zillow, Inc - (407) 904-3511
Home Details for 1106 TRACEY ANN LOOP

|
|---|
Interior Details Number of Rooms: 3Types of Rooms: Primary Bedroom, Kitchen, Living Room |
Beds & Baths Number of Bedrooms: 4Number of Bathrooms: 3Number of Bathrooms (full): 3 |
Dimensions and Layout Living Area: 2586 Square Feet |
Appliances & Utilities Utilities: BB/HS Internet Available, Cable Connected, Electricity Connected, Public, Underground Utilities, Water ConnectedAppliances: Dishwasher, Disposal, Electric Water Heater, Microwave, Range, Refrigerator, Water Filtration System, Water SoftenerDishwasherDisposalLaundry: Electric Dryer Hookup,Inside,Laundry Room,Washer HookupMicrowaveRefrigerator |
Heating & Cooling Heating: CentralHas CoolingAir Conditioning: Central AirHas HeatingHeating Fuel: Central |
Fireplace & Spa Spa: Heated, In GroundNo Fireplace |
Gas & Electric Has Electric on Property |
Windows, Doors, Floors & Walls Window: Blinds, Double Pane Windows, ENERGY STAR Qualified Windows, Insulated Windows, Shutters, Storm Window(s), Window TreatmentsDoor: Sliding DoorsFlooring: Carpet, Hardwood |
Levels, Entrance, & Accessibility Stories: 1Number of Stories: 1Levels: OneFloors: Carpet, Hardwood |
View Has a ViewView: Water, Pond |
Security Security: Closed Circuit Camera(s), Gated Community, Security System, Smoke Detector(s) |

|
|---|
Exterior Home Features Roof: ShinglePatio / Porch: Covered, Enclosed, ScreenedFencing: FencedExterior: Irrigation System, Lighting, Rain Gutters, Sidewalk, StorageFoundation: Block, SlabHas a Private Pool |
Parking & Garage Number of Garage Spaces: 3Number of Covered Spaces: 3No CarportHas a GarageHas an Attached GarageParking Spaces: 3Parking: Garage Attached |
Pool Pool: Gunite, Heated, In Ground, Lighting, Salt Water, Screen Enclosure, Solar HeatPool |
Frontage Waterfront: Lake, Pond AccessRoad Frontage: Private RoadResponsible for Road Maintenance: Private Maintained RoadRoad Surface Type: Paved, AsphaltNot on Waterfront |
Water & Sewer Sewer: Public Sewer |

|
|---|
Cumulative Days on Market: 141 |

|
|---|
Year Built Year Built: 2017 |
Property Type / Style Property Type: ResidentialProperty Subtype: Single Family Residence |
Building Construction Materials: Block, StuccoNot a New ConstructionNo Additional Parcels |
Property Information Parcel Number: U1329209Y9A0000000021.0 |

|
|---|
Price List Price: $649,900 |
Status Change & Dates Off Market Date: Thu Aug 28 2025 |

|
|---|
MLS Status: Sold |

|
|---|

|
|---|
Direction & Address City: SEFFNERCommunity: RESERVE AT HUNTERS LAKE |
School Information Elementary School: Seffner-HBJr High / Middle School: Mann-HBHigh School: Brandon-HB |

|
|---|
Building Details Builder Model: RIVERGATEBuilder Name: DAVID WEEKLEY |
Building Area Building Area: 7200 Square Feet |

|
|---|
Community Features: Fishing, Lake, Water Access, Deed Restrictions, Dog Park, Gated Community - No Guard, Playground, SidewalksNot Senior Community |
Other Playground |

|
|---|
HOA Fee Includes: Maintenance Grounds, Private RoadHOA Name: CATHY CHAPMANHOA Phone: 813-980-1000Association for this Listing: Suncoast TampaHas an HOAHOA Fee: $120/Monthly |

|
|---|
Lot Area: 7200 sqft |

|
|---|
Special Conditions: None |

|
|---|
Listing Terms: Cash, Conventional, FHA, VA Loan |

|
|---|
Business Information Ownership: Fee Simple |

|
|---|
Mls Number: TB8370607Water ViewWater View: Water, PondBack On Market Date: Fri May 09 2025Showing Considerations: Pet(s) on PremisesShowing Requirements: Appointment Only, Combination Lock Box, Gate Code Required, ShowingTimeUniversal Property Id: US-12057-N-1329209900000000210-R-N |

|
|---|
FishingLakeWater AccessDeed RestrictionsDog ParkGated Community - No GuardPlaygroundSidewalks |
Price and Tax history
| Date | Event | Price |
|---|---|---|
Sep 12, 2025 Source: Stellar MLS #TB8370607 | Sold | $620,000 |
Aug 29, 2025 Source: Stellar MLS #TB8370607 | Pending | $649,900 |
Jul 16, 2025 Source: Stellar MLS #TB8370607 | PriceChange | $649,900 Price decreased by 4% |
Jun 16, 2025 Source: Stellar MLS #TB8370607 | PriceChange | $676,000 Price decreased by 3% |
Apr 4, 2025 Source: Stellar MLS #TB8370607 | Listed For Sale | $695,000 |
Feb 19, 2021 Source: Stellar MLS #T3282378 | Sold | $434,900 |
Jan 1, 2021 Source: Agent Provided | Pending | $434,900 |
Dec 29, 2020 Source: Agent Provided | Listed For Sale | $434,900 |
Feb 25, 2019 Source: N/A | Sold | $352,500 |
Dec 31, 2018 Source: Agent Provided | Pending | $355,000 |
Dec 3, 2018 Source: Agent Provided | PriceChange | $355,000 Price decreased by 1% |
Oct 9, 2018 Source: Agent Provided | PriceChange | $359,900 Price decreased by 3% |
Jul 16, 2018 Source: Agent Provided | Listed For Sale | $370,000 |
Jun 28, 2017 Source: N/A | Sold | $350,000 |
| Year | Property tax | Tax assessment |
|---|---|---|
| 2025 | $8,831 | $474,529 |
Home facts updated by county records
Market trends in Valrico
Last updated July 2026
Avg. sale price
$425K
$15.83KMoM
Sale-to-List Price
99.4%
0.2%MoM
Price per sq ft
$212
$1MoM
Available listings
277
6MoM
Around this home
What Locals Say about Valrico
At least 362 Trulia users voted on each feature.

89 % Say car is needed

88 % Say it's dog friendly

86 % Say parking is easy

85 % Say there are sidewalks

82 % Say yards are well-kept

77 % Say there's holiday spirit

69 % Say it's quiet

69 % Say people would walk alone at night

68 % Say kids play outside

67 % Say streets are well-lit

53 % Say neighbors are friendly

51 % Say they plan to stay for at least 5 years

44 % Say there's wildlife

39 % Say it's walkable to grocery stores

28 % Say it's walkable to restaurants

23 % Say there are community events
Sourced by Trulia users. Learn more about our methodology.
LGBTQ Local Legal Protections
LGBTQ Local Legal Protections



Frequently asked questions about 1106 TRACEY ANN LOOP
- What is 1106 TRACEY ANN LOOP estimated to be worth?Trulia's estimated value for 1106 TRACEY ANN LOOP in Seffner, FL is $603,600.
- What is the price history for 1106 TRACEY ANN LOOP?1106 TRACEY ANN LOOP in Seffner, FL last sold for $620,000 in September 2025.
- Is Seffner a buyer's or seller's market?Seffner is currently a balanced market, based on recent for-sale activity.
- What's the median sale price in Seffner?The median sale price in Seffner is $425K. That is up $15.83K from the prior month.
- Does 1106 TRACEY ANN LOOP have air conditioning?Yes, 1106 TRACEY ANN LOOP in Seffner, FL has air conditioning.
- Does 1106 TRACEY ANN LOOP have a pool?Yes, 1106 TRACEY ANN LOOP in Seffner, FL has a pool.
Explore by feature - Pet Friendly
 NEW - 2 DAYS AGOSPECIAL OFFERPET FRIENDLY
 SPECIAL OFFERPET FRIENDLY
 PET FRIENDLY
 PET FRIENDLY
 PET FRIENDLY
 PET FRIENDLY
 PET FRIENDLY
 APPLY INSTANTLYPET FRIENDLY
 APPLY INSTANTLYPET FRIENDLY
 APPLY INSTANTLYPET FRIENDLYFURNISHED
Explore by feature - Garage
- SPECIAL OFFERPET FRIENDLY
- PET FRIENDLY
- PET FRIENDLY
- PET FRIENDLY
- APPLY INSTANTLYPET FRIENDLY
- APPLY INSTANTLYPET FRIENDLY
 APPLY INSTANTLY
 APPLY INSTANTLYFURNISHED
 APPLY INSTANTLYPET FRIENDLY
 APPLY INSTANTLYPET FRIENDLY
Explore by feature - Air Conditioning
- PET FRIENDLY
- PET FRIENDLY
 APPLY INSTANTLYFURNISHED
- APPLY INSTANTLYPET FRIENDLY
- APPLY INSTANTLYPET FRIENDLY
- APPLY INSTANTLYPET FRIENDLYFURNISHED
- APPLY INSTANTLY
- APPLY INSTANTLYFURNISHED
 APPLY INSTANTLYPET FRIENDLY
- APPLY INSTANTLYPET FRIENDLY
Explore by feature - Pool
- SPECIAL OFFERPET FRIENDLY
- PET FRIENDLY
- PET FRIENDLY
- PET FRIENDLY
- PET FRIENDLY
- PET FRIENDLY
- APPLY INSTANTLYPET FRIENDLY
- APPLY INSTANTLYPET FRIENDLY
- APPLY INSTANTLYPET FRIENDLY
- APPLY INSTANTLYPET FRIENDLY
Explore by feature - Washer/dryer
- PET FRIENDLY
- APPLY INSTANTLYFURNISHED
- APPLY INSTANTLYPET FRIENDLY
- APPLY INSTANTLYPET FRIENDLY
- APPLY INSTANTLYPET FRIENDLYFURNISHED
- APPLY INSTANTLY
- APPLY INSTANTLYFURNISHED
- APPLY INSTANTLYPET FRIENDLY
- APPLY INSTANTLYPET FRIENDLY
 NEW - 1 DAY AGOPET FRIENDLY
Explore by feature - Outdoor Space
- PET FRIENDLY
- PET FRIENDLY
- APPLY INSTANTLYPET FRIENDLY
- APPLY INSTANTLYPET FRIENDLYFURNISHED
- APPLY INSTANTLY
- APPLY INSTANTLYPET FRIENDLY
- APPLY INSTANTLYPET FRIENDLY
 PET FRIENDLY
 PET FRIENDLY
 PET FRIENDLY
Apartments for Rent
 NEW - 1 DAY AGOPET FRIENDLY
 PET FRIENDLY
 PET FRIENDLY
 PET FRIENDLY
- PET FRIENDLY
 PET FRIENDLY
 PET FRIENDLY
 NEW - 4 HRS AGOPET FRIENDLY
- APPLY INSTANTLYFURNISHED
 APPLY INSTANTLYPET FRIENDLY
 APPLY INSTANTLYPET FRIENDLY
 See more homes for rent inSeffner
Off Market Homes Near 1106 TRACEY ANN LOOP
 SOLDAUG 21, 2026COLDWELL BANKER REALTY
 SOLDAUG 21, 2026MAINSTAY BROKERAGE LLC
 SOLDAUG 21, 2026ENGEL & VOLKERS SOUTH TAMPA
 SOLDAUG 21, 2026KELLER WILLIAMS SOUTH TAMPA
 SOLDAUG 21, 2026KELLER WILLIAMS REALTY PORTFOLIO COLLECTION
 SOLDAUG 20, 2026PROPERTY LOGIC RE
 SOLDAUG 20, 2026KELLER WILLIAMS SUBURBAN TAMPA
 SOLDAUG 20, 2026RE/MAX REALTY UNLIMITED
 See more homes for sale inSeffner


Homes for sale near 1106 TRACEY ANN LOOP
 FORECLOSURESTATEWIDE PREMIER PROPERTIES
- See more homes for sale inSeffner


- Results are loading