

$662,500
 3 Beds
 3 Baths
 2,674 sqft (on 0.42 acres)
1045 TRACEY ANN LOOP, Seffner, FL 33584
Est. Refi. Payment $4,436/mo*
Refinance Your HomeCurrently Off Market - Sold Apr 10, 2025 for $683,000
Home Value
Trulia Estimate
$663KSince last month
Increased$3K (+0.5%)Since last year
Decreased$2K (-0.2%)Since last sale
Decreased$17K (-2.4%)Learn more about this home's value by checking out its Trulia Estimate, the value of nearby homes, and how much similar homes have sold for.
Trulia Estimate
The of this home's value increased by +12% in the last 10 years
| Month | Estimated value |
|---|---|
2026 | |
| August 2026 | $667K |
| July 2026 | $664K |
| June 2026 | $664K |
| May 2026 | $666K |
| April 2026 | $664K |
| March 2026 | $669K |
| February 2026 | $668K |
| January 2026 | $666K |
2025 | |
2024 | |
2023 | |
2022 | |
2021 | |
2020 | |
2019 | |
Comparable sales
These are recently sold homes that have a similar location or other similar features to this home, like bedrooms, bathrooms, and square footage. Get a sense of the expected prices in the area by viewing these homes.Address | Distance | Property Type | Sold Price | Sold Date | Bed | Bath | Sqft |
|---|---|---|---|---|---|---|---|
0.06 | Single-Family Home | $620,000 | 09/12/25 | 4 | 3 | 2,586 | |
0.31 | Single-Family Home | $450,000 | 05/26/26 | 3 | 2.5 | 1,771 | |
0.11 | Single-Family Home | $665,000 | 09/08/25 | 4 | 4 | 3,630 | |
0.11 | Single-Family Home | $444,900 | 08/05/26 | 4 | 2 | 2,388 | |
0.23 | Single-Family Home | $406,000 | 03/03/26 | 3 | 3 | 1,735 | |
0.17 | Single-Family Home | $600,000 | 06/10/26 | 5 | 4 | 3,369 | |
0.37 | Single-Family Home | $430,000 | 09/18/25 | 3 | 2 | 1,761 | |
0.33 | Single-Family Home | $445,000 | 02/20/26 | 3 | 2 | 1,630 | |
0.48 | Single-Family Home | $393,000 | 09/05/25 | 3 | 2 | 2,000 | |
0.22 | Single-Family Home | $386,000 | 11/19/25 | 4 | 2 | 1,857 |
Nearby home prices
Get a sense of expected prices in the area by checking the value of nearby homes.Address | Distance | Price | Bed | Bath | Sqft | Status |
|---|---|---|---|---|---|---|
0.06 | $603,600 | 4 | 3 | 2,586 | Off Market | |
0.09 | $462,700 | 4 | 2 | 2,124 | Off Market | |
0.10 | $538,600 | 4 | 3 | 2,702 | Off Market | |
0.10 | $640,800 | 4 | 3 | 2,630 | Off Market | |
0.11 | $651,700 | 4 | 4 | 3,630 | Off Market | |
0.11 | $444,900 | 4 | 2 | 2,388 | Recently Sold | |
0.13 | $356,200 | 3 | 2 | 1,696 | Off Market | |
0.17 | $600,000 | 5 | 4 | 3,369 | Recently Sold | |
0.19 | $350,000 | 2 | 2 | 1,432 | Recently Sold | |
0.18 | $559,888 | 4 | 3.5 | 2,578 | For Sale | |
0.18 | $464,600 | 4 | 2 | 2,140 | Off Market |
Local Information
- Map ViewExplore the area around 1045 TRACEY ANN LOOP.

- Schools1 Preschool School1 Elementary School1 Middle School1 High School

- Shop & Eat

-- mins to
Home Highlights

Property Type
Single-Family Home

Year Built
2017

Lot Size
0.42 acres
Living Area
2,674 sqft

Price/Sqft
$248

Parking
3 Car Garage

HOA
$79/Monthly
About this House
Opulent and breathtaking, move-in ready David Weekley 3 Bedroom 3 Bathroom POOL home with Office in gated Reserve at Hunters Lake. There is NO CDD fee and includes TONS OF UPGRADES! Beautiful Dark Engineered Hardwood floors flow throughout the home along with crown molding, and high end various built-in features including coat racks and extra storage. There are windows galore, as well as custom plantation shutters, allowing for plenty of natural light. The grand entryway takes you past a spacious guest bedroom and full bath, as well as your home office featuring French Doors and beautiful a Tray Ceiling. The chef in your family will love the GOURMET KITCHEN boasting an induction cook-top and convenient Pot Filler! The KitchenAid appliances and Granite Composite Sink (very durable and scratch resistant) complement the granite countertops, custom stone backsplash and 42" crown-topped cabinets perfectly! Built with entertaining in mind, this popular OPEN FLOOR PLAN flows from the kitchen into the formal dining and family rooms and extends through custom 8’ glass sliders, out onto the screened-in, Travertine Pool area where the Propane Powered efficient pool spa heating system and electric heated pool with 2024 equipment will provide 365 days of fun and relaxation. Enjoy the surround sound speaker system in the family room, lanai and Poolside! French doors lead you to the Master Bedroom, with a lovely tray ceiling and en-suite bathroom that showcases a walk-in Rain Shower with floor to ceiling tile, dual sinks and ENORMOUS, almost 18’ deep, WALK-IN Closet! All three secondary bedrooms are large enough for king beds and have sizable closets making them perfect for large families or guests! Enjoy having no rear neighbors and living close to shopping and restaurants and only an hour plus drive to world class beaches! This home has plenty of backyard space for yard games and also features double hurricane roof straps, gutters, sprinkler system, hurricane-rated windows, Reverse osmosis system, water softener, in-wall pest system, clean energy hybrid extra capacity hot water heater, pull-down attic storage and is pre-plumbed for an outdoor kitchen. Call for a private tour today!
1045 TRACEY ANN LOOP, Seffner, FL 33584 is a 3 bedroom, 3 bathroom, 2,674 sqft single-family home built in 2017. It last sold for $683,000 on Apr 10, 2025 (2% below the $695,000 asking price). This property is not currently displayed as for sale or rent on Trulia. The Trulia Estimate is $662,500, with a rent estimate of $3,800/month.
Last check for updates: about 3 hours ago
Listed by Paul Farr, (813) 842-5408
AGILE GROUP REALTY, (813) 569-6294
Shane Clark, (813) 473-0286
AGILE GROUP REALTY, (813) 569-6294
Bought with: Susan Witzigman, (813) 830-8282, CENTURY 21 LIST WITH BEGGINS, (813) 658-2121
Originating MLS: Suncoast Tampa
Source: Stellar MLS, MLS#TB8346714
IDX information is provided exclusively for personal, non-commercial use, and may not be used for any purpose other than to identify prospective properties consumers may be interested in purchasing. Information is deemed reliable but not guaranteed. Some IDX listings have been excluded from this website.
Listing Information presented by local MLS brokerage: Zillow, Inc - (407) 904-3511
Listing Information presented by local MLS brokerage: Zillow, Inc - (407) 904-3511
Home Details for 1045 TRACEY ANN LOOP

|
|---|
Interior Details Number of Rooms: 9Types of Rooms: Primary Bedroom, Bedroom 2, Bedroom 3, Primary Bathroom, Balcony Porch Lanai, Den, Dining Room, Great Room, Kitchen |
Beds & Baths Number of Bedrooms: 3Number of Bathrooms: 3Number of Bathrooms (full): 3 |
Dimensions and Layout Living Area: 2674 Square Feet |
Appliances & Utilities Utilities: BB/HS Internet Available, Electricity Connected, Propane, Public, Street Lights, Underground UtilitiesAppliances: Oven, Cooktop, Dishwasher, Disposal, Dryer, Electric Water Heater, Exhaust Fan, Microwave, Range Hood, Refrigerator, Touchless Faucet, Washer, Water Filtration System, Water Softener, Wine RefrigeratorDishwasherDisposalDryerLaundry: Inside,Laundry RoomMicrowaveRefrigeratorWasher |
Heating & Cooling Heating: Heat PumpHas CoolingAir Conditioning: Central AirHas HeatingHeating Fuel: Heat Pump |
Fireplace & Spa Spa: HeatedNo FireplaceHas a Spa |
Gas & Electric Has Electric on Property |
Windows, Doors, Floors & Walls Window: Hurricane Shutters/WindowsDoor: Sliding DoorsFlooring: Carpet, Engineered Hardwood, Tile |
Levels, Entrance, & Accessibility Stories: 1Number of Stories: 1Levels: OneFloors: Carpet, Engineered Hardwood, Tile |
View Has a ViewView: Trees/Woods |
Security Security: Closed Circuit Camera(s), Gated Community, Security System |

|
|---|
Exterior Home Features Roof: ShingleExterior: Irrigation System, Lighting, Rain Gutters, SidewalkFoundation: SlabHas a Private Pool |
Parking & Garage Number of Garage Spaces: 3Number of Covered Spaces: 3No CarportHas a GarageHas an Attached GarageHas Open ParkingParking Spaces: 3Parking: Driveway |
Pool Pool: Chlorine Free, Gunite, Heated, Pool Alarm, Salt Water, Self Cleaning, TilePool |
Frontage Responsible for Road Maintenance: Private Maintained RoadRoad Surface Type: AsphaltNot on Waterfront |
Water & Sewer Sewer: Public Sewer |

|
|---|
Cumulative Days on Market: 40 |

|
|---|
Year Built Year Built: 2017 |
Property Type / Style Property Type: ResidentialProperty Subtype: Single Family Residence |
Building Construction Materials: Block, StuccoNot a New ConstructionNo Additional Parcels |
Property Information Condition: CompletedParcel Number: U1329209Y9B0000000023.0 |

|
|---|
Price List Price: $695,000 |
Status Change & Dates Off Market Date: Mon Mar 17 2025 |

|
|---|
MLS Status: Sold |


|
|---|
Direction & Address City: SEFFNERCommunity: RESERVE AT HUNTERS LAKE |

|
|---|
Building Details Builder Model: BeardsleyBuilder Name: David Weekley |
Building Area Building Area: 3594 Square Feet |

|
|---|
Community Features: Deed Restrictions, Gated Community - No Guard, PlaygroundNot Senior Community |
Other Playground |

|
|---|
HOA Name: Hunters lake HOAHOA Phone: 813-654-2482Association for this Listing: Suncoast TampaHas an HOAHOA Fee: $79/Monthly |

|
|---|
Lot Area: 0.42 acres |

|
|---|
Special Conditions: None |

|
|---|
Listing Terms: Cash, Conventional, FHA, VA Loan |

|
|---|
Energy Efficiency Features: HVAC, Insulation, Water Heater |

|
|---|
Business Information Ownership: Fee Simple |

|
|---|
Mls Number: TB8346714Showing AttendedShowing Requirements: Listing Agent Must Accompany, ShowingTimeUniversal Property Id: US-12057-N-1329209900000000230-R-N |

|
|---|
Deed RestrictionsGated Community - No GuardPlayground |
Price and Tax history
| Date | Event | Price |
|---|---|---|
Apr 10, 2025 Source: Stellar MLS #TB8346714 | Sold | $683,000 |
Mar 18, 2025 Source: Stellar MLS #TB8346714 | Pending | $695,000 |
Feb 6, 2025 Source: Stellar MLS #TB8346714 | Listed For Sale | $695,000 |
May 12, 2017 Source: N/A | Sold | $523,700 |
| Year | Property tax | Tax assessment |
|---|---|---|
| 2025 | $8,723 | $601,308 |
Home facts updated by county records
Market trends in Valrico
Last updated July 2026
Avg. sale price
$425K
$15.83KMoM
Sale-to-List Price
99.4%
0.2%MoM
Price per sq ft
$212
$1MoM
Available listings
277
6MoM
Around this home
What Locals Say about Valrico
At least 362 Trulia users voted on each feature.

89 % Say car is needed

88 % Say it's dog friendly

86 % Say parking is easy

85 % Say there are sidewalks

82 % Say yards are well-kept

77 % Say there's holiday spirit

69 % Say it's quiet

69 % Say people would walk alone at night

68 % Say kids play outside

67 % Say streets are well-lit

53 % Say neighbors are friendly

51 % Say they plan to stay for at least 5 years

44 % Say there's wildlife

39 % Say it's walkable to grocery stores

28 % Say it's walkable to restaurants

23 % Say there are community events
Sourced by Trulia users. Learn more about our methodology.
LGBTQ Local Legal Protections
LGBTQ Local Legal Protections



Frequently asked questions about 1045 TRACEY ANN LOOP
- What is 1045 TRACEY ANN LOOP estimated to be worth?Trulia's estimated value for 1045 TRACEY ANN LOOP in Seffner, FL is $662,500.
- What is the price history for 1045 TRACEY ANN LOOP?1045 TRACEY ANN LOOP in Seffner, FL last sold for $683,000 in April 2025.
- Is Seffner a buyer's or seller's market?Seffner is currently a balanced market, based on recent for-sale activity.
- What's the median sale price in Seffner?The median sale price in Seffner is $425K. That is up $15.83K from the prior month.
- Does 1045 TRACEY ANN LOOP have air conditioning?Yes, 1045 TRACEY ANN LOOP in Seffner, FL has air conditioning.
- Does 1045 TRACEY ANN LOOP have a pool?Yes, 1045 TRACEY ANN LOOP in Seffner, FL has a pool.
Explore by feature - Pet Friendly
 SPECIAL OFFERPET FRIENDLY
 NEW - 2 DAYS AGOSPECIAL OFFERPET FRIENDLY
 PET FRIENDLY
 PET FRIENDLY
 PET FRIENDLY
 PET FRIENDLY
 PET FRIENDLY
 APPLY INSTANTLYPET FRIENDLY
 APPLY INSTANTLYPET FRIENDLY
 APPLY INSTANTLYPET FRIENDLYFURNISHED
Explore by feature - Garage
- NEW - 2 DAYS AGOSPECIAL OFFERPET FRIENDLY
- PET FRIENDLY
- PET FRIENDLY
- PET FRIENDLY
- APPLY INSTANTLYPET FRIENDLY
- APPLY INSTANTLYPET FRIENDLY
 APPLY INSTANTLY
 APPLY INSTANTLYFURNISHED
 APPLY INSTANTLYPET FRIENDLY
 APPLY INSTANTLYPET FRIENDLY
Explore by feature - Air Conditioning
- PET FRIENDLY
- PET FRIENDLY
 APPLY INSTANTLYFURNISHED
- APPLY INSTANTLYPET FRIENDLY
- APPLY INSTANTLYPET FRIENDLY
- APPLY INSTANTLYPET FRIENDLYFURNISHED
- APPLY INSTANTLY
- APPLY INSTANTLYFURNISHED
 APPLY INSTANTLYPET FRIENDLY
- APPLY INSTANTLYPET FRIENDLY
Explore by feature - Pool
- NEW - 2 DAYS AGOSPECIAL OFFERPET FRIENDLY
- PET FRIENDLY
- PET FRIENDLY
- PET FRIENDLY
- PET FRIENDLY
- PET FRIENDLY
- APPLY INSTANTLYPET FRIENDLY
- APPLY INSTANTLYPET FRIENDLY
- APPLY INSTANTLYPET FRIENDLY
- APPLY INSTANTLYPET FRIENDLY
Explore by feature - Washer/dryer
- PET FRIENDLY
- APPLY INSTANTLYFURNISHED
- APPLY INSTANTLYPET FRIENDLY
- APPLY INSTANTLYPET FRIENDLY
- APPLY INSTANTLYPET FRIENDLYFURNISHED
- APPLY INSTANTLY
- APPLY INSTANTLYFURNISHED
- APPLY INSTANTLYPET FRIENDLY
- APPLY INSTANTLYPET FRIENDLY
 PET FRIENDLY
Explore by feature - Outdoor Space
- PET FRIENDLY
- PET FRIENDLY
- APPLY INSTANTLYPET FRIENDLY
- APPLY INSTANTLYPET FRIENDLYFURNISHED
- APPLY INSTANTLY
- APPLY INSTANTLYPET FRIENDLY
- APPLY INSTANTLYPET FRIENDLY
 NEW - 2 DAYS AGOPET FRIENDLY
 PET FRIENDLY
 PET FRIENDLY
Apartments for Rent
 NEW - 1 DAY AGOPET FRIENDLY
 PET FRIENDLY
 PET FRIENDLY
 PET FRIENDLY
 PET FRIENDLY
- PET FRIENDLY
 PET FRIENDLY
 PET FRIENDLY
 APPLY INSTANTLYPET FRIENDLY
- APPLY INSTANTLYFURNISHED
 APPLY INSTANTLYPET FRIENDLY
 See more homes for rent inSeffner
Off Market Homes Near 1045 TRACEY ANN LOOP
 SOLDAUG 26, 2026KELLER WILLIAMS SUBURBAN TAMPA
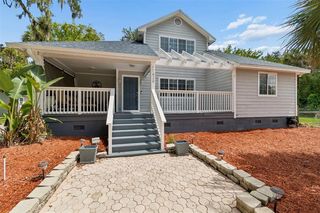 SOLDAUG 25, 2026SUNCOAST SIGNATURE PROPERTIES
 SOLDAUG 24, 2026COLDWELL BANKER REALTY
 SOLDAUG 24, 2026PREMIER SOTHEBYS INTL REALTY
 SOLDAUG 21, 2026INSTA REAL ESTATE SOLUTIONS
 SOLDAUG 21, 2026COLDWELL BANKER REALTY
 SOLDAUG 21, 2026KELLER WILLIAMS REALTY
 SOLDAUG 21, 2026ENGEL & VOLKERS SOUTH TAMPA
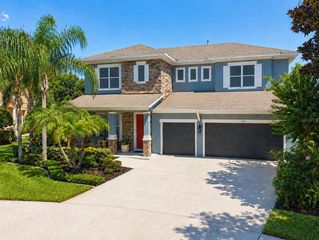 SOLDAUG 21, 2026KELLER WILLIAMS SOUTH TAMPA
 See more homes for sale inSeffner
Homes for sale near 1045 TRACEY ANN LOOP
 FORECLOSURESTATEWIDE PREMIER PROPERTIES
 0.37 ACRESKELLER WILLIAMS TAMPA CENTRAL
 0.38 ACRESALIGN RIGHT REALTY CARROLLWOOD
- See more homes for sale inSeffner


- Results are loading