
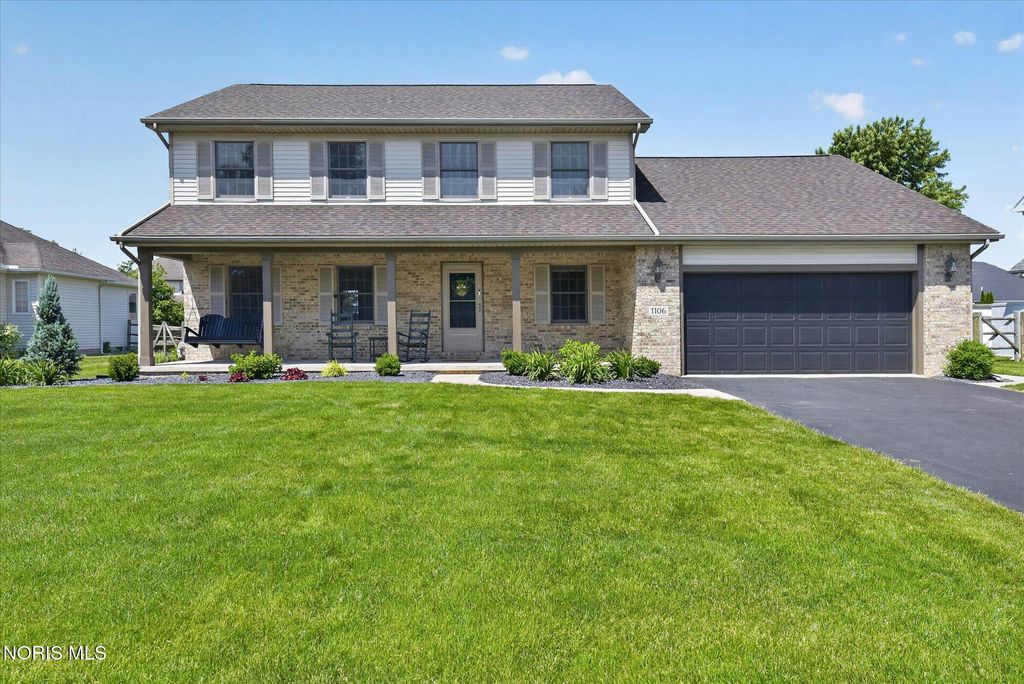
$427,200
 4 Beds
 3 Baths
 2,492 sqft (on 0.28 acres)
1106 Springcrest Dr, Waterville, OH 43566
Est. Refi. Payment $2,981/mo*
Refinance Your HomeCurrently Off Market - Sold Jul 6, 2026 for $424,507 (2% above list price)
Home Value
Trulia Estimate
$427KSince last month
Increased$400 (+0.1%)Since last year
Decreased$11K (-2.6%)Since last sale
Increased$3K (+0.8%)Learn more about this home's value by checking out its Trulia Estimate, the value of nearby homes, and how much similar homes have sold for.
Trulia Estimate
The of this home's value increased by +62% in the last 10 years
| Month | Estimated value |
|---|---|
2026 | |
| September 2026 | $428K |
| August 2026 | $428K |
| July 2026 | $426K |
| June 2026 | $426K |
| May 2026 | $451K |
| April 2026 | $443K |
| March 2026 | $446K |
| February 2026 | $434K |
| January 2026 | $429K |
2025 | |
2024 | |
2023 | |
2022 | |
2021 | |
2020 | |
2019 | |
2018 | |
2017 | |
2016 | |
Comparable sales
These are recently sold homes that have a similar location or other similar features to this home, like bedrooms, bathrooms, and square footage. Get a sense of the expected prices in the area by viewing these homes.Address | Distance | Property Type | Sold Price | Sold Date | Bed | Bath | Sqft |
|---|---|---|---|---|---|---|---|
0.10 | Single-Family Home | $450,000 | 08/18/26 | 4 | 2.5 | 2,648 | |
0.09 | Single-Family Home | $424,990 | 10/18/25 | 5 | 3 | 2,512 | |
0.07 | Single-Family Home | $428,675 | 04/17/26 | 3 | 3 | 2,504 | |
0.17 | Single-Family Home | $460,000 | 08/21/26 | 4 | 2.5 | 2,306 | |
0.12 | Single-Family Home | $512,000 | 06/15/26 | 4 | 3.5 | 2,533 | |
0.21 | Single-Family Home | $450,000 | 10/28/25 | 4 | 2.5 | 2,391 | |
0.18 | Single-Family Home | $505,000 | 08/28/26 | 5 | 3.5 | 3,040 | |
0.23 | Single-Family Home | $516,500 | 01/20/26 | 5 | 3.5 | 2,929 |
Nearby home prices
Get a sense of expected prices in the area by checking the value of nearby homes.Address | Distance | Price | Bed | Bath | Sqft | Status |
|---|---|---|---|---|---|---|
0.04 | $445,700 | 4 | 2.5 | 3,020 | Off Market | |
0.08 | $75,000 | - | - | - | Recently Sold | |
0.08 | $79,900 | - | - | - | For Sale | |
0.10 | $450,000 | 4 | 2.5 | 2,648 | Recently Sold | |
0.09 | $439,000 | 5 | 3 | 2,512 | Off Market | |
0.07 | $428,675 | 3 | 3 | 2,504 | Recently Sold | |
0.12 | $512,000 | 4 | 3.5 | 2,533 | Recently Sold | |
0.11 | $468,200 | 4 | 3 | 2,431 | Off Market | |
0.14 | $584,400 | 5 | 3.5 | 2,767 | Off Market | |
0.15 | $455,800 | 4 | 3 | 2,665 | Off Market | |
0.14 | $499,200 | 6 | 3.5 | 2,865 | Off Market |
Local Information
- Map ViewExplore the area around 1106 Springcrest Dr.

- Schools2 Elementary Schools1 Middle School1 High School

- Shop & Eat

-- mins to
Home Highlights

Single-Family Home

Built in 2000

0.28 acre lot

2,492 sqft

$170/sqft

Garage
About this House
So much to love about this 4-bedroom, 2 full bath home with 2 powder rooms! Peace of mind comes built in with a new roof, new mechanicals, and quality Andersen windows. The eat-in kitchen shines with new granite counters, breakfast bar, stainless steel appliances, and a pantry. The spacious family room impresses with vaulted ceilings and a cozy gas fireplace. Rounding out the first floor are formal living and dining rooms, a convenient laundry room, and a powder room. Upstairs, the primary suite features a trey ceiling, ceiling fan, and a private en suite bath with dual sinks. Three additional bedrooms with carpet and ceiling fans share a guest bath with dual sinks and tub/shower combo. The finished basement offers a powder room, rec room plus generous storage space. Enjoy the outdoors on the large concrete patio with pergola, all within the privacy of a fully fenced backyard.
1106 Springcrest Dr, Waterville, OH 43566 is a 4 bedroom, 4 bathroom, 2,492 sqft single-family home built in 2000. It last sold for $424,507 on Jul 6, 2026 (2% above the $415,000 asking price). This property is not currently displayed as for sale or rent on Trulia. The Trulia Estimate is $427,200, with a rent estimate of $2,926/month.
Last check for updates: about 12 hours ago
Listed by Donna L Friesner, (419) 356-6688
The Danberry Co
Bought with: Alexander Friesner, (419) 356-7406, The Danberry Co
Co-Buyer's Agent: Kelly Erdmann, (419) 575-7076, The Danberry Co
Source: NORIS, MLS#10008771
Home Details for 1106 Springcrest Dr

|
|---|
Interior Details Basement: Bath/Stubbed,Concrete,Finished,Sump PumpNumber of Rooms: 10Types of Rooms: Bedroom 2, Bedroom 3, Dining Room, Entrance Foyer, Family Room, Kitchen, Laundry, Living Room |
Beds & Baths Number of Bedrooms: 4Number of Bathrooms: 4Number of Bathrooms (full): 2Number of Bathrooms (half): 2 |
Dimensions and Layout Living Area: 2492 Square Feet |
Appliances & Utilities Utilities: Cable Available, Electricity Connected, Natural Gas Connected, Sewer Connected, Water Connected, Underground UtilitiesAppliances: Dishwasher, Microwave, Water Heater, Disposal, Dryer, Electric Oven, Electric Range, Humidifier, Refrigerator, WasherDishwasherDisposalDryerLaundry: Electric Dryer Hookup,Main Level,SinkMicrowaveRefrigeratorWasher |
Heating & Cooling Heating: Forced Air,Natural GasHas CoolingAir Conditioning: Central Air,ElectricHas HeatingHeating Fuel: Forced Air |
Fireplace & Spa Number of Fireplaces: 1Fireplace: Blower Fan, Family Room, GasHas a Fireplace |
Gas & Electric Electric: 200+ Amp ServiceHas Electric on Property |
Windows, Doors, Floors & Walls Window: Double Pane Windows, Insulated WindowsDoor: Door Screen(s), Sliding DoorsFlooring: Carpet, Hardwood, Laminate, LinoleumCommon Walls: No Common Walls |
Levels, Entrance, & Accessibility Number of Stories: 2Floors: Carpet, Hardwood, Laminate, Linoleum |
View No View |

|
|---|
Exterior Home Features Roof: ShinglePatio / Porch: Rear Patio, Front PorchFencing: Split RailOther Structures: PergolaExterior: Private YardNo Private Pool |
Parking & Garage Number of Garage Spaces: 2No CarportHas a GarageNo Attached GarageHas Open ParkingParking Spaces: 6Parking: Asphalt,Attached Garage,Driveway,Garage Door Opener |
Frontage Road Frontage: City StreetRoad Surface Type: AsphaltNot on Waterfront |
Water & Sewer Sewer: Public Sewer, Sanitary Sewer |
Finished Area Finished Area (below surface): 860 Square Feet |

|
|---|
Year Built Year Built: 2000 |
Property Type / Style Property Type: ResidentialProperty Subtype: Single Family ResidenceStructure Type: HouseArchitecture: Traditional |
Building Construction Materials: Brick, Vinyl SidingNot a New ConstructionNot Attached PropertyNo Additional ParcelsDoes Not Include Home Warranty |
Property Information Parcel Number: 9660877 |

|
|---|
Price List Price: $415,000Price Per Sqft: $170/sqft |
Status Change & Dates Off Market Date: Mon Jul 06 2026Possession Timing: Negotiable |

|
|---|
MLS Status: Closed |

|
|---|
Direction & Address City: WatervilleCommunity: Mill Creek |
School Information Elementary School: WatervilleJr High / Middle School: Fallen TimbersHigh School: Anthony WayneHigh School District: Anthony Wayne |

|
|---|
Building Area Building Area: 2492 Square Feet |

|
|---|
No HOA |

|
|---|
Lot Area: 0.28 acres |

|
|---|
Listing Terms: Cash, Conventional, FHA, VA Loan |

|
|---|
BasementMls Number: 10008771Attribution Contact: 419-356-6688 |
Price and Tax history
| Date | Event | Price |
|---|---|---|
Jul 6, 2026 Source: NORIS #10008771 | Sold | $424,507 |
Jun 29, 2026 Source: NORIS #10008771 | Pending | $415,000 |
Jun 16, 2026 Source: NORIS #10008771 | Contingent | $415,000 |
Jun 11, 2026 Source: NORIS #10008771 | Listed For Sale | $415,000 |
Sep 5, 2019 Source: NORIS #6043288 | Sold | $268,000 |
Aug 6, 2019 Source: Agent Provided | Pending | $269,900 |
Jul 30, 2019 Source: Agent Provided | Listed For Sale | $269,900 |
May 16, 2002 Source: N/A | Sold | $222,000 |
| Year | Property tax | Tax assessment |
|---|---|---|
| 2025 | $6,862 | $386,700 |
Home facts updated by county records
Market trends in Waterville
Last updated August 2026
Avg. sale price
—
Sale-to-List Price
—
Price per sq ft
—
Available listings
21
3MoM
Around this home
What Locals Say about Waterville
At least 19 Trulia users voted on each feature.

92 % Say it's dog friendly

91 % Say parking is easy

87 % Say car is needed

86 % Say yards are well-kept

83 % Say people would walk alone at night

81 % Say streets are well-lit

79 % Say there's holiday spirit

74 % Say it's quiet

69 % Say there are sidewalks

61 % Say neighbors are friendly

59 % Say kids play outside

50 % Say they plan to stay for at least 5 years

44 % Say it's walkable to restaurants

38 % Say there's wildlife

38 % Say there are community events

32 % Say it's walkable to grocery stores
Sourced by Trulia users. Learn more about our methodology.
LGBTQ Local Legal Protections
LGBTQ Local Legal Protections



Listing information is provided exclusively for personal, non-commercial use, and may not be used for any purpose other than to identify prospective properties consumers may be interested in purchasing. Information is deemed reliable but not guaranteed. ©2026 NORIS. All rights reserved.
Frequently asked questions about 1106 Springcrest Dr
- What is 1106 Springcrest Dr estimated to be worth?Trulia's estimated value for 1106 Springcrest Dr in Waterville, OH is $427,200.
- What is the price history for 1106 Springcrest Dr?1106 Springcrest Dr in Waterville, OH last sold for $424,507 in July 2026.
- Is Waterville a buyer's or seller's market?Waterville is currently a buyer's market, based on recent for-sale activity.
- What do residents say about Waterville?Residents describe Waterville, OH as dog-friendly, easy to park in, and well-kept. Most residents say you need a car. See recently sold homes in Waterville, OH.
- Does 1106 Springcrest Dr have air conditioning?Yes, 1106 Springcrest Dr in Waterville, OH has air conditioning.
- Does 1106 Springcrest Dr have laundry facilities?Yes, 1106 Springcrest Dr in Waterville, OH has in-unit laundry.
Apartments for Rent

 APPLY INSTANTLY
 See more homes for rent inWaterville
Off Market Homes Near 1106 Springcrest Dr
 SOLDSEP 22, 2026RE/MAX Preferred Associates
 SOLDSEP 22, 2026Ohio Property Group, LLC
 SOLDSEP 18, 2026Beycome Brokerage Realty LLC
 SOLDSEP 18, 2026The Danberry Co
 See more homes for sale inWaterville


Homes for sale near 1106 Springcrest Dr
 NEWOPEN SAT, 11-1PMNEW CONSTRUCTIONSerenity Realty LLC
 OPEN SUN, 11-1PMNEW CONSTRUCTIONSerenity Realty LLC
 OPEN SUN, 1-3PM0.33 ACRESKey Realty LTD
 OPEN SUN, 11-1PM0.28 ACRESKey Realty LTD
 OPEN SUN, 11-1PMNEW CONSTRUCTIONSerenity Realty LLC
 OPEN SUN, 11-1PMNEW CONSTRUCTIONSerenity Realty LLC
- See more homes for sale inWaterville


- Results are loading