


$389,900
 3 Beds
 2.5 Baths
 1,975 sqft (on 0.33 acres)
7017 Shadowridge Dr, Waterville, OH 43566
Est. Mortgage $2,695/mo*
Get Pre-QualifiedHome Highlights

Single-Family Home

Built in 2004

0.33 acre lot

$197/sqft

Garage
Local Information
- Map ViewExplore the area around 7017 Shadowridge Dr.

- Schools2 Elementary Schools1 Middle School1 High School

- Shop & Eat

-- mins to
About this House
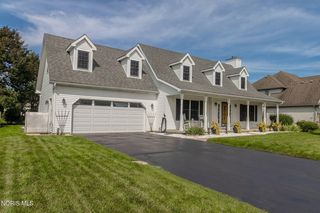
Welcome to this beautifully maintained ranch in desirable Waterville neighborhood where warmth, comfort and possibility enfolds! Offering 1,975 sq. ft. of thoughtfully designed living space, this home features a spacious great room with impressive 10-foot ceilings and a gas fireplace, creating an inviting gathering space. The large kitchen provides abundant countertop space and flows seamlessly into the adjoining dinette area, while the formal dining room highlights an elegant pan ceiling providing additional dining options. The serene primary suite is a private retreat with a pan ceiling, walk-in closet, separate soaking tub and shower, and double vanity. A gorgeous sunroom with vaulted ceiling and sliding door provides the perfect spot to enjoy views of the beautifully landscaped backyard. Outside, the fenced yard features a custom pergola and patio area, ideal for relaxing or entertaining. Oversized 3-car attached garage with epoxy flooring provides exceptional storage and convenience. The full basement adds to your storage options and endless potential to grow with your needs! Recent updates include furnace and A/C (2020), hot water tank (2020), and replacement of the front windows, front door, and utility door (2025). Lovingly cared and maintained. A wonderful combination of space, comfort, updates, and outdoor living—move-in ready and a must see!
Last check for updates: about 2 hours ago
Listing courtesy of Denise Reinhart, (419) 482-8580
Key Realty LTD
Source: NORIS, MLS#10012919
Also Listed on NORIS.
Home Details for 7017 Shadowridge Dr

|
|---|
Interior Details Basement: Concrete,FullNumber of Rooms: 8Types of Rooms: Bedroom 2, Bedroom 3, Breakfast Room, Dining Room, Great Room, Kitchen, Sun Room |
Beds & Baths Number of Bedrooms: 3Number of Bathrooms: 3Number of Bathrooms (full): 2Number of Bathrooms (half): 1 |
Dimensions and Layout Living Area: 1975 Square Feet |
Appliances & Utilities Utilities: Cable Connected, Electricity Connected, Natural Gas Connected, Sewer Connected, Water ConnectedAppliances: Dishwasher, Microwave, Disposal, Dryer, Gas Oven, Gas Range, Gas Range Connection, Refrigerator, WasherDishwasherDisposalDryerLaundry: Electric Dryer Hookup,Gas Dryer Hookup,Main Level,Washer HookupMicrowaveRefrigeratorWasher |
Heating & Cooling Heating: Forced Air,Natural GasHas CoolingAir Conditioning: Central AirHas HeatingHeating Fuel: Forced Air |
Fireplace & Spa Number of Fireplaces: 1Fireplace: Gas, Living RoomHas a Fireplace |
Gas & Electric Electric: Circuit BreakersHas Electric on Property |
Windows, Doors, Floors & Walls Window: ShuttersFlooring: Carpet, Tile, HardwoodCommon Walls: No Common Walls |
Levels, Entrance, & Accessibility Number of Stories: 1Levels: OneFloors: Carpet, Tile, Hardwood |
View No View |
Security Security: Security System |

|
|---|
Exterior Home Features Roof: ShinglePatio / Porch: Rear Patio, Front PorchFencing: Full, Split RailOther Structures: PergolaNo Private Pool |
Parking & Garage Number of Garage Spaces: 3No CarportHas a GarageNo Attached GarageParking Spaces: 3Parking: Attached Garage,Garage Door Opener |
Frontage Road Frontage: City StreetRoad Surface Type: AsphaltNot on Waterfront |
Water & Sewer Sewer: Public Sewer |
Finished Area Finished Area (below surface): 260 Square Feet |

|
|---|
Days on Market: 11 |

|
|---|
Year Built Year Built: 2004 |
Property Type / Style Property Type: ResidentialProperty Subtype: Single Family ResidenceStructure Type: HouseArchitecture: Ranch |
Building Construction Materials: Brick, Vinyl SidingNot a New ConstructionNot Attached PropertyNo Additional ParcelsDoes Not Include Home Warranty |
Property Information Parcel Number: 9661063 |

|
|---|
Price List Price: $389,900Price Per Sqft: $197 |
Status Change & Dates Possession Timing: Negotiable |

|
|---|
MLS Status: Active |

|
|---|

|
|---|
Direction & Address City: WatervilleCommunity: Waterville Meadows |
School Information Elementary School: WatervilleJr High / Middle School: Fallen TimbersHigh School: Anthony WayneHigh School District: Anthony Wayne |

|
|---|
Listing Agent Listing ID: 10012919 |

|
|---|
Building Area Building Area: 1975 Square Feet |

|
|---|
No HOA |

|
|---|
Lot Area: 0.33 acres |

|
|---|
Listing Terms: Cash, Conventional, FHA, VA Loan |

|
|---|
BasementMls Number: 10012919Attribution Contact: 419-482-8580 |
Around this home
What Locals Say about Waterville
At least 19 Trulia users voted on each feature.

92 % Say it's dog friendly

91 % Say parking is easy

87 % Say car is needed

86 % Say yards are well-kept

83 % Say people would walk alone at night

81 % Say streets are well-lit

79 % Say there's holiday spirit

74 % Say it's quiet

69 % Say there are sidewalks

61 % Say neighbors are friendly

59 % Say kids play outside

50 % Say they plan to stay for at least 5 years

44 % Say it's walkable to restaurants

38 % Say there's wildlife

38 % Say there are community events

32 % Say it's walkable to grocery stores
Sourced by Trulia users. Learn more about our methodology.
Market trends in Waterville
Last updated August 2026
Avg. sale price
—
Sale-to-List Price
—
Price per sq ft
—
Available listings
21
3MoM
Home Value
Trulia Estimate
$388KSince last month
Decreased$1K (-0.3%)Since last year
Increased$4K (+1%)Since last sale
Increased$155K (+66.4%)Learn more about this home's value by checking out its Trulia Estimate, the value of nearby homes, and how much similar homes have sold for.
Trulia Estimate
The of this home's value increased by +51% in the last 10 years
| Month | Estimated value |
|---|---|
2026 | |
| September 2026 | $388K |
| August 2026 | $388K |
| July 2026 | $389K |
| June 2026 | $393K |
| May 2026 | $397K |
| April 2026 | $387K |
| March 2026 | $388K |
| February 2026 | $375K |
| January 2026 | $372K |
2025 | |
2024 | |
2023 | |
2022 | |
2021 | |
2020 | |
2019 | |
2018 | |
2017 | |
2016 | |
Comparable sales
These are recently sold homes that have a similar location or other similar features to this home, like bedrooms, bathrooms, and square footage. Get a sense of the expected prices in the area by viewing these homes.Address | Distance | Property Type | Sold Price | Sold Date | Bed | Bath | Sqft |
|---|---|---|---|---|---|---|---|
0.18 | Single-Family Home | $357,500 | 02/19/26 | 3 | 2.5 | 1,948 | |
0.26 | Single-Family Home | $385,000 | 12/04/25 | 3 | 2.5 | 1,813 | |
0.33 | Single-Family Home | $350,000 | 06/08/26 | 3 | 2 | 2,026 | |
0.34 | Single-Family Home | $335,000 | 08/14/26 | 3 | 2 | 1,855 | |
0.38 | Single-Family Home | $272,500 | 01/13/26 | 3 | 1.5 | 1,568 | |
0.37 | Single-Family Home | $362,500 | 01/23/26 | 3 | 2.5 | 1,875 | |
0.31 | Single-Family Home | $400,000 | 08/24/26 | 3 | 2.5 | 2,083 | |
0.37 | Single-Family Home | $388,500 | 09/26/25 | 3 | 2 | 2,048 |
Nearby home prices
Get a sense of expected prices in the area by checking the value of nearby homes.Address | Distance | Price | Bed | Bath | Sqft | Status |
|---|---|---|---|---|---|---|
0.02 | $422,500 | 4 | 2.5 | 2,529 | Off Market | |
0.12 | $419,400 | 3 | 3.5 | 1,877 | Off Market | |
0.18 | $357,500 | 3 | 2.5 | 1,948 | Recently Sold | |
0.24 | $425,400 | 4 | 3 | 2,298 | Off Market | |
0.26 | $385,000 | 3 | 2.5 | 1,813 | Recently Sold | |
0.28 | $458,400 | 4 | 3 | 2,478 | Off Market | |
0.31 | $413,600 | 3 | 3.5 | 2,366 | Off Market | |
0.31 | $439,900 | 4 | 2.5 | 2,258 | For Sale | |
0.27 | $449,300 | 4 | 2.5 | 2,698 | Off Market | |
0.29 | $280,400 | 3 | 2 | 1,484 | Off Market | |
0.28 | $392,500 | 4 | 2.5 | 2,350 | Recently Sold |
Price and Tax history
| Date | Event | Price |
|---|---|---|
Sep 10, 2026 Source: NORIS #10012919 | Listed For Sale | $389,900 |
Jun 20, 2013 Source: NORIS #5055501 | Sold | $233,000 |
Apr 17, 2013 Source: Agent Provided | Listed For Sale | $239,900 |
Apr 24, 2006 Source: N/A | Sold | $256,000 |
Feb 10, 2004 Source: N/A | Sold | $42,900 |
| Year | Property tax | Tax assessment |
|---|---|---|
| 2025 | $4,901 | $276,200 |
Home facts updated by county records
LGBTQ Local Legal Protections
LGBTQ Local Legal Protections



Denise Reinhart, Key Realty LTD
Agent Phone: (419) 482-8580
Listing information is provided exclusively for personal, non-commercial use, and may not be used for any purpose other than to identify prospective properties consumers may be interested in purchasing. Information is deemed reliable but not guaranteed. ©2026 NORIS. All rights reserved.
Similar Homes You May Like
 OPEN WED, 1-3PMNEW CONSTRUCTIONSerenity Realty LLC
 OPEN WED, 1-3PMNEW CONSTRUCTIONSerenity Realty LLC
 OPEN WED, 1-3PMNEW CONSTRUCTIONSerenity Realty LLC
 NEW CONSTRUCTION0.25 ACRESSerenity Realty LLC
 0.28 ACRESAssist2Sell Buy & Sell Realty
 0.52 ACRESRE/MAX Preferred Associates
 NEW CONSTRUCTION0.37 ACRESAllen Edwin Realty, LLC
 NEW CONSTRUCTION0.43 ACRESAllen Edwin Realty, LLC
 NEW CONSTRUCTION
 NEW CONSTRUCTION
 NEW CONSTRUCTION
 NEW CONSTRUCTION
 NEW CONSTRUCTION
 NEW CONSTRUCTION
 NEW CONSTRUCTION
 NEW CONSTRUCTION0.41 ACRESAllen Edwin Realty, LLC
 0.8 ACRESRE/MAX Preferred Associates
 0.34 ACRESKeller Williams Citywide
 NEW CONSTRUCTION0.26 ACRESSerenity Realty LLC
 NEW CONSTRUCTIONSerenity Realty LLC
 NEW CONSTRUCTION0.26 ACRESSerenity Realty LLC
 NEW CONSTRUCTION0.28 ACRESSerenity Realty LLC
 NEW CONSTRUCTION0.32 ACRESKey Realty LTD
 See more homes for sale inWaterville


New Listings near 7017 Shadowridge Dr
 NEW - 1 DAY AGONEW CONSTRUCTIONSerenity Realty LLC
- NEW CONSTRUCTION
 OPEN SUN, 12-3PMCOMING SOON0.67 ACRESThe Danberry Co
- 0.52 ACRESRE/MAX Preferred Associates
- See more homes for sale inWaterville


Frequently asked questions about 7017 Shadowridge Dr
- What is the estimated monthly payment for 7017 Shadowridge Dr?Based on a $389,900 list price with 20% down at today's rates, the estimated monthly payment for 7017 Shadowridge Dr in Waterville, OH is approximately $2,753 (about $2,129 principal & interest, $549 property taxes, and $75 homeowner's insurance). This is an estimate. Actual payment depends on your loan terms.
- What do residents say about Waterville?Residents describe Waterville, OH as dog-friendly, easy to park in, and well-kept. Most residents say you need a car. See homes for sale in Waterville, OH.
- What are the closest schools to 7017 Shadowridge Dr?The closest schools to 7017 Shadowridge Dr in Waterville, OH are Anthony Wayne High School (rated 7/10), Anthony Wayne Junior High School (rated 8/10), Fallen Timbers Middle School (Elementary, rated 9/10).
- What is 7017 Shadowridge Dr estimated to be worth?Trulia's estimated value for 7017 Shadowridge Dr in Waterville, OH is $387,600.
- Does 7017 Shadowridge Dr have air conditioning?Yes, 7017 Shadowridge Dr in Waterville, OH has air conditioning.
- Does 7017 Shadowridge Dr have laundry facilities?Yes, 7017 Shadowridge Dr in Waterville, OH has in-unit laundry.
7017 Shadowridge Dr, Waterville, OH 43566 is a 3 bedroom, 3 bathroom, 1,975 sqft single-family home built in 2004. This property is currently available for sale and was listed by NORIS on Sep 3, 2026. The MLS # for this home is MLS# 10012919.