


$429,900
Original price: $444,900
 4 Beds
 2.5 Baths
 2,055 sqft
1106 Neria Loop, San Antonio, TX 78224
Est. Mortgage $3,030/mo*
Get Pre-QualifiedHome Highlights

Single-Family Home

Built in 2026

$209/sqft

2 Car Garage

HOA $33/mo
Local Information
- Map ViewExplore the area around 1106 Neria Loop.

- Schools1 Preschool School1 Elementary School1 Middle School1 High School

- Shop & Eat

-- mins to
About this House
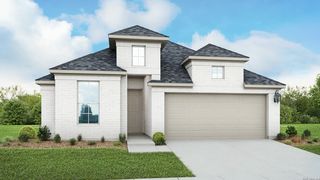
The Amberley Plan by Highland Homes in Vida community offers a perfect blend of modern style, comfort, and functionality. This thoughtfully designed single-story home features approximately 2,055 square feet with 4 bedrooms, 2.5 bathrooms, and an open-concept layout ideal for both everyday living and entertaining. The spacious family room flows seamlessly into the dining area and chef-inspired kitchen, creating a bright and welcoming central living space. The kitchen includes a large island, abundant cabinetry, generous counter space, and a walk-in pantry, making it both stylish and practical It also has a built-in gas cooktop, built-in wall oven and microwave. Large windows throughout the home bring in natural light and enhance the open feel of the design. Come out to see additional upgrades to this beautiful home. Remember, a new Highland Home will come with a 1-2-6 year warranty.
Contact this Building
Last check for updates: about 17 hours ago
Listing courtesy of Dina Verteramo TREC #523468, (888) 524-3182
Dina Verteramo, Broker
Source: LERA MLS, MLS#2006733
Home Details for 1106 Neria Loop

|
|---|
Heating & Cooling Heating: Central, Natural GasAir ConditioningCooling System: 13 15 SEER AX, Ceiling Fan S, Central AirHeating Fuel: Central |
Levels, Entrance, & Accessibility Stories: 1Floors: Carpet, Ceramic Tile, Laminate |
Interior Details Number of Rooms: 8Types of Rooms: Master Bedroom, Bedroom 2, Bedroom 3, Bedroom 4, Master Bathroom, Dining Room, Family Room, Kitchen |
Appliances & Utilities DishwasherDisposalMicrowave |

|
|---|
Exterior Home Features Roof: CompositionFoundation Type: SlabSprinkler System |
Parking & Garage GarageParking Spaces: 2Parking: Two Car Garage Attached Garage Door Opener |

|
|---|
Year Built Year Built: 2026 |
Property Type / Style Property Type: Single Family HomeArchitecture: Traditional |

|
|---|
Price Price Per Sqft: $209 |

|
|---|
Listing Agent MLS/Source ID: 2006733 |

|
|---|
Other Playground |

|
|---|
HOA Fee: $400/Yearly |

|
|---|
Lot Area: 5967.72 sqft |

|
|---|
PlaygroundJogging Trails |
All New Homes in VIDA
Quick Move-in Homes (2)
| 1106 Neria Loop | 4bd 2.5ba 2,055 sqft | $429,900 | |
| 1010 THIELE ST | 4bd 3ba 2,613 sqft | $499,143 |
Quick Move-In Homes provided by LERA MLS
Buildable Plans (2)
| Plan Denton Plan | 4bd 2ba 2,241 sqft | $445,990+ | |
| Plan Kent Plan | 4bd 4.5ba 3,207 sqft | $492,990+ |
Buildable Plans provided by Highland Homes
Community Description
VIDA is LIFE! VIDA, one of SA'S newest 600-acre master planned communities is off 410 & S. Zarzamora, adjacent to the Texas A&M University-San Antonio. VIDA will feature single family homes, apartments, parks, playgrounds, a community pool, & clubhouse. Vida's vision is to embrace our region's arts & culture while artfully celebrating our heritage alongside restaurants, retail, & a planned University Health System campus. VIDA is owned and developed by award-winning SouthStar Communities.
Contact this Building
Office Hours
Sales Office
10035 Mitra Way
San Antonio, TX 78224
Around this home
What Locals Say about San Antonio
At least 11205 Trulia users voted on each feature.

84 % Say car is needed

82 % Say there are sidewalks

80 % Say yards are well-kept

79 % Say it's dog friendly

76 % Say parking is easy

74 % Say there's holiday spirit

61 % Say kids play outside

60 % Say it's quiet

54 % Say people would walk alone at night

52 % Say they plan to stay for at least 5 years

51 % Say streets are well-lit

47 % Say neighbors are friendly

45 % Say there's wildlife

43 % Say it's walkable to restaurants

39 % Say it's walkable to grocery stores

26 % Say there are community events
Sourced by Trulia users. Learn more about our methodology.
Market trends in San Antonio
Last updated August 2026
Avg. sale price
$289K
$983MoM
Sale-to-List Price
98.8%
Price per sq ft
$157
$1MoM
Available listings
8620
31MoM
Home Value
Trulia Estimate
$424KSince last month
Increased$3K (+0.6%)Since last year
Increased$3K (+0.6%)Learn more about this home's value by checking out its Trulia Estimate, the value of nearby homes, and how much similar homes have sold for.
Trulia Estimate
The of this home's value increased by +1% in the last 10 years
| Month | Estimated value |
|---|---|
2026 | |
| September 2026 | $424K |
| August 2026 | $421K |
Comparable sales
These are recently sold homes that have a similar location or other similar features to this home, like bedrooms, bathrooms, and square footage. Get a sense of the expected prices in the area by viewing these homes.Address | Distance | Property Type | Sold Price | Sold Date | Bed | Bath | Sqft |
|---|---|---|---|---|---|---|---|
0.04 | Single-Family Home | - | 05/22/26 | 4 | 3 | 2,358 | |
0.02 | Single-Family Home | - | 07/31/26 | 4 | 2.5 | 2,074 | |
0.06 | Single-Family Home | - | 03/10/26 | 4 | 3 | 2,218 | |
0.05 | Single-Family Home | - | 11/20/25 | 4 | 3 | 2,370 | |
0.04 | Single-Family Home | - | 06/24/26 | 4 | 3 | 2,606 | |
0.06 | Single-Family Home | - | 11/11/25 | 4 | 3 | 2,370 | |
0.04 | Single-Family Home | - | 06/30/26 | 4 | 3 | 2,668 | |
0.04 | Single-Family Home | - | 08/20/26 | 3 | 2 | 2,099 | |
0.04 | Single-Family Home | - | 03/26/26 | 3 | 2 | 2,099 | |
0.04 | Single-Family Home | - | 06/08/26 | 3 | 2 | 1,968 |
Nearby home prices
Get a sense of expected prices in the area by checking the value of nearby homes.Address | Distance | Price | Bed | Bath | Sqft | Status |
|---|---|---|---|---|---|---|
0.01 | - | 4 | 4 | 2,963 | Recently Sold | |
0.00 | $368,100 | 4 | 3 | 2,105 | Off Market | |
0.00 | $433,600 | 3 | 2.5 | 2,279 | Off Market | |
0.00 | $380,400 | 4 | 2.5 | 2,218 | Off Market | |
0.00 | $417,200 | 3 | 3 | 2,027 | Off Market | |
0.00 | $364,800 | 3 | 2 | 1,842 | Off Market | |
0.00 | $580,700 | 4 | 4 | 2,963 | Off Market | |
0.00 | $496,100 | 3 | 3.5 | 2,241 | Off Market | |
0.00 | $422,000 | 4 | 2 | 2,279 | Off Market | |
0.00 | $442,100 | 4 | 2.5 | 2,279 | Off Market | |
0.00 | $499,143 | 4 | 3 | 2,613 | For Sale |
Price and Tax history
| Date | Event | Price |
|---|---|---|
Aug 14, 2026 Source: Central Texas MLS #621996 | PriceChange | $429,900 Price decreased by 3% |
Jul 30, 2026 Source: Highland Homes | Listed For Sale | $444,900 |
LGBTQ Local Legal Protections
LGBTQ Local Legal Protections



Dina Verteramo, Dina Verteramo, Broker
Agent Phone: (888) 524-3182
IDX information is provided exclusively for personal, non-commercial use, and may not be used for any purpose other than to identify prospective properties consumers may be interested in purchasing.
Information is deemed reliable but not guaranteed.
Similar Homes You May Like
 NEW CONSTRUCTIONDina Verteramo TREC #523468, Dina Verteramo, Broker
 NEW CONSTRUCTIONDina Verteramo TREC #523468, Dina Verteramo, Broker
 NEW CONSTRUCTIONBen Caballero TREC #096651, HomesUSA.com
 NEW CONSTRUCTIONPatrick Thompson TREC #675085, Patrick Thompson, Broker
 NEW CONSTRUCTIONClay Woodard TREC #436945, Move Up America
 NEW CONSTRUCTIONDayton Schrader TREC #312921, eXp Realty
 NEW CONSTRUCTIONDayton Schrader TREC #312921, eXp Realty
 NEW CONSTRUCTIONJaclyn Calhoun TREC #598046, Escape Realty
 NEW CONSTRUCTIONDaniel Signorelli TREC #419930, The Signorelli Company
 NEW CONSTRUCTIONChaquia Thomas TREC #851895, DRB Group Realty, LLC
 NEW CONSTRUCTIONBen Caballero TREC #096651, HomesUSA.com
 NEW CONSTRUCTION
 NEW CONSTRUCTIONPatrick McGrath TREC #434432, Meritage Homes Realty
 NEW CONSTRUCTIONPatrick McGrath TREC #434432, Meritage Homes Realty
 NEW CONSTRUCTIONPatrick McGrath TREC #434432, Meritage Homes Realty
 NEW CONSTRUCTIONDayton Schrader TREC #312921, eXp Realty
 NEW CONSTRUCTION
 NEW CONSTRUCTIONDaniel Signorelli TREC #419930, The Signorelli Company
 NEW CONSTRUCTION
 NEW CONSTRUCTIONChaquia Thomas TREC #851895, DRB Group Realty, LLC
 NEW CONSTRUCTIONClay Woodard TREC #436945, Move Up America
 NEW CONSTRUCTIONDaniel Signorelli TREC #419930, The Signorelli Company
 NEW CONSTRUCTION
 NEW CONSTRUCTIONPatrick McGrath TREC #434432, Meritage Homes Realty
 NEW CONSTRUCTIONMona Dale Hill TREC #226524, LGI Homes
 NEW CONSTRUCTIONDaniel Signorelli TREC #419930, The Signorelli Company
 NEW CONSTRUCTIONPatrick McGrath TREC #434432, Meritage Homes Realty
 NEW CONSTRUCTION
 NEW CONSTRUCTIONRene Garza TREC #838526, Real Broker, LLC
 NEW CONSTRUCTION
 0.69 ACRESJohn Fuentes TREC #760188, Keller Williams Heritage
 NEW CONSTRUCTIONPatrick McGrath TREC #434432, Meritage Homes Realty
 NEW CONSTRUCTIONKatie Craig TREC #836640, Chesmar Homes
 NEW CONSTRUCTIONKatie Craig TREC #836640, Chesmar Homes
 NEW CONSTRUCTIONAshley Yoder TREC #474963, Castlerock Realty, LLC
 NEW CONSTRUCTIONChaquia Thomas TREC #851895, DRB Group Realty, LLC
 NEW CONSTRUCTION
- NEW CONSTRUCTION
- NEW CONSTRUCTION
 NEW CONSTRUCTION
 See more homes for sale inSan Antonio
New Listings near 1106 Neria Loop
 Christopher Negron TREC #689187, Levi Rodgers Real Estate Group
 Carlos Jaquez TREC #686409, Orchard Brokerage
 NEW CONSTRUCTION
 Carlos Mendoza TREC #632982, Real Broker, LLC
 Jenny Leyva TREC #780907, Real Broker, LLC
 Cris Anne Rodriguez TREC #712673, Premier Realty Group Platinum
 NEW - 12 HRS AGOAUCTION
 NEW - 17 HRS AGONEW CONSTRUCTIONChristopher Marti TREC #628996, Keller Williams City-View
 NEW CONSTRUCTIONJessica Mejia TREC #688655, Real Broker, LLC
 NEW - 17 HRS AGONEW CONSTRUCTIONChristopher Marti TREC #628996, Keller Williams City-View
 Scott Malouff TREC #658231, Keller Williams Heritage
 1.01 ACRESNoah Ballard TREC #669239, True Valor Realty
 0.44 ACRESFabian Peralta TREC #695056, Keller Williams Heritage
 NEW - 17 HRS AGONEW CONSTRUCTIONChristopher Marti TREC #628996, Keller Williams City-View
 NEW CONSTRUCTION
- See more homes for sale inSan Antonio
Frequently asked questions about 1106 Neria Loop
- What is the estimated monthly payment for 1106 Neria Loop?Based on a $429,900 list price with 20% down at today's rates, the estimated monthly payment for 1106 Neria Loop in San Antonio, TX is approximately $3,040 (about $2,331 principal & interest, $634 property taxes, and $75 homeowner's insurance). This is an estimate. Actual payment depends on your loan terms.
- How does the list price for 1106 Neria Loop compare to homes in San Antonio?1106 Neria Loop in San Antonio, TX is listed at $429,900, about 49% above the $289K median sale price in San Antonio.
- What do residents say about San Antonio?Residents describe San Antonio, TX as pedestrian-friendly, well-kept, and dog-friendly. See homes for sale in San Antonio, TX.
- What are the closest schools to 1106 Neria Loop?The closest schools to 1106 Neria Loop in San Antonio, TX are Bob Hope Elementary School (Pre-K, rated 4/10), Judith A Resnik Middle (rated 3/10), Southwest Legacy High School (rated 3/10).
- Does 1106 Neria Loop have air conditioning?Yes, 1106 Neria Loop in San Antonio, TX has air conditioning.
- How big is the lot at 1106 Neria Loop?The lot at 1106 Neria Loop in San Antonio, TX is about 0.14 acres (5,968 sq ft).
1106 Neria Loop, San Antonio, TX 78224 is a 4 bedroom, 3 bathroom, 2,055 sqft single-family home built in 2026. This property is currently available for sale and was listed by LERA MLS on Aug 7, 2026. The MLS # for this home is MLS# 2006733.