


Home Highlights

Parking
2 Car Garage

Price/Sqft
$236

Climate Control
Central & Central Air

Listed
3 days ago
Local Information
- Map ViewExplore the area around 1106 E 425 N.

- Schools1 Preschool School1 Elementary School1 Middle School1 High School

- Shop & Eat

-- mins to
About this House
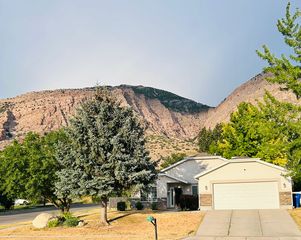
** Open House Friday 8/21/26, 3PM-5PM ** 4 BEDROOMS | 3 BATHS | .20 ACRES | 2-CAR GARAGE Stunning mountain views and less than 1,000 feet from the Jumpoff Canyon Trailhead. Sitting on a corner lot with mature trees and beautiful mountain and valley views, this home offers plenty of room to spread out, both inside and out. You'll appreciate the newer roof, central air, and a 220V outlet in the garage ready for your EV. This is a solid home with great bones, plenty of space, and the kind of potential that makes it easy to picture what it could become. Some photos are digitally staged, but the home itself has not been altered and is represented accurately.
Last check for updates: about 10 hours ago
Listing courtesy of Celecia Peterson, (801) 823-4598
Cornerstone Real Estate Group
Source: UtahRealEstate.com, MLS#2179655
Also Listed on UtahRealEstate.com.
Open House
Wednesday, August 26
3:00 PM to 5:00 PM
Friday, August 28
6:00 PM to 8:00 PM
Home Details for 1106 E 425 N

|
|---|
Interior Details Basement: Daylight,Entrance,Basement EntranceNumber of Rooms: 14Types of Rooms: Master Bedroom |
Beds & Baths Number of Bedrooms: 4Main Level Bedrooms: 3Number of Bathrooms: 3Number of Bathrooms (full): 1Number of Bathrooms (three quarters): 2 |
Dimensions and Layout Living Area: 1904 Square Feet |
Appliances & Utilities Utilities: Natural Gas Connected, Electricity Connected, Sewer Connected, Water ConnectedAppliances: Disposal, Free-Standing RangeDisposalLaundry: Electric Dryer Hookup |
Heating & Cooling Heating: CentralHas CoolingAir Conditioning: Central AirHas HeatingHeating Fuel: Central |
Fireplace & Spa Number of Fireplaces: 1Has a Fireplace |
Gas & Electric Has Electric on Property |
Windows, Doors, Floors & Walls Window: Blinds, Drapes, Plantation Shutters, Double Pane WindowsDoor: Sliding DoorsFlooring: Carpet, Vinyl |
Levels, Entrance, & Accessibility Stories: 2Levels: Split-Entry/Bi-LevelFloors: Carpet, Vinyl |
View Has a ViewView: Mountain(s), Valley |

|
|---|
Exterior Home Features Roof: AsphaltVegetation: Landscaping: Full, Mature TreesNo Private Pool |
Parking & Garage Number of Garage Spaces: 2Number of Carport Spaces: 1Number of Covered Spaces: 3Has a CarportHas a GarageHas an Attached GarageNo Open ParkingParking Spaces: 3Parking: Covered |
Frontage Road Surface Type: PavedNot on Waterfront |
Surface & Elevation Topography: Terrain Grad Slope |
Finished Area Finished Area (above surface): 1232 Square FeetFinished Area (below surface): 672 Square Feet |

|
|---|
Days on Market: 3 |

|
|---|
Year Built Year Built: 1974 |
Property Type / Style Property Type: ResidentialProperty Subtype: Single Family Residence |
Building Construction Materials: Brick, OtherNot a New ConstructionDoes Not Include Home Warranty |
Property Information Condition: Blt./StandingParcel Number: 110780012 |

|
|---|
Price List Price: $450,000Price Per Sqft: $236 |

|
|---|
MLS Status: Active |

|
|---|
Direction & Address City: OgdenCommunity: Mountain Crest |
School Information Elementary School: BonnevilleElementary School District: OgdenJr High / Middle School: HighlandJr High / Middle School District: OgdenHigh School: Ben LomondHigh School District: Ogden |

|
|---|
Listing Agent Listing ID: 2179655 |

|
|---|
Building Area Building Area: 1904 Square Feet |

|
|---|
Community Features: SidewalksNot Senior Community |

|
|---|
No HOA |

|
|---|
Lot Area: 8712 sqft |

|
|---|
Disclaimer: Information not guaranteed. Buyer to verify all information. |

|
|---|
Listing Terms: Cash, Conventional, FHA, VA Loan |

|
|---|
BasementMls Number: 2179655Attribution Contact: 801-823-4598Above Grade Unfinished Area: 1232 |

|
|---|
SidewalksSource Internet Entire Listing Display |
Around this home
Neighborhood Overview

Neighborhood stats provided by third party data sources.
What Locals Say about North End
At least 115 Trulia users voted on each feature.

88 % Say parking is easy

83 % Say car is needed

83 % Say yards are well-kept

80 % Say there are sidewalks

80 % Say it's dog friendly

77 % Say kids play outside

70 % Say there's holiday spirit

62 % Say people would walk alone at night

56 % Say it's walkable to grocery stores

55 % Say it's quiet

49 % Say neighbors are friendly

47 % Say they plan to stay for at least 5 years

46 % Say there's wildlife

46 % Say streets are well-lit

23 % Say it's walkable to restaurants

21 % Say there are community events
Sourced by Trulia users. Learn more about our methodology.
Market trends in North End
Last updated July 2026
Avg. sale price
$402K
$7KMoM
Sale-to-List Price
100.0%
Price per sq ft
$237
$4MoM
Available listings
133
7MoM
Home Value
Trulia Estimate
$446KSince last month
Increased$22K (+5.3%)Since last year
Increased$13K (+2.9%)Learn more about this home's value by checking out its Trulia Estimate, the value of nearby homes, and how much similar homes have sold for.
Trulia Estimate
The of this home's value increased by +132% in the last 10 years
| Month | Estimated value |
|---|---|
2026 | |
| August 2026 | $446K |
| July 2026 | $424K |
| June 2026 | $428K |
| May 2026 | $433K |
| April 2026 | $435K |
| March 2026 | $434K |
| February 2026 | $427K |
| January 2026 | $432K |
2025 | |
2024 | |
2023 | |
2022 | |
2021 | |
2020 | |
2019 | |
2018 | |
2017 | |
2016 | |
Comparable sales
These are recently sold homes that have a similar location or other similar features to this home, like bedrooms, bathrooms, and square footage. Get a sense of the expected prices in the area by viewing these homes.Address | Distance | Property Type | Sold Price | Sold Date | Bed | Bath | Sqft |
|---|---|---|---|---|---|---|---|
0.42 | Single-Family Home | - | 08/29/25 | 4 | 2 | 2,100 |
Nearby home prices
Get a sense of expected prices in the area by checking the value of nearby homes.Address | Distance | Price | Bed | Bath | Sqft | Status |
|---|---|---|---|---|---|---|
0.16 | $379,000 | 2 | 2 | 1,496 | For Sale | |
0.20 | $475,000 | 5 | 3 | 2,370 | For Sale | |
0.21 | $479,999 | 4 | 2.5 | 2,180 | For Sale | |
0.23 | $418,900 | 3 | 2 | 2,083 | For Sale | |
0.25 | $350,000 | 3 | 1 | 1,371 | For Sale | |
0.24 | $399,900 | 2 | 2 | 1,360 | For Sale | |
0.29 | $429,500 | 3 | 2 | 1,990 | For Sale | |
0.31 | $391,700 | 3 | 2 | 1,440 | For Sale | |
0.31 | $429,900 | 4 | 2 | 1,458 | For Sale | |
0.35 | $362,500 | 4 | 1 | 1,200 | For Sale | |
0.36 | $344,999 | 3 | 1 | 1,212 | For Sale |
Price and Tax history
| Date | Event | Price |
|---|---|---|
Aug 19, 2026 Source: UtahRealEstate.com #2179655 | Listed For Sale | $450,000 |
| Year | Property tax | Tax assessment |
|---|---|---|
| 2024 | $2,918 | $389,000 |
Home facts updated by county records
LGBTQ Local Legal Protections
LGBTQ Local Legal Protections



Celecia Peterson, Cornerstone Real Estate Group
Agent Phone: (801) 823-4598
Based on information from UtahRealEstate.com as of 2026-08-22 12:30:07 PDT. All data, including all measurements and calculations of area, is obtained from various sources and has not been, and will not be, verified by broker or the MLS. All information should be independently reviewed and verified for accuracy. Properties
may or may not be listed by the office/agent presenting the information.Click here for more information
Similar Homes You May Like
 0.27 ACRESColdwell Banker Realty (Heber)
 Berkshire Hathaway HomeServices Utah Properties (So Ogden)
 OPEN FRI, 6-8PMPresidio Real Estate (Executives)
 NEW - 1 DAY AGO0.42 ACRESUtah Executive Real Estate LC
 Berkshire Hathaway HomeServices Utah Properties (So Ogden)
 See more homes for sale inOgden




New Listings near 1106 E 425 N
 NEW - 1 DAY AGO0.29 ACRESBetter Homes and Gardens Real Estate Momentum (Ogden)
 NEW - 2 DAYS AGO1.06 ACRESReal Broker, LLC
 NEW - 2 DAYS AGOAll American Real Estate, LLC
 NEW - 2 DAYS AGOEquity Real Estate (Prestige)
- See more homes for sale inOgden


Frequently asked questions about 1106 E 425 N
- What is the estimated monthly payment for 1106 E 425 N?Based on a $450,000 list price with 20% down at today's rates, the estimated monthly payment for 1106 E 425 N in Ogden, UT is approximately $2,661 (about $2,365 principal & interest, $221 property taxes, and $75 homeowner's insurance). This is an estimate. Actual payment depends on your loan terms.
- How does the list price for 1106 E 425 N compare to homes in Ogden?1106 E 425 N in Ogden, UT is listed at $450,000, about 12% above the $402K median sale price in Ogden.
- What do residents say about the North End neighborhood?Residents describe the North End neighborhood in Ogden, UT as easy to park in, well-kept, and pedestrian-friendly. See homes for sale in North End, Ogden.
- What are the closest schools to 1106 E 425 N?The closest schools to 1106 E 425 N in Ogden, UT are Ben Lomond High School (rated 4/10), Bonneville School (Pre-K/Elementary, rated 5/10), Highland Junior High School (rated 2/10).
- Does 1106 E 425 N have air conditioning?Yes, 1106 E 425 N in Ogden, UT has air conditioning.
- Does 1106 E 425 N have laundry facilities?Yes, 1106 E 425 N in Ogden, UT has laundry facilities.