


1104 Verbena Ct
Silver Spring, MD 20906
Glenmont 4 Beds
 3.5 Baths
 3,796 sqft
4 Beds
3.5 Baths
3,796 sqft
Local Information
- Map ViewExplore the area around 1104 Verbena Ct.

- Schools1 Preschool School1 Elementary School1 Middle School1 High School

- Shop & Eat

-- mins to
Home Highlights

Property Type
Single-Family Home

Year Built
2015
Living Area
3,796 sqft

Price/Sqft
$233

Parking
Garage
About this House
As you drive down Poplar Run Drive, you'll feel like you're driving into a country club, it's so lush and private. In fact, this property was Indian Springs Country Club before Winchester Homes redeveloped it into this beautiful community with a clubhouse and swimming pool, plenty of community green space, walking trails, and playgrounds/tot lots. It sold out quickly and very little has come up for sale since. You have the good fortune and excellent timing to be able to see this home and make it yours before it goes under contract with someone else because it's stunning.
This exquisite home has been owned and carefully maintained by one couple since it was built in 2015. Although they have enjoyed entertaining family and friends, hosting overnight guests, and occasional dog sitting, the owners have no pets or children of their own. As a result, when you walk in you'll feel like it's a brand new home and so beautiful you'll want to pinch yourself to make sure you're not dreaming. The sellers will be transferring out of state for work after the sale.
Now, to describe the features! When you approach this home on a quiet, sunny cul de sac, you'll see lovely landscaping and a front porch where you can set up two rocking chairs and a table with fresh flowers like the current owners did. As you enter the foyer, you'll see the dining room to the left and an office to the right. The office has french doors and a lovely view of the front yard. The sun streams in. Continue walking toward the center of the home and you'll see the great room welcoming you with a gas fireplace, lots of windows, and a large sectional sofa for plenty of seating. It's perfect for entertaining. (The sellers may be willing to sell the furniture, but let's discuss that separately.) The open kitchen is part of this great space. Granite countertops throughout and on the very large island offer plenty of space to cook, eat and hang out. Creamy white wood cabinets are plentiful which allows you to have a well-stocked kitchen and there is a big pantry for extra storage. The appliances are stainless steel, including a modern range hood, a cooktop, two wall ovens, a built-in microwave, and a large refrigerator. There is a breakfast nook at the rear of the kitchen that can seat 6 comfortably, surrounded by windows and a door to the backyard. Almost all window treatments will convey with the home. They are very tasteful and of good quality. No expense was spared on this home. There is a lovely powder room off to the side next to the entrance from the 2-car garage.
This home has four bedrooms and 2 full baths upstairs. The spacious owner's suite features a tray ceiling, a sitting area, a huge luxury bathroom, and a walk-in closet with built-in organizers. There are 3 more large, sunny bedrooms with plenty of closet space and a like-new hall bath.
Heading downstairs, you enter the large recreation room with plenty of space for sofas, chairs, workout equipment, a large pool table or ping-pong table, etc. There is also storage space, an unfinished room, and another full bath. The utility room is as clean as the living space and all equipment has been carefully maintained. The house includes a sump pump and a passive radon system.
The backyard offers a patio with a walk-out exit from the main level, a walk-up from the lower level, lovely landscaping, and afternoon sun. It's quiet and so relaxing.
You must come to see this home which is better than brand new. Just move in and enjoy. All the work has been done for you. This is the closest thing to perfection; just what you've been looking for!
This exquisite home has been owned and carefully maintained by one couple since it was built in 2015. Although they have enjoyed entertaining family and friends, hosting overnight guests, and occasional dog sitting, the owners have no pets or children of their own. As a result, when you walk in you'll feel like it's a brand new home and so beautiful you'll want to pinch yourself to make sure you're not dreaming. The sellers will be transferring out of state for work after the sale.
Now, to describe the features! When you approach this home on a quiet, sunny cul de sac, you'll see lovely landscaping and a front porch where you can set up two rocking chairs and a table with fresh flowers like the current owners did. As you enter the foyer, you'll see the dining room to the left and an office to the right. The office has french doors and a lovely view of the front yard. The sun streams in. Continue walking toward the center of the home and you'll see the great room welcoming you with a gas fireplace, lots of windows, and a large sectional sofa for plenty of seating. It's perfect for entertaining. (The sellers may be willing to sell the furniture, but let's discuss that separately.) The open kitchen is part of this great space. Granite countertops throughout and on the very large island offer plenty of space to cook, eat and hang out. Creamy white wood cabinets are plentiful which allows you to have a well-stocked kitchen and there is a big pantry for extra storage. The appliances are stainless steel, including a modern range hood, a cooktop, two wall ovens, a built-in microwave, and a large refrigerator. There is a breakfast nook at the rear of the kitchen that can seat 6 comfortably, surrounded by windows and a door to the backyard. Almost all window treatments will convey with the home. They are very tasteful and of good quality. No expense was spared on this home. There is a lovely powder room off to the side next to the entrance from the 2-car garage.
This home has four bedrooms and 2 full baths upstairs. The spacious owner's suite features a tray ceiling, a sitting area, a huge luxury bathroom, and a walk-in closet with built-in organizers. There are 3 more large, sunny bedrooms with plenty of closet space and a like-new hall bath.
Heading downstairs, you enter the large recreation room with plenty of space for sofas, chairs, workout equipment, a large pool table or ping-pong table, etc. There is also storage space, an unfinished room, and another full bath. The utility room is as clean as the living space and all equipment has been carefully maintained. The house includes a sump pump and a passive radon system.
The backyard offers a patio with a walk-out exit from the main level, a walk-up from the lower level, lovely landscaping, and afternoon sun. It's quiet and so relaxing.
You must come to see this home which is better than brand new. Just move in and enjoy. All the work has been done for you. This is the closest thing to perfection; just what you've been looking for!
Home Details for 1104 Verbena Ct

|
|---|
Interior Details BasementTypes of Rooms: Walk In Closet |
Heating & Cooling Heating: Forced AirAir ConditioningCooling System: CentralHeating Fuel: Forced Air |
Levels, Entrance, & Accessibility Stories: 2 |
Appliances & Utilities DishwasherMicrowaveRefrigeratorWasher |
Fireplace & Spa Fireplace |

|
|---|
Exterior Home Features Roof: Shake ShingleExterior: Vinyl, Brick |
Parking & Garage GarageParking: Garage Attached |

|
|---|
Year Built Year Built: 2015 |
Property Type / Style Property Type: Single Family Home |

|
|---|
Units in Building: 1 |

|
|---|
Lot Area: 6969 sqft |
Price History for 1104 Verbena Ct
| Date | Price | Event | Source |
|---|---|---|---|
| 03/22/2023 | $835,000 | Sold | Bright MLS #MDMC2079090 |
| 01/25/2023 | $824,900 | Pending | Bright MLS #MDMC2079090 |
| 01/19/2023 | $824,900 | Listed For Sale | Bright MLS #MDMC2079090 |
| 09/04/2015 | $655,650 | Sold | N/A |
| 05/05/2015 | $637,805 | Sold | N/A |
Market trends in Silver Spring
Last updated June 2026
Avg. sale price
$526K
$30.33KMoM
Sale-to-List Price
100.0%
Price per sq ft
$277
$2MoM
Available listings
717
1MoM

- Results are loading
Property Tax and Assessment
| Year | 2025 |
|---|---|
| Tax | $10,149 |
| Assessment | $824,400 |
Home facts updated by county records
Comparable Sales for 1104 Verbena Ct
Address | Distance | Property Type | Sold Price | Sold Date | Bed | Bath | Sqft |
|---|---|---|---|---|---|---|---|
0.21 | Single-Family Home | $850,000 | 07/31/26 | 4 | 3.5 | 4,173 | |
0.16 | Single-Family Home | $915,000 | 05/26/26 | 4 | 3 | 3,610 | |
0.04 | Single-Family Home | $990,000 | 07/02/26 | 5 | 5.5 | 4,589 | |
0.04 | Single-Family Home | $975,000 | 02/12/26 | 5 | 4.5 | 4,822 | |
0.11 | Single-Family Home | $899,900 | 11/26/25 | 5 | 4.5 | 4,714 | |
0.06 | Single-Family Home | $1,040,000 | 06/08/26 | 7 | 5 | 5,762 | |
0.12 | Single-Family Home | $1,050,000 | 04/02/26 | 6 | 4.5 | 5,476 | |
0.44 | Single-Family Home | $845,000 | 06/26/26 | 4 | 3.5 | 3,117 | |
0.41 | Single-Family Home | $825,000 | 09/22/25 | 5 | 3.5 | 3,238 | |
0.46 | Single-Family Home | $1,060,000 | 11/14/25 | 4 | 4.5 | 4,484 |
Nearby homes
Get a sense of prices in the area by checking nearby homes. SOLDFEB 12, 2026Long & Foster Real Estate, Inc.
 SOLDJUN 8, 2026Sell Your Home Services
 OFF MARKETKeller Williams Preferred Properties
 OFF MARKETCENTURY 21 New Millennium
 SOLDJUL 2, 2026Keller Williams Realty
 OFF MARKETCentury 21 Redwood Realty
 SOLDNOV 5, 2025UnionPlus Realty, Inc.
 SOLDNOV 26, 2025Long & Foster Real Estate, Inc.


Assigned Schools
These are the assigned schools for 1104 Verbena Ct.
- Odessa Shannon Middle School
- 6-8
- Public
- 784 Students
3/10GreatSchools RatingParent Rating AverageThis school isn't good. The students are horrible, and I am ready to leave. Over the course of three years, the school has been on the news multiple times. Last year, two students were fighting in the locker banks and one of those students decided to pepper the other student. The student walked. To school, so they felt more safe to carry it with them while walking home, but this student was carrying it on them during school, not in their locker, on them. They felt they needed pepper spray to feel safe and that's not okay. The security guards here can't do anything. Students that are mad sometimes hit or attack them and all they can do is take it. I get their adults and shouldn't hit kids, but the students here shouldn't be hitting them and getting away with it. Most of the time when they hit a security guard or disrespect a security guard in school suppression (ISS) and the ISS is only one day, maybe two, then those students are back in class, disrupting everyone. Overall, I've had a bad experience at this school.Student Review3mo ago - Glenallan Elementary School
- PK-5
- Public
- 679 Students
4/10GreatSchools RatingParent Rating AverageExcelentes maestros de pre K y KindergardenParent Review3mo ago - John F. Kennedy High School
- 9-12
- Public
- 1880 Students
4/10GreatSchools RatingParent Rating AverageI am currently a student here at Kennedy I will say that they really do have good programs, good teachers, and overall they have really good programs and classes to take here. MOST of the teachers are nice some of them get to annoyed easily and that's why students get frustrated. The students overall are very lazy and don't like to do their work, they prefer being with the crowd etc. This school does help with non English students and that's very helpful. I think this school is pretty good tbh everything is good its just the students making it difficult to learn, that's why I think they should be more stricter especially with freshman! Many students are inmature and I think that could be fixed if the school actually put more work into it. But overall its a really good school, the staff are very motivational and want you to succeed. I think life would be easier if staff/teachers would separate the students to do want to succeed and the students who are paying attention/class clowns so the environment can be easier and so teachers know which students to focus on if that makes sense.Student Review10mo ago  Check out schools near 1104 Verbena Ct.
Neighborhood Overview

Neighborhood stats provided by third party data sources.
What Locals Say about Glenmont
At least 1 Trulia users voted on each feature.

100 % Say it's quiet

100 % Say parking is easy

100 % Say it's dog friendly

100 % Say there are sidewalks

100 % Say people would walk alone at night

50 % Say neighbors are friendly

50 % Say there are community events

50 % Say streets are well-lit
Sourced by Trulia users. Learn more about our methodology.
LGBTQ Local Legal Protections
LGBTQ Local Legal Protections



Apartments for Rent
 NEW - 1 DAY AGOPET FRIENDLY$1,495 - $2,390/mo1-3 bd1-2 baCinnamon Run/Peppertree Farm | 14120 Weeping Willow Dr,
Silver Spring, MD 20906 PET FRIENDLYTotal price$1,589 - $2,879/mo1-3 bd1-3 baCrystal Springs | 14301 Georgia Ave,
Silver Spring, MD 20906 PET FRIENDLY$1,318 - $2,406/moStudio-2 bd1-2 baLandmark at Glenmont Station | 2301 Glenallan Ave,
Silver Spring, MD 20906 NEW - 1 DAY AGOPET FRIENDLYFURNISHED$1,223 - $4,142/moStudio-3 bd1-4 baThe Warwick Apartments | 1131 University Blvd W,
Silver Spring, MD 20902 PET FRIENDLY
 NEW - 2 DAYS AGOPET FRIENDLYFURNISHED
 PET FRIENDLY
 PET FRIENDLY$1,625 - $2,102/mo1-2 bd1-2 baStrathmore House Apartments | 3004 Bel Pre Rd,
Silver Spring, MD 20906 PET FRIENDLY$1,692 - $1,970/mo1-2 bd1-2 baMontgomery Trace Apartment Homes | 14120 Grand Pre Rd,
Silver Spring, MD 20906 PET FRIENDLY
 NEW - 5 HRS AGOPET FRIENDLY
 SENIOR HOUSINGPET FRIENDLYINCOME RESTRICTED$1,499 - $1,750/mo1-2 bd1-2 baRandolph Village Senior Apartments | 531 Randolph Rd,
Silver Spring, MD 20904 INCOME RESTRICTED
 PET FRIENDLYINCOME RESTRICTED
 See more homes for rent inSilver Spring
Explore by feature - Pet Friendly
 SPECIAL OFFERPET FRIENDLYTotal price$2,066 - $4,296/moStudio-2 bd1-2 baAtwell on Spring | 1260 Spring St,
Silver Spring, MD 20910 SPECIAL OFFERPET FRIENDLY
 PET FRIENDLY$1,475 - $2,348/mo1-3 bd1-2 baThe Flats at Columbia Pike | 11542 February Cir,
Silver Spring, MD 20904- PET FRIENDLY$1,318 - $2,406/moStudio-2 bd1-2 baLandmark at Glenmont Station | 2301 Glenallan Ave,
Silver Spring, MD 20906  SPECIAL OFFERPET FRIENDLY
 NEW - 2 DAYS AGOPET FRIENDLY
 NEW - 1 DAY AGOSPECIAL OFFERPET FRIENDLYTotal price$1,779 - $2,794/moStudio-2 bd1-3 baThe Cameron | 8710 Cameron St,
Silver Spring, MD 20910 NEW - 2 HRS AGOPET FRIENDLY$1,629 - $2,074/mo1-2 bd1-2 baMontclair Apartments | 3525 Sheffield Manor Ter,
Silver Spring, MD 20904 PET FRIENDLY$1,845 - $2,485/mo1-2 bd1 baRock Creek Springs Apartments | 8000 Eastern Dr,
Silver Spring, MD 20910- SPECIAL OFFERPET FRIENDLY
Explore by feature - Garage
- SPECIAL OFFERPET FRIENDLYTotal price$2,066 - $4,296/moStudio-2 bd1-2 baAtwell on Spring | 1260 Spring St,
Silver Spring, MD 20910 - SPECIAL OFFERPET FRIENDLY
- NEW - 2 DAYS AGOPET FRIENDLY
- NEW - 1 DAY AGOSPECIAL OFFERPET FRIENDLYTotal price$1,779 - $2,794/moStudio-2 bd1-3 baThe Cameron | 8710 Cameron St,
Silver Spring, MD 20910  NEW - 3 HRS AGOSENIOR HOUSING
 NEW - 1 DAY AGOSPECIAL OFFERPET FRIENDLY
 SPECIAL OFFERPET FRIENDLYFURNISHED
 PET FRIENDLY
- NEW - 2 DAYS AGOPET FRIENDLYFURNISHED
- NEW - 1 DAY AGOSPECIAL OFFERPET FRIENDLYFURNISHED$1,223 - $4,142/moStudio-3 bd1-4 baThe Warwick Apartments | 1131 University Blvd W,
Silver Spring, MD 20902
Explore by feature - Air Conditioning
- SPECIAL OFFERPET FRIENDLYTotal price$2,066 - $4,296/moStudio-2 bd1-2 baAtwell on Spring | 1260 Spring St,
Silver Spring, MD 20910 - SPECIAL OFFERPET FRIENDLY
- SPECIAL OFFERPET FRIENDLY
- NEW - 1 DAY AGOSPECIAL OFFERPET FRIENDLYTotal price$1,779 - $2,794/moStudio-2 bd1-3 baThe Cameron | 8710 Cameron St,
Silver Spring, MD 20910 - NEW - 2 HRS AGOPET FRIENDLY$1,629 - $2,074/mo1-2 bd1-2 baMontclair Apartments | 3525 Sheffield Manor Ter,
Silver Spring, MD 20904 - PET FRIENDLY$1,845 - $2,485/mo1-2 bd1 baRock Creek Springs Apartments | 8000 Eastern Dr,
Silver Spring, MD 20910 - SPECIAL OFFERPET FRIENDLY
 PET FRIENDLY
- PET FRIENDLY$1,692 - $1,970/mo1-2 bd1-2 baMontgomery Trace Apartment Homes | 14120 Grand Pre Rd,
Silver Spring, MD 20906  SPECIAL OFFERPET FRIENDLY
Explore by feature - Pool
- SPECIAL OFFERPET FRIENDLYTotal price$2,066 - $4,296/moStudio-2 bd1-2 baAtwell on Spring | 1260 Spring St,
Silver Spring, MD 20910 - SPECIAL OFFERPET FRIENDLY
- PET FRIENDLY$1,475 - $2,348/mo1-3 bd1-2 baThe Flats at Columbia Pike | 11542 February Cir,
Silver Spring, MD 20904 - PET FRIENDLY$1,318 - $2,406/moStudio-2 bd1-2 baLandmark at Glenmont Station | 2301 Glenallan Ave,
Silver Spring, MD 20906 - NEW - 2 DAYS AGOPET FRIENDLY
- NEW - 1 DAY AGOSPECIAL OFFERPET FRIENDLYTotal price$1,779 - $2,794/moStudio-2 bd1-3 baThe Cameron | 8710 Cameron St,
Silver Spring, MD 20910 - NEW - 2 HRS AGOPET FRIENDLY$1,629 - $2,074/mo1-2 bd1-2 baMontclair Apartments | 3525 Sheffield Manor Ter,
Silver Spring, MD 20904 - PET FRIENDLY$1,845 - $2,485/mo1-2 bd1 baRock Creek Springs Apartments | 8000 Eastern Dr,
Silver Spring, MD 20910 - SPECIAL OFFERPET FRIENDLY
- PET FRIENDLY
Explore by feature - Washer/dryer
- SPECIAL OFFERPET FRIENDLYTotal price$2,066 - $4,296/moStudio-2 bd1-2 baAtwell on Spring | 1260 Spring St,
Silver Spring, MD 20910 - SPECIAL OFFERPET FRIENDLY
- SPECIAL OFFERPET FRIENDLY
- NEW - 2 HRS AGOPET FRIENDLY$1,629 - $2,074/mo1-2 bd1-2 baMontclair Apartments | 3525 Sheffield Manor Ter,
Silver Spring, MD 20904 - PET FRIENDLY$1,845 - $2,485/mo1-2 bd1 baRock Creek Springs Apartments | 8000 Eastern Dr,
Silver Spring, MD 20910 - PET FRIENDLY
- PET FRIENDLY$1,692 - $1,970/mo1-2 bd1-2 baMontgomery Trace Apartment Homes | 14120 Grand Pre Rd,
Silver Spring, MD 20906 - SPECIAL OFFERPET FRIENDLY
- NEW - 3 HRS AGOSENIOR HOUSING
- NEW - 1 DAY AGOSPECIAL OFFERPET FRIENDLY
Explore by feature - Outdoor Space
 APPLY INSTANTLY
 APPLY INSTANTLY
 APPLY INSTANTLYPET FRIENDLY
 APPLY INSTANTLYPET FRIENDLYFURNISHED
 PET FRIENDLY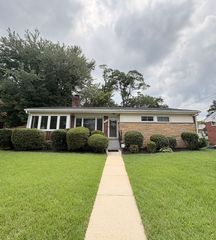
 PET FRIENDLY
 PET FRIENDLY
 PET FRIENDLY
Homes for sale near 1104 Verbena Ct
 OPEN SUN, 11-1PM0.28 ACRESBankable Realty, LLC.
 OPEN SAT, 2-4PMCOMING SOON 8/60.31 ACRESCENTURY 21 New Millennium
 0.43 ACRESLong & Foster Real Estate, Inc.
 0.37 ACRESBerkshire Hathaway HomeServices PenFed Realty
 See more homes for sale inSilver Spring


Off Market Homes Near 1104 Verbena Ct
 SOLDJUL 31, 2026EXP Realty, LLC
 SOLDJUL 31, 2026Charis Realty Group
 SOLDJUL 30, 2026Keller Williams Lucido Agency
 SOLDJUL 30, 2026Omnia Real Estate LLC
- See more homes for sale inSilver Spring


