


$986,500
 5 Beds
 5.5 Baths
 4,589 sqft
1105 Verbena Ct, Silver Spring, MD 20906
Est. Refi. Payment $6,064/mo*
Refinance Your HomeCurrently Off Market - Sold Jul 2, 2026 for $990,000 (1% below list price)
Home Value
Trulia Estimate
$987KSince last month
Increased$700 (+0.1%)Since last year
Decreased$52K (-5%)Since last sale
Decreased$4K (-0.4%)Learn more about this home's value by checking out its Trulia Estimate, the value of nearby homes, and how much similar homes have sold for.
Trulia Estimate
The of this home's value increased by +43% in the last 10 years
| Month | Estimated value |
|---|---|
2026 | |
| September 2026 | $986K |
| August 2026 | $985K |
| July 2026 | $989K |
| June 2026 | $985K |
| May 2026 | $1.01M |
| April 2026 | $1.03M |
| March 2026 | $971K |
| February 2026 | $972K |
| January 2026 | $996K |
2025 | |
2024 | |
2023 | |
2022 | |
2021 | |
2020 | |
2019 | |
2018 | |
2017 | |
2016 | |
Comparable sales
These are recently sold homes that have a similar location or other similar features to this home, like bedrooms, bathrooms, and square footage. Get a sense of the expected prices in the area by viewing these homes.Address | Distance | Property Type | Sold Price | Sold Date | Bed | Bath | Sqft |
|---|---|---|---|---|---|---|---|
0.04 | Single-Family Home | $975,000 | 02/12/26 | 5 | 4.5 | 4,822 | |
0.10 | Single-Family Home | $899,900 | 11/26/25 | 5 | 4.5 | 4,714 | |
0.15 | Single-Family Home | $1,050,000 | 04/02/26 | 6 | 4.5 | 5,476 | |
0.10 | Single-Family Home | $1,040,000 | 06/08/26 | 7 | 5 | 5,762 | |
0.21 | Single-Family Home | $850,000 | 07/31/26 | 4 | 3.5 | 4,173 | |
0.40 | Single-Family Home | $1,065,000 | 06/12/26 | 5 | 4.5 | 4,960 | |
0.19 | Single-Family Home | $915,000 | 05/26/26 | 4 | 3 | 3,610 | |
0.13 | Single-Family Home | $795,000 | 09/18/26 | 3 | 3.5 | 3,676 | |
0.50 | Single-Family Home | $950,000 | 08/31/26 | 4 | 4.5 | 4,478 |
Nearby home prices
Get a sense of expected prices in the area by checking the value of nearby homes.Address | Distance | Price | Bed | Bath | Sqft | Status |
|---|---|---|---|---|---|---|
0.02 | $1,084,800 | 6 | 5 | 5,207 | Off Market | |
0.04 | $1,035,100 | 4 | 4.5 | 5,408 | Off Market | |
0.04 | $975,000 | 5 | 4.5 | 4,822 | Recently Sold | |
0.10 | $899,900 | 5 | 4.5 | 4,714 | Recently Sold | |
0.12 | $615,300 | 3 | 3 | 2,858 | Off Market | |
0.12 | $967,400 | 3 | 3 | 3,377 | Off Market | |
0.08 | $1,050,900 | 5 | 3.5 | 4,292 | Off Market | |
0.08 | $1,015,800 | 5 | 4.5 | 4,084 | Off Market | |
0.11 | $998,200 | 4 | 3 | 4,427 | Off Market | |
0.09 | $1,040,000 | 7 | 5 | 5,762 | Recently Sold | |
0.13 | $795,000 | 3 | 3.5 | 3,676 | Recently Sold |
Local Information
- Map ViewExplore the area around 1105 Verbena Ct.

- Schools1 Preschool School1 Elementary School1 Middle School1 High School

- Shop & Eat

-- mins to
Home Highlights

Single-Family Home

Built in 2014

4,589 sqft

$216/sqft

2 Car Garage

HOA $114/mo
About this House
What's unique:Elevated viewSpacious walk-in closetNewly installed hardwood floorsFilled with natural lightDen or exercise roomDining room
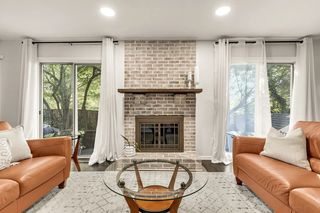
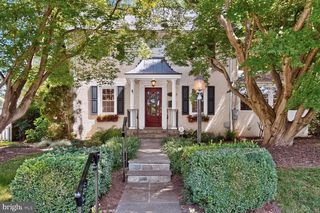
A rare opportunity to own a home with true main-level living in sought-after Poplar Run. Featuring newly installed hardwood floors, the home is filled with natural light, creating warm and inviting living spaces throughout. Thoughtfully designed by its original owner, the layout offers the ease of main-level living without the compromises of downsizing. The flexible floor plan provides ideal space and privacy for extended family, guests, or even an au pair - designed to adapt to the way you live today and in the years ahead. || Built just 12 years ago, this 5-bedroom, 5.5-bath home offers more than 4,500 square feet across three levels. Ideally situated on a quiet cul-de-sac, the home backs to open common space, offering an elevated view and separation from other homes. || The main level features a dramatic two-story family room with soaring ceilings and skylights, seamlessly connected to the well-appointed kitchen with a central island and breakfast area. The generously sized, main-level primary bedroom suite includes a spacious walk-in closet and a lovely en suite with oversized walk-in shower. Completing the main level are the dining room, formal living room, laundry, and access to the expansive deck - allowing for true one-level living. || The upper level offers three secondary bedrooms and two full baths, including one private en suite and a Jack-and-Jill bathroom shared by the remaining two bedrooms. || The walk-out lower level provides over 1600 square feet of versatile living space, including a large recreation room with full daylight windows, a den or exercise room and a full bath serving the common areas. A spacious bedroom suite with its own full bath, walk-in closet, and a full daylight window creates an ideal private retreat. || Residents of the Poplar Run community enjoy miles of walking trails, playgrounds, an outdoor pool, and more. The location offers convenient access to Rt 200, 495, and is just 2.5 miles to Glenmont Metro. There are a wide selection of grocery stores within a 3 mile radius. Dining, theatre, nightlife and cultural events in downtown Silver Spring and Washington, DC are just a short drive away. || *Select photos have been virtually staged to help illustrate furnishing and design potential. Don't forget to check out the video tour: <a href="https://reprodashboard.com/tour/video/mls?shootId=13">Video</a>
1105 Verbena Ct, Silver Spring, MD 20906 is a 5 bedroom, 6 bathroom, 4,589 sqft single-family home in Glenmont, built in 2014. It last sold for $990,000 on Jul 2, 2026 (1% below the $998,000 asking price). More recently, it was listed as a rental in June 2024 with an asking price of $4,200 per month. This property is not currently displayed as for sale or rent on Trulia. The Trulia Estimate is $986,500, with a rent estimate of $5,356/month.
Last check for updates: about 16 hours ago
Listed by Sonal Goda, (703) 863-0031
Keller Williams Realty
Bought with: Dustin Prieto, (240) 672-3843, Argent Realty, LLC
Source: Bright MLS, MLS#MDMC2225526
Home Details for 1105 Verbena Ct

|
|---|
Interior Details Basement: Full,Finished,Rear Entrance,Walk-Out Access,WindowsNumber of Rooms: 20Types of Rooms: Primary Bedroom, Bedroom 2, Bedroom 3, Bedroom 4, Bedroom 5, Primary Bathroom, Bathroom 2, Bathroom 3, Breakfast Room, Dining Room, Exercise Room, Family Room, Full Bath, Half Bath, Kitchen, Laundry, Living Room, Recreation Room, Utility Room |
Beds & Baths Number of Bedrooms: 5Main Level Bedrooms: 1Number of Bathrooms: 6Number of Bathrooms (full): 5Number of Bathrooms (half): 1Number of Bathrooms (main level): 2 |
Dimensions and Layout Living Area: 4589 Square Feet |
Appliances & Utilities Appliances: Microwave, Cooktop, Dishwasher, Disposal, Dryer, Ice Maker, Washer, Extra Refrigerator/Freezer, Oven, Refrigerator, Stainless Steel Appliance(s), Water Heater, Gas Water HeaterDishwasherDisposalDryerLaundry: Main Level,Has Laundry,Laundry RoomMicrowaveRefrigeratorWasher |
Heating & Cooling Heating: Central,Natural GasHas CoolingAir Conditioning: Central Air,Natural GasHas HeatingHeating Fuel: Central |
Fireplace & Spa Number of Fireplaces: 1Fireplace: Glass Doors, Gas/PropaneHas a FireplaceNo Spa |
Windows, Doors, Floors & Walls Window: Skylight(s)Flooring: Carpet |
Levels, Entrance, & Accessibility Stories: 3Levels: ThreeAccessibility: Mobility Improvements, Roll-in Shower, Grip-Accessible Features, Accessible Entrance, Accessible Approach with Ramp, OtherFloors: Carpet |
View Has a ViewView: Garden |
Security Security: Security System, Smoke Detector(s), Fire Sprinkler System, Exterior Cameras |

|
|---|
Exterior Home Features Patio / Porch: DeckOther Structures: Above Grade, Below GradeFoundation: SlabNo Private Pool |
Parking & Garage Number of Garage Spaces: 2Number of Covered Spaces: 2Open Parking Spaces: 4Other Parking: Garage Sqft: 368No CarportHas a GarageHas an Attached GarageHas Open ParkingParking Spaces: 6Parking: Garage Faces Front,Garage Door Opener,Other,Inside Entrance,Attached,Driveway,On Street |
Pool Pool: Community |
Frontage Not on Waterfront |
Water & Sewer Sewer: Public Sewer |
Farm & Range Not Allowed to Raise Horses |
Finished Area Finished Area (above surface): 2909 Square FeetFinished Area (below surface): 1680 Square Feet |

|
|---|
Year Built Year Built: 2014 |
Property Type / Style Property Type: ResidentialProperty Subtype: Single Family ResidenceStructure Type: DetachedArchitecture: Contemporary |
Building Construction Materials: CombinationNot a New ConstructionNot Attached PropertyNo Additional Parcels |
Property Information Condition: Very GoodParcel Number: 161303714758 |

|
|---|
Price List Price: $998,000Price Per Sqft: $216/sqft |
Status Change & Dates Off Market Date: Thu Jul 02 2026Possession Timing: Close Of Escrow |

|
|---|
MLS Status: CLOSED |

|
|---|

|
|---|
Direction & Address City: SILVER SPRINGCommunity: Poplar Run |
School Information Elementary School District: Montgomery County Public SchoolsJr High / Middle School District: Montgomery County Public SchoolsHigh School District: Montgomery County Public Schools |

|
|---|
Building Details Builder Name: Winchester Homes |
Building Area Building Area: 4785 Square Feet |

|
|---|
Not Senior Community |

|
|---|
HOA Fee Includes: Common Area Maintenance, Pool(s), Snow Removal, TrashHOA Name: POPLAR RUN HOME OWNER'S ASSOCIATIONHas an HOAHOA Fee: $114/Monthly |

|
|---|
Lot Area: 8712 sqft |

|
|---|
Special Conditions: Standard |

|
|---|
Listing Agreement Type: Exclusive Right To Sell |

|
|---|
Business Information Ownership: Fee Simple |

|
|---|
BasementMls Number: MDMC2225526Above Grade Unfinished Area: 2909 |

|
|---|
HOA Amenities: Clubhouse,Jogging Path,Pool,Party Room,Tot Lots/Playground,Volleyball CourtsSource Internet Entire Listing Display: Y |
Price and Tax history
| Date | Event | Price |
|---|---|---|
Jul 2, 2026 Source: Bright MLS #MDMC2225526 | Sold | $990,000 |
Jun 21, 2026 Source: Bright MLS #MDMC2225526 | Pending | $998,000 |
Jun 3, 2026 Source: Bright MLS #MDMC2225526 | PriceChange | $998,000 Price decreased by 3% |
May 18, 2026 Source: Bright MLS #MDMC2225526 | PendingToActive | $1,025,000 |
Apr 30, 2026 Source: Bright MLS #MDMC2225526 | Contingent | $1,025,000 |
Apr 25, 2026 Source: Bright MLS #MDMC2225526 | Listed For Sale | $1,025,000 |
Apr 4, 2026 Source: Bright MLS #MDMC2195078 | ListingRemoved | $998,000 |
Jan 29, 2026 Source: Bright MLS #MDMC2195078 | PriceChange | $998,000 Price decreased by 3% |
Jan 7, 2026 Source: Bright MLS #MDMC2195078 | PriceChange | $1,025,000 Price decreased by 4% |
Oct 19, 2025 Source: Bright MLS #MDMC2195078 | PriceChange | $1,062,500 Price decreased by 0% |
Aug 16, 2025 Source: Bright MLS #MDMC2195078 | Listed For Sale | $1,065,000 |
Jul 5, 2024 Source: Bright MLS #MDMC2129188 | ListingRemoved | |
Jun 27, 2024 Source: Bright MLS #MDMC2138150 | Listed For Rent | $4,200 |
May 27, 2024 Source: Bright MLS #MDMC2129188 | PriceChange | $1,019,000 Price decreased by 3% |
May 4, 2024 Source: Bright MLS #MDMC2129188 | Listed For Sale | $1,050,000 |
Mar 26, 2014 Source: N/A | Sold | $666,954 |
| Year | Property tax | Tax assessment |
|---|---|---|
| 2025 | $10,706 | $932,900 |
Home facts updated by county records
Market trends in Silver Spring
Last updated August 2026
Avg. sale price
$546K
$12.17KMoM
Sale-to-List Price
100.0%
Price per sq ft
$278
$2MoM
Available listings
662
27MoM
Around this home
Neighborhood Overview

Neighborhood stats provided by third party data sources.
What Locals Say about Glenmont
At least 1 Trulia users voted on each feature.

100 % Say it's quiet

100 % Say parking is easy

100 % Say it's dog friendly

100 % Say there are sidewalks

100 % Say people would walk alone at night

50 % Say neighbors are friendly

50 % Say there are community events

50 % Say streets are well-lit
Sourced by Trulia users. Learn more about our methodology.
LGBTQ Local Legal Protections
LGBTQ Local Legal Protections



The data relating to real estate for sale on this website appears in part through the BRIGHT Internet Data Exchange program, a voluntary cooperative exchange of property listing data between licensed real estate brokerage firms, and is provided by BRIGHT through a licensing agreement.
Listing information is from various brokers who participate in the Bright MLS IDX program and not all listings may be visible on the site. The property information being provided on or through the website is for the personal, non-commercial use of consumers and such information may not be used for any purpose other than to identify prospective properties consumers may be interested in purchasing.
Some properties which appear for sale on the website may no longer be available because they are for instance, under contract, sold or are no longer being offered for sale.
Property information displayed is deemed reliable but is not guaranteed.
Copyright 2026 Bright MLS, Inc. Click here for more information
Frequently asked questions about 1105 Verbena Ct
- What is 1105 Verbena Ct estimated to be worth?Trulia's estimated value for 1105 Verbena Ct in Silver Spring, MD is $986,500.
- What is the price history for 1105 Verbena Ct?1105 Verbena Ct in Silver Spring, MD last sold for $990,000 in July 2026.
- Is Silver Spring a buyer's or seller's market?Silver Spring is currently a seller's market, based on recent for-sale activity.
- What's the median sale price in Silver Spring?The median sale price in Silver Spring is $546K. That is up $12.17K from the prior month.
- Does 1105 Verbena Ct have air conditioning?Yes, 1105 Verbena Ct in Silver Spring, MD has air conditioning.
- Does 1105 Verbena Ct have a pool?Yes, 1105 Verbena Ct in Silver Spring, MD has a pool.
Explore by feature - Pet Friendly
 SPECIAL OFFERPET FRIENDLY
 SPECIAL OFFERPET FRIENDLY
 SPECIAL OFFERPET FRIENDLYTotal price$1,558 - $2,777/moStudio-2 bd1-2 baThe Cameron | 8710 Cameron St,
Silver Spring, MD 20910 SPECIAL OFFERPET FRIENDLY$1,855 - $2,485/mo1-2 bd1 baRock Creek Springs Apartments | 8000 Eastern Dr,
Silver Spring, MD 20910 NEW - 1 DAY AGOPET FRIENDLY
 SPECIAL OFFERPET FRIENDLYFURNISHED
 SPECIAL OFFERPET FRIENDLY
 PET FRIENDLY$1,644 - $2,566/mo1-3 bd1-2 baMontgomery Trace Apartment Homes | 14120 Grand Pre Rd,
Silver Spring, MD 20906 NEW - 1 DAY AGOSPECIAL OFFERPET FRIENDLY
 SPECIAL OFFERPET FRIENDLY$1,655 - $2,124/mo1-2 bd1-2 baMontclair Apartments | 3525 Sheffield Manor Ter,
Silver Spring, MD 20904
Explore by feature - Garage
- SPECIAL OFFERPET FRIENDLY
 SPECIAL OFFERPET FRIENDLY
- SPECIAL OFFERPET FRIENDLY
- SPECIAL OFFERPET FRIENDLYTotal price$1,558 - $2,777/moStudio-2 bd1-2 baThe Cameron | 8710 Cameron St,
Silver Spring, MD 20910 - SPECIAL OFFERPET FRIENDLYFURNISHED
 SENIOR HOUSING
 NEW - 1 DAY AGOSPECIAL OFFERPET FRIENDLYFURNISHED
 NEW - 1 DAY AGOSPECIAL OFFERPET FRIENDLY
 SPECIAL OFFERPET FRIENDLYFURNISHED
 SPECIAL OFFERPET FRIENDLY
Explore by feature - Air Conditioning
- SPECIAL OFFERPET FRIENDLY
- SPECIAL OFFERPET FRIENDLY
- SPECIAL OFFERPET FRIENDLYTotal price$1,558 - $2,777/moStudio-2 bd1-2 baThe Cameron | 8710 Cameron St,
Silver Spring, MD 20910 - SPECIAL OFFERPET FRIENDLY$1,855 - $2,485/mo1-2 bd1 baRock Creek Springs Apartments | 8000 Eastern Dr,
Silver Spring, MD 20910 - NEW - 1 DAY AGOPET FRIENDLY
- SPECIAL OFFERPET FRIENDLY
- PET FRIENDLY$1,644 - $2,566/mo1-3 bd1-2 baMontgomery Trace Apartment Homes | 14120 Grand Pre Rd,
Silver Spring, MD 20906 - NEW - 1 DAY AGOSPECIAL OFFERPET FRIENDLY
- SPECIAL OFFERPET FRIENDLY$1,655 - $2,124/mo1-2 bd1-2 baMontclair Apartments | 3525 Sheffield Manor Ter,
Silver Spring, MD 20904  SPECIAL OFFERPET FRIENDLY
Explore by feature - Pool
- SPECIAL OFFERPET FRIENDLY
- SPECIAL OFFERPET FRIENDLY
- SPECIAL OFFERPET FRIENDLY
- SPECIAL OFFERPET FRIENDLYTotal price$1,558 - $2,777/moStudio-2 bd1-2 baThe Cameron | 8710 Cameron St,
Silver Spring, MD 20910 - SPECIAL OFFERPET FRIENDLY$1,855 - $2,485/mo1-2 bd1 baRock Creek Springs Apartments | 8000 Eastern Dr,
Silver Spring, MD 20910 - NEW - 1 DAY AGOPET FRIENDLY
- PET FRIENDLY$1,644 - $2,566/mo1-3 bd1-2 baMontgomery Trace Apartment Homes | 14120 Grand Pre Rd,
Silver Spring, MD 20906 - NEW - 1 DAY AGOSPECIAL OFFERPET FRIENDLY
- SPECIAL OFFERPET FRIENDLY$1,655 - $2,124/mo1-2 bd1-2 baMontclair Apartments | 3525 Sheffield Manor Ter,
Silver Spring, MD 20904  SPECIAL OFFERPET FRIENDLY
Explore by feature - Washer/dryer
- SPECIAL OFFERPET FRIENDLY
- SPECIAL OFFERPET FRIENDLY
- SPECIAL OFFERPET FRIENDLY
- SPECIAL OFFERPET FRIENDLYTotal price$1,558 - $2,777/moStudio-2 bd1-2 baThe Cameron | 8710 Cameron St,
Silver Spring, MD 20910 - SPECIAL OFFERPET FRIENDLY$1,855 - $2,485/mo1-2 bd1 baRock Creek Springs Apartments | 8000 Eastern Dr,
Silver Spring, MD 20910 - NEW - 1 DAY AGOPET FRIENDLY
- SPECIAL OFFERPET FRIENDLYFURNISHED
- SENIOR HOUSING
- SPECIAL OFFERPET FRIENDLY
- PET FRIENDLY$1,644 - $2,566/mo1-3 bd1-2 baMontgomery Trace Apartment Homes | 14120 Grand Pre Rd,
Silver Spring, MD 20906
Explore by feature - Outdoor Space
 PET FRIENDLY
 APPLY INSTANTLYPET FRIENDLYFURNISHED
 APPLY INSTANTLY
 APPLY INSTANTLYPET FRIENDLY
 APPLY INSTANTLY
 APPLY INSTANTLYFURNISHED
 ROOM FOR RENT

 PET FRIENDLY

Apartments for Rent
 PET FRIENDLY$1,505 - $2,355/mo1-3 bd1-2 baCinnamon Run/Peppertree Farm | 14120 Weeping Willow Dr,
Silver Spring, MD 20906 PET FRIENDLYFURNISHED$1,386 - $3,500/moStudio-3 bd1-4 baThe Warwick Apartments | 1131 University Blvd W,
Silver Spring, MD 20902 PET FRIENDLYTotal price$1,525 - $2,492/mo1-3 bd1-3 baCrystal Springs | 14301 Georgia Ave,
Silver Spring, MD 20906 PET FRIENDLY$1,445 - $2,338/mo1-2 bd1-2 baLandmark at Glenmont Station | 2301 Glenallan Ave,
Silver Spring, MD 20906 NEW - 1 DAY AGOPET FRIENDLY
- NEW - 1 DAY AGOPET FRIENDLYFURNISHED
- PET FRIENDLY$1,644 - $2,566/mo1-3 bd1-2 baMontgomery Trace Apartment Homes | 14120 Grand Pre Rd,
Silver Spring, MD 20906 - PET FRIENDLY
 PET FRIENDLY
 PET FRIENDLY$1,649 - $2,102/mo1-2 bd1-2 baStrathmore House Apartments | 3004 Bel Pre Rd,
Silver Spring, MD 20906 PET FRIENDLY
 PET FRIENDLY
 PET FRIENDLY
 SENIOR HOUSINGPET FRIENDLYINCOME RESTRICTED$1,499 - $1,750/mo1-2 bd1-2 baRandolph Village Senior Apartments | 531 Randolph Rd,
Silver Spring, MD 20904 SENIOR HOUSING$1,700 - $1,900/mo1-2 bd1-2 baThe Reeds at 1910 Senior 62+ | 1910 University Blvd W,
Silver Spring, MD 20902 See more homes for rent inSilver Spring
Off Market Homes Near 1105 Verbena Ct
 SOLDSEP 22, 2026TTR Sotheby's International Realty
 SOLDSEP 18, 2026Realty Advantage of Maryland LLC
 SOLDSEP 18, 2026King Real Estate, Inc
 SOLDSEP 17, 2026RLAH @properties
 SOLDSEP 17, 2026Weichert, REALTORS
 See more homes for sale inSilver Spring



Homes for sale near 1105 Verbena Ct
 0.28 ACRESBankable Realty, LLC.
 COMING SOON 10/80.52 ACRESBerkshire Hathaway HomeServices PenFed Realty
 0.31 ACRESCENTURY 21 New Millennium
 0.37 ACRESBerkshire Hathaway HomeServices PenFed Realty
 OPEN SAT, 1-3PM0.26 ACRESCoester Real Estate Services, LLC
 OPEN SAT, 1-3PM0.44 ACRESSamson Properties
 NEW CONSTRUCTION0.3 ACRESSmart Realty, LLC
 0.57 ACRESLong & Foster Real Estate, Inc.
- See more homes for sale inSilver Spring


- Results are loading