


$372,000
 3 Beds
 2.5 Baths
 2,052 sqft
1104 Cavendish Dr, Carmel, IN 46032
Est. Refi. Payment $2,302/mo*
Refinance Your HomeCurrently Off Market - Sold Jan 30, 2026 for $362,500 (3% below list price)
Home Value
Trulia Estimate
$372KSince last month
Increased$600 (+0.2%)Since last year
Increased$46K (+14.3%)Since last sale
Increased$9K (+2.5%)Learn more about this home's value by checking out its Trulia Estimate, the value of nearby homes, and how much similar homes have sold for.
Trulia Estimate
The of this home's value increased by +98% in the last 10 years
| Month | Estimated value |
|---|---|
2026 | |
| August 2026 | $371K |
| August 2026 | $371K |
| July 2026 | $371K |
| June 2026 | $372K |
| May 2026 | $369K |
| April 2026 | $366K |
| March 2026 | $365K |
| February 2026 | $363K |
| January 2026 | $366K |
2025 | |
2024 | |
2023 | |
2022 | |
2021 | |
2020 | |
2019 | |
2018 | |
2017 | |
2016 | |
Comparable sales
These are recently sold homes that have a similar location or other similar features to this home, like bedrooms, bathrooms, and square footage. Get a sense of the expected prices in the area by viewing these homes.Address | Distance | Property Type | Sold Price | Sold Date | Bed | Bath | Sqft |
|---|---|---|---|---|---|---|---|
0.06 | Townhouse | $388,000 | 06/17/26 | 4 | 3.5 | 2,232 | |
0.05 | Townhouse | $335,000 | 05/28/26 | 2 | 2.5 | 1,844 | |
0.06 | Townhouse | $320,000 | 02/20/26 | 2 | 2.5 | 1,844 | |
0.09 | Townhouse | $347,500 | 06/24/26 | 2 | 2.5 | 1,844 | |
0.04 | Townhouse | $328,000 | 04/23/26 | 2 | 3 | 1,844 | |
0.29 | Townhouse | $440,000 | 01/08/26 | 3 | 3.5 | 2,109 | |
0.25 | Townhouse | $487,500 | 07/22/26 | 3 | 3.5 | 2,329 | |
0.27 | Townhouse | $465,000 | 06/08/26 | 3 | 3.5 | 2,109 | |
0.30 | Townhouse | $477,500 | 02/24/26 | 2 | 3.5 | 2,329 |
Nearby home prices
Get a sense of expected prices in the area by checking the value of nearby homes.Address | Distance | Price | Bed | Bath | Sqft | Status |
|---|---|---|---|---|---|---|
0.02 | $326,000 | 3 | 3.5 | 1,844 | Off Market | |
0.03 | $367,200 | 3 | 2.5 | 2,232 | Off Market | |
0.04 | $328,000 | 2 | 3 | 1,844 | Recently Sold | |
0.01 | $439,900 | 3 | 3 | 2,232 | For Sale | |
0.07 | $335,000 | 3 | 3.5 | 2,232 | Off Market | |
0.05 | $335,000 | 2 | 2.5 | 1,844 | Recently Sold | |
0.05 | $349,900 | 2 | 3 | 1,844 | For Sale | |
0.03 | $322,400 | 2 | 2.5 | 1,844 | Off Market | |
0.06 | $388,000 | 4 | 3.5 | 2,232 | Recently Sold | |
0.05 | $315,700 | 2 | 2.5 | 1,844 | Off Market | |
0.06 | $320,000 | 2 | 2.5 | 1,844 | Recently Sold |
Local Information
- Map ViewExplore the area around 1104 Cavendish Dr.

- Schools1 Preschool School1 Elementary School1 Middle School1 High School

- Shop & Eat

-- mins to
Home Highlights

Townhouse

Built in 2004

2,052 sqft

$177/sqft

2 Car Garage

HOA $135/mo
About this House
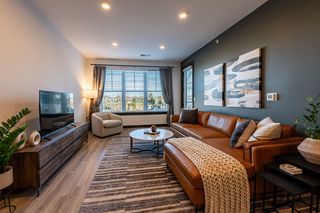
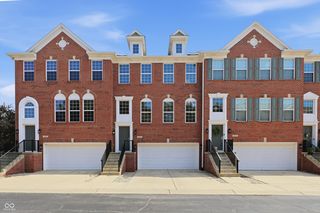
Come see this beautifully updated 3-story townhome in Carmel's desirable Providence at Old Meridian community! Move-in ready w/3 bed & 2.5 bath. One of the RARE units in this complex w/extra width- say hello to more space/kitchen cabinets than other units w/same layout! Serene views of the protected nature area across the street. Take in the grand 2-story entryway as you enter the home- new luxury vinyl plank flooring in entryway & laundry rm. Continue upstairs to large dining rm/sitting area- perfect for hosting! Living rm has tons of natural light & cozy gas fireplace. Kitchen feat. sleek black appliances, tall white cabinets, tasteful backsplash, center island w/breakfast bar & 2 pantries. Private balcony right off kitchen- enjoy a morning coffee on a crisp fall morning. Tall ceilings & hrdwd floors throughout. One bdrm on 1st level (+large closet area plumbed for full bath!), perfect for office/play rm or add'l bdrm for older child/roommate. Two huge primary suites on top level, each w/own spacious bathrooms, walk-in closets & vaulted ceilings! Primary bath completely renovated from studs to create a spa-like experience- beautiful double sink quartz vanity, gorgeous marble tile on floor + shower walls, shiplap accent walls, new light fixture & hardware. Secondary bath also feat. new large comfort height vanity w/quartz countertop & shower w/tub! All appliances+washer/dryer stay. Attached 2-car garage. TONS of updates including- new carpet, fresh paint for entire interior, reverse osmosis, UV air filter in furnace, & newer roof + HVAC! Amazing comm. amenities included in low HOA fee- pool, large workout center, private movie theatre, coffee shop, golf simulator, billiard room & business center! You can't beat the location- walking distance to Meijer, shopping, dining & just minutes from Monon & Carmel Arts & Design District- walk/bike there easily if desired! Quick access to Meridian St. & close to I-465. Highly rated Carmel schools! Hurry- this won't last long!!
1104 Cavendish Dr, Carmel, IN 46032 is a 3 bedroom, 3 bathroom, 2,052 sqft townhouse built in 2004. It last sold for $362,500 on Jan 30, 2026 (3% below the $374,900 asking price). This property is not currently displayed as for sale or rent on Trulia. The Trulia Estimate is $372,000, with a rent estimate of $2,448/month.
Last check for updates: about 12 hours ago
Listed by Emily Grose
Trueblood Real Estate
Bought with: Ashley Howard, F.C. Tucker Company
Source: MIBOR as distributed by MLS GRID, MLS#22036617
Home Details for 1104 Cavendish Dr

|
|---|
MLS Status: Sold |

|
|---|
Interior Details Number of Rooms: 8Types of Rooms: Master Bedroom, Bedroom 2, Bedroom 3, Dining Room, Foyer, Kitchen, Laundry, Living Room |
Beds & Baths Number of Bedrooms: 3Main Level Bedrooms: 1Number of Bathrooms: 3Number of Bathrooms (full): 2Number of Bathrooms (half): 1Number of Bathrooms (main level): 1 |
Dimensions and Layout Living Area: 2052 Square Feet |
Appliances & Utilities Utilities: Electricity Connected, Sewer Connected, Water ConnectedAppliances: Dishwasher, Dryer, Disposal, Gas Water Heater, Microwave, Gas Oven, Range Hood, Refrigerator, Washer, Water Heater, Water Purifier, Water Softener Owned, Air PurifierDishwasherDisposalDryerLaundry: In Unit,Connections All,Laundry Room,Main LevelMicrowaveRefrigeratorWasher |
Heating & Cooling Heating: Forced Air,Natural GasHas CoolingAir Conditioning: Central AirHas HeatingHeating Fuel: Forced Air |
Fireplace & Spa Number of Fireplaces: 1Fireplace: Gas Log, Living RoomHas a Fireplace |
Gas & Electric Has Electric on Property |
Windows, Doors, Floors & Walls Window: WoodWorkStain/PaintedFlooring: Hardwood |
Levels, Entrance, & Accessibility Levels: Multi/SplitFloors: Hardwood |
View Has a ViewView: Forest, Trees/Woods |
Security Security: Carbon Monoxide Detector(s), Security System, Security System Owned, Smoke Detector(s) |

|
|---|
Exterior Home Features Patio / Porch: DeckExterior: Balcony, Smart Lock(s)Foundation: Concrete Perimeter, Slab |
Parking & Garage Number of Garage Spaces: 2Number of Covered Spaces: 2Other Parking: Garage Parking Other(Garage Door Opener, Keyless Entry)No CarportHas a GarageHas an Attached GarageParking Spaces: 2Parking: Attached,Concrete,Garage Door Opener |
Farm & Range Horse Amenities: None |

|
|---|
Cumulative Days on Market: 23 |

|
|---|
Year Built Year Built: 2004 |
Property Type / Style Property Type: ResidentialProperty Subtype: Residential, TownhouseArchitecture: Traditional |
Building Construction Materials: Brick, Cement SidingNot a New ConstructionAttached To Another StructureNo Additional Parcels |
Property Information Condition: Updated/RemodeledParcel Number: 290926013006002018 |

|
|---|
Price List Price: $374,900Price Per Sqft: $177/sqft |
Status Change & Dates Off Market Date: Thu Dec 11 2025Possession Timing: Negotiable |


|
|---|
Direction & Address City: CarmelCommunity: Providence At Old Meridian |
School Information Elementary School: Carmel Elementary SchoolJr High / Middle School: Carmel Middle SchoolHigh School: Carmel High SchoolHigh School District: Carmel Clay Schools |

|
|---|
Building Area Building Area: 2052 Square Feet |
Community rooms Fitness Center |

|
|---|
Community Features: Low Maintenance Lifestyle, Clubhouse, Curbs, Fitness Center, Pool, Sidewalks, Street Lights, Suburban |

|
|---|
HOA Fee Includes: Association Home Owners, Clubhouse, Exercise Room, Lawncare, Maintenance Grounds, Maintenance, Management, Snow Removal, Trash, Walking TrailsHOA Phone: 317-570-4358Has an HOAHOA Fee: $135/Monthly |

|
|---|
Lot Area: 1742.4 sqft |

|
|---|
Special Conditions: None, Defects/None Noted, Sales Disclosure Supplements |

|
|---|
Mls Number: 22036617Attic: Access Only |

|
|---|
HOA Amenities: Billiard Room,Clubhouse,Fitness Center,Game Room,Landscaping,Maintenance,Maintenance Grounds,Management,Meeting Room,Party Room,Pond Year Round,Pool,Snow Removal,Trail(s),Trash |
Price and Tax history
| Date | Event | Price |
|---|---|---|
Jan 30, 2026 Source: MIBOR as distributed by MLS GRID #22036617 | Sold | $362,500 |
Dec 12, 2025 Source: MIBOR as distributed by MLS GRID #22036617 | Pending | $374,900 |
Nov 19, 2025 Source: MIBOR as distributed by MLS GRID #22036617 | Listed For Sale | $374,900 |
| Year | Property tax | Tax assessment |
|---|---|---|
| 2025 | $2,758 | $279,700 |
Home facts updated by county records
Market trends in Carmel
Last updated August 2026
Avg. sale price
$607K
$6.5KMoM
Sale-to-List Price
100.0%
Price per sq ft
$196
$3MoM
Available listings
318
3MoM
Around this home
What Locals Say about Carmel
At least 576 Trulia users voted on each feature.

91 % Say car is needed

91 % Say it's dog friendly

87 % Say parking is easy

87 % Say there are sidewalks

81 % Say there's holiday spirit

79 % Say it's quiet

78 % Say people would walk alone at night

77 % Say yards are well-kept

76 % Say kids play outside

64 % Say streets are well-lit

57 % Say neighbors are friendly

54 % Say they plan to stay for at least 5 years

51 % Say there's wildlife

50 % Say it's walkable to restaurants

46 % Say there are community events

30 % Say it's walkable to grocery stores
Sourced by Trulia users. Learn more about our methodology.
LGBTQ Local Legal Protections
LGBTQ Local Legal Protections



Based on information submitted to the MLS GRID as of 2026-09-12 18:08:18 PDT. All data is obtained from various sources and may not have been verified by broker or MLS GRID. Supplied Open House Information is subject to change without notice. All information should be independently reviewed and verified for accuracy. Properties may or may not be listed by the office/agent presenting the information. Some IDX listings have been excluded from this website. Click here for more information
Frequently asked questions about 1104 Cavendish Dr
- What is 1104 Cavendish Dr estimated to be worth?Trulia's estimated value for 1104 Cavendish Dr in Carmel, IN is $372,000.
- What is the price history for 1104 Cavendish Dr?1104 Cavendish Dr in Carmel, IN last sold for $362,500 in January 2026.
- Is Carmel a buyer's or seller's market?Carmel is currently a balanced market, based on recent for-sale activity.
- What's the median sale price in Carmel?The median sale price in Carmel is $607K. That is down $6.5K from the prior month.
- Does 1104 Cavendish Dr have air conditioning?Yes, 1104 Cavendish Dr in Carmel, IN has air conditioning.
- Does 1104 Cavendish Dr have a pool?Yes, 1104 Cavendish Dr in Carmel, IN has a pool.
Explore by feature - Pet Friendly
 SPECIAL OFFERPET FRIENDLYTotal price$1,554 - $3,193/moStudio-3 bd1-2 baThe Signature at Carmel | 13111 Old Meridian St,
Carmel, IN 46032 NEW - 1 DAY AGOSPECIAL OFFERPET FRIENDLY
 SPECIAL OFFERPET FRIENDLY
 SPECIAL OFFERPET FRIENDLY$1,899 - $3,450/mo2-4 bd2-3 baLEO at Carmel - SINGLE FAMILY RENTAL HOMES | 14565 James Dean Dr,
Carmel, IN 46033 PET FRIENDLY$1,440 - $2,825/moStudio-2 bd1-2 baThe Residences at The Playfair | 880 Monon Green Blvd,
Carmel, IN 46032 SPECIAL OFFERPET FRIENDLY
 PET FRIENDLY
 PET FRIENDLYFURNISHED
 SPECIAL OFFERPET FRIENDLY
 SPECIAL OFFERPET FRIENDLY
Explore by feature - Garage
- NEW - 1 DAY AGOSPECIAL OFFERPET FRIENDLY
- PET FRIENDLY$1,440 - $2,825/moStudio-2 bd1-2 baThe Residences at The Playfair | 880 Monon Green Blvd,
Carmel, IN 46032 - SPECIAL OFFERPET FRIENDLY
- PET FRIENDLY
- SPECIAL OFFERPET FRIENDLY
- SPECIAL OFFERPET FRIENDLY
 PET FRIENDLY
 PET FRIENDLY
 SPECIAL OFFERPET FRIENDLY
 NEW - 1 DAY AGOSPECIAL OFFERPET FRIENDLY
Explore by feature - Air Conditioning
- SPECIAL OFFERPET FRIENDLY
- NEW - 1 DAY AGOSPECIAL OFFERPET FRIENDLY
- SPECIAL OFFERPET FRIENDLY$1,899 - $3,450/mo2-4 bd2-3 baLEO at Carmel - SINGLE FAMILY RENTAL HOMES | 14565 James Dean Dr,
Carmel, IN 46033 - PET FRIENDLY
- PET FRIENDLY
- PET FRIENDLY
- NEW - 1 DAY AGOSPECIAL OFFERPET FRIENDLY
 SPECIAL OFFERPET FRIENDLY
 PET FRIENDLY
 SPECIAL OFFERPET FRIENDLY
Explore by feature - Pool
- NEW - 1 DAY AGOSPECIAL OFFERPET FRIENDLY
- SPECIAL OFFERPET FRIENDLY$1,899 - $3,450/mo2-4 bd2-3 baLEO at Carmel - SINGLE FAMILY RENTAL HOMES | 14565 James Dean Dr,
Carmel, IN 46033 - PET FRIENDLY$1,440 - $2,825/moStudio-2 bd1-2 baThe Residences at The Playfair | 880 Monon Green Blvd,
Carmel, IN 46032 - SPECIAL OFFERPET FRIENDLY
- PET FRIENDLY
- PET FRIENDLYFURNISHED
- SPECIAL OFFERPET FRIENDLY
- SPECIAL OFFERPET FRIENDLY
- PET FRIENDLY
- NEW - 1 DAY AGOSPECIAL OFFERPET FRIENDLY
Explore by feature - Washer/dryer
- SPECIAL OFFERPET FRIENDLY
- NEW - 1 DAY AGOSPECIAL OFFERPET FRIENDLY
- PET FRIENDLY
- PET FRIENDLYFURNISHED
- SPECIAL OFFERPET FRIENDLY
- PET FRIENDLY
- PET FRIENDLY
- SPECIAL OFFERPET FRIENDLY

 PET FRIENDLY
Explore by feature - Outdoor Space
 APPLY INSTANTLYPET FRIENDLY
 APPLY INSTANTLYPET FRIENDLY
 APPLY INSTANTLYPET FRIENDLY
 APPLY INSTANTLYPET FRIENDLY
 APPLY INSTANTLYPET FRIENDLY
 PET FRIENDLYFURNISHED
 PET FRIENDLY
 PET FRIENDLY
 PET FRIENDLY
 APPLY INSTANTLYPET FRIENDLY
Apartments for Rent
- PET FRIENDLY
- PET FRIENDLYTotal price$1,554 - $3,193/moStudio-3 bd1-2 baThe Signature at Carmel | 13111 Old Meridian St,
Carmel, IN 46032  NEW - 1 DAY AGOPET FRIENDLY
- NEW - 1 DAY AGOPET FRIENDLY
- NEW - 1 DAY AGOPET FRIENDLY
- PET FRIENDLYFURNISHED
- PET FRIENDLY
 $1,529 - $3,345/mo1-3 bd1-3 baThe Residences at Carmel City Center | 770 3rd Ave SW,
Carmel, IN 46032- PET FRIENDLY
- PET FRIENDLY
- PET FRIENDLY
- PET FRIENDLY$1,440 - $2,825/moStudio-2 bd1-2 baThe Residences at The Playfair | 880 Monon Green Blvd,
Carmel, IN 46032  NEW - 1 DAY AGOPET FRIENDLY
- PET FRIENDLY
 See more homes for rent inCarmel
Off Market Homes Near 1104 Cavendish Dr
 SOLDSEP 11, 2026F.C. Tucker Company, Sold
 SOLDSEP 11, 2026F.C. Tucker Company, Sold
 SOLDSEP 10, 2026F.C. Tucker Company, Sold
 SOLDSEP 9, 2026Trueblood Real Estate, Sold
 SOLDSEP 9, 2026Trueblood Real Estate, Sold
 SOLDSEP 9, 2026CENTURY 21 Scheetz, Sold
 SOLDSEP 8, 2026F.C. Tucker Company, Sold
 SOLDSEP 8, 2026CENTURY 21 Scheetz, Sold
 See more homes for sale inCarmel

Homes for sale near 1104 Cavendish Dr
 NEW CONSTRUCTIONCompass Indiana, LLC, Active
- See more homes for sale inCarmel


- Results are loading