
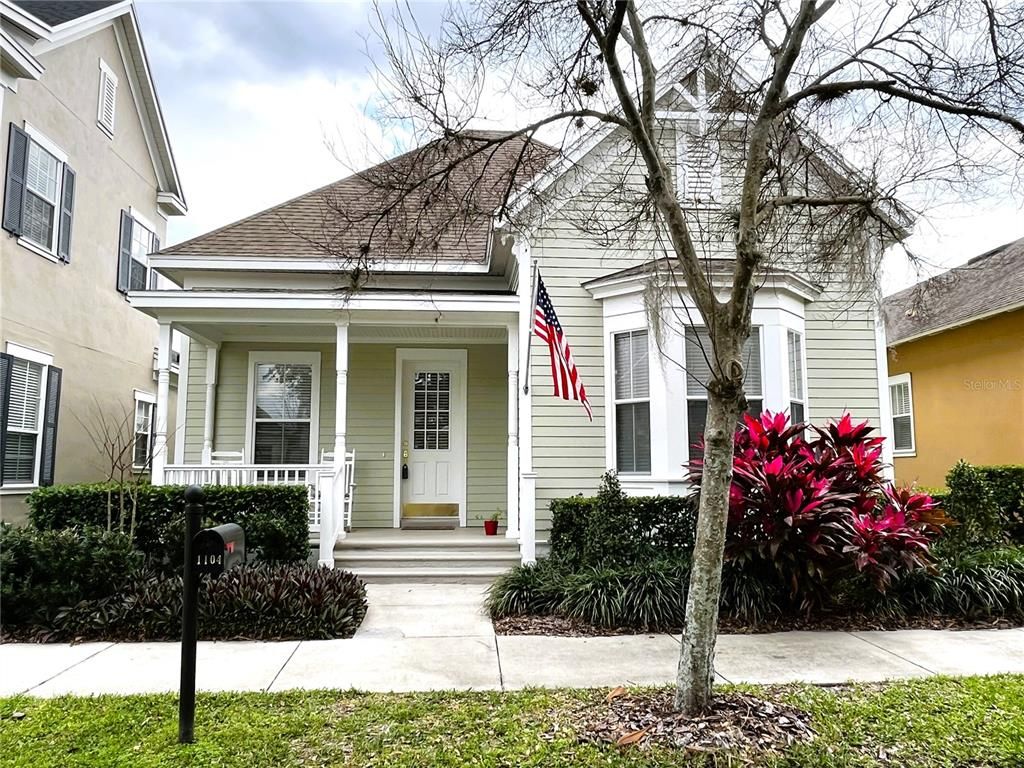
$721,800
 3 Beds
 2 Baths
 1,758 sqft
1104 ASHBEE LANE, Celebration, FL 34747
Est. Refi. Payment $5,233/mo*
Refinance Your HomeCurrently Off Market - Sold Mar 26, 2024 for $699,900
Home Value
Trulia Estimate
$722KSince last month
Decreased$3K (-0.5%)Since last year
Increased$64K (+9.7%)Since last sale
Increased$22K (+3.1%)Learn more about this home's value by checking out its Trulia Estimate, the value of nearby homes, and how much similar homes have sold for.
Trulia Estimate
The of this home's value increased by +80% in the last 10 years
| Month | Estimated value |
|---|---|
2026 | |
| September 2026 | $722K |
| August 2026 | $725K |
| July 2026 | $708K |
| June 2026 | $712K |
| May 2026 | $708K |
| April 2026 | $711K |
| March 2026 | $714K |
| February 2026 | $719K |
| January 2026 | $708K |
2025 | |
2024 | |
2023 | |
2022 | |
2021 | |
2020 | |
2019 | |
2018 | |
2017 | |
2016 | |
Comparable sales
These are recently sold homes that have a similar location or other similar features to this home, like bedrooms, bathrooms, and square footage. Get a sense of the expected prices in the area by viewing these homes.Address | Distance | Property Type | Sold Price | Sold Date | Bed | Bath | Sqft |
|---|---|---|---|---|---|---|---|
0.24 | Single-Family Home | $725,000 | 04/02/26 | 3 | 2 | 1,774 | |
0.28 | Single-Family Home | $755,000 | 11/17/25 | 3 | 2 | 1,794 | |
0.30 | Single-Family Home | $784,500 | 08/17/26 | 3 | 2 | 1,894 | |
0.47 | Single-Family Home | $678,000 | 07/01/26 | 3 | 2 | 1,416 | |
0.40 | Single-Family Home | $675,000 | 11/13/25 | 3 | 2.5 | 1,684 | |
0.31 | Single-Family Home | $925,000 | 03/11/26 | 3 | 2 | 2,365 | |
0.33 | Single-Family Home | $810,000 | 05/11/26 | 4 | 2.5 | 2,697 | |
0.24 | Single-Family Home | $900,000 | 02/20/26 | 4 | 2.5 | 2,768 | |
0.25 | Single-Family Home | $875,000 | 11/26/25 | 4 | 3.5 | 2,565 | |
0.58 | Single-Family Home | $650,000 | 01/23/26 | 3 | 2.5 | 1,684 |
Nearby home prices
Get a sense of expected prices in the area by checking the value of nearby homes.Address | Distance | Price | Bed | Bath | Sqft | Status |
|---|---|---|---|---|---|---|
0.04 | $631,500 | 3 | 2.5 | 1,992 | Off Market | |
0.07 | $639,800 | 3 | 2.5 | 1,992 | Off Market | |
0.08 | $898,200 | 4 | 3.5 | 3,099 | Off Market | |
0.04 | $1,603,400 | 5 | 5.5 | 4,028 | Off Market | |
0.05 | $1,342,900 | 3 | 3 | 2,900 | Off Market | |
0.12 | $710,400 | 3 | 2.5 | 2,388 | Off Market | |
0.15 | $1,162,700 | 4 | 3.5 | 2,954 | Off Market | |
0.17 | $718,900 | 3 | 2.5 | 2,388 | Recently Sold | |
0.17 | $921,600 | 4 | 2.5 | 2,924 | Off Market | |
0.11 | $1,499,000 | 5 | 3.5 | 3,642 | Recently Sold | |
0.18 | $596,400 | 3 | 2.5 | 2,014 | Off Market |
Local Information
- Map ViewExplore the area around 1104 ASHBEE LANE.

- Schools1 Elementary School1 Middle School1 High School

- Shop & Eat

-- mins to
Home Highlights

Single-Family Home

Built in 2004

1,758 sqft

$411/sqft

2 Car Garage

HOA $377/mo
About this House
What's unique:Tennis courtsGolf communityHeated poolFresh paintVictorian accentsTheme parks
**Professional Photos & Video Coming Soon** Welcome to Artisan Park in Celebration! The Artisan Park Club gives residents private access to the restaurant and bar, heated pool & spa, fitness center, billiards table, BBQ facility and children’s corner. This home on Ashbee is just 3 doors down from the club and across the street from a community park! In addition to those amenities, the Celebration community gives residents access to additional pools, tennis courts, parks, walking trails and more! The curb appeal on this home is pure charm with the Victorian accents and front porch. Enter to find wood flooring, crown molding and tall ceilings. The open living and dining room have a built-in dry bar and fantastic natural lighting. You’ll find that the entire home was professionally painted in 2023 inside and out and lighting fixtures and door hardware have been updated. The eat-in kitchen has granite countertops, stainless steel appliances and fresh paint on the cabinets. You’ll also find a built-in desk and space to sit at the counter in the kitchen. The primary suite is spacious with a large walk-in closet, step-in shower and double sinks. There are 2 secondary bedrooms with new carpet and they share a bath. Ceiling fans are installed in the living room, bedrooms and on the screened-in back porch. The garage has overhead racks and backs to a quiet alley. Artisan Park Club offers residents a monthly social calendar and Celebration is a golf community, so there’s something for everyone! This home on Ashbee is minutes from downtown Celebration and theme parks and has easy access to I4, the 429 and 192. Don’t miss your chance to make this charming home and Artisan Park lifestyle yours!
1104 ASHBEE LANE, Celebration, FL 34747 is a 3 bedroom, 2 bathroom, 1,758 sqft single-family home in Artisan Park, built in 2004. It last sold for the $699,900 asking price on Mar 26, 2024. This property is not currently displayed as for sale or rent on Trulia. The Trulia Estimate is $721,800, with a rent estimate of $2,462/month.
Last check for updates: about 2 hours ago
Listed by Tennille Biggers, (850) 628-4455
KELLER WILLIAMS ELITE PARTNERS III REALTY, (321) 527-5111
Bought with: Laurentiu Stanica, (786) 562-7960, STANICA REALTY GROUP, (786) 562-7960
Originating MLS: Lake and Sumter
Source: Stellar MLS, MLS#O6178151
IDX information is provided exclusively for personal, non-commercial use, and may not be used for any purpose other than to identify prospective properties consumers may be interested in purchasing. Information is deemed reliable but not guaranteed. Some IDX listings have been excluded from this website.
Listing Information presented by local MLS brokerage: Zillow, Inc - (407) 904-3511
Listing Information presented by local MLS brokerage: Zillow, Inc - (407) 904-3511
Home Details for 1104 ASHBEE LANE

|
|---|
Interior Details Number of Rooms: 7Types of Rooms: Primary Bedroom, Bedroom 2, Bedroom 3, Dinette, Dining Room, Kitchen, Living Room |
Beds & Baths Number of Bedrooms: 3Number of Bathrooms: 2Number of Bathrooms (full): 2 |
Dimensions and Layout Living Area: 1758 Square Feet |
Appliances & Utilities Utilities: BB/HS Internet Available, Cable Available, Sewer Connected, Underground UtilitiesAppliances: Dishwasher, Disposal, Microwave, Range, RefrigeratorDishwasherDisposalLaundry: Inside,Laundry RoomMicrowaveRefrigerator |
Heating & Cooling Heating: CentralHas CoolingAir Conditioning: Central AirHas HeatingHeating Fuel: Central |
Fireplace & Spa No FireplaceNo Spa |
Windows, Doors, Floors & Walls Window: Blinds, Window TreatmentsDoor: French DoorsFlooring: Carpet, Ceramic Tile, Hardwood |
Levels, Entrance, & Accessibility Stories: 1Number of Stories: 1Levels: OneFloors: Carpet, Ceramic Tile, Hardwood |
View No View |

|
|---|
Exterior Home Features Roof: ShinglePatio / Porch: Covered, Front Porch, Porch, Rear Porch, ScreenedVegetation: Mature Landscaping, Trees/LandscapedExterior: Irrigation System, Lighting, Private Mailbox, SidewalkFoundation: SlabNo Private Pool |
Parking & Garage Number of Garage Spaces: 2Number of Covered Spaces: 2No CarportHas a GarageHas an Attached GarageParking Spaces: 2Parking: Garage Door Opener,Garage Faces Rear,Ground Level |
Frontage Road Frontage: Street One WayResponsible for Road Maintenance: Public Maintained RoadRoad Surface Type: Paved, AsphaltNot on Waterfront |
Water & Sewer Sewer: Public Sewer |

|
|---|
Year Built Year Built: 2004 |
Property Type / Style Property Type: ResidentialProperty Subtype: Single Family ResidenceArchitecture: Cottage |
Building Construction Materials: Block, Cement Siding, StuccoNot a New ConstructionAttached To Another StructureNo Additional ParcelsDoes Not Include Home Warranty |
Property Information Condition: CompletedParcel Number: 072528284700010490 |

|
|---|
Price List Price: $699,900 |
Status Change & Dates Off Market Date: Mon Feb 12 2024 |

|
|---|
MLS Status: Sold |

|
|---|

|
|---|
Direction & Address City: CELEBRATIONCommunity: CELEBRATION AREA 05 |
School Information Elementary School: Celebration K-8Jr High / Middle School: Celebration K-8High School: Celebration High |

|
|---|
Building Details Builder Model: Berkeley |
Building Area Building Area: 2420 Square Feet |
Community rooms Fitness Center |

|
|---|
Community Features: Clubhouse, Fitness Center, Golf, Park, Pool, Restaurant, SidewalksNot Senior Community |

|
|---|
HOA Fee Includes: Community Pool, Recreational FacilitiesHOA Name: Artisan 321.939.2115HOA Phone: 407-566-1200HOA Name (second): CROAAssociation for this Listing: Lake and SumterHas an HOAHOA Fee: $377/Monthly |

|
|---|
Lot Area: 3615 sqft |

|
|---|
Special Conditions: None |

|
|---|
Listing Terms: Cash, Conventional, VA Loan |

|
|---|
Business Information Ownership: Fee Simple |

|
|---|
Mls Number: O6178151Showing Considerations: Pet(s) on PremisesShowing Requirements: Appointment Only, Lockbox - Electronic, ShowingTimeUniversal Property Id: US-12097-N-072528284700010490-R-N |

|
|---|
HOA Amenities: Clubhouse,Fitness Center,Park,Pool,Recreation Facilities,Tennis Court(s) |
Price and Tax history
| Date | Event | Price |
|---|---|---|
Mar 26, 2024 Source: Stellar MLS #O6178151 | Sold | $699,900 |
Feb 13, 2024 Source: Stellar MLS #O6178151 | Pending | $699,900 |
Feb 12, 2024 Source: Stellar MLS #O6178151 | Listed For Sale | $699,900 |
Aug 11, 2023 Source: N/A | Sold | $685,000 |
Jun 9, 2023 Source: Stellar MLS #O6112492 | Pending | $750,000 |
May 26, 2023 Source: Stellar MLS #O6112492 | Listed For Sale | $750,000 |
May 29, 2011 Source: Agent Provided | ListingRemoved | $324,900 |
Mar 13, 2011 Source: Agent Provided | Listed For Sale | $324,900 |
Dec 29, 2010 Source: N/A | Sold | $280,000 |
Oct 8, 2010 Source: Agent Provided | Listed For Sale | $324,900 |
Apr 10, 2008 Source: N/A | Sold | $385,000 |
Nov 16, 2006 Source: N/A | Sold | $565,000 |
Jul 20, 2005 Source: N/A | Sold | $430,000 |
Mar 7, 2005 Source: Stellar MLS #T2086158 | Sold | $430,000 |
Jul 29, 2004 Source: N/A | Sold | $325,400 |
| Year | Property tax | Tax assessment |
|---|---|---|
| 2025 | $9,707 | $576,700 |
Home facts updated by county records
Market trends in Kissimmee
Last updated August 2026
Avg. sale price
$382K
$3.33KMoM
Sale-to-List Price
97.6%
0.1%MoM
Price per sq ft
$204
$1MoM
Available listings
3098
15MoM
Around this home
Neighborhood Overview

Neighborhood stats provided by third party data sources.
What Locals Say about Artisan Park
At least 12 Trulia users voted on each feature.

100 % Say it's dog friendly

100 % Say there's wildlife

94 % Say there are sidewalks

90 % Say car is needed

83 % Say it's quiet

75 % Say streets are well-lit

75 % Say people would walk alone at night

67 % Say parking is easy

61 % Say kids play outside

51 % Say neighbors are friendly

47 % Say it's walkable to restaurants

47 % Say they plan to stay for at least 5 years

46 % Say yards are well-kept

46 % Say there's holiday spirit

38 % Say there are community events

18 % Say it's walkable to grocery stores
Sourced by Trulia users. Learn more about our methodology.
LGBTQ Local Legal Protections
LGBTQ Local Legal Protections



Frequently asked questions about 1104 ASHBEE LANE
- What is 1104 ASHBEE LANE estimated to be worth?Trulia's estimated value for 1104 ASHBEE LANE in Celebration, FL is $721,800.
- What is the price history for 1104 ASHBEE LANE?1104 ASHBEE LANE in Celebration, FL last sold for $699,900 in March 2024.
- Is Celebration a buyer's or seller's market?Celebration is currently a balanced market, based on recent for-sale activity.
- What's the median sale price in Celebration?The median sale price in Celebration is $382K. That is up $3.33K from the prior month.
- Does 1104 ASHBEE LANE have air conditioning?Yes, 1104 ASHBEE LANE in Celebration, FL has air conditioning.
- Does 1104 ASHBEE LANE have a pool?Yes, 1104 ASHBEE LANE in Celebration, FL has a pool.
Explore by feature - Pet Friendly
 SPECIAL OFFERPET FRIENDLY
 NEW - 1 DAY AGOSPECIAL OFFERPET FRIENDLY
 NEW - 1 DAY AGOSPECIAL OFFERPET FRIENDLY
 SPECIAL OFFERPET FRIENDLY
 SPECIAL OFFERPET FRIENDLY
 NEW - 1 DAY AGOSPECIAL OFFERPET FRIENDLY
 SPECIAL OFFERPET FRIENDLYTotal price$1,429 - $1,765/mo1-2 bd1-2 baProse Avalon Pointe | 14505 Tristan Cir,
Winter Garden, FL 34787 SPECIAL OFFERPET FRIENDLY
 SPECIAL OFFERPET FRIENDLYTotal price$1,729 - $2,408/mo1-3 bd1-2 baAbrazo at Four Corners | 8925 Livigno Way,
Kissimmee, FL 34747 SPECIAL OFFERPET FRIENDLY$1,697 - $3,365/moStudio-3 bd1-2 baParkway Crossings | 3175 Corporate Center Pkwy,
Kissimmee, FL 34744
Explore by feature - Garage
- NEW - 1 DAY AGOSPECIAL OFFERPET FRIENDLY
- NEW - 1 DAY AGOSPECIAL OFFERPET FRIENDLY
- SPECIAL OFFERPET FRIENDLYTotal price$1,429 - $1,765/mo1-2 bd1-2 baProse Avalon Pointe | 14505 Tristan Cir,
Winter Garden, FL 34787  PET FRIENDLY
 SPECIAL OFFERPET FRIENDLY$1,362 - $2,195/moStudio-3 bd1-3 baHeritage Key Villas | 2089 Heritage Key Blvd,
Kissimmee, FL 34744 NEW - 1 DAY AGOSPECIAL OFFERPET FRIENDLY
 SPECIAL OFFERPET FRIENDLY
 PET FRIENDLYFURNISHED
 NEW - 1 DAY AGOSPECIAL OFFERPET FRIENDLY
 SPECIAL OFFERPET FRIENDLY
Explore by feature - Air Conditioning
- NEW - 1 DAY AGOSPECIAL OFFERPET FRIENDLY
 NEW - 17 HRS AGOSPECIAL OFFERPET FRIENDLY
 NEW - 1 DAY AGOSPECIAL OFFERPET FRIENDLYTotal price$1,399 - $2,282/mo1-3 bd1-2 baMuse at Winter Garden | 3250 Orleans Ave,
Kissimmee, FL 34747 SPECIAL OFFERPET FRIENDLY
 NEW - 1 DAY AGOSPECIAL OFFERPET FRIENDLY
- NEW - 1 DAY AGOSPECIAL OFFERPET FRIENDLY
- SPECIAL OFFERPET FRIENDLY
- PET FRIENDLYFURNISHED
 NEW - 1 DAY AGOSPECIAL OFFERPET FRIENDLYFURNISHED
- NEW - 1 DAY AGOSPECIAL OFFERPET FRIENDLY
Explore by feature - Pool
- NEW - 1 DAY AGOSPECIAL OFFERPET FRIENDLY
- NEW - 1 DAY AGOSPECIAL OFFERPET FRIENDLY
- SPECIAL OFFERPET FRIENDLY
- SPECIAL OFFERPET FRIENDLY
- NEW - 1 DAY AGOSPECIAL OFFERPET FRIENDLY
- SPECIAL OFFERPET FRIENDLYTotal price$1,429 - $1,765/mo1-2 bd1-2 baProse Avalon Pointe | 14505 Tristan Cir,
Winter Garden, FL 34787 - SPECIAL OFFERPET FRIENDLY
- SPECIAL OFFERPET FRIENDLYTotal price$1,729 - $2,408/mo1-3 bd1-2 baAbrazo at Four Corners | 8925 Livigno Way,
Kissimmee, FL 34747 - SPECIAL OFFERPET FRIENDLY$1,697 - $3,365/moStudio-3 bd1-2 baParkway Crossings | 3175 Corporate Center Pkwy,
Kissimmee, FL 34744 - NEW - 17 HRS AGOSPECIAL OFFERPET FRIENDLY
Explore by feature - Washer/dryer
- NEW - 1 DAY AGOSPECIAL OFFERPET FRIENDLY
- NEW - 1 DAY AGOSPECIAL OFFERPET FRIENDLY
- SPECIAL OFFERPET FRIENDLY
- SPECIAL OFFERPET FRIENDLY
- NEW - 1 DAY AGOSPECIAL OFFERPET FRIENDLY
- SPECIAL OFFERPET FRIENDLY
- NEW - 17 HRS AGOSPECIAL OFFERPET FRIENDLY
 NEW - 1 DAY AGOSPECIAL OFFERPET FRIENDLY
 NEW - 1 DAY AGOSPECIAL OFFERPET FRIENDLY
- NEW - 1 DAY AGOSPECIAL OFFERPET FRIENDLYTotal price$1,399 - $2,282/mo1-3 bd1-2 baMuse at Winter Garden | 3250 Orleans Ave,
Kissimmee, FL 34747
Explore by feature - Outdoor Space
- NEW - 1 DAY AGOSPECIAL OFFERPET FRIENDLY
- SPECIAL OFFERPET FRIENDLY
- SPECIAL OFFERPET FRIENDLY
 PET FRIENDLY
 PET FRIENDLY
 PET FRIENDLY
 NEW - 2 DAYS AGOAPPLY INSTANTLYPET FRIENDLY
 NEW - 2 DAYS AGOAPPLY INSTANTLYPET FRIENDLY
 APPLY INSTANTLY
 APPLY INSTANTLYPET FRIENDLY
Apartments for Rent
- NEW - 1 DAY AGOPET FRIENDLY
 PET FRIENDLY
 PET FRIENDLY
 NEW - 1 DAY AGOPET FRIENDLYFURNISHED
 PET FRIENDLY
 PET FRIENDLY
- PET FRIENDLYFURNISHED
 NEW - 1 DAY AGOPET FRIENDLY
 PET FRIENDLY
- PET FRIENDLY
 NEW - 1 DAY AGOPET FRIENDLY$1,180 - $1,450/moStudio-1 bd1 baParkview Village | 6047 W Irlo Bronson Memorial Hwy,
Kissimmee, FL 34747 PET FRIENDLY
 APPLY INSTANTLYPET FRIENDLY
 See more homes for rent inCelebration
Off Market Homes Near 1104 ASHBEE LANE
 SOLDSEP 25, 2026IMAGINATION REALTY, INC
 SOLDSEP 25, 2026PALM CIRCLE REALTY
 SOLDSEP 25, 2026PREMIER SOTHEBYS INT'L REALTY
 SOLDSEP 24, 2026MP FLORIDA PROPERTY & REALTY INC
 SOLDSEP 24, 2026CHARLES RUTENBERG REALTY ORLANDO
 SOLDSEP 23, 2026IMAGINATION REALTY, INC
 SOLDSEP 23, 2026VIVA ORLANDO REALTY INC.
 SOLDSEP 22, 2026FLORIDA IN MOTION REALTY INC
 SOLDSEP 22, 2026REDFIN CORPORATION
 See more homes for sale inCelebration

Homes for sale near 1104 ASHBEE LANE
 OPEN SAT, 11-1PMRE/MAX SELECT GROUP
 OPEN SAT, 10-2PMREAL BROKER, LLC
 PROFILES INTERNATIONAL REALTY
 OPEN SUN, 12-4PMCENTURY 21 CARIOTI
 0.33 ACRESLIFESTYLE INTERNATIONAL REALTY
 NEW - 7 HRS AGOPINEYWOODS REALTY LLC
- See more homes for sale inCelebration


- Results are loading