


$431,300
 4 Beds
 2.5 Baths
 2,716 sqft
11039 STAPLETON Drive, Jacksonville, FL 32222
Est. Refi. Payment $2,899/mo*
Refinance Your HomeCurrently Off Market - Sold Jul 27, 2023 for $459,211
Home Value
Trulia Estimate
$431KSince last month
$0 (0%)Since last year
$100 (0%)Since last sale
Decreased$27K (-5.8%)Learn more about this home's value by checking out its Trulia Estimate, the value of nearby homes, and how much similar homes have sold for.
Trulia Estimate
The of this home's value decreased by -21% in the last 10 years
| Month | Estimated value |
|---|---|
2026 | |
| August 2026 | $433K |
| July 2026 | $433K |
| June 2026 | $436K |
| May 2026 | $437K |
| April 2026 | $436K |
| March 2026 | $432K |
| February 2026 | $436K |
| January 2026 | $436K |
2025 | |
2024 | |
2023 | |
Comparable sales
These are recently sold homes that have a similar location or other similar features to this home, like bedrooms, bathrooms, and square footage. Get a sense of the expected prices in the area by viewing these homes.Address | Distance | Property Type | Sold Price | Sold Date | Bed | Bath | Sqft |
|---|---|---|---|---|---|---|---|
0.00 | Single-Family Home | $365,000 | 02/03/26 | 3 | 2 | 1,950 | |
0.17 | Single-Family Home | $339,890 | 06/11/26 | 4 | 2 | 1,997 | |
0.22 | Single-Family Home | $425,990 | 03/20/26 | 5 | 3.5 | 2,783 | |
0.28 | Single-Family Home | $325,000 | 04/16/26 | 4 | 2 | 2,003 | |
0.26 | Single-Family Home | $365,000 | 05/20/26 | 4 | 2 | 1,707 | |
0.37 | Single-Family Home | $330,000 | 09/22/25 | 4 | 2.5 | 2,165 | |
0.00 | Single-Family Home | $439,990 | 11/25/25 | 4 | 2 | 2,716 | |
0.43 | Single-Family Home | $307,000 | 09/23/25 | 4 | 2 | 1,812 | |
0.48 | Single-Family Home | $328,000 | 06/24/26 | 4 | 2 | 1,915 | |
0.39 | Single-Family Home | $314,000 | 02/25/26 | 3 | 2.5 | 2,061 |
Nearby home prices
Get a sense of expected prices in the area by checking the value of nearby homes.Address | Distance | Price | Bed | Bath | Sqft | Status |
|---|---|---|---|---|---|---|
0.00 | - | 4 | 2 | 1,707 | Off Market | |
0.00 | $363,900 | 4 | 2 | 1,997 | Off Market | |
0.00 | $359,500 | 3 | 2 | 2,003 | Off Market | |
0.00 | $434,000 | 4 | 3 | 2,566 | Off Market | |
0.00 | $327,600 | 3 | 2 | 1,541 | Off Market | |
0.00 | $325,100 | 4 | 2 | 1,707 | Off Market | |
0.00 | $419,400 | 5 | 3 | 2,566 | Off Market | |
0.00 | $406,900 | 4 | 3 | 2,566 | Off Market | |
0.00 | $346,400 | 4 | 2 | 1,707 | Off Market | |
0.00 | $331,500 | 3 | 2 | 1,933 | Off Market | |
0.00 | $359,800 | 3 | 2 | 1,933 | Off Market | |
0.00 | $367,400 | 4 | 2 | 2,003 | Off Market |
Local Information
- Map ViewExplore the area around 11039 STAPLETON Drive.

- Schools1 Preschool School1 Elementary School1 Middle School1 High School

- Shop & Eat

-- mins to
Home Highlights

Property Type
Single-Family Home

Year Built
2022
Living Area
2,716 sqft

Price/Sqft
$159

Parking
2 Car Garage

HOA
$233/Monthly
About this House
If buyer finances through KBHS, then buyer can receive a RATE BUY DOWN paid by the Seller up to $10,000 pending loan program guidelines. Receive up to $10,000 in closing cost assistance with the use of KBHS. To describe this property in two words, extraordinary views! Positioned in front of the expansive treelined pond and across the street from wooded conservation you will find a 2,716 sq. ft. 2-story masterpiece with 4 bedrooms, 2.5 baths and a loft! The home does not lack in curb appeal or design. Classic black shutters on white Allura board® lap siding with front porch featuring stacked stone accents! Created to entertain, the first floor has 9-ft. ceilings throughout its open concept featuring formal and informal living and dining areas. The kitchen is bright and modern with white Woodmont cabinetry, quartz countertops, a subway tile backsplash, sleek black hardware and tile floors. Overlooking the breakfast nook and great room everyone will flock to the oversized island with seating for the whole family. Open stair rails lead you upstairs where owners will enjoy the stunning waterfront views from their own retreat, bedroom with tray ceilings, attached sitting area with walk in closet and ensuite bath featuring a glass enclosed shower and Emser® Contessa tiles! In addition, the three guest rooms feature walk in closets and the guest bath has tile flooring, 2 sinks set in quartz with a fiberglass tub and shower. The whole family will utilize the upstairs loft to relax after a long day. Finally, the covered back patio again with gorgeous water views has a fully irrigated yard with St. Augustine sod! Copper Ridge has it all, community pool, playgrounds, sidewalks for jogging and walking and a dog park for your best friend. Come see for yourself, you will not be sorry! his home is Energy Star Certified by the third-party inspector.
11039 STAPLETON Drive, Jacksonville, FL 32222 is a 4 bedroom, 3 bathroom, 2,716 sqft single-family home in Chimney Lakes, built in 2022. It last sold for $459,211 on Jul 27, 2023 (3% below the $473,990 asking price). This property is not currently displayed as for sale or rent on Trulia. The Trulia Estimate is $431,300, with a rent estimate of $2,821/month.
Last check for updates: 1 day ago
Listed by HOWARD FLASCHEN, (904) 237-5311
ROUND TABLE REALTY, (904) 469-7653
KEITH FRANCIS, (904) 874-2066
(904) 469-7653
Bought with: NON MLS (realMLS), NON MLS (realMLS)
Source: realMLS, MLS#1184608
Home Details for 11039 STAPLETON Drive

|
|---|
MLS Status: Closed |

|
|---|
Interior Details Number of Rooms: 5Types of Rooms: Family Room, Great Room, Living Room, Loft, Utility Room |
Beds & Baths Number of Bedrooms: 4Number of Bathrooms: 3Number of Bathrooms (full): 2Number of Bathrooms (half): 1 |
Dimensions and Layout Living Area: 2716 Square Feet |
Appliances & Utilities Utilities: Natural Gas AvailableAppliances: Dishwasher, Gas Range, Microwave, Tankless Water HeaterDishwasherLaundry: Electric Dryer Hookup,Washer HookupMicrowave |
Heating & Cooling Heating: CentralHas CoolingAir Conditioning: Central AirHas HeatingHeating Fuel: Central |
Windows, Doors, Floors & Walls Flooring: Carpet, Tile |
Levels, Entrance, & Accessibility Stories: 2Floors: Carpet, Tile |
View Has a ViewView: Protected Preserve, Water |

|
|---|
Exterior Home Features Roof: ShinglePatio / Porch: Covered, Front Porch, Patio |
Parking & Garage Number of Garage Spaces: 2Number of Covered Spaces: 2GarageHas an Attached GarageParking Spaces: 2Parking: Additional Parking,Attached,Garage |
Frontage WaterfrontWaterfront: PondRoad Surface Type: AsphaltOn Waterfront |
Water & Sewer Sewer: Public Sewer |

|
|---|
Year Built Year Built: 2022 |
Property Type / Style Property Type: ResidentialProperty Subtype: Single Family ResidenceArchitecture: Traditional |
Building Construction Materials: Fiber Cement, FrameIs a New ConstructionNot Attached Property |
Property Information Condition: Under ConstructionParcel Number: 0 |

|
|---|
Price List Price: $473,990 |
Status Change & Dates Off Market Date: Sun Aug 07 2022Possession Timing: Negotiable |

|
|---|
Direction & Address City: JacksonvilleCommunity: Copper Ridge |
School Information Elementary School: EnterpriseJr High / Middle School: Charger AcademyHigh School: Westside High School |

|
|---|
Has an HOAHOA Fee: $700/Quarterly |

|
|---|
Lot Area: 6000 sqft |

|
|---|
Listing Terms: Cash, Conventional, FHA, VA Loan |

|
|---|
Energy Efficiency Features: Appliances, Doors, HVAC, Lighting, Windows |

|
|---|
Mls Number: 1184608Water ViewWater View: Water |

|
|---|
HOA Amenities: Pool,Clubhouse,Jogging Path,Playground |
Price and Tax history
| Date | Event | Price |
|---|---|---|
Jul 27, 2023 Source: realMLS #1184608 | Sold | $459,211 |
Aug 10, 2022 Source: realMLS #1184608 | Pending | $473,990 |
Jul 22, 2022 Source: KB Home | Listed For Sale | $473,990 |
| Year | Property tax | Tax assessment |
|---|---|---|
| 2024 | $7,248 | $393,857 |
Home facts updated by county records
Market trends in Chimney Lakes
Last updated July 2026
Avg. sale price
$317K
$33MoM
Sale-to-List Price
—
Price per sq ft
$168
$1MoM
Available listings
133
1MoM
Around this home
Neighborhood Overview

Neighborhood stats provided by third party data sources.
What Locals Say about Chimney Lakes
At least 154 Trulia users voted on each feature.

88 % Say car is needed

86 % Say it's dog friendly

86 % Say there are sidewalks

85 % Say yards are well-kept

83 % Say parking is easy

76 % Say streets are well-lit

70 % Say it's quiet

70 % Say there's holiday spirit

65 % Say kids play outside

63 % Say people would walk alone at night

50 % Say neighbors are friendly

49 % Say it's walkable to grocery stores

48 % Say they plan to stay for at least 5 years

41 % Say there's wildlife

35 % Say it's walkable to restaurants

27 % Say there are community events
Sourced by Trulia users. Learn more about our methodology.
LGBTQ Local Legal Protections
LGBTQ Local Legal Protections



IDX information is provided exclusively for personal, non-commercial use, and may not be used for any purpose other than to identify prospective properties consumers may be interested in purchasing. Data is deemed reliable but is not guaranteed accurate by realMLS.
Frequently asked questions about 11039 STAPLETON Drive
- What is 11039 STAPLETON Drive estimated to be worth?Trulia's estimated value for 11039 STAPLETON Drive in Jacksonville, FL is $431,300.
- What is the price history for 11039 STAPLETON Drive?11039 STAPLETON Drive in Jacksonville, FL last sold for $459,211 in July 2023.
- Is Jacksonville a buyer's or seller's market?Jacksonville is currently a balanced market, based on recent for-sale activity.
- What's the median sale price in Jacksonville?The median sale price in Jacksonville is $317K. That is up $33 from the prior month.
- Does 11039 STAPLETON Drive have air conditioning?Yes, 11039 STAPLETON Drive in Jacksonville, FL has air conditioning.
- Does 11039 STAPLETON Drive have a pool?Yes, 11039 STAPLETON Drive in Jacksonville, FL has a pool.
Explore by feature - Pet Friendly
 SPECIAL OFFERPET FRIENDLY
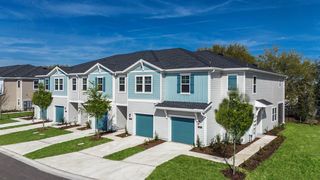 SPECIAL OFFERPET FRIENDLYTotal price$2,700 - $2,965/mo3 bd3 ba360 Communities at Crossroads | 4600 Lusso Ln,
Jacksonville, FL 32246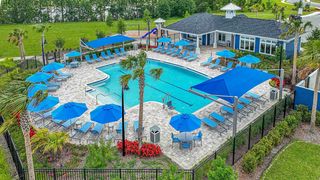 SPECIAL OFFERPET FRIENDLYTotal price$2,136 - $2,370/mo2-3 bd3 ba360 Communities at Avenues Walk | 10654 Towns Way,
Jacksonville, FL 32258 NEW - 1 DAY AGOSPECIAL OFFERPET FRIENDLYTotal price$1,564 - $2,104/mo1-2 bd1-2 baTropia Luxury Apartments | 13924 Egrets Nest Dr,
Jacksonville, FL 32258 NEW - 1 DAY AGOSPECIAL OFFERPET FRIENDLY
 SPECIAL OFFERPET FRIENDLYTotal price$1,339 - $2,189/mo1-3 bd1-2 baThe Point at Arrowhead | 10101 Arrowhead Dr,
Jacksonville, FL 32257 NEW - 6 HRS AGOSPECIAL OFFERPET FRIENDLY
 NEW - 1 DAY AGOSPECIAL OFFERPET FRIENDLY
 SPECIAL OFFERPET FRIENDLYTotal price$1,194 - $2,178/moStudio-3 bd1-2 baThe Kensley Apartments | 6371 Collins Rd,
Jacksonville, FL 32244 SPECIAL OFFERPET FRIENDLY
Explore by feature - Garage
- SPECIAL OFFERPET FRIENDLYTotal price$2,700 - $2,965/mo3 bd3 ba360 Communities at Crossroads | 4600 Lusso Ln,
Jacksonville, FL 32246 - SPECIAL OFFERPET FRIENDLYTotal price$2,136 - $2,370/mo2-3 bd3 ba360 Communities at Avenues Walk | 10654 Towns Way,
Jacksonville, FL 32258 - SPECIAL OFFERPET FRIENDLYTotal price$1,194 - $2,178/moStudio-3 bd1-2 baThe Kensley Apartments | 6371 Collins Rd,
Jacksonville, FL 32244  SPECIAL OFFER
 SPECIAL OFFERPET FRIENDLYTotal price$1,528 - $2,724/mo1-2 bd1-2 baArtea Apartments | 944 Broadcast Pl,
Jacksonville, FL 32207 NEW - 1 DAY AGOSPECIAL OFFER
 SPECIAL OFFERPET FRIENDLY
 NEW - 1 DAY AGOSPECIAL OFFERPET FRIENDLY
 NEW - 1 DAY AGOPET FRIENDLY
 NEW - 1 DAY AGOSPECIAL OFFERPET FRIENDLY
Explore by feature - Air Conditioning
- SPECIAL OFFERPET FRIENDLYTotal price$2,700 - $2,965/mo3 bd3 ba360 Communities at Crossroads | 4600 Lusso Ln,
Jacksonville, FL 32246 - SPECIAL OFFERPET FRIENDLYTotal price$2,136 - $2,370/mo2-3 bd3 ba360 Communities at Avenues Walk | 10654 Towns Way,
Jacksonville, FL 32258 - NEW - 1 DAY AGOSPECIAL OFFERPET FRIENDLYTotal price$1,564 - $2,104/mo1-2 bd1-2 baTropia Luxury Apartments | 13924 Egrets Nest Dr,
Jacksonville, FL 32258 - SPECIAL OFFERPET FRIENDLYTotal price$1,339 - $2,189/mo1-3 bd1-2 baThe Point at Arrowhead | 10101 Arrowhead Dr,
Jacksonville, FL 32257 - SPECIAL OFFERPET FRIENDLY
- NEW - 1 DAY AGOPET FRIENDLY
 SPECIAL OFFERPET FRIENDLYTotal price$1,500 - $2,345/mo1-3 bd1-3 baEden at Kendall West | 9105 Tredinick Pkwy,
Jacksonville, FL 32211 SPECIAL OFFERPET FRIENDLY
 NEW - 2 DAYS AGOSPECIAL OFFERPET FRIENDLY
 SPECIAL OFFERPET FRIENDLY
Explore by feature - Pool
- SPECIAL OFFERPET FRIENDLY
- SPECIAL OFFERPET FRIENDLYTotal price$2,700 - $2,965/mo3 bd3 ba360 Communities at Crossroads | 4600 Lusso Ln,
Jacksonville, FL 32246 - SPECIAL OFFERPET FRIENDLYTotal price$2,136 - $2,370/mo2-3 bd3 ba360 Communities at Avenues Walk | 10654 Towns Way,
Jacksonville, FL 32258 - NEW - 1 DAY AGOSPECIAL OFFERPET FRIENDLYTotal price$1,564 - $2,104/mo1-2 bd1-2 baTropia Luxury Apartments | 13924 Egrets Nest Dr,
Jacksonville, FL 32258 - NEW - 1 DAY AGOSPECIAL OFFERPET FRIENDLY
- SPECIAL OFFERPET FRIENDLYTotal price$1,339 - $2,189/mo1-3 bd1-2 baThe Point at Arrowhead | 10101 Arrowhead Dr,
Jacksonville, FL 32257 - NEW - 6 HRS AGOSPECIAL OFFERPET FRIENDLY
- NEW - 1 DAY AGOSPECIAL OFFERPET FRIENDLY
- SPECIAL OFFERPET FRIENDLYTotal price$1,194 - $2,178/moStudio-3 bd1-2 baThe Kensley Apartments | 6371 Collins Rd,
Jacksonville, FL 32244 - SPECIAL OFFER
Explore by feature - Washer/dryer
- SPECIAL OFFERPET FRIENDLYTotal price$2,136 - $2,370/mo2-3 bd3 ba360 Communities at Avenues Walk | 10654 Towns Way,
Jacksonville, FL 32258 - NEW - 1 DAY AGOSPECIAL OFFERPET FRIENDLYTotal price$1,564 - $2,104/mo1-2 bd1-2 baTropia Luxury Apartments | 13924 Egrets Nest Dr,
Jacksonville, FL 32258 - SPECIAL OFFERPET FRIENDLYTotal price$1,339 - $2,189/mo1-3 bd1-2 baThe Point at Arrowhead | 10101 Arrowhead Dr,
Jacksonville, FL 32257 - SPECIAL OFFERPET FRIENDLY
- NEW - 1 DAY AGOPET FRIENDLY
- SPECIAL OFFERPET FRIENDLY
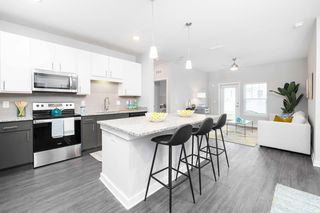 SPECIAL OFFERPET FRIENDLY
 NEW - 1 DAY AGOSPECIAL OFFERPET FRIENDLY$1,278 - $1,663/mo1-3 bd1-2 baMAA Mandarin North | 10275 Old Saint Augustine Rd,
Jacksonville, FL 32257 SPECIAL OFFERPET FRIENDLY
 NEW - 2 DAYS AGOSPECIAL OFFERPET FRIENDLY
Explore by feature - Outdoor Space
- SPECIAL OFFERPET FRIENDLYTotal price$2,700 - $2,965/mo3 bd3 ba360 Communities at Crossroads | 4600 Lusso Ln,
Jacksonville, FL 32246 - SPECIAL OFFERPET FRIENDLYTotal price$2,136 - $2,370/mo2-3 bd3 ba360 Communities at Avenues Walk | 10654 Towns Way,
Jacksonville, FL 32258  NEW - 1 DAY AGOSPECIAL OFFER$1,049 - $1,399/mo1-2 bd1-2 baGrove at Deerwood | 8231 Princeton Square Blvd W,
Jacksonville, FL 32256 NEW - 1 DAY AGOSPECIAL OFFERPET FRIENDLY$1,745 - $2,100/mo2-3 bd3 ba360 Communities at Liberty Square | 1916 Allegiance Pl,
Jacksonville, FL 32221 NEW - 1 DAY AGOPET FRIENDLY

 PET FRIENDLY
 PET FRIENDLY
 PET FRIENDLY
Apartments for Rent
 NEW - 1 DAY AGOPET FRIENDLY$1,430 - $2,025/mo1-3 bd1-2 baArgyle Lake at Oakleaf Town Center | 9849 Crosshill Blvd,
Jacksonville, FL 32222 PET FRIENDLY
 PET FRIENDLY$1,380 - $1,987/moStudio-2 bd1-2 baTHE VANTAGE APARTMENTS | 7960 Merchants Way,
Jacksonville, FL 32222 NEW - 1 DAY AGOPET FRIENDLY$1,416 - $1,777/mo1-3 bd1-2 baOakleaf Plantation Apartments | 250 Cherry Ridge Dr,
Jacksonville, FL 32222 PET FRIENDLYFURNISHED
 PET FRIENDLY
 APPLY INSTANTLYPET FRIENDLY
 APPLY INSTANTLY
 APPLY INSTANTLY
 See more homes for rent inJacksonville
Off Market Homes Near 11039 STAPLETON Drive
 SOLDAUG 26, 2026
 SOLDAUG 26, 2026
 SOLDAUG 26, 2026
 SOLDAUG 26, 2026
 SOLDAUG 26, 2026
 SOLDAUG 26, 2026
 SOLDAUG 25, 2026
 SOLDAUG 25, 2026
 SOLDAUG 24, 2026
 SOLDAUG 21, 2026
 See more homes for sale inJacksonville
Homes for sale near 11039 STAPLETON Drive


 OPEN SAT, 2-4PM
 NEW CONSTRUCTION


- See more homes for sale inJacksonville

- Results are loading