


$365,000
Last sold price
 4 Beds
 2 Baths
 1,707 sqft
10925 STAPLETON Drive, Jacksonville, FL 32222
Est. Refi. Payment $2,465/mo*
Refinance Your HomeCurrently Off Market - Sold May 20, 2026 for $365,000 (1% below list price)
Home Value
Learn more about this home's value by checking out the value of nearby homes and how much similar homes have sold for.
Comparable sales
These are recently sold homes that have a similar location or other similar features to this home, like bedrooms, bathrooms, and square footage. Get a sense of the expected prices in the area by viewing these homes.Address | Distance | Property Type | Sold Price | Sold Date | Bed | Bath | Sqft |
|---|---|---|---|---|---|---|---|
0.07 | Single-Family Home | $325,000 | 04/16/26 | 4 | 2 | 2,003 | |
0.28 | Single-Family Home | $295,000 | 11/21/25 | 4 | 2 | 1,733 | |
0.28 | Single-Family Home | $328,000 | 06/24/26 | 4 | 2 | 1,915 | |
0.27 | Single-Family Home | $365,000 | 02/03/26 | 3 | 2 | 1,950 | |
0.16 | Single-Family Home | $330,000 | 09/22/25 | 4 | 2.5 | 2,165 | |
0.32 | Single-Family Home | $291,000 | 08/18/26 | 4 | 2 | 1,793 | |
0.42 | Single-Family Home | $307,000 | 09/23/25 | 4 | 2 | 1,812 | |
0.43 | Single-Family Home | $339,890 | 06/11/26 | 4 | 2 | 1,997 | |
0.26 | Single-Family Home | $290,000 | 04/07/26 | 3 | 2 | 1,655 |
Nearby home prices
Get a sense of expected prices in the area by checking the value of nearby homes.Address | Distance | Price | Bed | Bath | Sqft | Status |
|---|---|---|---|---|---|---|
0.05 | $329,200 | 3 | 2 | 1,537 | Off Market | |
0.07 | $325,000 | 4 | 2 | 2,003 | Recently Sold | |
0.08 | $285,000 | 3 | 2 | 1,537 | For Sale | |
0.17 | $353,000 | 4 | 2 | 1,933 | Off Market | |
0.16 | $330,200 | 4 | 2.5 | 2,165 | Off Market | |
0.21 | $439,990 | 4 | 3 | 2,566 | For Sale | |
0.23 | $360,100 | 4 | 2 | 2,003 | Off Market | |
0.23 | $414,900 | 4 | 2.5 | 2,716 | Off Market | |
0.22 | $289,000 | 3 | 2 | 1,618 | For Sale | |
0.22 | $324,300 | 4 | 2 | 1,733 | Off Market | |
0.22 | $314,000 | 3 | 2.5 | 2,061 | Recently Sold |
Local Information
- Map ViewExplore the area around 10925 STAPLETON Drive.

- Schools1 Preschool School1 Elementary School1 Middle School1 High School

- Shop & Eat

-- mins to
Home Highlights

Property Type
Single-Family Home

Year Built
2023
Living Area
1,707 sqft

Price/Sqft
$214/sqft

Parking
Garage

HOA
$81/Monthly
About this House
Welcome to this beautifully upgraded 2023 smart, energy-efficient ranch home offering over $60K in thoughtful enhancements, ideally located in a highly desirable community with low HOA and no CDD fees, just minutes from Oakleaf Plantation Town Center for shopping, dining, and entertainment.
From the moment you enter, you'll appreciate the soaring 10' ceilings, abundant natural light from added windows, and luxury vinyl plank flooring throughout, creating a bright and inviting open-concept living space.
The chef's kitchen is the heart of the home, featuring upgraded shaker cabinetry with soft-close doors, quartz countertops, added cabinetry, a custom island drawer bank, and premium Samsung Bespoke appliances, designed for both everyday living and entertaining.
This home is fully equipped with modern smart features including Philips Hue lighting throughout (interior and exterior), smart switches, smart thermostat, Chamberlain smart garage door opener, and full Ethernet/coax wiring with a dedicated network closet, offering seamless connectivity and control.
The primary and secondary bedrooms showcase upgraded tile shower and tub surrounds, while additional comforts include a tankless water heater and whole-home water softener.
Step outside to your private backyard retreat featuring an extended 11x22 covered patio with pergola, natural gas grill hookup, permanent soffit lighting, smart irrigation system, and fully fenced yard with vinyl and aluminum fencing backing to a serene preserve. The yard also includes newly planted peach trees that are currently maturing, adding future charm and potential to outdoor space.
Additional upgrades include enhanced laundry storage, garage sink, upgraded master closet system, faux wood blinds throughout, and Energy Star certification with pre-treated wall framing for added peace of mind.
This home blends modern design, smart technology, and high end upgrades throughout truly move in ready and a must see!
From the moment you enter, you'll appreciate the soaring 10' ceilings, abundant natural light from added windows, and luxury vinyl plank flooring throughout, creating a bright and inviting open-concept living space.
The chef's kitchen is the heart of the home, featuring upgraded shaker cabinetry with soft-close doors, quartz countertops, added cabinetry, a custom island drawer bank, and premium Samsung Bespoke appliances, designed for both everyday living and entertaining.
This home is fully equipped with modern smart features including Philips Hue lighting throughout (interior and exterior), smart switches, smart thermostat, Chamberlain smart garage door opener, and full Ethernet/coax wiring with a dedicated network closet, offering seamless connectivity and control.
The primary and secondary bedrooms showcase upgraded tile shower and tub surrounds, while additional comforts include a tankless water heater and whole-home water softener.
Step outside to your private backyard retreat featuring an extended 11x22 covered patio with pergola, natural gas grill hookup, permanent soffit lighting, smart irrigation system, and fully fenced yard with vinyl and aluminum fencing backing to a serene preserve. The yard also includes newly planted peach trees that are currently maturing, adding future charm and potential to outdoor space.
Additional upgrades include enhanced laundry storage, garage sink, upgraded master closet system, faux wood blinds throughout, and Energy Star certification with pre-treated wall framing for added peace of mind.
This home blends modern design, smart technology, and high end upgrades throughout truly move in ready and a must see!
10925 STAPLETON Drive, Jacksonville, FL 32222 is a 4 bedroom, 2 bathroom, 1,707 sqft single-family home in Chimney Lakes, built in 2023. It last sold for $365,000 on May 20, 2026 (1% below the $369,900 asking price). This property is not currently displayed as for sale or rent on Trulia. The Trulia Estimate rent is $2,103/month.
Last check for updates: about 4 hours ago
Listed by ANDREA DUDERIJA LLC, (904) 294-6477
LPT REALTY LLC, (877) 366-2213
Bought with: TRACI CRAWFORD, (904) 572-8063, ONE SOTHEBY'S INTERNATIONAL REALTY, (305) 666-0562
Source: realMLS, MLS#2140827
Home Details for 10925 STAPLETON Drive

|
|---|
MLS Status: Closed |

|
|---|
Beds & Baths Number of Bedrooms: 4Number of Bathrooms: 2Number of Bathrooms (full): 2 |
Dimensions and Layout Living Area: 1707 Square Feet |
Appliances & Utilities Utilities: Cable Available, Cable Connected, Electricity Available, Electricity Connected, Natural Gas Available, Natural Gas Connected, Sewer Available, Sewer Connected, Water Available, Water ConnectedAppliances: ENERGY STAR Qualified Dishwasher, ENERGY STAR Qualified Dryer, ENERGY STAR Qualified Refrigerator, ENERGY STAR Qualified Washer, Gas Cooktop, Gas Oven, Gas Range, Ice Maker, Microwave, Water Softener OwnedMicrowave |
Heating & Cooling Heating: CentralHas CoolingAir Conditioning: Central AirHas HeatingHeating Fuel: Central |
Windows, Doors, Floors & Walls Flooring: Vinyl |
Levels, Entrance, & Accessibility Stories: 1Levels: OneFloors: Vinyl |
View Has a ViewView: Protected Preserve |

|
|---|
Parking & Garage Number of Garage Spaces: 2Number of Covered Spaces: 2No CarportHas a GarageNo Attached GarageParking Spaces: 2Parking: Garage |
Frontage Not on Waterfront |

|
|---|
Year Built Year Built: 2023 |
Property Type / Style Property Type: ResidentialProperty Subtype: Single Family ResidenceArchitecture: Ranch |
Building Not a New ConstructionNot Attached Property |
Property Information Parcel Number: 0163871550 |

|
|---|
Price List Price: $369,900Price Per Sqft: $214/sqft |
Status Change & Dates Off Market Date: Sun Apr 26 2026Possession Timing: Close Of Escrow |

|
|---|
Direction & Address City: JacksonvilleCommunity: Copper Ridge |

|
|---|
Not Senior Community |

|
|---|
Has an HOAHOA Fee: $81/Monthly |

|
|---|
Lot Area: 6969.6 sqft |

|
|---|
Listing Terms: Cash, Conventional, FHA, VA Loan |

|
|---|
Mls Number: 2140827 |

|
|---|
HOA Amenities: Pool,Pickleball,Playground,Tennis Court(s) |
Price and Tax history
| Date | Event | Price |
|---|---|---|
May 20, 2026 Source: realMLS #2140827 | Sold | $365,000 |
Apr 19, 2026 Source: realMLS #2140827 | Listed For Sale | $369,900 |
Feb 15, 2026 Source: realMLS #2123545 | ListingRemoved | $369,900 |
Jan 5, 2026 Source: realMLS #2123545 | Listed For Sale | $369,900 |
Jan 5, 2026 Source: N/A | ListingRemoved | |
Dec 30, 2025 Source: N/A | Listed For Sale | $385,000 |
Apr 3, 2023 Source: N/A | Sold | $362,492 |
| Year | Property tax | Tax assessment |
|---|---|---|
| 2024 | $4,582 | $285,737 |
Home facts updated by county records
Market trends in Chimney Lakes
Last updated July 2026
Avg. sale price
$317K
$33MoM
Sale-to-List Price
—
Price per sq ft
$168
$1MoM
Available listings
133
1MoM
Around this home
Neighborhood Overview

Neighborhood stats provided by third party data sources.
What Locals Say about Chimney Lakes
At least 154 Trulia users voted on each feature.

88 % Say car is needed

86 % Say it's dog friendly

86 % Say there are sidewalks

85 % Say yards are well-kept

83 % Say parking is easy

76 % Say streets are well-lit

70 % Say it's quiet

70 % Say there's holiday spirit

65 % Say kids play outside

63 % Say people would walk alone at night

50 % Say neighbors are friendly

49 % Say it's walkable to grocery stores

48 % Say they plan to stay for at least 5 years

41 % Say there's wildlife

35 % Say it's walkable to restaurants

27 % Say there are community events
Sourced by Trulia users. Learn more about our methodology.
LGBTQ Local Legal Protections
LGBTQ Local Legal Protections



IDX information is provided exclusively for personal, non-commercial use, and may not be used for any purpose other than to identify prospective properties consumers may be interested in purchasing. Data is deemed reliable but is not guaranteed accurate by realMLS.
Frequently asked questions about 10925 STAPLETON Drive
- What is the price history for 10925 STAPLETON Drive?10925 STAPLETON Drive in Jacksonville, FL last sold for $365,000 in May 2026.
- Is Jacksonville a buyer's or seller's market?Jacksonville is currently a balanced market, based on recent for-sale activity.
- What's the median sale price in Jacksonville?The median sale price in Jacksonville is $317K. That is up $33 from the prior month.
- What do residents say about the Chimney Lakes neighborhood?Residents describe the Chimney Lakes neighborhood in Jacksonville, FL as dog-friendly, pedestrian-friendly, and well-kept. See recently sold homes in Chimney Lakes, Jacksonville.
- Does 10925 STAPLETON Drive have air conditioning?Yes, 10925 STAPLETON Drive in Jacksonville, FL has air conditioning.
- Does 10925 STAPLETON Drive have a pool?Yes, 10925 STAPLETON Drive in Jacksonville, FL has a pool.
Explore by feature - Pet Friendly
 SPECIAL OFFERPET FRIENDLY
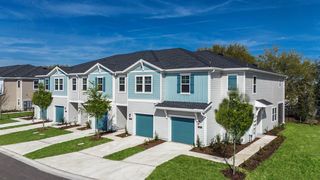 SPECIAL OFFERPET FRIENDLYTotal price$2,700 - $2,965/mo3 bd3 ba360 Communities at Crossroads | 4600 Lusso Ln,
Jacksonville, FL 32246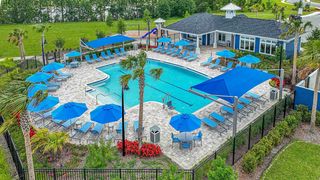 SPECIAL OFFERPET FRIENDLYTotal price$2,115 - $2,370/mo2-3 bd3 ba360 Communities at Avenues Walk | 10654 Towns Way,
Jacksonville, FL 32258 NEW - 1 DAY AGOSPECIAL OFFERPET FRIENDLYTotal price$1,564 - $2,104/mo1-2 bd1-2 baTropia Luxury Apartments | 13924 Egrets Nest Dr,
Jacksonville, FL 32258 NEW - 1 DAY AGOSPECIAL OFFERPET FRIENDLY
 SPECIAL OFFERPET FRIENDLYTotal price$1,339 - $2,189/mo1-3 bd1-2 baThe Point at Arrowhead | 10101 Arrowhead Dr,
Jacksonville, FL 32257 SPECIAL OFFERPET FRIENDLY
 SPECIAL OFFERPET FRIENDLY
 SPECIAL OFFERPET FRIENDLYTotal price$1,194 - $2,178/moStudio-3 bd1-2 baThe Kensley Apartments | 6371 Collins Rd,
Jacksonville, FL 32244 SPECIAL OFFERPET FRIENDLY
Explore by feature - Garage
- SPECIAL OFFERPET FRIENDLYTotal price$2,700 - $2,965/mo3 bd3 ba360 Communities at Crossroads | 4600 Lusso Ln,
Jacksonville, FL 32246 - SPECIAL OFFERPET FRIENDLYTotal price$2,115 - $2,370/mo2-3 bd3 ba360 Communities at Avenues Walk | 10654 Towns Way,
Jacksonville, FL 32258 - SPECIAL OFFERPET FRIENDLYTotal price$1,194 - $2,178/moStudio-3 bd1-2 baThe Kensley Apartments | 6371 Collins Rd,
Jacksonville, FL 32244  SPECIAL OFFER
 SPECIAL OFFERPET FRIENDLYTotal price$1,528 - $2,724/mo1-2 bd1-2 baArtea Apartments | 944 Broadcast Pl,
Jacksonville, FL 32207 SPECIAL OFFER
 SPECIAL OFFERPET FRIENDLY
 NEW - 1 DAY AGOSPECIAL OFFERPET FRIENDLY
 NEW - 1 DAY AGOPET FRIENDLY
 SPECIAL OFFERPET FRIENDLY
Explore by feature - Air Conditioning
- SPECIAL OFFERPET FRIENDLYTotal price$2,700 - $2,965/mo3 bd3 ba360 Communities at Crossroads | 4600 Lusso Ln,
Jacksonville, FL 32246 - SPECIAL OFFERPET FRIENDLYTotal price$2,115 - $2,370/mo2-3 bd3 ba360 Communities at Avenues Walk | 10654 Towns Way,
Jacksonville, FL 32258 - NEW - 1 DAY AGOSPECIAL OFFERPET FRIENDLYTotal price$1,564 - $2,104/mo1-2 bd1-2 baTropia Luxury Apartments | 13924 Egrets Nest Dr,
Jacksonville, FL 32258 - SPECIAL OFFERPET FRIENDLYTotal price$1,339 - $2,189/mo1-3 bd1-2 baThe Point at Arrowhead | 10101 Arrowhead Dr,
Jacksonville, FL 32257 - SPECIAL OFFERPET FRIENDLY
- NEW - 1 DAY AGOPET FRIENDLY
 SPECIAL OFFERPET FRIENDLYTotal price$1,500 - $2,345/mo1-3 bd1-3 baEden at Kendall West | 9105 Tredinick Pkwy,
Jacksonville, FL 32211 SPECIAL OFFERPET FRIENDLY
 NEW - 2 DAYS AGOSPECIAL OFFERPET FRIENDLY
 SPECIAL OFFERPET FRIENDLY
Explore by feature - Pool
- SPECIAL OFFERPET FRIENDLY
- SPECIAL OFFERPET FRIENDLYTotal price$2,700 - $2,965/mo3 bd3 ba360 Communities at Crossroads | 4600 Lusso Ln,
Jacksonville, FL 32246 - SPECIAL OFFERPET FRIENDLYTotal price$2,115 - $2,370/mo2-3 bd3 ba360 Communities at Avenues Walk | 10654 Towns Way,
Jacksonville, FL 32258 - NEW - 1 DAY AGOSPECIAL OFFERPET FRIENDLYTotal price$1,564 - $2,104/mo1-2 bd1-2 baTropia Luxury Apartments | 13924 Egrets Nest Dr,
Jacksonville, FL 32258 - NEW - 1 DAY AGOSPECIAL OFFERPET FRIENDLY
- SPECIAL OFFERPET FRIENDLYTotal price$1,339 - $2,189/mo1-3 bd1-2 baThe Point at Arrowhead | 10101 Arrowhead Dr,
Jacksonville, FL 32257 - SPECIAL OFFERPET FRIENDLY
- SPECIAL OFFERPET FRIENDLY
- SPECIAL OFFERPET FRIENDLYTotal price$1,194 - $2,178/moStudio-3 bd1-2 baThe Kensley Apartments | 6371 Collins Rd,
Jacksonville, FL 32244 - SPECIAL OFFER
Explore by feature - Washer/dryer
- SPECIAL OFFERPET FRIENDLYTotal price$2,115 - $2,370/mo2-3 bd3 ba360 Communities at Avenues Walk | 10654 Towns Way,
Jacksonville, FL 32258 - NEW - 1 DAY AGOSPECIAL OFFERPET FRIENDLYTotal price$1,564 - $2,104/mo1-2 bd1-2 baTropia Luxury Apartments | 13924 Egrets Nest Dr,
Jacksonville, FL 32258 - SPECIAL OFFERPET FRIENDLYTotal price$1,339 - $2,189/mo1-3 bd1-2 baThe Point at Arrowhead | 10101 Arrowhead Dr,
Jacksonville, FL 32257 - SPECIAL OFFERPET FRIENDLY
- NEW - 1 DAY AGOPET FRIENDLY
- SPECIAL OFFERPET FRIENDLY
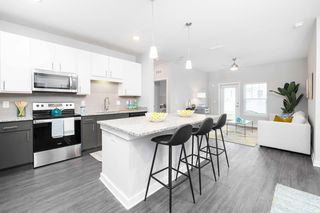 SPECIAL OFFERPET FRIENDLY
 NEW - 1 DAY AGOSPECIAL OFFERPET FRIENDLY$1,278 - $1,688/mo1-3 bd1-2 baMAA Mandarin North | 10275 Old Saint Augustine Rd,
Jacksonville, FL 32257 SPECIAL OFFERPET FRIENDLY
 NEW - 1 DAY AGOSPECIAL OFFERPET FRIENDLY
Explore by feature - Outdoor Space
- SPECIAL OFFERPET FRIENDLYTotal price$2,700 - $2,965/mo3 bd3 ba360 Communities at Crossroads | 4600 Lusso Ln,
Jacksonville, FL 32246 - SPECIAL OFFERPET FRIENDLYTotal price$2,115 - $2,370/mo2-3 bd3 ba360 Communities at Avenues Walk | 10654 Towns Way,
Jacksonville, FL 32258  NEW - 12 HRS AGOPET FRIENDLY
 NEW - 1 DAY AGOSPECIAL OFFER$1,049 - $1,399/mo1-2 bd1-2 baGrove at Deerwood | 8231 Princeton Square Blvd W,
Jacksonville, FL 32256 NEW - 1 DAY AGOSPECIAL OFFERPET FRIENDLY$1,745 - $2,100/mo2-3 bd3 ba360 Communities at Liberty Square | 1916 Allegiance Pl,
Jacksonville, FL 32221 NEW - 1 DAY AGOPET FRIENDLY

 PET FRIENDLY
 PET FRIENDLY
Apartments for Rent
 NEW - 1 DAY AGOPET FRIENDLY$1,430 - $1,990/mo1-3 bd1-2 baArgyle Lake at Oakleaf Town Center | 9849 Crosshill Blvd,
Jacksonville, FL 32222 PET FRIENDLY$1,380 - $1,987/moStudio-2 bd1-2 baTHE VANTAGE APARTMENTS | 7960 Merchants Way,
Jacksonville, FL 32222 PET FRIENDLYFURNISHED
 NEW - 1 DAY AGOPET FRIENDLY$1,397 - $1,730/mo1-3 bd1-2 baOakleaf Plantation Apartments | 250 Cherry Ridge Dr,
Jacksonville, FL 32222 PET FRIENDLY
 APPLY INSTANTLYPET FRIENDLY
 APPLY INSTANTLY
 APPLY INSTANTLY
 See more homes for rent inJacksonville
Off Market Homes Near 10925 STAPLETON Drive
 SOLDAUG 26, 2026
 SOLDAUG 26, 2026
 SOLDAUG 26, 2026
 SOLDAUG 26, 2026
 SOLDAUG 25, 2026
 SOLDAUG 25, 2026
 SOLDAUG 24, 2026
 SOLDAUG 21, 2026
 SOLDAUG 21, 2026
 SOLDAUG 21, 2026
 See more homes for sale inJacksonville
Homes for sale near 10925 STAPLETON Drive


 OPEN SAT, 2-4PM
 NEW - 2 DAYS AGO
- See more homes for sale inJacksonville


- Results are loading