


1103 Compass Dr
Durham, NC 27713
 3 Beds
 2.5 Baths
 1,700 sqft
3 Beds
2.5 Baths
1,700 sqft
Local Information
- Map ViewExplore the area around 1103 Compass Dr.

- Schools1 Preschool School1 Elementary School1 Middle School1 High School

- Shop & Eat

-- mins to
Home Highlights

Property Type
Single-Family Home
Living Area
1,700 sqft

Price/Sqft
$223

Parking
Attached Garage
About this House
If you've been searching for a truly luxurious townhome located in a prime RTP location, look no further! 1103 Compass Drive checks off those boxes and many more. This end unit townhome is available for immediate occupancy and will surely satisfy the most discerning of resident. A private driveway with an attached garage welcomes you home while a winding sidewalk leads around to a covered entry. Once inside, you're greeted by tall ceilings, an abundance of natural light and rich, dark luxury plank flooring as far as the eye can see. This home was constructed with today's lifestyle in mind and it's the epitome of the open-concept design. The foyer opens on the right to an expansive family room with a ceiling fan, no less than 5 picture windows, and a design that lends itself to easy furniture placement. The family room seamlessly intertwines with an adjacent dining area as well as the kitchen. The dining area is perfectly-proportioned and enjoys easy access to the kitchen as well as a sliding door that opens-out to a private rear patio overlooking a wooded buffer. The kitchen is undoubtedly the "center attraction" of the living space and you'll surely agree it's a space in which you'll enjoy spending time. A massive, granite-topped island includes a breakfast bar, a stainless double-bowl undermount sink, a dishwasher and additional cabinet space. The dual custom pendant lights look amazing at night! Beautiful espresso-colored cabinetry flanks two sides of the island. They're accentuated by additional granite counters as well as a subway-tiled backsplash. A spacious corner pantry offers handy additional storage space and a suite of sleek stainless-steel appliances (including a gas oven) are as attractive as they are functional. Before heading upstairs, be sure to visit the attached garage with direct interior access as well as a coveted home office space. At the top of the stairs, you're greeted by a loft that not only provides invaluable additional flex-space, but also serves to isolate the primary and secondary bedrooms with a design that provides the utmost privacy and noise isolation. The primary bedroom showcases an accent wall, double windows and a ceiling fan with a remote. The en-suite bathroom is quite luxurious! Here, you'll find tiled flooring, a granite-topped elevated vanity with dual undermount sinks and a granite backsplash, a linen closet and a tiled, walk-in shower with a bench, soap/shampoo niches, and a glass enclosure. Finally, a walk-in closet rounds-out the primary suite experience. Not to be outdone, bedrooms #2 and #3 are both generously proportioned with lovely natural light, ample closet space and easy access to a full hall bathroom also with a granite-topped vanity and dual sinks (no more arguing about who brushes their teeth first) and a tub/shower. Before heading downstairs, you'll also notice the conveniently-located laundry room with a washer/dryer included for resident's use. As you depart the neighborhood, be sure to visit the sparkling community pool; access is included for residents!
Property Features
Availability : Available for immediate occupancy
Pet Friendly: Owner will consider 1 dog 30# or smaller OR 1 neutered/spayed cat. $300 additional security deposit
Lease Term: 12 month minimum lease term
All Appliances Included: Rent includes washer/dryer/refrigerator for resident's use
Limited Carpet: Luxury plank flooring throughout the entire home with the exception of the 3 bedrooms
End Unit Townhome: Coveted end unit townhomes offers additional privacy and natural light
Community Pool: Take a dip on a hot summer day in the sparkling community pool; access is included for residents!
No Yard Work: Take back your weekends! Rent includes year-round lawn and landscaping maintenance
Flex-use Spaces: This home offers invaluable additional flex-use living spaces with a first floor office/study and a second floor loft
NOTES: We do not advertise on Facebook or Craigslist.
1103 Compass Dr, Durham, NC 27713 is a 3 bedroom, 3 bathroom, 1,700 sqft single-family home. It last sold for $376,000 on Sep 7, 2021 (18,747% above the $1,995 asking price). More recently, it was listed as a rental in May 2025 with an asking price of $2,095 per month. That rental listing was removed on July 25, 2025. It is currently off market. The Trulia Estimate is $379,300, with a rent estimate of $2,441/month.
Home Details for 1103 Compass Dr

|
|---|
Heating & Cooling Heating: Natural Gas, Forced AirAir ConditioningCooling System: Central AirHeating Fuel: Natural Gas |

|
|---|
Property Type / Style Property Type: Single Family Home |

|
|---|
Lease Term: Contact For Details |

|
|---|
Parking & Garage Parking: Attached, On Site |
Price History for 1103 Compass Dr
| Date | Price | Event | Source |
|---|---|---|---|
| 07/25/2025 | $1,995 | ListingRemoved | Zillow Rentals |
| 06/14/2025 | $1,995 | PriceChange | Zillow Rentals |
| 05/17/2025 | $2,095 | Listed For Rent | Zillow Rentals |
| 09/07/2021 | $376,000 | Sold | Doorify MLS #2398650 |
| 08/02/2021 | $320,500 | Pending | Doorify MLS #2398650 |
| 07/31/2021 | $320,500 | Listed For Sale | Doorify MLS #2398650 |
| 03/15/2019 | $243,199 | Sold | Doorify MLS #2209395 |
Market trends in Durham
Last updated June 2026
Avg. sale price
$400K
$19.85KMoM
Sale-to-List Price
99.0%
0.1%MoM
Price per sq ft
$229
$6MoM
Available listings
1205
25MoM

- Results are loading
Property Tax and Assessment
| Year | 2025 |
|---|---|
| Tax | $4,042 |
| Assessment | $407,791 |
Home facts updated by county records
Comparable Sales for 1103 Compass Dr
Address | Distance | Property Type | Sold Price | Sold Date | Bed | Bath | Sqft |
|---|---|---|---|---|---|---|---|
0.15 | Single-Family Home | $298,000 | 09/24/25 | 3 | 3 | 1,238 | |
0.15 | Single-Family Home | $298,000 | 09/24/25 | 3 | 2.5 | 1,225 | |
0.32 | Single-Family Home | $385,500 | 09/04/25 | 4 | 3 | 2,308 | |
0.45 | Single-Family Home | $365,000 | 10/31/25 | 4 | 3 | 1,728 | |
0.32 | Single-Family Home | $495,000 | 06/01/26 | 4 | 2.5 | 2,540 | |
0.58 | Single-Family Home | $375,000 | 12/08/25 | 3 | 2 | 2,000 | |
0.58 | Single-Family Home | $410,000 | 12/01/25 | 3 | 2.5 | 2,255 | |
0.54 | Single-Family Home | $275,000 | 10/30/25 | 3 | 2.5 | 1,416 | |
0.49 | Single-Family Home | $321,900 | 02/03/26 | 3 | 2 | 1,070 | |
0.24 | Single-Family Home | $143,000 | 02/26/26 | 3 | 1.5 | 960 |
Nearby homes
Get a sense of prices in the area by checking nearby homes. SOLDNOV 21, 2025
 OFF MARKET
 OFF MARKET
 OFF MARKET
 OFF MARKET
- OFF MARKET
 OFF MARKET
 OFF MARKET
 FOR SALE
 3D VIEW
- OFF MARKET
 OFF MARKET
 OFF MARKET
Assigned Schools
These are the assigned schools for 1103 Compass Dr.
- Hillside High
- 9-12
- Public
- 1356 Students
2/10GreatSchools RatingParent Rating AverageThis is horrible school. The staff don't care about the children and the principal is horrible. All the kids do here is fight. They don't have services for special needs children and will discriminate against you.Other Review2y ago - James E Shepard Middle School
- 6-8
- Public
- 411 Students
7/10GreatSchools RatingParent Rating AverageJames E. Shepard Middle School in Durham, NC deserves one star at most. I attended this school starting in 6th grade and left halfway through 7th grade because of constant bullying that the administration completely ignored. Instead of protecting students, the school allows a toxic environment that creates and enables bullies. When I tried to speak up, nothing was done, and it only made things worse. On top of that, many of the teachers were openly disrespectful toward me, which made learning feel impossible and unsafe. No student should feel unheard, targeted, or dismissed the way I was. I am now a sophomore, and looking back, leaving this school was one of the best decisions for my mental health.Other Review5mo ago - Fayetteville Street Elementary
- PK-5
- Public
- 245 Students
5/10GreatSchools RatingParent Rating AverageExpel that boy Adrian Knight, my son told me Adrian kept bullying him for no reason. 4th Grade GodfreyParent Review1y ago  Check out schools near 1103 Compass Dr.
What Locals Say about Durham
At least 2019 Trulia users voted on each feature.

86 % Say it's dog friendly

83 % Say car is needed

81 % Say parking is easy

69 % Say yards are well-kept

68 % Say there's holiday spirit

65 % Say kids play outside

65 % Say there are sidewalks

62 % Say it's quiet

57 % Say people would walk alone at night

56 % Say streets are well-lit

54 % Say neighbors are friendly

50 % Say they plan to stay for at least 5 years

49 % Say there's wildlife

42 % Say it's walkable to restaurants

41 % Say it's walkable to grocery stores

36 % Say there are community events
Sourced by Trulia users. Learn more about our methodology.
LGBTQ Local Legal Protections
LGBTQ Local Legal Protections



Apartments for Rent
 PET FRIENDLYTotal price$1,242 - $2,241/moStudio-2 bd1-2 baLantower Bullhouse | 504 E Pettigrew St,
Durham, NC 27701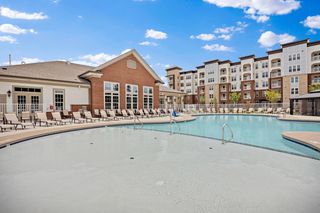 NEW - 1 DAY AGOPET FRIENDLY
 PET FRIENDLY
 PET FRIENDLY
 PET FRIENDLY
 PET FRIENDLYTotal price$1,285 - $1,718/mo1-3 bd1-2 baEncore at the Park | 2850 Courtney Creek Blvd,
Durham, NC 27713 NEW - 1 DAY AGOPET FRIENDLY
 PET FRIENDLY
 PET FRIENDLYINCOME RESTRICTED
 PET FRIENDLY
 PET FRIENDLY
 PET FRIENDLY
 PET FRIENDLY
 PET FRIENDLY
 PET FRIENDLYTotal price$1,092 - $1,817/mo1-3 bd1-2 baWoodland Creek Townhomes and Apartments | 5216 Penrith Dr,
Durham, NC 27713 See more homes for rent inDurham
Explore by feature - Pet Friendly
 SPECIAL OFFERPET FRIENDLYTotal price$1,694 - $2,794/mo1-3 bd1-2 baCottages at Brightleaf | 2421 Sanders Ave,
Durham, NC 27703 SPECIAL OFFERPET FRIENDLY
 NEW - 1 DAY AGOSPECIAL OFFERPET FRIENDLYTotal price$1,447 - $1,631/mo1-2 bd1-2 baRealm at Patterson Place | 3767 SW Durham Dr,
Durham, NC 27707 SPECIAL OFFERPET FRIENDLYTotal price$1,465 - $2,520/mo1-3 bd1-2 baAscend Brightleaf Apartments | 2400 Sanders Ave,
Durham, NC 27703- SPECIAL OFFERPET FRIENDLY
 SPECIAL OFFERPET FRIENDLY
 NEW - 1 DAY AGOSPECIAL OFFERPET FRIENDLY
- SPECIAL OFFERPET FRIENDLY
 SPECIAL OFFERPET FRIENDLY
- SPECIAL OFFERPET FRIENDLYTotal price$1,242 - $2,241/moStudio-2 bd1-2 baLantower Bullhouse | 504 E Pettigrew St,
Durham, NC 27701
Explore by feature - Garage
- SPECIAL OFFERPET FRIENDLY
- NEW - 1 DAY AGOSPECIAL OFFERPET FRIENDLYTotal price$1,447 - $1,631/mo1-2 bd1-2 baRealm at Patterson Place | 3767 SW Durham Dr,
Durham, NC 27707 - SPECIAL OFFERPET FRIENDLY
 SPECIAL OFFERPET FRIENDLY
 SPECIAL OFFERPET FRIENDLY
 SPECIAL OFFERPET FRIENDLY
 NEW - 1 DAY AGOSPECIAL OFFERPET FRIENDLY
 NEW - 1 DAY AGOSPECIAL OFFERPET FRIENDLY
 NEW - 1 DAY AGOSPECIAL OFFERPET FRIENDLYFURNISHED
 SPECIAL OFFERPET FRIENDLY
Explore by feature - Air Conditioning
- SPECIAL OFFERPET FRIENDLYTotal price$1,694 - $2,794/mo1-3 bd1-2 baCottages at Brightleaf | 2421 Sanders Ave,
Durham, NC 27703  SPECIAL OFFER
- SPECIAL OFFERPET FRIENDLYTotal price$1,465 - $2,520/mo1-3 bd1-2 baAscend Brightleaf Apartments | 2400 Sanders Ave,
Durham, NC 27703 - SPECIAL OFFERPET FRIENDLY
- SPECIAL OFFERPET FRIENDLY
- SPECIAL OFFERPET FRIENDLY
 SPECIAL OFFERPET FRIENDLY
- SPECIAL OFFERPET FRIENDLY
- SPECIAL OFFERPET FRIENDLY
 SPECIAL OFFERPET FRIENDLY
Explore by feature - Pool
- SPECIAL OFFERPET FRIENDLYTotal price$1,694 - $2,794/mo1-3 bd1-2 baCottages at Brightleaf | 2421 Sanders Ave,
Durham, NC 27703 - SPECIAL OFFER
- SPECIAL OFFERPET FRIENDLY
- NEW - 1 DAY AGOSPECIAL OFFERPET FRIENDLYTotal price$1,447 - $1,631/mo1-2 bd1-2 baRealm at Patterson Place | 3767 SW Durham Dr,
Durham, NC 27707 - SPECIAL OFFERPET FRIENDLYTotal price$1,465 - $2,520/mo1-3 bd1-2 baAscend Brightleaf Apartments | 2400 Sanders Ave,
Durham, NC 27703 - SPECIAL OFFERPET FRIENDLY
 SPECIAL OFFER
- SPECIAL OFFERPET FRIENDLY
- NEW - 1 DAY AGOSPECIAL OFFERPET FRIENDLY
- SPECIAL OFFERPET FRIENDLY
Explore by feature - Washer/dryer
- SPECIAL OFFERPET FRIENDLYTotal price$1,694 - $2,794/mo1-3 bd1-2 baCottages at Brightleaf | 2421 Sanders Ave,
Durham, NC 27703 - SPECIAL OFFERPET FRIENDLYTotal price$1,465 - $2,520/mo1-3 bd1-2 baAscend Brightleaf Apartments | 2400 Sanders Ave,
Durham, NC 27703 - SPECIAL OFFERPET FRIENDLY
- SPECIAL OFFERPET FRIENDLY
 PET FRIENDLY
 PET FRIENDLY
- SPECIAL OFFERPET FRIENDLY
- SPECIAL OFFERPET FRIENDLY
 PET FRIENDLY
 PET FRIENDLY
Explore by feature - Outdoor Space
 PET FRIENDLY
 PET FRIENDLY
 PET FRIENDLY
 PET FRIENDLY
 PET FRIENDLY
 PET FRIENDLY
 PET FRIENDLY
 APPLY INSTANTLYPET FRIENDLY
 APPLY INSTANTLYPET FRIENDLY
 APPLY INSTANTLYPET FRIENDLY
Homes for sale near 1103 Compass Dr
 OPEN SAT, 12-2PM0.31 ACRES
 NEW CONSTRUCTION
 NEW CONSTRUCTION
 NEW CONSTRUCTION
 NEW CONSTRUCTION
 NEW CONSTRUCTION
 NEW CONSTRUCTION
 See more homes for sale inDurham
Off Market Homes Near 1103 Compass Dr
 SOLDJUL 23, 2026
 SOLDJUL 23, 2026
- SOLDJUL 23, 2026
 SOLDJUL 23, 2026
 SOLDJUL 21, 2026
 SOLDJUL 21, 2026
 SOLDJUL 21, 2026
 SOLDJUL 21, 2026
 SOLDJUL 21, 2026
 SOLDJUL 20, 2026
- See more homes for sale inDurham