


1102 Hitchrack Road
Bailey, CO 80421
 5 Beds
 3 Baths
 3,019 sqft (on 7.05 acres)
5 Beds
3 Baths
3,019 sqft
(on 7.05 acres)
Home Value
Trulia Estimate
$742KSince last month
Decreased$6K (-0.8%)Since last year
Decreased$46K (-5.8%)Since last sale
Decreased$46K (-5.9%)Learn more about this home's value by checking out its Trulia Estimate, the value of nearby homes, and how much similar homes have sold for.
Trulia Estimate
The of this home's value increased by +50% in the last 10 years
| Month | Estimated value |
|---|---|
2026 | |
| August 2026 | $742K |
| July 2026 | $748K |
| June 2026 | $713K |
| May 2026 | $743K |
| April 2026 | $753K |
| March 2026 | $771K |
| February 2026 | $748K |
| January 2026 | $771K |
2025 | |
2024 | |
2023 | |
2022 | |
2021 | |
2020 | |
2019 | |
2018 | |
2017 | |
2016 | |
Comparable sales
These are recently sold homes that have a similar location or other similar features to this home, like bedrooms, bathrooms, and square footage. Get a sense of the expected prices in the area by viewing these homes.Address | Distance | Property Type | Sold Price | Sold Date | Bed | Bath | Sqft |
|---|---|---|---|---|---|---|---|
0.29 | Single-Family Home | $935,000 | 04/30/26 | 4 | 3 | 3,450 | |
0.62 | Single-Family Home | $955,000 | 04/06/26 | 4 | 3 | 3,788 | |
0.62 | Single-Family Home | $975,000 | 05/22/26 | 4 | 3 | 3,240 | |
0.66 | Single-Family Home | $690,000 | 03/24/26 | 4 | 3 | 3,316 | |
0.73 | Single-Family Home | $836,300 | 08/14/26 | 5 | 3 | 5,363 | |
0.62 | Single-Family Home | $474,000 | 11/04/25 | 4 | 3 | 2,896 | |
0.47 | Single-Family Home | $565,000 | 04/13/26 | 3 | 2.5 | 2,132 | |
0.42 | Single-Family Home | $568,300 | 12/19/25 | 3 | 2 | 1,776 | |
0.98 | Single-Family Home | $905,450 | 03/04/26 | 3 | 3 | 2,844 | |
1.00 | Single-Family Home | $640,000 | 03/24/26 | 3 | 3 | 2,506 |
Nearby home prices
Get a sense of expected prices in the area by checking the value of nearby homes.Address | Distance | Price | Bed | Bath | Sqft | Status |
|---|---|---|---|---|---|---|
0.17 | $250,000 | - | - | - | For Sale | |
0.27 | $824,900 | 3 | 3.5 | 2,310 | For Sale | |
0.29 | $935,000 | 4 | 3 | 3,450 | Recently Sold | |
0.40 | $557,500 | 3 | 2 | 1,222 | Off Market | |
0.42 | $875,000 | 3 | 2 | 2,016 | For Sale | |
0.39 | $731,300 | 3 | 2.5 | 4,292 | Off Market | |
0.42 | $568,300 | 3 | 2 | 1,776 | Recently Sold | |
0.47 | $565,000 | 3 | 2.5 | 2,132 | Recently Sold | |
0.47 | $1,014,300 | 4 | 3 | 2,992 | Off Market | |
0.55 | $684,200 | 3 | 2 | 2,240 | Off Market | |
0.54 | $899,000 | 6 | 4.5 | 6,529 | For Sale |
Local Information
- Map ViewExplore the area around 1102 Hitchrack Road.

- Schools1 Preschool School1 Elementary School1 Middle School1 High School

- Shop & Eat

-- mins to
Home Highlights

Property Type
Single-Family Home

Year Built
1987

Lot Size
7.05 acres
Living Area
3,019 sqft

Price/Sqft
$246

Parking
Garage
About this House
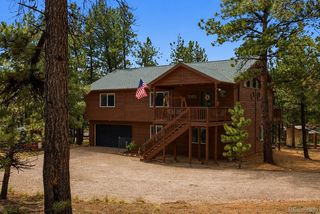
Snowcap views and a beautifully mitigated 7 acre parcel highlight this terrific 3000+ square foot home. New exterior paint and a new 600 sq ft Trex deck are just two of the recent improvements you'll notice as you walk in. Inside, soaring vaulted ceilings with a wall of windows highlight the snowcap views you'll see through the trees on either side of the floor to ceiling rock natural gas fireplace. An open floor plan, the living and dining area flow to the kitchen. This part of the original home also features 2 bedrooms and a full bath with laundry and attached greenhouse. The greenhouse needs a bit of love and the jetted tub jets do not operate. Walking back through the kitchen to the (est) 1991 addition brings you to a large family room with wet bar, freestanding gas stove, and access to the deck (this area also handicap accessible with parking area nearby outside). Wired speakers and surround sound. Two smaller bedrooms and a 3/4 bath finish out this part of the home. Head upstairs and you'll find a loft plus the large primary suite. The large bedroom has a generous walk in closet ready for your design and a private deck to enjoy morning coffee and soak in the views. A 5 piece bath with vintage green tub and sink provides a retro vibe. Outside is an oversized detached 2 car garage, also newly painted, with built in storage, a workbench, shelving and a 16 cubic foot chest freezer (2022). A Popcan Heater system is installed, needs reglazing to be operable. A storage shed is attached on the back side of the garage and a playhouse is nearby. The property is zoned for horses or small livestock and the land is beautifully usable. Well is household inside use only and has a new pump and new pressure tank. Septic is rated for 5 bedrooms. The solar panels are owned. Starlink satellite dish included. 5 new Anderson windows (2021). New roof (2014).
1102 Hitchrack Road, Bailey, CO 80421 is a 5 bedroom, 3 bathroom, 3,019 sqft single-family home built in 1987. It last sold for $788,132 on May 2, 2025 (1% below the $799,000 asking price). It is currently off market. The Trulia Estimate is $741,900, with a rent estimate of $3,748/month.
Last check for updates: about 3 hours ago
Listed by Sally Ball, (303) 506-7405
Keller Williams Foothills Realty
Bought with: Lori Eitel, Compass - Denver
Co-Buyer's Agent: Robert Martin, (303) 882-8450, Compass - Denver
Source: REcolorado as distributed by MLS GRID, MLS#8492324
Home Details for 1102 Hitchrack Road

|
|---|
Interior Details Basement: Crawl SpaceNumber of Rooms: 13Types of Rooms: Master Bedroom, Bedroom, Master Bathroom, Bathroom, Dining Room, Family Room, Kitchen, Living Room, Loft |
Beds & Baths Number of Bedrooms: 5Main Level Bedrooms: 4Number of Bathrooms: 3Number of Bathrooms (full): 2Number of Bathrooms (three quarters): 1Number of Bathrooms (main level): 2 |
Dimensions and Layout Living Area: 3019 Square Feet |
Appliances & Utilities Utilities: Electricity Connected, Natural Gas ConnectedAppliances: Convection Oven, Cooktop, Dishwasher, Disposal, Dryer, Electric Water Heater, Freezer, Refrigerator, WasherDishwasherDisposalDryerLaundry: In UnitRefrigeratorWasher |
Heating & Cooling Heating: Active Solar,Baseboard,Electric,Natural GasNo CoolingAir Conditioning: NoneHas HeatingHeating Fuel: Active Solar |
Fireplace & Spa Number of Fireplaces: 2Fireplace: Dining Room, Family Room, Free Standing, Gas, Gas Log, Living RoomHas a Fireplace |
Gas & Electric Has Electric on Property |
Windows, Doors, Floors & Walls Window: Double Pane Windows, Skylight(s)Flooring: Carpet, Tile, Vinyl |
Levels, Entrance, & Accessibility Stories: 2Levels: TwoFloors: Carpet, Tile, Vinyl |
View Has a ViewView: Mountain(s) |
Security Security: Carbon Monoxide Detector(s), Security System, Smoke Detector(s) |

|
|---|
Exterior Home Features Roof: CompositionPatio / Porch: Covered, Deck, Front Porch, Wrap AroundFencing: NoneVegetation: Natural StateExterior: Balcony, Rain GuttersFoundation: Slab |
Parking & Garage Number of Garage Spaces: 2Number of Covered Spaces: 2Other Parking: Off Street Spaces: 8No CarportHas a GarageNo Attached GarageParking Spaces: 10Parking: Exterior Access Door,Oversized,Storage |
Frontage Road Frontage: PublicResponsible for Road Maintenance: Public Maintained RoadRoad Surface Type: DirtNot on Waterfront |
Farm & Range Horse Amenities: Water Not ProvidedAllowed to Raise Horses |
Finished Area Finished Area (above surface): 3019 Square Feet |

|
|---|
Year Built Year Built: 1987 |
Property Type / Style Property Type: ResidentialProperty Subtype: Single Family ResidenceStructure Type: HouseArchitecture: Chalet,Mountain Contemporary |
Building Construction Materials: Cedar, Frame, RockNot Attached Property |
Property Information Not Included in Sale: Staging ItemsParcel Number: 16235 |

|
|---|
Price List Price: $799,000 |
Status Change & Dates Off Market Date: Mon Mar 31 2025Possession Timing: Negotiable |

|
|---|
MLS Status: Closed |

|
|---|

|
|---|
Direction & Address City: BaileyCommunity: Deer Creek Valley Ranchos |
School Information Elementary School: Deer CreekElementary School District: Platte Canyon RE-1Jr High / Middle School: FitzsimmonsJr High / Middle School District: Platte Canyon RE-1High School: Platte CanyonHigh School District: Platte Canyon RE-1 |

|
|---|
Building Area Building Area: 3019 Square Feet |

|
|---|
Not Senior Community |

|
|---|
No HOA |

|
|---|
Lot Area: 7.05 Acres |

|
|---|
Special Conditions: Standard |

|
|---|
Contingencies: None KnownListing Terms: 1031 Exchange, Cash, Conventional, Jumbo |

|
|---|
Mobile Home Park Mobile Home Units: Feet |

|
|---|
Business Information Ownership: Corporation/Trust |

|
|---|
BasementMls Number: 8492324Attribution Contact: sball@kw.com, 303-506-7405Above Grade Unfinished Area: 3019Showing Service Name: Broker Bay |
Price and Tax history
| Date | Event | Price |
|---|---|---|
May 2, 2025 Source: REcolorado as distributed by MLS GRID #8492324 | Sold | $788,132 |
Mar 31, 2025 Source: REcolorado as distributed by MLS GRID #8492324 | Pending | $799,000 |
Mar 28, 2025 Source: REcolorado as distributed by MLS GRID #8492324 | Listed For Sale | $799,000 |
Jan 11, 2011 Source: Agent Provided | ListingRemoved | $332,500 |
Aug 29, 2010 Source: Agent Provided | Listed For Sale | $332,500 |
Jul 31, 2008 Source: N/A | Sold | $327,000 |
Jun 11, 2008 Source: Agent Provided | PriceChange | $332,500 Price decreased by 4% |
May 24, 2008 Source: Agent Provided | PriceChange | $345,000 Price decreased by 4% |
Mar 5, 2008 Source: Agent Provided | Listed For Sale | $360,000 |
| Year | Property tax | Tax assessment |
|---|---|---|
| 2025 | $2,914 | $796,840 |
Home facts updated by county records
Market trends in Bailey
Last updated July 2026
Avg. sale price
$581K
$20.33KMoM
Sale-to-List Price
—
Price per sq ft
$289
$2MoM
Available listings
123
7MoM
Around this home
What Locals Say about Bailey
At least 24 Trulia users voted on each feature.

100 % Say there's wildlife

94 % Say car is needed

94 % Say parking is easy

83 % Say it's dog friendly

79 % Say it's quiet

77 % Say there's holiday spirit

67 % Say neighbors are friendly

65 % Say yards are well-kept

63 % Say they plan to stay for at least 5 years

59 % Say kids play outside

42 % Say people would walk alone at night

34 % Say there are community events
Sourced by Trulia users. Learn more about our methodology.
LGBTQ Local Legal Protections
LGBTQ Local Legal Protections



© 2026 REcolorado® All rights reserved. Certain information contained herein is derived from information which is the licensed property of, and copyrighted by, REcolorado®. Some IDX listings have been excluded from this website. Click here for more information
Frequently asked questions about 1102 Hitchrack Road
- What is 1102 Hitchrack Road estimated to be worth?Trulia's estimated value for 1102 Hitchrack Road in Bailey, CO is $741,900.
- What is the price history for 1102 Hitchrack Road?1102 Hitchrack Road in Bailey, CO last sold for $788,132 in May 2025.
- Is Bailey a buyer's or seller's market?Bailey is currently a balanced market, based on recent for-sale activity.
- What's the median sale price in Bailey?The median sale price in Bailey is $581K. That is up $20.33K from the prior month.
- Does 1102 Hitchrack Road have laundry facilities?Yes, 1102 Hitchrack Road in Bailey, CO has in-unit laundry.
- How big is the lot at 1102 Hitchrack Road?The lot at 1102 Hitchrack Road in Bailey, CO is about 7.1 acres.
Explore by feature - Pet Friendly
 APPLY INSTANTLYPET FRIENDLY
 PET FRIENDLYFURNISHED
 PET FRIENDLY
 PET FRIENDLYFURNISHED
 PET FRIENDLY2.6 ACRES
 APPLY INSTANTLYPET FRIENDLYFURNISHED
 PET FRIENDLY
 PET FRIENDLY
Explore by feature - Garage
- PET FRIENDLY
- PET FRIENDLY2.6 ACRES
- APPLY INSTANTLYPET FRIENDLYFURNISHED
- PET FRIENDLY
- PET FRIENDLY
Explore by feature - Washer/dryer
- APPLY INSTANTLYPET FRIENDLY
- PET FRIENDLY
- PET FRIENDLYFURNISHED
- APPLY INSTANTLYPET FRIENDLYFURNISHED
- PET FRIENDLY
 FURNISHED
- PET FRIENDLY
Apartments for Rent
- PET FRIENDLYFURNISHED
 See more homes for rent inBailey
Off Market Homes Near 1102 Hitchrack Road
 SOLDAUG 17, 2026Coldwell Banker Realty 28, MLS#7618859
 SOLDAUG 17, 2026Compass - Denver, MLS#6679461
 SOLDAUG 14, 2026Orchard Brokerage LLC, MLS#4772069
 SOLDAUG 14, 2026Choice Property Brokers LTD, MLS#1574906
 SOLDAUG 13, 2026Madison & Company Properties, MLS#4296702
 SOLDAUG 11, 2026Price & Co. Real Estate, MLS#6631449
 SOLDAUG 7, 2026Keller Williams Foothills Realty, MLS#4746082
 SOLDAUG 6, 2026Coldwell Banker Realty 28, MLS#5916188
 SOLDAUG 3, 2026Coldwell Banker Realty 24, MLS#4044464
 SOLDJUL 31, 2026Redfin Corporation, MLS#4819039
 See more homes for sale inBailey
Homes for sale near 1102 Hitchrack Road
 6.31 ACRESRE/MAX Professionals, MLS#2121121
 6.46 ACRESMadison & Company Properties, MLS#5599541
 3.45 ACRESNavigate Realty, MLS#7864653
 4.68 ACRESAlchemy Real Estate, MLS#8413248
 27.11 ACRESLIV Sotheby's International Realty, MLS#5773736
 1.1 ACRESWest and Main Homes Inc, MLS#3949931
 4.62 ACRESColdwell Banker Realty 24, MLS#4669881
 1 ACREReal Broker, LLC DBA Real, MLS#9764313
- See more homes for sale inBailey


- Results are loading